

$1,695,000
541 Buckminster CircleOrlando, FL 32803
Listing updated: October 12, 2026 at 3:16 PM ET
Listing courtesy of Lpt Realty, Llc · Paula Aponte · MLS #L4965573 · Active · 877-366-2213Property type
Year built
Lot size
Price / sq ft
HOA dues
Days on market
Flood zone
About this home
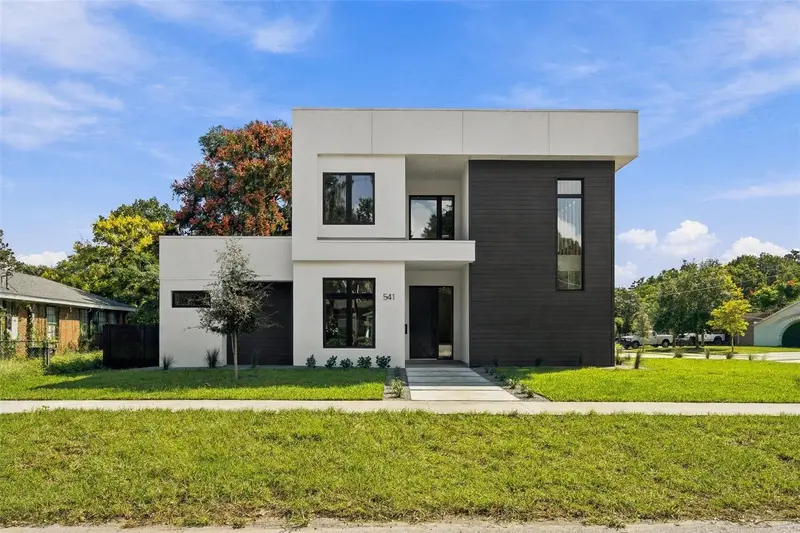
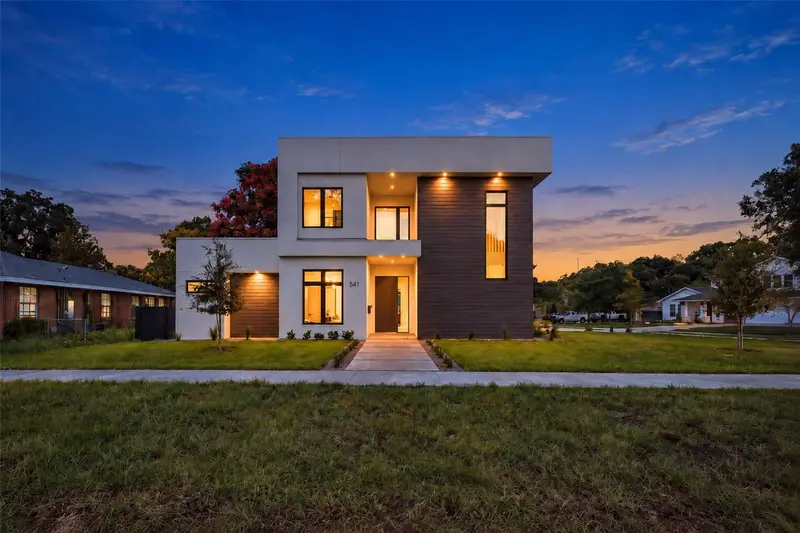
Exceptional craftsmanship, striking architecture, and carefully selected finishes define this custom-built contemporary pool home, completed in 2026. Welcome to 541 Buckminster Circle. Just minutes from downtown Orlando and situated on a spacious corner lot, this residence offers 3,180 square feet of thoughtfully designed living space, including four bedrooms, a dedicated office, an upstairs bonus area, and three full bathrooms plus a half bath. A dramatic 10-foot entry door introduces light-filled interiors with ceilings reaching 12 feet along with expansive windows. A statement staircase with glass railings features motion-activated LED lighting that softly illuminates the steps at night. Decorative wall paneling, oversized European white oak flooring, and smooth-finish walls lend warmth and dimension to the home’s contemporary aesthetic. The open living and dining areas transition seamlessly into a beautifully appointed kitchen, where quartz countertops, a generous island, and custom cabinetry in warm wood tones create an inviting gathering space. Soft-close cabinetry, a built-in refrigerator concealed by matching panels, a sleek built-in oven complete the kitchen’s polished design with all appliances having the most up-to-date SMART technology systems included. Privately situated downstairs, the primary suite offers a serene retreat. Its en suite bathroom features a floating double-sink vanity in warm wood tones, sleek black fixtures, a separate water closet and a glass-enclosed wet room that brings together a modern freestanding tub and walk-in shower. A spacious closet with a built-in organization system completes the suite, while a separate office provides a dedicated setting for working from home. Upstairs, three additional bedrooms and a versatile bonus area offer room for a second lounge, media room, or play space. Two bedrooms each enjoy an individual vanity area and walk-in closet, with direct access to a shared connecting bathroom containing the tub and toilet. Ceramic tile, floating vanities, and wall-mounted toilets extend the home’s cohesive contemporary style throughout the bathrooms. Outdoor living centers around the pool, outdoor kitchen, and 268-square-foot covered porch, creating an inviting setting for quiet afternoons and gatherings with guests. A black aluminum privacy fence frames the outdoor space, while the oversized 645-square-foot garage features aluminum-and-glass doors that complement the home’s architectural character. and can be operated right from your phone with its built in SMART feature. Additional highlights include PGT windows with black exterior frames, two air-conditioning systems, SMART thermostat and additional standing room storage beneath the stairs. With its considered layout, warm interiors, and distinctive design, this newly built residence offers an elegant expression of modern Florida living. Close to shopping, restaurants, hospitals as well as easy access to the 408 expressway and I-4 making travel in Orlando easy!!
Estimated monthly payment
Estimate only. Taxes use the listing's reported amount where available; insurance is a Florida-average estimate. Your actual payment will vary — run a full calculation or talk to a lender.
Price & listing history0 days on market
- Status: ActiveOct 12, 2026
- Listed$1,695,000Oct 12, 2026
- Price increased$1,695,000
Facts & features
- Property type
- Residential
- Sub type
- Single Family Residence
- Status
- Active
- Days on market
- 0
- Subdivision
- Wellborn C Phillips Replat
- County
- Orange
- Year built
- 2026
- Living area
- 3,180 sq ft
- Price/sq ft
- $533
- Building area
- 3,825 sq ft (Builder)
- Lot size
- 11,381 sq ft
- Lot category
- 1/4 to less than 1/2
- Flood zone
- x
- Pool
- Private pool
- Annual taxes
- $2,338 (2026)
- Parcel #
- 31-22-30-6880-03-070
- Zoning
- RESI
- MLS #
- L4965573
Ask about this home
Have a question? Ask the broker directly.
Ryan Solberg answers personally — no call center, no spam. Your question goes straight to him.
Interior Details
- Bedrooms
- 4
- Full bathrooms
- 3
- Half bathrooms
- 1
- Flooring
- Tile, Wood
- Appliances
- Built-In Oven, Cooktop, Dishwasher, Microwave, Refrigerator, Smart Appliances
- Interior features
- Ceiling Fans(s), High Ceilings, Open Floorplan, Primary Bedroom Main Floor
- Laundry
- Laundry Room
- Stories / Levels
- Two
- Direction faces
- Northwest
- New construction
- Yes
Heating & Cooling
- Heating
- Central, Electric
- Cooling
- Central Air
Parking
- Attached garage
- Yes
HOA & Financial
- Total monthly fees
- None
- Total annual fees
- None
- CDD
- No
- Min lease term
- No Minimum
- Listing terms
- Cash, Conventional, FHA, VA Loan
- Ownership
- Fee Simple
- Available for lease
- Yes
- Lease restrictions
- No
Exterior & Construction
- Exterior features
- Lighting, Outdoor Grill, Outdoor Kitchen, Private Yard, Rain Gutters, Sidewalk
- Construction materials
- Block, Frame
- Roof
- Membrane
- Foundation
- Slab
- Pool
- Private pool
- Road surface
- Paved
Utilities
- Sewer
- Public Sewer
- Water source
- Public
- Utilities
- Public
Community
- Pets allowed
- Cats OK, Dogs OK, Yes
Room Details
| Room | Level | Dimensions |
|---|---|---|
| Kitchen | First | 11.3x12.6 |
| Living Room | First | 21.9x17 |
| Dining Room | First | 11.8x9.4 |
| Primary Bedroom | First | 15.8x13 |
| Office | First | 11.4x12 |
| Bedroom 2 | Second | 14x11.8 |
| Bedroom 3 | Second | 14.4x11.4 |
| Bedroom 4 | Second | 14.4x11.8 |
Listing Details
- Listing date
- 2026-10-03
- On market date
- 2026-10-12
- Original list price
- $1,695,000
- Occupant type
- Vacant
- MLS area
- 32803 - Orlando/Colonial Town
- Listing AOR
- Orlando Regional
- Status changed
- 2026-10-12
- Tax legal description
- WELLBORN C PHILLIPS REPLAT R/12 LOT 7 BLK C
Flood risk
Minimal-risk area outside the mapped floodplain. Flood insurance is optional and typically low-cost.
Source: FEMA flood zone reported on the listing. Confirm current designation at FEMA Flood Map Service Center.
Location
Directions
From I-4, take SR 408 East toward Titusville (toll road). Exit at Bumby Avenue and continue onto East Anderson Street. Turn right onto Buckminster Circle and then continue to 541 Buckminster Cir which will be on your left.
More homes like this
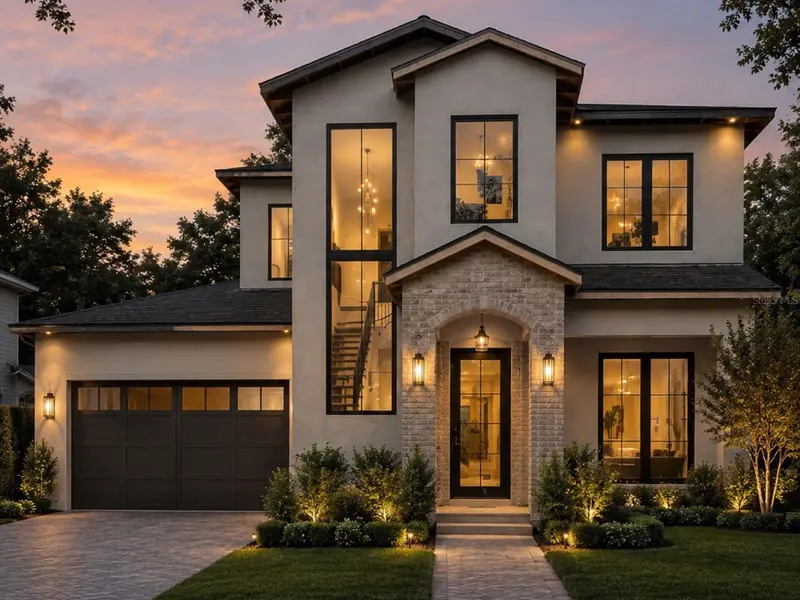
$1,949,000
907 N Hyer Ave
Orlando, FL 32803
5 bd · 5 ba · 3,865 sqft
Lake Highland Heights
MLS ID #O6416968, ONE LUXURY INTERNATIONAL LLC.
Listing provided by Stellar MLS
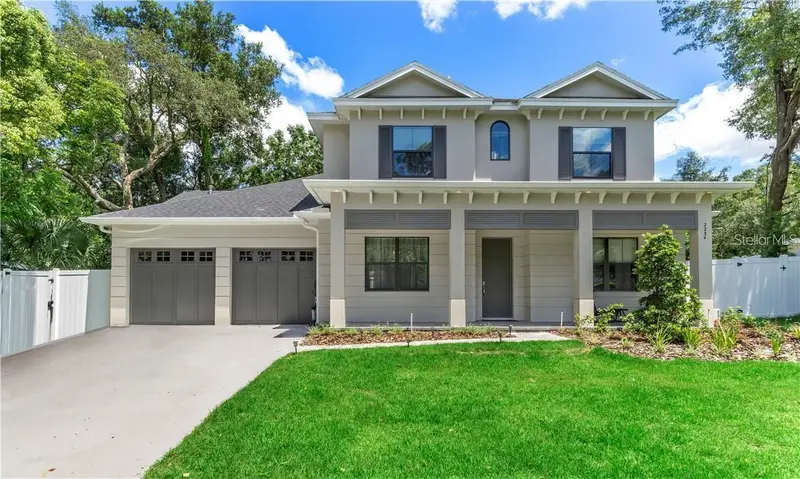
$2,295,000
2234 Howard Dr
Winter Park, FL 32789
4 bd · 6 ba · 3,295 sqft
Lake Forest Park
MLS ID #O6441596, COLDWELL BANKER REALTY.
Listing provided by Stellar MLS
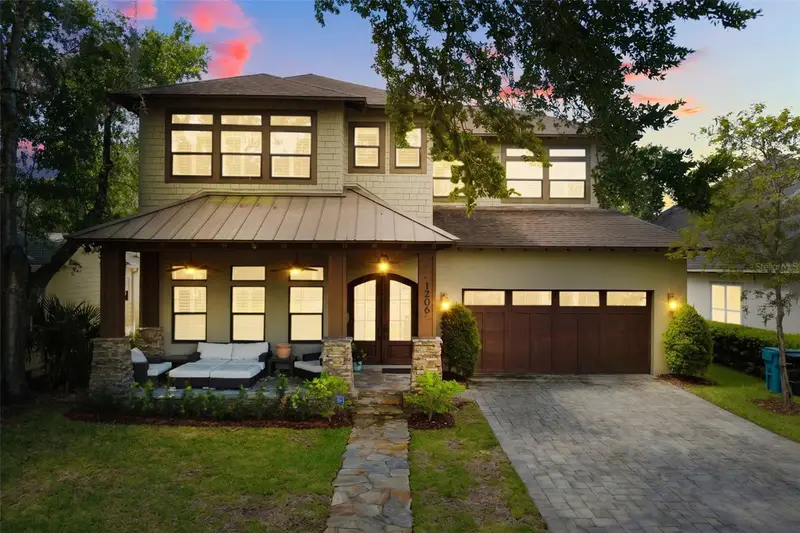
$1,495,000
1206 W Harvard St
Orlando, FL 32804
5 bd · 5 ba · 3,122 sqft
College Park Second Add
MLS ID #O6344773, PREMIER SOTHEBY'S INTL. REALTY.
Listing provided by Stellar MLS
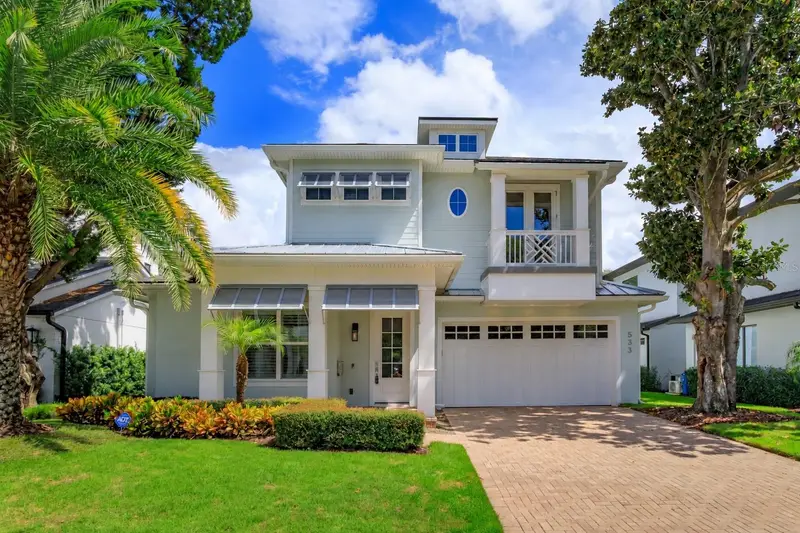
$1,599,000
533 Country Club Dr
Winter Park, FL 32789
4 bd · 4 ba · 2,942 sqft
Lake Killarney Shores
MLS ID #O6440841, KELLER WILLIAMS WINTER PARK.
Listing provided by Stellar MLS

Listings courtesy of Stellar MLS as distributed by MLS GRID
IDX information is provided exclusively for consumers’ personal, non-commercial use and may not be used for any purpose other than to identify prospective properties consumers may be interested in purchasing.
Based on information submitted to the MLS GRID as of October 12, 2026 at 3:16 PM ET. All data is obtained from various sources and may not have been verified by broker or MLS GRID. Supplied Open House Information is subject to change without notice. All information should be independently reviewed and verified for accuracy. Properties may or may not be listed by the office/agent presenting the information.
All or a portion of the multiple listing information is provided by Stellar MLS, from a copyrighted compilation of listings. The compilation of listings and each individual listing are © 2026 Stellar MLS. All rights reserved.
Ryan Solberg, Broker · MaxLife Realty LLC · FL License #BK3354351 · Equal Housing Opportunity · Full disclaimer · DMCA