

$2,089,000
1951 Winter Park RoadWinter Park, FL 32789
Listing updated: October 11, 2026 at 4:07 PM ET
Listing courtesy of Keller Williams Winter Park · Holly Wilton · MLS #O6441816 · Active · 407-545-6430Property type
Year built
Lot size
Price / sq ft
HOA dues
Days on market
Garage spaces
Flood zone
About this home
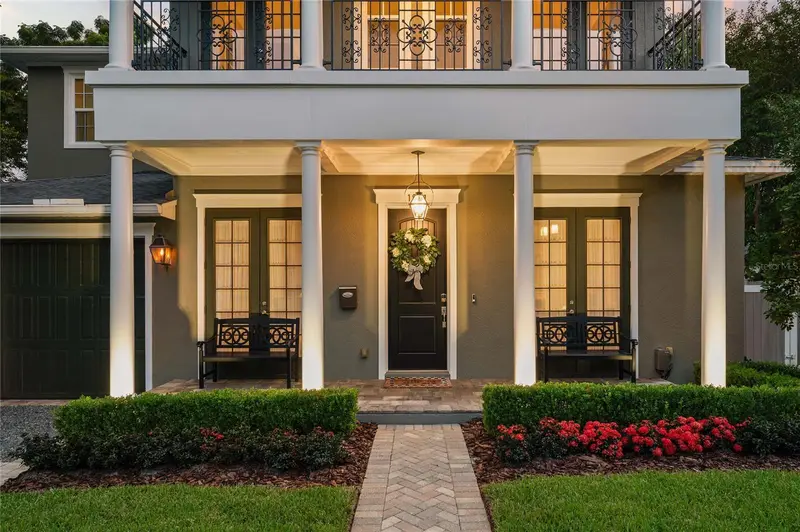
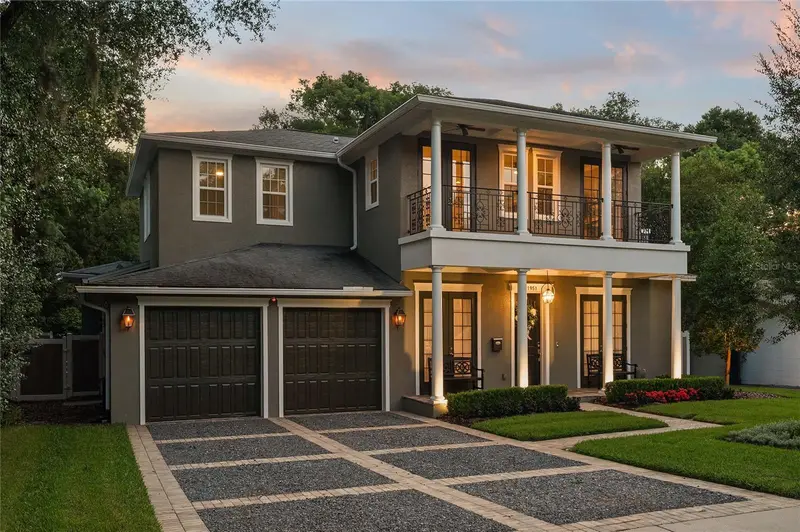
Resort-style living just minutes from Park Avenue and the Audubon Park Garden District. Built in 2014 by Clarkson Concepts, this Louisiana-inspired 4-bedroom, 4-bath home pairs classic double-gallery porches with 3,479 sq ft of open, light-filled living in Winter Park's established Charmont neighborhood. Inside, rich hardwood floors, tray ceilings, crown molding and walls of French doors set the tone. The formal living and dining rooms open to a spacious great room and a chef's kitchen with an oversized granite island seating six, statement pendant lighting, stainless steel appliances, double wall ovens, abundant cabinetry, a walk-in pantry and a separate coffee/beverage bar with wine fridge. The main-level primary suite is a true retreat with a tray ceiling, French doors to the covered lanai, a custom walk-in closet and a spa bath with a freestanding soaking tub, dual vanities and a frameless glass shower. Upstairs, a large loft offers flexible space for a media room, gym or home office, with French doors to the second-story porch, along with generously sized secondary bedrooms. Step outside to your private backyard oasis: a covered lanai with outdoor kitchen, bar seating and ceiling fans overlooks the paver pool deck, sparkling pool with raised spa and fire bowls, all framed by mature landscaping and privacy fencing. Additional highlights include a laundry room with sink and cabinetry, a two-car garage and a paver driveway. Just half a mile from Audubon Park K-8, with Lake Baldwin Park, Mead Botanical Garden, East End Market, Baldwin Park Village and downtown Winter Park's shops and restaurants all close by, and about 4 miles to downtown Orlando.
Estimated monthly payment
Estimate only. Taxes use the listing's reported amount where available; insurance is a Florida-average estimate. Your actual payment will vary — run a full calculation or talk to a lender.
Price & listing history18 days on market
- Status: ActiveSep 23, 2026
- Listed$2,089,000Sep 23, 2026
Facts & features
- Property type
- Residential
- Sub type
- Single Family Residence
- Status
- Active
- Days on market
- 18
- Subdivision
- Charmont
- County
- Orange
- Year built
- 2014
- Living area
- 3,479 sq ft
- Price/sq ft
- $600
- Building area
- 3,954 sq ft (Builder)
- Lot size
- 9,335 sq ft
- Lot category
- 0 to less than 1/4
- Flood zone
- X (12095C0255F)
- Garage
- 2 spaces
- Pool
- Private pool
- Annual taxes
- $13,954 (2025)
- Parcel #
- 07-22-30-1252-04-110
- Zoning
- R-1AA
- MLS #
- O6441816
Ask about this home
Have a question? Ask the broker directly.
Ryan Solberg answers personally — no call center, no spam. Your question goes straight to him.
Interior Details
- Bedrooms
- 4
- Full bathrooms
- 3
- Half bathrooms
- 1
- Flooring
- Carpet, Tile, Wood
- Appliances
- Bar Fridge, Built-In Oven, Cooktop, Dishwasher, Disposal, Dryer, Electric Water Heater, Exhaust Fan, Gas Water Heater, Microwave, Refrigerator, Tankless Water Heater, Washer, Wine Refrigerator
- Interior features
- Ceiling Fans(s), Crown Molding, Dry Bar, Eat-in Kitchen, Kitchen/Family Room Combo, Primary Bedroom Main Floor, Solid Wood Cabinets, Stone Counters, Tray Ceiling(s), Window Treatments
- Laundry
- Laundry Room
- Stories / Levels
- Two
- Direction faces
- East
Heating & Cooling
- Heating
- Electric
- Cooling
- Central Air
Parking
- Garage spaces
- 2
- Attached garage
- Yes
- Parking features
- Driveway
HOA & Financial
- Total monthly fees
- None
- Total annual fees
- None
- CDD
- No
- Homestead exemption
- Yes
- Min lease term
- 1 Month
- Listing terms
- Cash, Conventional
- Ownership
- Fee Simple
- Available for lease
- Yes
- Lease restrictions
- Yes
- Additional lease restrictions
- Lease restrictions to be confirmed by buyer/buyers agent with the appropriate municipality.
Exterior & Construction
- Exterior features
- Balcony, Lighting, Outdoor Grill, Outdoor Kitchen, Private Yard, Sidewalk
- Construction materials
- Block, Stucco, Frame
- Roof
- Shingle
- Foundation
- Slab
- Pool
- Private pool
- Road surface
- Brick
Utilities
- Sewer
- Public Sewer
- Water source
- Public
- Utilities
- BB/HS Internet Available, Cable Available, Electricity Connected, Sewer Connected, Water Connected
Schools
Letter grades: Florida DOE 2024–25 school grades (Orange, Seminole, Lake, Osceola, Brevard). Assigned schools from the listing agent — verify enrollment with the district.
Room Details
| Room | Level | Dimensions |
|---|---|---|
| Primary Bedroom | First | 16x16 |
| Primary Bathroom | First | 17x16 |
| Living Room | First | 16x11 |
| Dining Room | First | 16x11 |
| Kitchen | First | 26x15 |
| Family Room | First | 26x15 |
| Laundry | First | 12x8 |
| Loft | Second | 22x16 |
| Bedroom 2 | Second | 12x12 |
| Bedroom 3 | Second | 12x12 |
| Bedroom 4 | Second | 13x12 |
Listing Details
- Listing date
- 2026-09-23
- On market date
- 2026-09-23
- Original list price
- $2,089,000
- Occupant type
- Owner
- MLS area
- 32789 - Winter Park
- Listing AOR
- Orlando Regional
- Status changed
- 2026-09-23
- Tax legal description
- CHARMONT L/93 LOT 11 BLK D
Flood risk
Minimal-risk area outside the mapped floodplain. Flood insurance is optional and typically low-cost.
Source: FEMA flood zone reported on the listing. Confirm current designation at FEMA Flood Map Service Center.
Location
Directions
From Fairbanks, go south on Pennsylvania. Pennsylvania becomes Lk Sue Ave. Right at Winter Park Rd. House is on the right. From Corrine Dr. and Winter Park Rd., go north about 1 mile, through the light at Glenridge Rd., house is 3rd on the left.
More homes like this
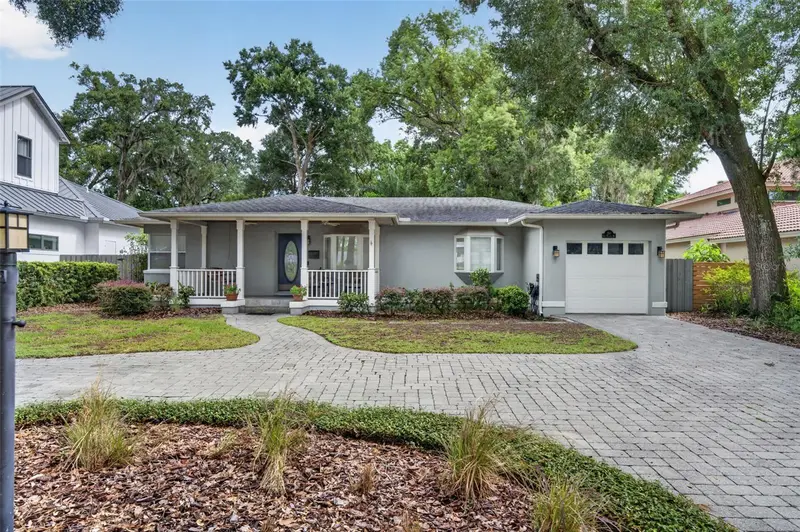
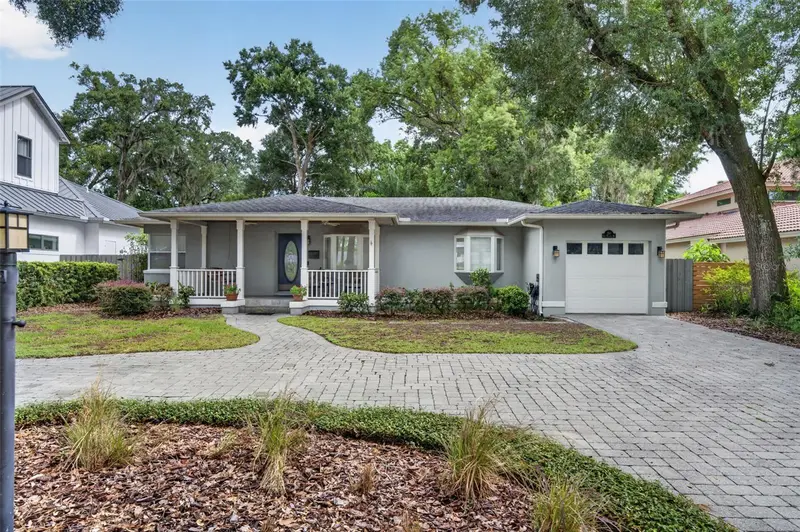
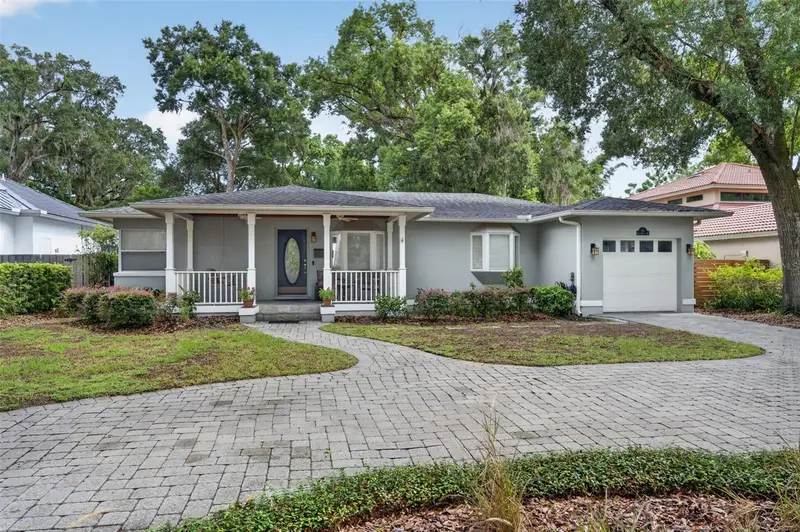
$1,449,000
150 E Reading Way
Winter Park, FL 32789
3 bd · 3 ba · 2,080 sqft
Charmont
MLS ID #O6435809, FANNIE HILLMAN & ASSOCIATES.
Listing provided by Stellar MLS
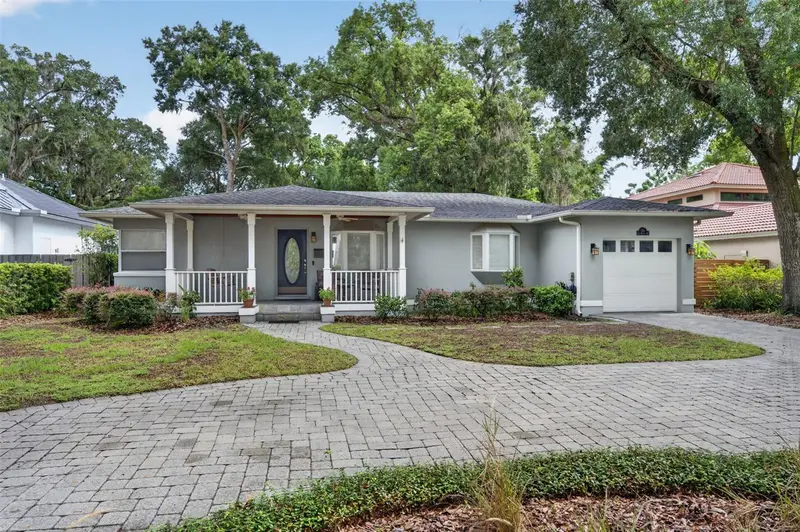
$1,449,000
150 E Reading Way
Winter Park, FL 32789
0.29 acres
Charmont
MLS ID #O6430223, FANNIE HILLMAN & ASSOCIATES.
Listing provided by Stellar MLS
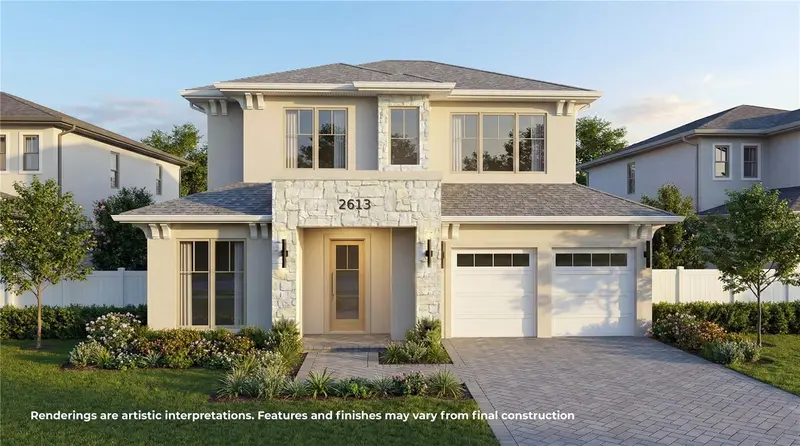
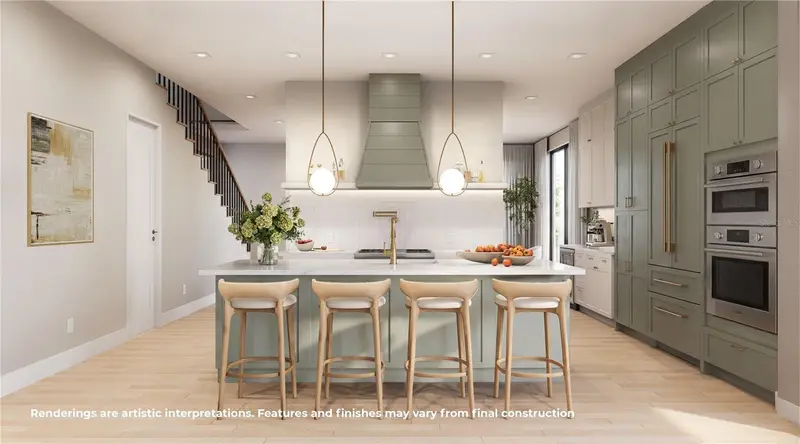
$1,699,900
2613 Lafayette Ave
Winter Park, FL 32789
4 bd · 4 ba · 2,661 sqft
Charmont
MLS ID #O6447662, CORCORAN PREMIER REALTY.
Listing provided by Stellar MLS
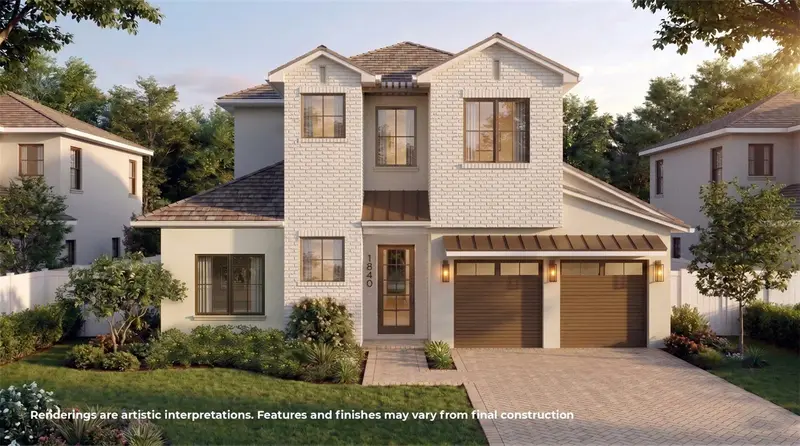
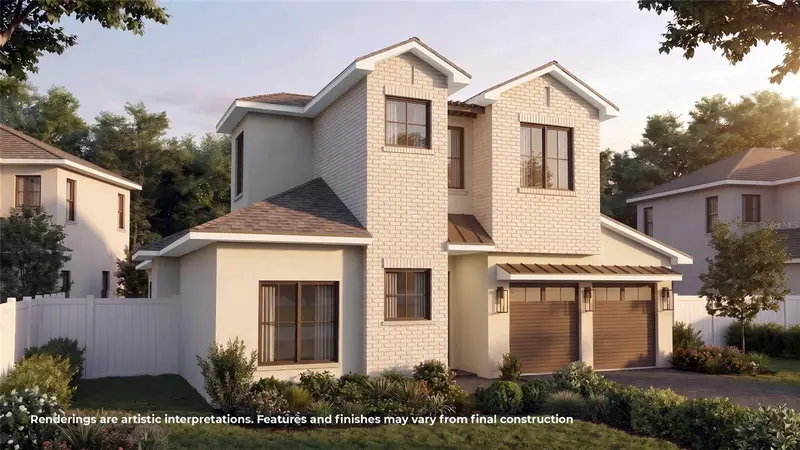
$2,299,000
1840 Laurel Rd
Winter Park, FL 32789
5 bd · 5 ba · 2,868 sqft
Charmont
MLS ID #O6428841, CORCORAN PREMIER REALTY.
Listing provided by Stellar MLS

Listings courtesy of Stellar MLS as distributed by MLS GRID
IDX information is provided exclusively for consumers’ personal, non-commercial use and may not be used for any purpose other than to identify prospective properties consumers may be interested in purchasing.
Based on information submitted to the MLS GRID as of October 11, 2026 at 4:07 PM ET. All data is obtained from various sources and may not have been verified by broker or MLS GRID. Supplied Open House Information is subject to change without notice. All information should be independently reviewed and verified for accuracy. Properties may or may not be listed by the office/agent presenting the information.
All or a portion of the multiple listing information is provided by Stellar MLS, from a copyrighted compilation of listings. The compilation of listings and each individual listing are © 2026 Stellar MLS. All rights reserved.
Ryan Solberg, Broker · MaxLife Realty LLC · FL License #BK3354351 · Equal Housing Opportunity · Full disclaimer · DMCA