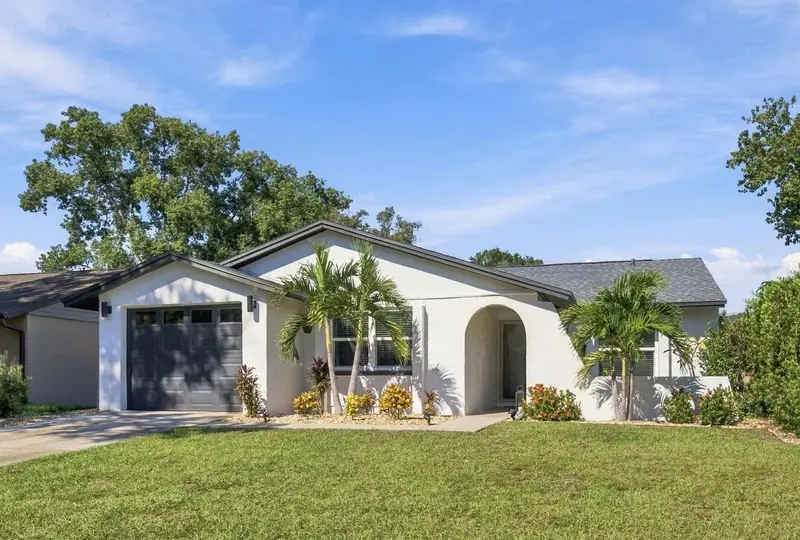

$359,900
16136 Foxfire DriveTampa, FL 33618
Listing updated: October 25, 2026 at 2:06 PM ET
Listing courtesy of Engel & Voelkers Upper Tampa Bay · Stacy Kitchell · MLS #TB8555266 · Active · 813-693-1003Property type
Year built
Lot size
Price / sq ft
HOA dues
Days on market
Garage space
Flood zone
About this home
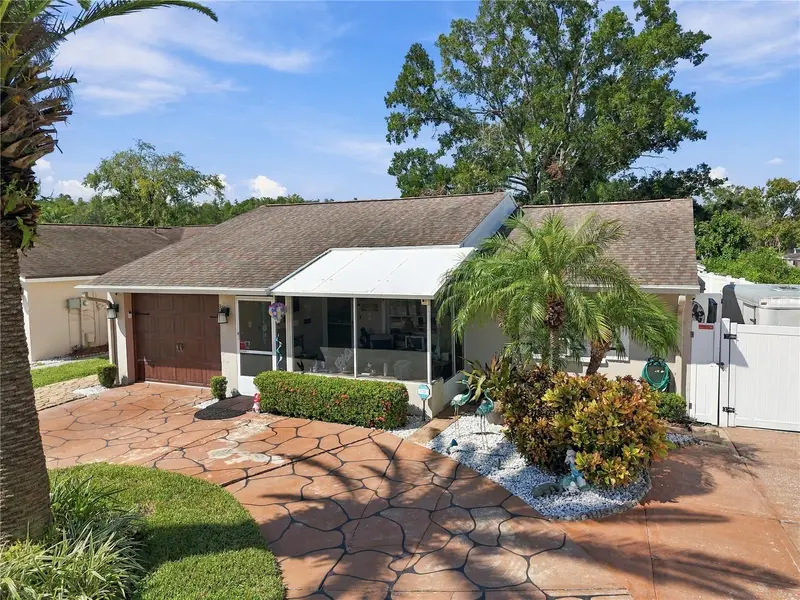
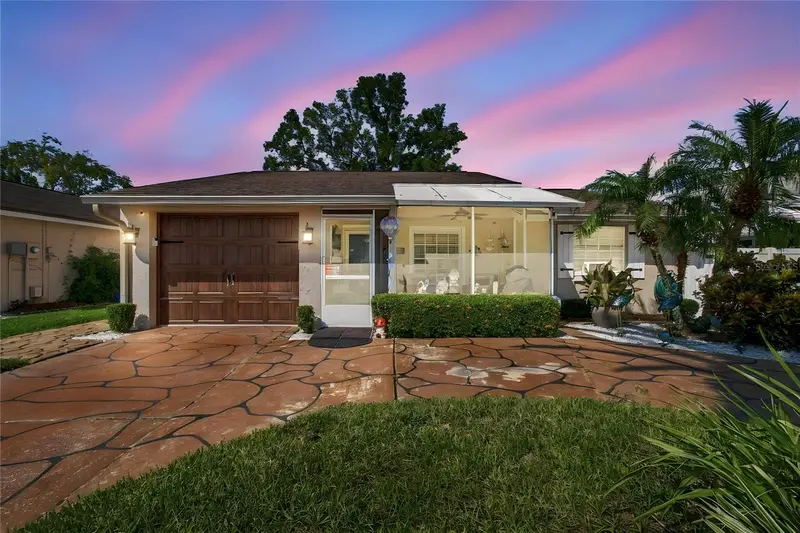
Don't let the square footage fool you! This sunny and beautifully updated 3BR/2BA/1-Car Garage home with LARGE OUTDOOR COVERED LANAI and NEWER ABOVE-GROUND POOL has a very spacious feel thanks to its EXCEPTIONALLY EFFICIENT SPLIT FLOOR PLAN that makes great use of every square foot – even including a large inside laundry room! Proudly maintained by a METICULOUS OWNER – every buyer’s dream. OVER $78,000 IN IMPROVEMENTS SINCE 2022, incl. NEW Roof (2024, $14,346), NEW Comfort Aire 2.5-ton HVAC (2023, $5,130), newer water heater (2021), NEW double hung windows and sliding glass door (2022, $8,745), NEW hurricane-rated garage door and opener (2022, $2,748), NEW Hardie board exterior siding (2022, $4,730), NEW exterior paint & lanai screening (2024, $5,103), NEW interior paint (2022, $2,800), NEW bedroom carpeting (2022, $2,361), NEW vinyl wood-plank flooring throughout the remaining living areas (2022, $3,600), NEW front and backyard landscaping including 750 SF of professionally installed artificial turf, palm trees, plants and rock (2022, $13,165), NEW PVC gates (2023, $1,800), NEW wood-look blinds throughout (2023, $950), popcorn ceiling removal, NEW lighting throughout and NEW bedroom ceiling fans (2025, $3,100), and NEW custom closets (2025, $3,686). Abundant NATURAL LIGHT and quiet atmosphere provide a sense of peace and serenity. The split-bedroom design - primary suite separated from secondary bedrooms - provides added privacy. OPEN FLOOR PLAN – kitchen open to dining room and family room with a view of the lanai and beautifully-landscaped backyard. The kitchen features shaker style - style soft-close cabinetry w/updated hardware, glass-tile backsplash, large farm-style sink with new faucet, LED lighting, pendant lighting and more! Roomy master bedroom with UPDATED ENSUITE MASTER BATH featuring a jacuzzi jetted tub, large closet w/custom closet system and separate large linen closet off master bath. UPDATED HALL BATH, too! The outdoor space offers a LARGE COVERED/SCREENED LANAI, providing a peaceful retreat to sip a drink after a long day or to entertain with friends and family on weekends! The FULLY-FENCED backyard features low-maintenance artificial turf, newer above-ground pool & mature palm trees that line the rear wall for additional privacy. Designed for low-maintenance so you can relax, play on weekends versus spending your weekends maintaining a lawn! LOCATION, LOCATION, LOCATION! A hidden gem nestled in a quiet neighborhood but close to so many conveniences – 5-10 mins to mega shopping/restaurants/medical/more, Veterans Expressway, St. Joseph’s Hospital and more. NATURE AND SPORTS AT YOUR FINGERTIPS including LAKE PARK with boat launch, playground, BBQ grill/picnic shelter, hiking trails, archery range, horse arenas, BMX track, canoe rentals within the neighborhood, NORTHLAKE SPORTS COMPLEX with COVERED & OPEN PICKLEBALL COURTS, baseball fields, racquetball courts, Playground/picnic shelter & more! 21 mins to Tampa International Airport, short drive to Gaither High School and MULTIPLE GOLF COURSES nearby including TPC Champion Golf Course. NO MANDATORY HOA! The property is located within a special dependent district, with a non-ad valorem assessment currently totaling just $70 annually. If you're looking for an UPDATED, AFFORDABLE, well-maintained home with big ticket items taken care of (HVAC, roof, water heater, int/ext. paint), look no further! At this price, schedule your showing ASAP!
Estimated monthly payment
Estimate only. Taxes use the listing's reported amount where available; insurance is a Florida-average estimate. Your actual payment will vary — run a full calculation or talk to a lender.
Price & listing history3 days on market
- Status: ActiveOct 22, 2026
- Listed$359,900Oct 22, 2026
Property Documents
Documents the listing agent has made public for this property. Free to view and download.
Facts & features
- Property type
- Residential
- Sub type
- Single Family Residence
- Status
- Active
- Days on market
- 3
- Subdivision
- North Lakes Sec B Unit
- County
- Hillsborough
- Year built
- 1979
- Living area
- 1,139 sq ft
- Price/sq ft
- $316
- Building area
- 1,698 sq ft (Public Records)
- Lot size
- 5,000 sq ft
- Lot category
- 0 to less than 1/4
- Flood zone
- X
- Garage
- 1 spaces
- Pool
- Private pool
- Annual taxes
- $4,491 (2025)
- Parcel #
- U-27-27-18-0OG-000003-00038.0
- Zoning
- PD
- MLS #
- TB8555266
Ask about this home
Have a question? Ask the broker directly.
Ryan Solberg answers personally — no call center, no spam. Your question goes straight to him.
Interior Details
- Bedrooms
- 3
- Full bathrooms
- 2
- Flooring
- Carpet, Laminate
- Appliances
- Dishwasher, Disposal, Dryer, Electric Water Heater, Microwave, Range, Refrigerator, Washer
- Interior features
- Ceiling Fans(s), Split Bedroom, Thermostat, Window Treatments
- Laundry
- Electric Dryer Hookup, Inside, Laundry Room, Washer Hookup
- Stories / Levels
- One
- Direction faces
- Southeast
Heating & Cooling
- Heating
- Central
- Cooling
- Central Air
Parking
- Garage spaces
- 1
- Attached garage
- Yes
HOA & Financial
- Total monthly fees
- $6/mo
- Total annual fees
- $70
- HOA name
- North Lakes SDD
- CDD
- No
- Homestead exemption
- Yes
- Min lease term
- No Minimum
- Ownership
- Fee Simple
- Available for lease
- Yes
- Lease restrictions
- No
- Additional lease restrictions
- Buyer to confirm any restrictions with Hillsborough County.
Exterior & Construction
- Construction materials
- Block, HardiPlank Type
- Roof
- Shingle
- Foundation
- Slab
- Pool
- Private pool
- Road surface
- Asphalt
Utilities
- Sewer
- Public Sewer
- Water source
- Public
- Utilities
- Electricity Connected, Sewer Connected, Water Connected
Community
- Pets allowed
- Yes
Schools
Letter grades: Florida DOE 2024–25 school grades (Orange, Seminole, Lake, Osceola, Brevard). Assigned schools from the listing agent — verify enrollment with the district.
Room Details
| Room | Level | Dimensions |
|---|---|---|
| Primary Bedroom | 14x13 | |
| Primary Bathroom | 7.6x5 | |
| Bedroom 2 | 10.9x8.9 | |
| Bedroom 3 | 10.9x9 | |
| Bathroom 2 | 7.6x5 | |
| Living Room | 16x14 | |
| Dining Room | 11.4x9.9 | |
| Kitchen | 8.2x8.7 | |
| Balcony/Porch/Lanai | 15.7x13 |
Listing Details
- Listing date
- 2026-10-14
- On market date
- 2026-10-22
- Original list price
- $359,900
- Occupant type
- Owner
- MLS area
- 33618 - Tampa / Carrollwood / Lake Carroll
- Listing AOR
- Suncoast Tampa
- Status changed
- 2026-10-22
- Tax legal description
- NORTH LAKES SECTION B UNIT NO 1 LOT 38 BLOCK 3
Flood risk
Minimal-risk area outside the mapped floodplain. Flood insurance is optional and typically low-cost.
Source: FEMA flood zone reported on the listing. Confirm current designation at FEMA Flood Map Service Center.
Location
Directions
Head north on Dale Mabry Highway, turn right on N Lakeview Drive, turn right on Copperfield Drive, turn right onto Foxfire Drive and destination is on your right.
More homes like this
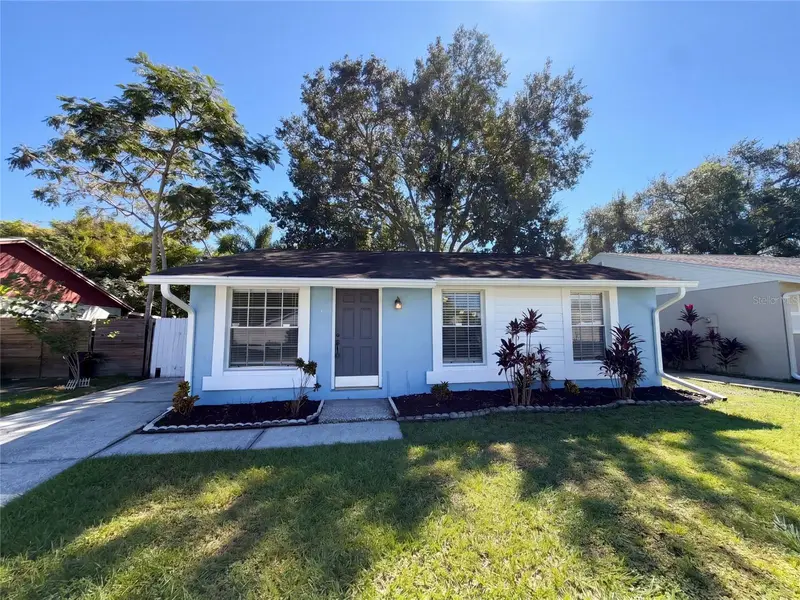
$316,000
16005 Woodpine Dr
Tampa, FL 33618
3 bd · 1 ba · 1,089 sqft
North Lakes Sec B Unit
MLS ID #O6450508, OPENDOOR BROKERAGE LLC.
Listing provided by Stellar MLS
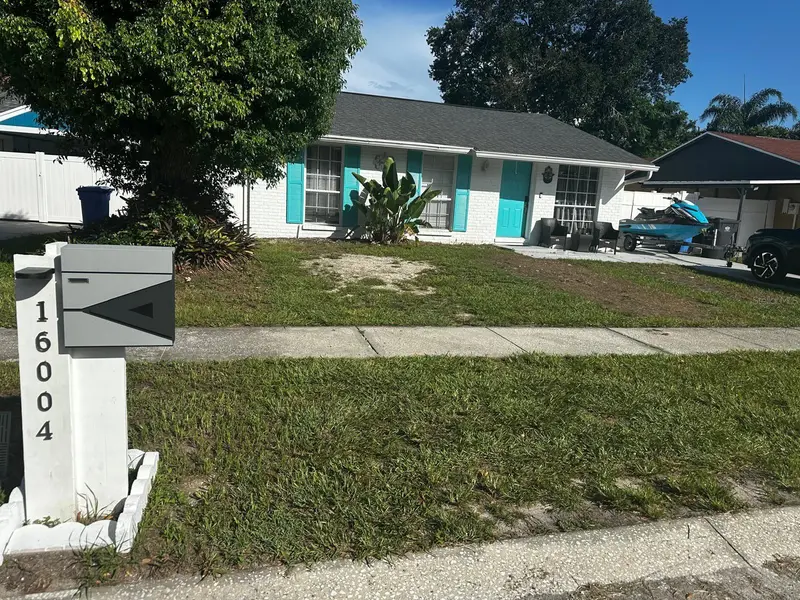
$379,900
16004 Saddle Creek Dr
Tampa, FL 33618
3 bd · 2 ba · 1,389 sqft
North Lakes Sec B Unit
MLS ID #TB8531096, VITA LUXURY REALTY LLC.
Listing provided by Stellar MLS
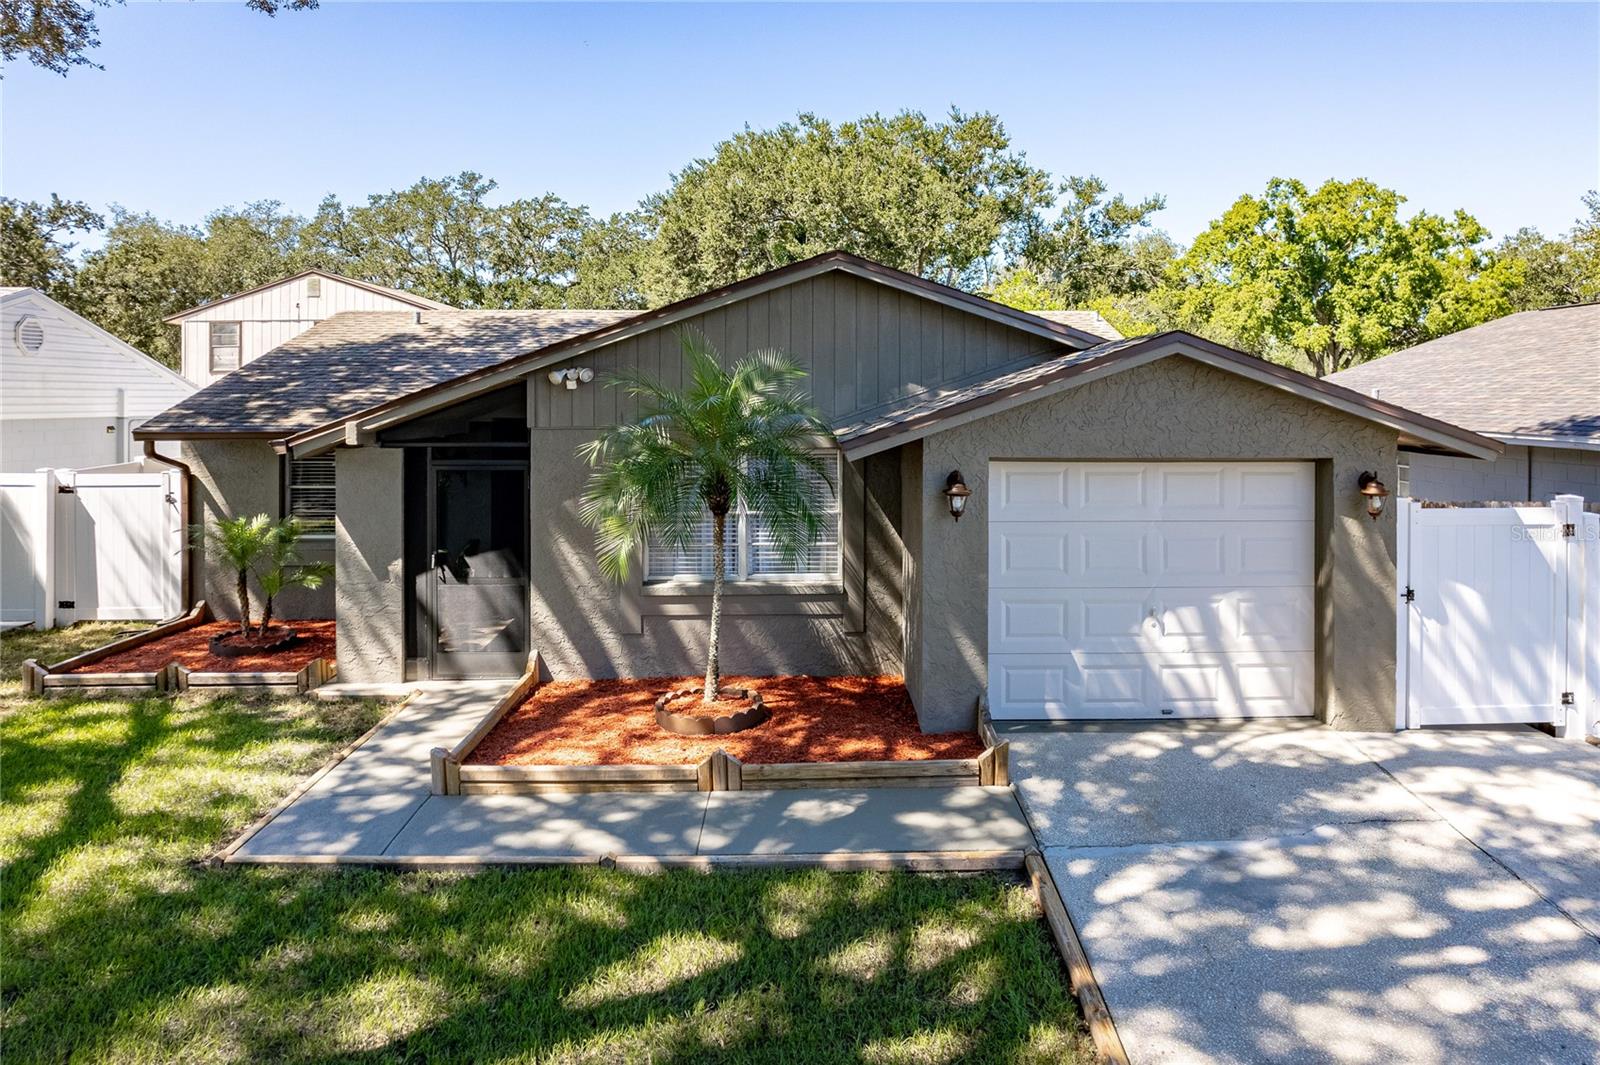
$400,000
3105 Sandspur Dr
Tampa, FL 33618
3 bd · 2 ba · 1,211 sqft
North Lakes Sec B Unit
MLS ID #TB8556083, FIRST FLA. RLTY. OF TAMPA BAY.
Listing provided by Stellar MLS
$440,000
16012 Saddlestring Dr
Tampa, FL 33618
3 bd · 2 ba · 1,700 sqft
North Lakes Sec B Unit
MLS ID #TB8548048, FUTURE HOME REALTY INC.
Listing provided by Stellar MLS

Listings courtesy of Stellar MLS as distributed by MLS GRID
IDX information is provided exclusively for consumers’ personal, non-commercial use and may not be used for any purpose other than to identify prospective properties consumers may be interested in purchasing.
Based on information submitted to the MLS GRID as of October 25, 2026 at 2:06 PM ET. All data is obtained from various sources and may not have been verified by broker or MLS GRID. Supplied Open House Information is subject to change without notice. All information should be independently reviewed and verified for accuracy. Properties may or may not be listed by the office/agent presenting the information.
All or a portion of the multiple listing information is provided by Stellar MLS, from a copyrighted compilation of listings. The compilation of listings and each individual listing are © 2026 Stellar MLS. All rights reserved.
Ryan Solberg, Broker · MaxLife Realty LLC · FL License #BK3354351 · Equal Housing Opportunity · Full disclaimer · DMCA