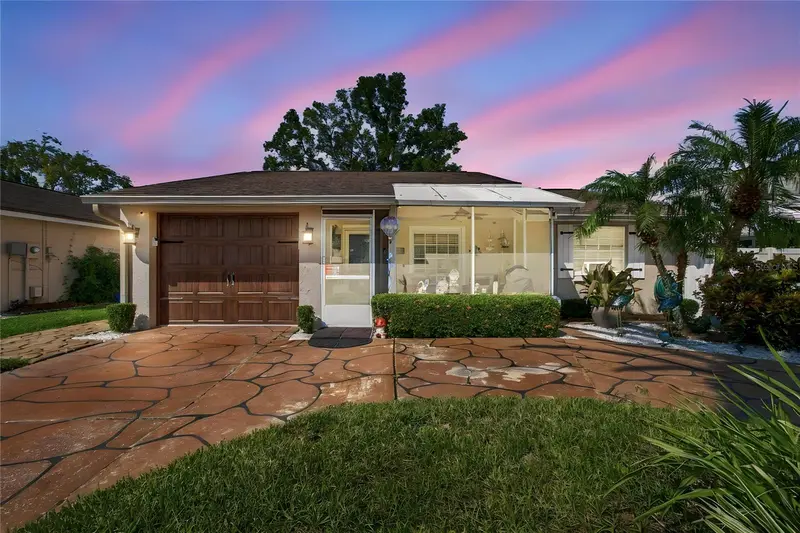

$440,000
16012 Saddlestring DriveTampa, FL 33618
Listing updated: October 8, 2026 at 3:14 PM ET
Listing courtesy of Future Home Realty Inc · Mari Worley · MLS #TB8548048 · Active · 813-855-4982Property type
Year built
Lot size
Price / sq ft
HOA dues
Days on market
Garage space
Flood zone
About this home
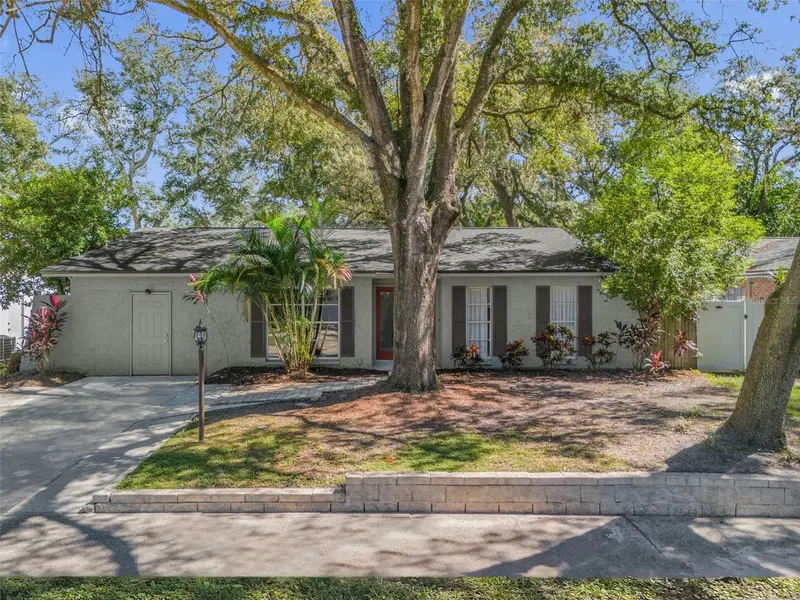
wonderful property located in the heart of Carrollwood. Centrally located near restaurants, stores, and hospitals, it is also just a 20-minute drive from Tampa International Airport and Raymond James Stadium. This updated 3-bedroom, 2-bathroom home with a 1-car garage features luxury vinyl flooring and porcelain tile throughout. Highlights include California-style closets and a spacious family room ideal for entertaining. You can enjoy your morning coffee on either the covered screened front porch or the screened back lanai. Key updates and features include: - Stainless steel appliances - Central AC (4 years old) - Water heater (5 years old) - Roof (approx. 8 years old) - Newer mini-split AC to help reduce electric bills - Newer insulated garage door and motor - Built in wall unit with modern fireplace The backyard features a solid wood pergola with a covered jacuzzi, an additional solid wood pergola for barbecuing, mature landscaping, and outdoor lighting. This home is perfectly maintained and ready for holiday hosting. Please note that room measurements should be verified by the buyer or the buyer's agent.
Estimated monthly payment
Estimate only. Taxes use the listing's reported amount where available; insurance is a Florida-average estimate. Your actual payment will vary — run a full calculation or talk to a lender.
Price & listing history12 days on market
- Status: ActiveSep 26, 2026
- Listed$450,000Sep 26, 2026
- Price reduced$440,000
Facts & features
- Property type
- Residential
- Sub type
- Single Family Residence
- Status
- Active
- Days on market
- 12
- Subdivision
- North Lakes Sec B Unit
- County
- Hillsborough
- Year built
- 1981
- Living area
- 1,700 sq ft
- Price/sq ft
- $259
- Building area
- 1,940 sq ft (Owner)
- Lot size
- 7,738 sq ft
- Lot category
- 0 to less than 1/4
- Flood zone
- X (12057C0205H)
- Garage
- 1 spaces
- Annual taxes
- $1,433 (2025)
- Parcel #
- U-27-27-18-0OL-000015-00005.0
- Zoning
- PD
- MLS #
- TB8548048
Ask about this home
Have a question? Ask the broker directly.
Ryan Solberg answers personally — no call center, no spam. Your question goes straight to him.
Interior Details
- Bedrooms
- 3
- Full bathrooms
- 2
- Flooring
- Bamboo, Luxury Vinyl, Tile
- Appliances
- Convection Oven, Dishwasher, Dryer, Electric Water Heater, Freezer, Microwave, Range, Refrigerator, Washer
- Interior features
- Ceiling Fans(s), Chair Rail, Crown Molding, Eat-in Kitchen
- Laundry
- Inside, Washer Hookup
- Stories / Levels
- One
- Direction faces
- North
Heating & Cooling
- Heating
- Central, Electric
- Cooling
- Central Air, Mini-Split Unit(s), Wall/Window Unit(s), Attic Fan
Parking
- Garage spaces
- 1
- Attached garage
- Yes
HOA & Financial
- Total monthly fees
- None
- Total annual fees
- None
- CDD
- No
- Homestead exemption
- Yes
- Min lease term
- No Minimum
- Listing terms
- Cash, Conventional, FHA, VA Loan
- Ownership
- Fee Simple
- Available for lease
- Yes
- Lease restrictions
- No
Exterior & Construction
- Exterior features
- Lighting, Rain Gutters, Sidewalk, Sprinkler Metered, Storage
- Construction materials
- Block, Stucco
- Roof
- Shingle
- Foundation
- Slab
- Road surface
- Asphalt, Paved
Utilities
- Sewer
- Public Sewer
- Water source
- None
- Utilities
- Cable Available, Cable Connected, Electricity Available, Electricity Connected, Fiber Optics, Fire Hydrant, Public, Sewer Connected, Underground Utilities, Water Available, Water Connected
Community
- Pets allowed
- Cats OK, Dogs OK
Schools
Letter grades: Florida DOE 2024–25 school grades (Orange, Seminole, Lake, Osceola, Brevard). Assigned schools from the listing agent — verify enrollment with the district.
Room Details
| Room | Level | Dimensions |
|---|---|---|
| Living Room | First | 17x12 |
| Kitchen | First | 10x12 |
| Family Room | First | 20x25 |
| Primary Bedroom | First | 12x14 |
| Dining Room | First | 8x8 |
Listing Details
- Listing date
- 2026-09-25
- On market date
- 2026-09-26
- Original list price
- $450,000
- Occupant type
- Owner
- MLS area
- 33618 - Tampa / Carrollwood / Lake Carroll
- Listing AOR
- Suncoast Tampa
- Status changed
- 2026-09-26
- Tax legal description
- NORTH LAKES SECTION B UNIT NO 4A LOT 5 BLOCK 15
Flood risk
Minimal-risk area outside the mapped floodplain. Flood insurance is optional and typically low-cost.
Source: FEMA flood zone reported on the listing. Confirm current designation at FEMA Flood Map Service Center.
Location
Directions
Heading North on Dale Mabry Hwy, turn right on Northlake, right again on Copperfield, right on Ballica and left on Saddlestring dr.house is on the right.
More homes like this
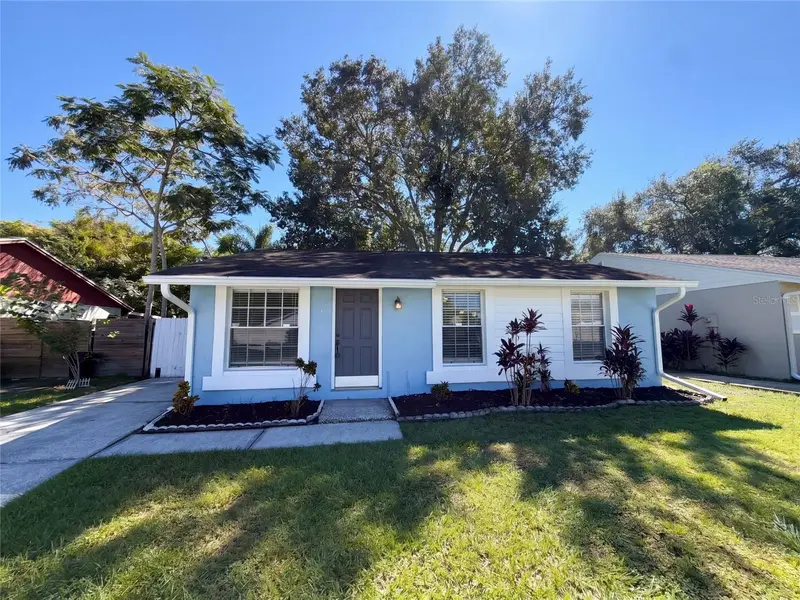
$316,000
16005 Woodpine Dr
Tampa, FL 33618
3 bd · 1 ba · 1,089 sqft
North Lakes Sec B Unit
MLS ID #O6450508, OPENDOOR BROKERAGE LLC.
Listing provided by Stellar MLS
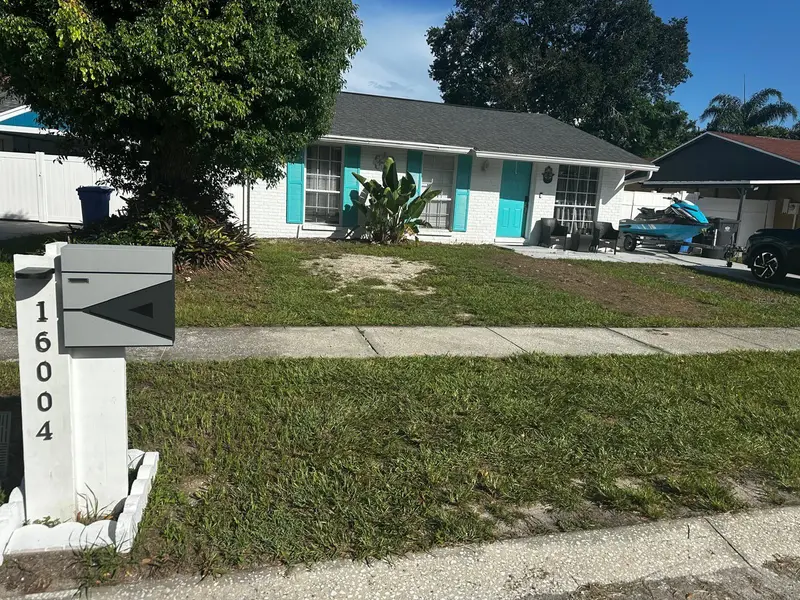
$379,900
16004 Saddle Creek Dr
Tampa, FL 33618
3 bd · 2 ba · 1,389 sqft
North Lakes Sec B Unit
MLS ID #TB8531096, VITA LUXURY REALTY LLC.
Listing provided by Stellar MLS
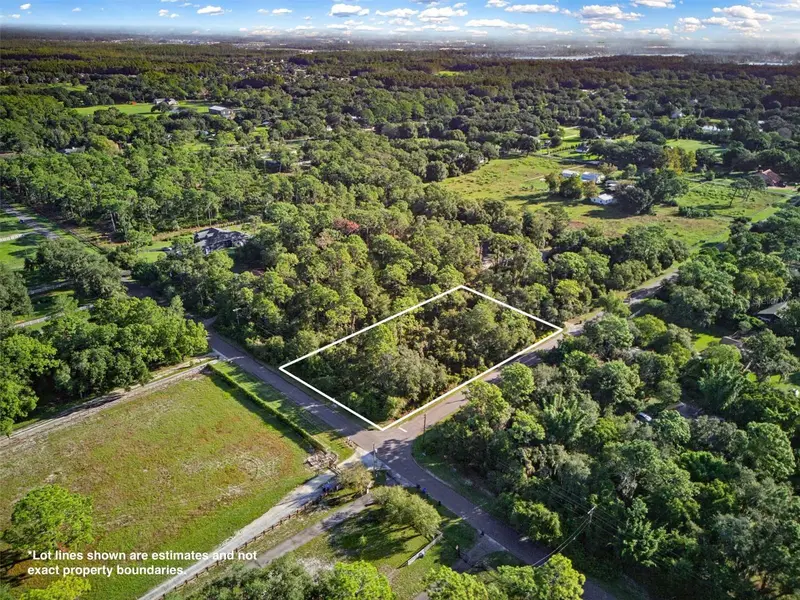
$269,000
0 Hiawatha Rd
Odessa, FL 33556
1.02 acres
Hiawatha Estates
MLS ID #L4965840, BETTER HOMES & GARDENS RE LIFESTYLES.
Listing provided by Stellar MLS
$425,000
9627 Hidden Oaks Cir
Tampa, FL 33612
3 bd · 2 ba · 1,522 sqft
Hidden Oaks
MLS ID #O6450367, KELLER WILLIAMS ADVANTAGE III.
Listing provided by Stellar MLS

Listings courtesy of Stellar MLS as distributed by MLS GRID
IDX information is provided exclusively for consumers’ personal, non-commercial use and may not be used for any purpose other than to identify prospective properties consumers may be interested in purchasing.
Based on information submitted to the MLS GRID as of October 8, 2026 at 3:14 PM ET. All data is obtained from various sources and may not have been verified by broker or MLS GRID. Supplied Open House Information is subject to change without notice. All information should be independently reviewed and verified for accuracy. Properties may or may not be listed by the office/agent presenting the information.
All or a portion of the multiple listing information is provided by Stellar MLS, from a copyrighted compilation of listings. The compilation of listings and each individual listing are © 2026 Stellar MLS. All rights reserved.
Ryan Solberg, Broker · MaxLife Realty LLC · FL License #BK3354351 · Equal Housing Opportunity · Full disclaimer · DMCA