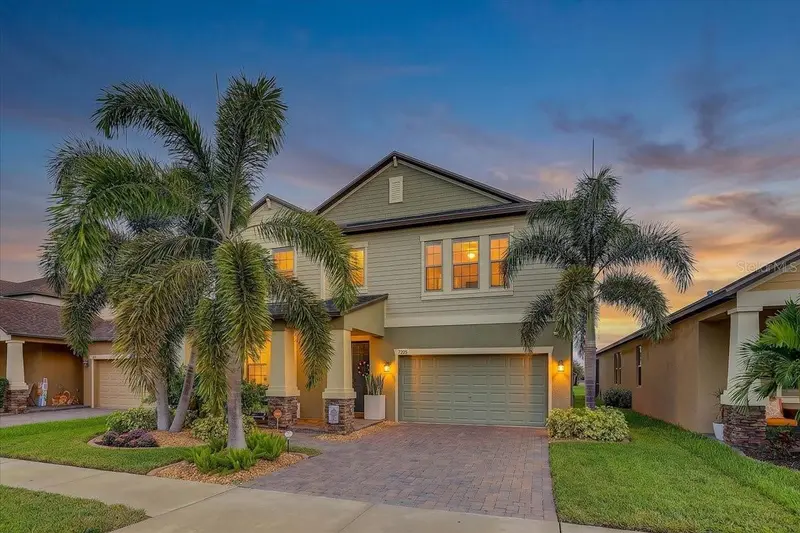

$595,000
7205 Wash Island DriveSun City Center, FL 33573
Listing updated: October 7, 2026 at 6:49 AM ET
Listing courtesy of Hometrust Realty Group · Jagsil Gonzalez · MLS #TB8555244 · Active · 813-444-5777Property type
Year built
Lot size
Price / sq ft
HOA dues
Day on market
Garage spaces
Flood zone
About this home
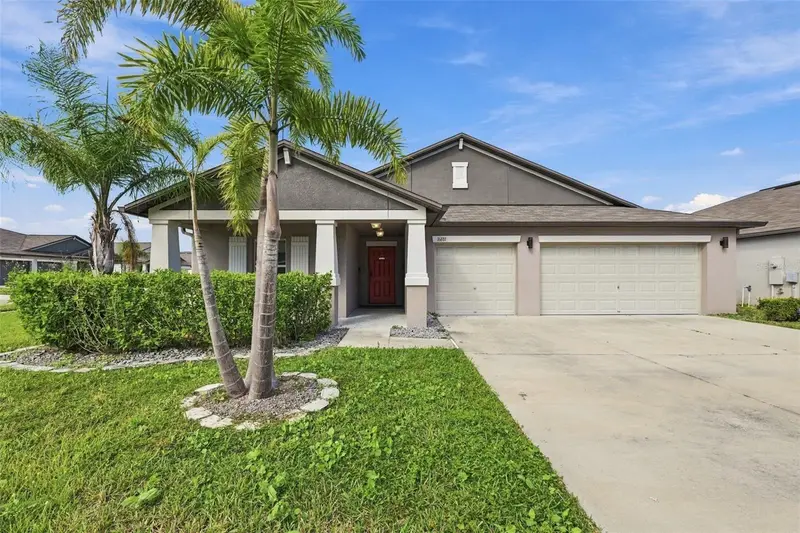
Welcome to 7205 Wash Island Dr., a spacious and beautifully appointed 5-bedroom, 3.5-bathroom home offering 3,834 square feet of thoughtfully designed living space. The downstairs owner’s suite provides a private retreat featuring a walk-in closet and a luxurious bathroom with both a shower and garden tub combination. Each bedroom offers a walk-in closet, providing exceptional storage throughout the home. The open and versatile layout includes high ceilings, a spacious upstairs loft, a dining room/flex space, a large walk-in pantry, and a convenient butler’s kitchen and ample counter space—perfect for entertaining and everyday living. Enjoy the convenience of a half bathroom downstairs perfect for guests, two laundry areas, including a stackable laundry room downstairs and a full-size laundry room upstairs. Step outside into your own private oasis. walk into a covered lanai and enjoy the thoughtfully designed heated pool and spa with 2 wonderful waterfalls, creating the perfect setting for relaxing or entertaining year-round. Additional features include an AC system replaced in 2023, gutters, and a 3-car tandem garage. This exceptional home combines space, functionality, comfort, and resort-style amenities in one impressive package.
Estimated monthly payment
Estimate only. Taxes use the listing's reported amount where available; insurance is a Florida-average estimate. Your actual payment will vary — run a full calculation or talk to a lender.
Price & listing history1 days on market
- Status: ActiveOct 6, 2026
- Listed$595,000Oct 6, 2026
Property Documents
Documents the listing agent has made public for this property. Free to view and download.
Facts & features
- Property type
- Residential
- Sub type
- Single Family Residence
- Status
- Active
- Days on market
- 1
- Subdivision
- Cypress Mill Ph 1c1
- County
- Hillsborough
- Year built
- 2019
- Living area
- 3,834 sq ft
- Price/sq ft
- $155
- Building area
- 4,775 sq ft (Public Records)
- Lot size
- 6,000 sq ft
- Lot category
- 0 to less than 1/4
- Flood zone
- X (12057C0676H)
- Garage
- 3 spaces
- Pool
- Private pool
- Annual taxes
- $10,243 (2025)
- Parcel #
- U-35-31-19-B47-000001-00003.0
- Zoning
- PD
- MLS #
- TB8555244
Ask about this home
Have a question? Ask the broker directly.
Ryan Solberg answers personally — no call center, no spam. Your question goes straight to him.
Interior Details
- Bedrooms
- 5
- Full bathrooms
- 3
- Half bathrooms
- 1
- Flooring
- Carpet, Ceramic Tile
- Appliances
- Dishwasher, Disposal, Dryer, Electric Water Heater, Microwave, Range, Refrigerator, Washer
- Interior features
- Ceiling Fans(s), Crown Molding, Dry Bar, Eat-in Kitchen, High Ceilings, In Wall Pest System, Kitchen/Family Room Combo, Open Floorplan, Primary Bedroom Main Floor, Smart Home, Solid Wood Cabinets, Stone Counters, Thermostat, Tray Ceiling(s), Walk-In Closet(s), Window Treatments
- Laundry
- Laundry Closet, Laundry Room, Upper Level
- Stories / Levels
- Two
- Direction faces
- South
Heating & Cooling
- Heating
- Electric
- Cooling
- Central Air
Parking
- Garage spaces
- 3
- Attached garage
- Yes
- Parking features
- Driveway, Guest
HOA & Financial
- HOA fee
- $161 / Annually
- Monthly HOA
- $13/mo
- Total monthly fees
- $13/mo
- Total annual fees
- $161
- HOA name
- NA
- CDD
- Yes
- Homestead exemption
- Yes
- Min lease term
- No Minimum
- Listing terms
- Cash, Conventional, FHA
- Ownership
- Fee Simple
- Available for lease
- Yes
- Lease restrictions
- No
Exterior & Construction
- Exterior features
- Hurricane Shutters, Lighting, Rain Gutters
- Construction materials
- Stucco
- Roof
- Shingle
- Foundation
- Slab
- Pool
- Private pool
- Water view
- Yes
- Road surface
- Asphalt
Utilities
- Sewer
- Public Sewer
- Water source
- Public
- Utilities
- Cable Available, Electricity Connected, Public, Sewer Connected, Sprinkler Meter, Underground Utilities, Water Connected
Community
- Pets allowed
- Yes
Room Details
| Room | Level | Dimensions |
|---|---|---|
| Primary Bedroom | First | |
| Dining Room | First | |
| Kitchen | First | |
| Living Room | First |
Listing Details
- Listing date
- 2026-10-05
- On market date
- 2026-10-06
- Original list price
- $595,000
- Occupant type
- Owner
- MLS area
- 33573 - Sun City Center / Ruskin
- Listing AOR
- West Pasco
- Status changed
- 2026-10-06
- Tax legal description
- CYPRESS MILL PHASE 1C1 LOT 3 BLOCK 1
Flood risk
Minimal-risk area outside the mapped floodplain. Flood insurance is optional and typically low-cost.
Source: FEMA flood zone reported on the listing. Confirm current designation at FEMA Flood Map Service Center.
Location
Directions
From College Ave, travel East to Cypress Creek Village. Turn left at the light. Continue on Cypress Creek Village Blvd. At the light continue straight pass 19th Ave NE onto Miller Creek Dr. Continue on Miller Creek Dr, turn right on Buckford Landing PL, turn right on Wash Island Dr. Home is the 3rd home on the right.
More homes like this
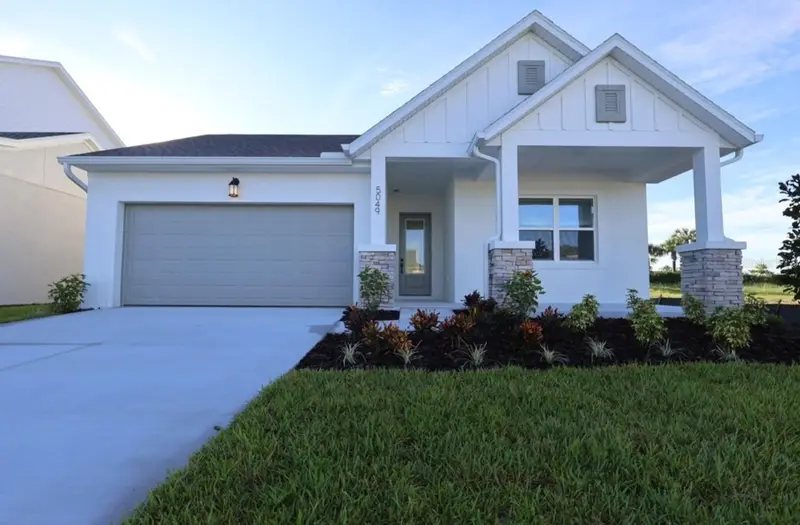
$499,990
5049 Sea Branch Ave
Apollo Beach, FL 33572
3 bd · 2 ba · 2,077 sqft
Waterset
MLS ID #TB8551893, WEEKLEY HOMES REALTY COMPANY.
Listing provided by Stellar MLS
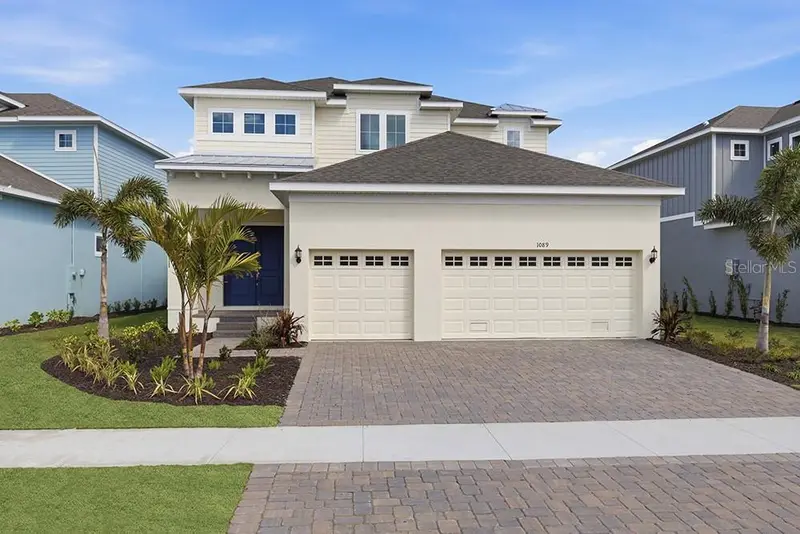
$580,000
911 Signet Dr
Apollo Beach, FL 33572
4 bd · 4 ba · 2,922 sqft
Marisol Pointe
MLS ID #O6426184, PARK SQUARE REALTY.
Listing provided by Stellar MLS
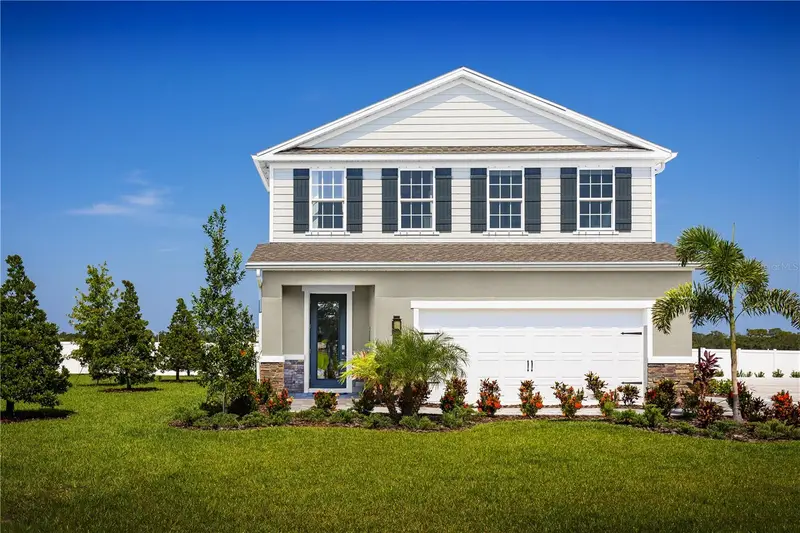
$364,990
2486 White Ladyfish Rd
Wimauma, FL 33598
5 bd · 3 ba · 2,439 sqft
Cypress Ridge Ranch
MLS ID #W7890343, MALTBIE REALTY GROUP.
Listing provided by Stellar MLS
$425,000
16681 Carlton Pond St
Wimauma, FL 33598
4 bd · 3 ba · 2,557 sqft
Creek Preserve Phase 2,3,And 4
MLS ID #TB8555278, CENTURY 21 LIST WITH BEGGINS.
Listing provided by Stellar MLS

Listings courtesy of Stellar MLS as distributed by MLS GRID
IDX information is provided exclusively for consumers’ personal, non-commercial use and may not be used for any purpose other than to identify prospective properties consumers may be interested in purchasing.
Based on information submitted to the MLS GRID as of October 7, 2026 at 6:49 AM ET. All data is obtained from various sources and may not have been verified by broker or MLS GRID. Supplied Open House Information is subject to change without notice. All information should be independently reviewed and verified for accuracy. Properties may or may not be listed by the office/agent presenting the information.
All or a portion of the multiple listing information is provided by Stellar MLS, from a copyrighted compilation of listings. The compilation of listings and each individual listing are © 2026 Stellar MLS. All rights reserved.
Ryan Solberg, Broker · MaxLife Realty LLC · FL License #BK3354351 · Equal Housing Opportunity · Full disclaimer · DMCA