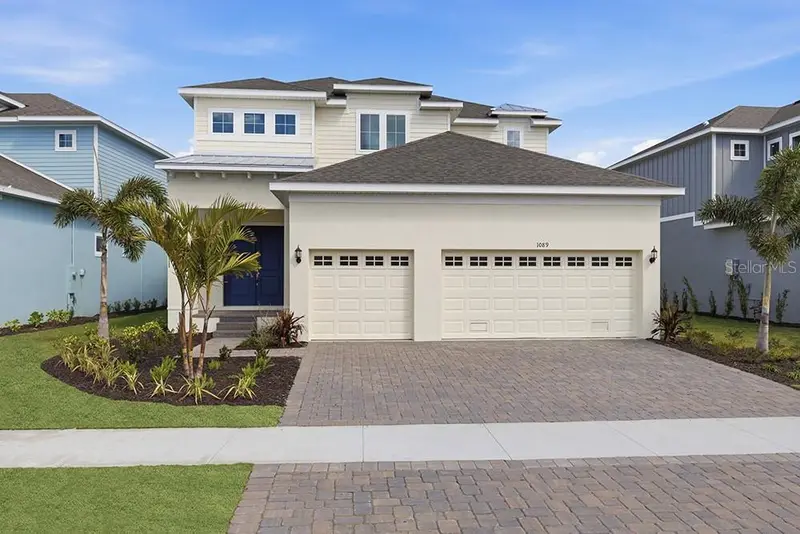
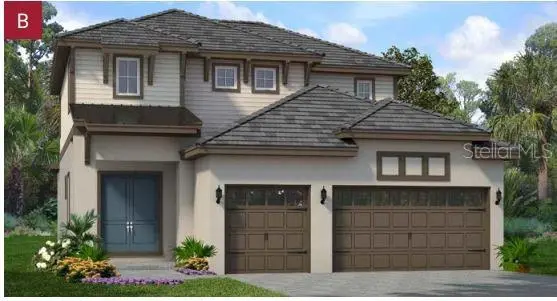


$633,790
911 Signet DriveApollo Beach, FL 33572
Listing updated: October 5, 2026 at 2:55 PM ET
Listing courtesy of Park Square Realty · Suresh Gupta · MLS #O6426184 · Active · 844-774-4636Property type
Year built
Lot size
Price / sq ft
HOA dues
Days on market
Garage spaces
Flood zone
About this home
Under Construction. Luxury meets coastal living in the stunning Largo floor plan at Marisol Pointe in MiraBay! This beautifully designed home showcases an open-concept layout with a gourmet kitchen featuring a spacious center island, cooktop, double wall ovens, stainless steel appliances, abundant cabinetry, and designer finishes. Perfect for entertaining and everyday living. Elegant 8-foot interior doors throughout the home enhance the sense of space and sophistication, while the expansive great room seamlessly opens to the covered lanai for effortless indoor-outdoor living. The luxurious first-floor owner's suite provides a private retreat, with additional bedrooms and a versatile loft offering plenty of room for family and guests. As a resident of Marisol Pointe in MiraBay, you'll enjoy access to exceptional resort-style amenities, including a clubhouse, resort pool with waterslide, fitness center, café, tennis and basketball courts, parks, playgrounds, walking trails, kayaking, and paddleboarding. Experience the perfect combination of luxury, comfort, and the sought-after MiraBay lifestyle in beautiful Apollo Beach.
Estimated monthly payment
Estimate only. Taxes use the listing's reported amount where available; insurance is a Florida-average estimate. Your actual payment will vary — run a full calculation or talk to a lender.
Price & listing history80 days on market
- Status: ActiveJul 17, 2026
- Listed$628,680Jul 17, 2026
- Price increased$633,790
Facts & features
- Property type
- Residential
- Sub type
- Single Family Residence
- Status
- Active
- Days on market
- 80
- Subdivision
- Marisol Pointe
- County
- Hillsborough
- Year built
- 2026
- Living area
- 2,922 sq ft
- Price/sq ft
- $217
- Lot size
- 7,318 sq ft
- Lot category
- 0 to less than 1/4
- Flood zone
- AE (12057C0493J)
- Garage
- 3 spaces
- Annual taxes
- $5,144 (2025)
- Parcel #
- U-29-31-19-C7Y-000000-00003.0
- Zoning
- PD
- MLS #
- O6426184
Ask about this home
Have a question? Ask the broker directly.
Ryan Solberg answers personally — no call center, no spam. Your question goes straight to him.
Interior Details
- Bedrooms
- 4
- Full bathrooms
- 3
- Half bathrooms
- 1
- Flooring
- Carpet, Ceramic Tile, Vinyl
- Appliances
- Built-In Oven, Cooktop, Disposal, Gas Water Heater, Microwave, Range Hood
- Interior features
- Eat-in Kitchen, High Ceilings, Kitchen/Family Room Combo, Open Floorplan, Primary Bedroom Main Floor, Thermostat, Tray Ceiling(s), Walk-In Closet(s)
- Laundry
- Laundry Room
- Stories / Levels
- Two
- Direction faces
- South
- New construction
- Yes
Heating & Cooling
- Heating
- Natural Gas
- Cooling
- Central Air, Humidity Control, Zoned
Parking
- Garage spaces
- 3
- Attached garage
- Yes
- Parking features
- Driveway
HOA & Financial
- HOA fee
- $173 / Annually
- Monthly HOA
- $14/mo
- Total monthly fees
- $14/mo
- Total annual fees
- $173
- HOA name
- Lesly Chandelier
- CDD
- Yes
- Min lease term
- 1-2 Years
- Listing terms
- Cash, Conventional, FHA, VA Loan
- Ownership
- Fee Simple
- Available for lease
- Yes
- Lease restrictions
- Yes
- Additional lease restrictions
- Short term rental is not allowed
- Approval process
- owner must provide tenants information to the association
Exterior & Construction
- Exterior features
- Hurricane Shutters, Sidewalk, Sprinkler Metered
- Construction materials
- Block, Concrete, Stucco, Frame
- Roof
- Shingle
- Foundation
- Slab
- Road surface
- Asphalt
Utilities
- Sewer
- Public Sewer
- Water source
- Public
- Utilities
- Electricity Connected, Natural Gas Connected, Sewer Connected, Sprinkler Meter, Sprinkler Recycled
Community
- Pets allowed
- Yes
Room Details
| Room | Level | Dimensions |
|---|---|---|
| Primary Bedroom | First | |
| Kitchen | First | |
| Living Room | First | |
| Balcony/Porch/Lanai | First | |
| Loft | Second |
Listing Details
- Listing date
- 2026-07-17
- On market date
- 2026-07-17
- Original list price
- $628,680
- Occupant type
- Vacant
- MLS area
- 33572 - Apollo Beach / Ruskin
- Listing AOR
- Orlando Regional
- Status changed
- 2026-07-17
- Tax legal description
- MARISOL POINTE LOT 3
Flood risk
FEMA Special Flood Hazard Area (1% annual-chance / “100-year” floodplain). Flood insurance is generally required by mortgage lenders.
Source: FEMA flood zone reported on the listing. Confirm current designation at FEMA Flood Map Service Center.
Location
Directions
From US 41, turn WEST onto Mira Bay Blvd. Turn right on Golf & Sea Village. Continue straight to Signet Drive and Marisol Pointe Community entrance.
More homes like this
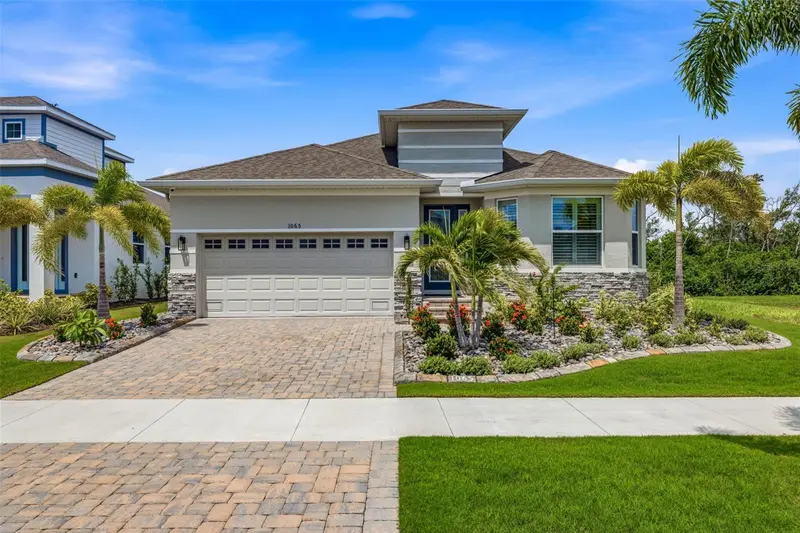
$589,900
1065 Signet Dr
Apollo Beach, FL 33572
4 bd · 3 ba · 2,359 sqft
Marisol Pointe
MLS ID #TB8533523, KELLER WILLIAMS TAMPA CENTRAL.
Listing provided by Stellar MLS
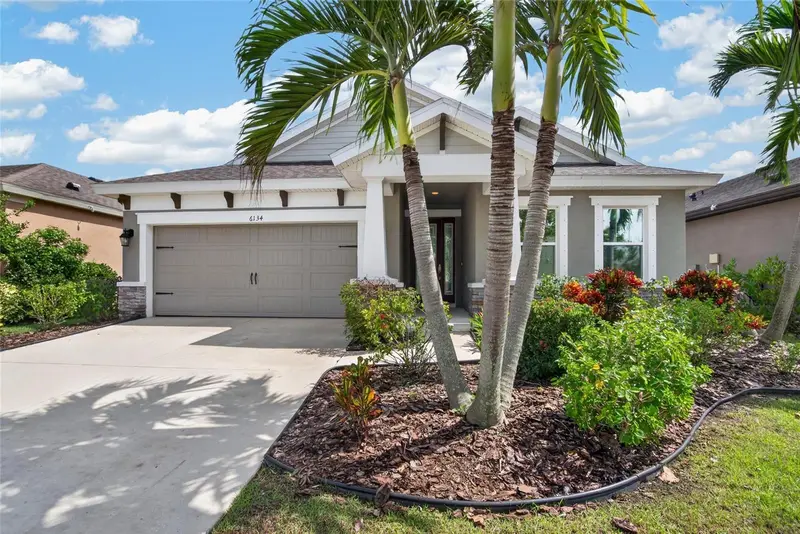
$474,900
6134 Colmar Pl
Apollo Beach, FL 33572
4 bd · 2 ba · 2,114 sqft
Waterset Ph 3c-1
MLS ID #TB8557784, RE/MAX BAYSIDE REALTY LLC.
Listing provided by Stellar MLS
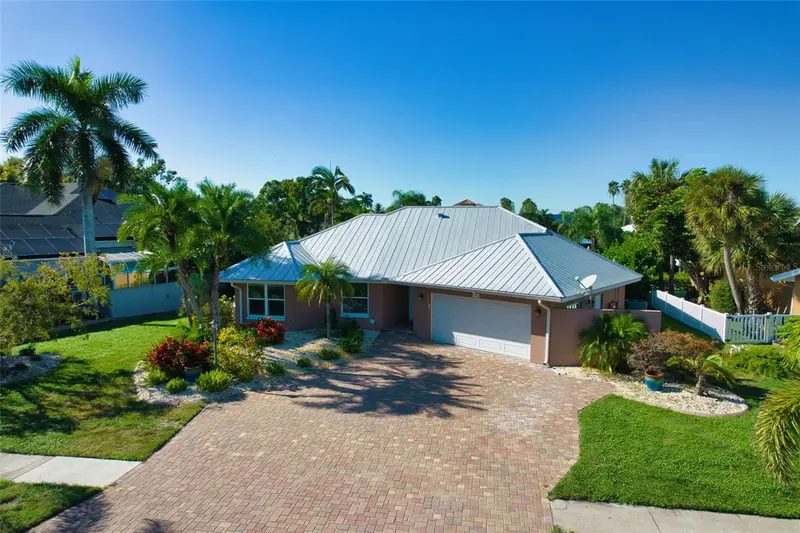
$999,000
6604 Blackfin Way
Apollo Beach, FL 33572
4 bd · 3 ba · 2,241 sqft
Cobia Cay
MLS ID #TB8558137, LPT REALTY, LLC.
Listing provided by Stellar MLS
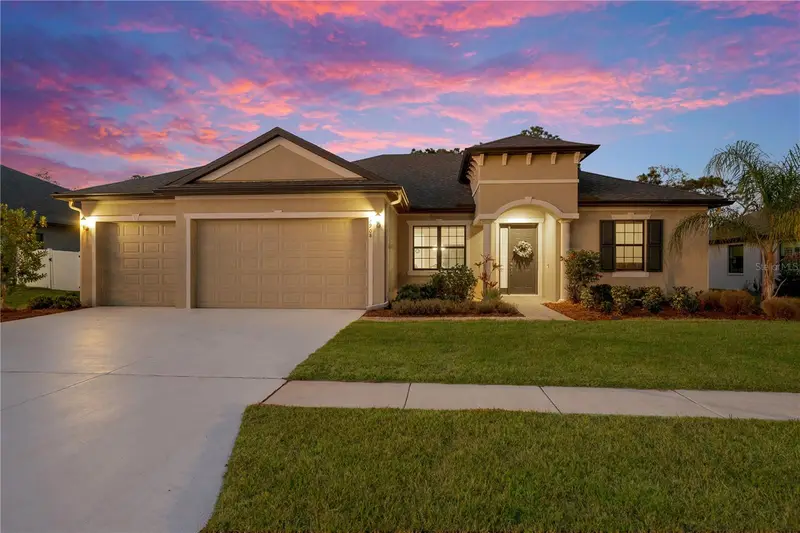
$594,999
3908 Gaviota Dr
Sun City Center, FL 33573
3 bd · 3 ba · 2,588 sqft
La Paloma Village Ph 3b Un 2
MLS ID #TB8533729, REAL BROKER, LLC.
Listing provided by Stellar MLS

Listings courtesy of Stellar MLS as distributed by MLS GRID
IDX information is provided exclusively for consumers’ personal, non-commercial use and may not be used for any purpose other than to identify prospective properties consumers may be interested in purchasing.
Based on information submitted to the MLS GRID as of October 5, 2026 at 2:55 PM ET. All data is obtained from various sources and may not have been verified by broker or MLS GRID. Supplied Open House Information is subject to change without notice. All information should be independently reviewed and verified for accuracy. Properties may or may not be listed by the office/agent presenting the information.
All or a portion of the multiple listing information is provided by Stellar MLS, from a copyrighted compilation of listings. The compilation of listings and each individual listing are © 2026 Stellar MLS. All rights reserved.
Ryan Solberg, Broker · MaxLife Realty LLC · FL License #BK3354351 · Equal Housing Opportunity · Full disclaimer · DMCA