
$410,000
2053 Nobscot PlaceApopka, FL 32703
Listing updated: July 21, 2026 at 4:03 PM ET
Listing courtesy of Florida Dreamin' Realty Llc · Wendy Shull · MLS #O6399273 · Active · 407-927-2180Property type
Year built
Lot size
Price / sq ft
HOA dues
Days on market
Garage spaces
Flood zone
About this home
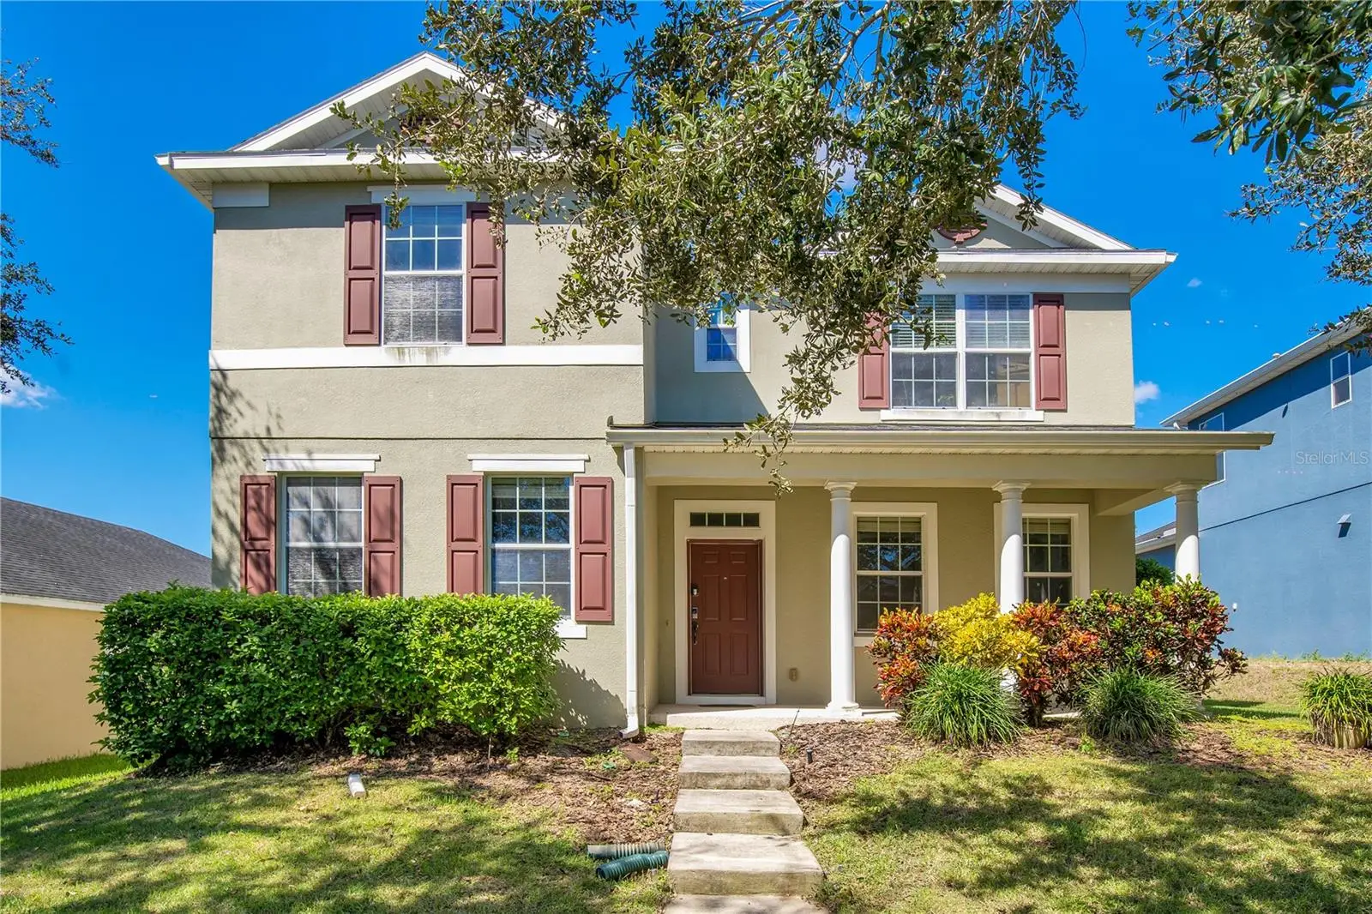
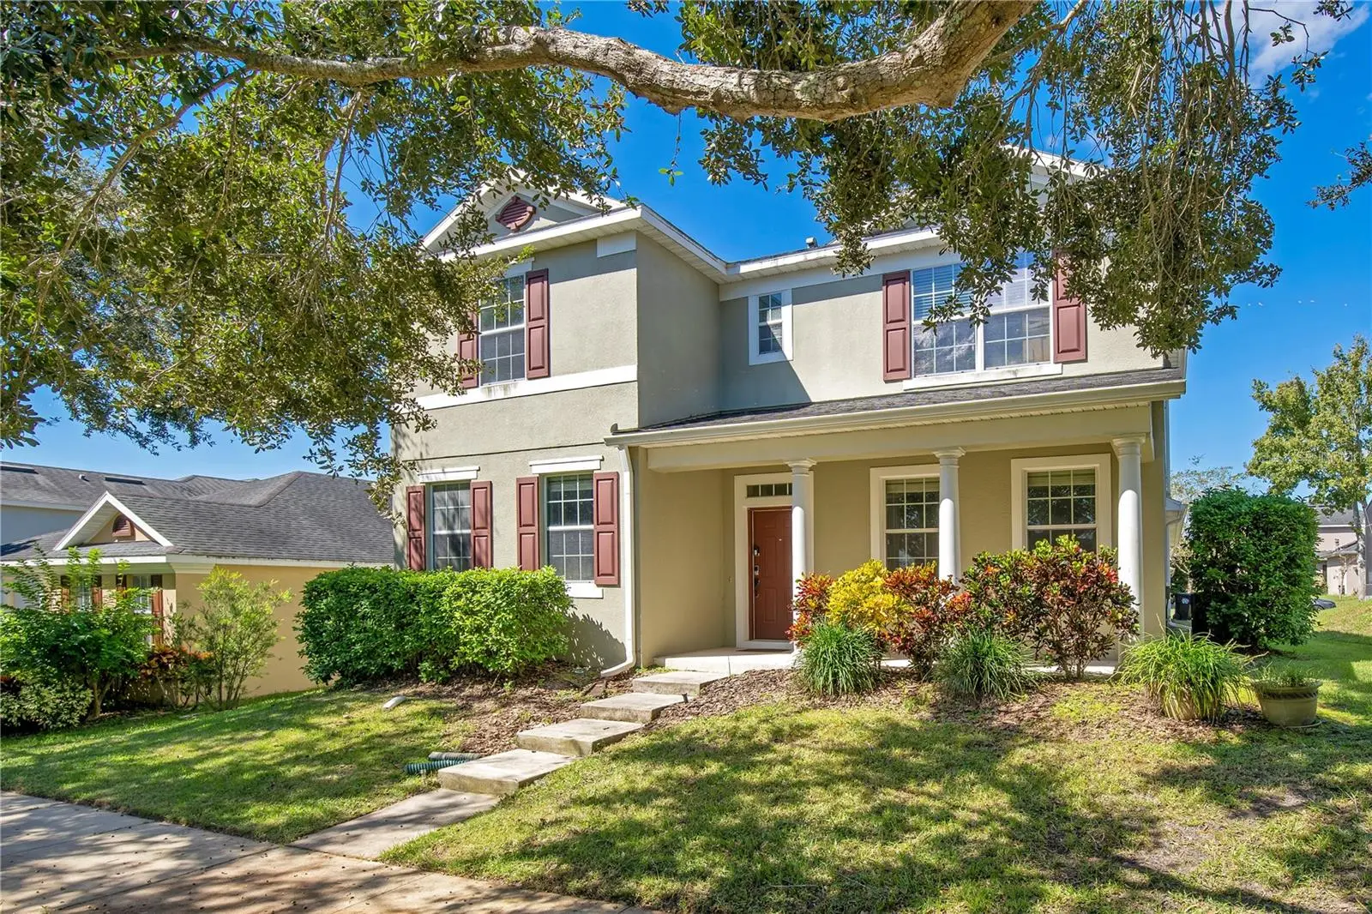
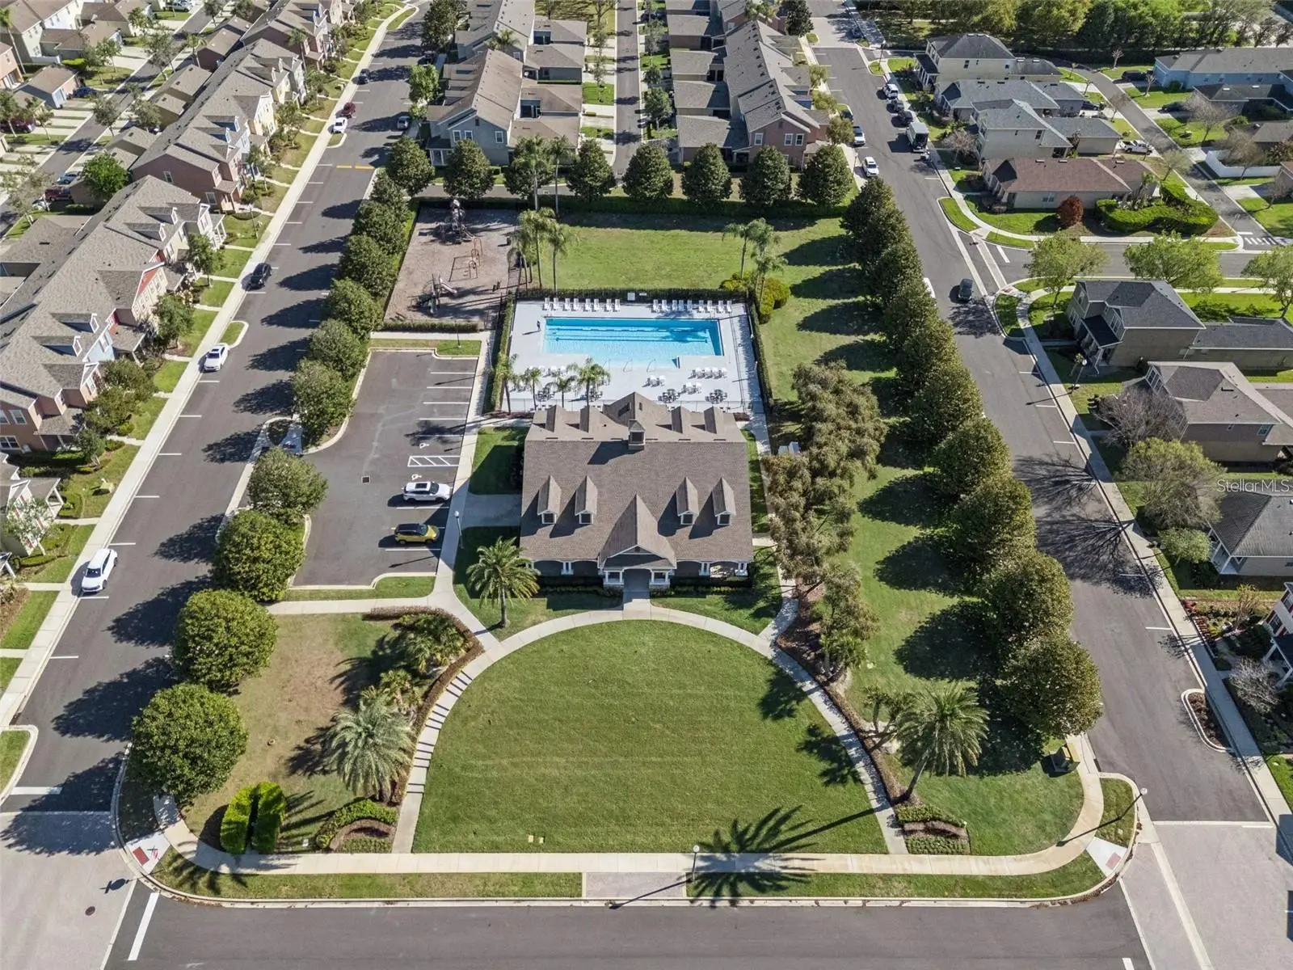
NEW ROOF before closing! MOTIVATED SELLERS! Bring offers. Call to schedule this two-story home, beaming with natural light and blinds throughout for privacy. Step inside and discover a formal dining area/flex space to your left, and a formal living room/flex space to your right. A bit further in you will find a large open-concept kitchen and family room, as well as a first-floor bedroom and full bathroom, offering convenience and comfort for guests and suitability for multi-generational living. The spacious granite kitchen boasts a breakfast bar and island, ample counter space and cabinetry, a dinette eating area, and seamlessly flows into the large family room for effortless entertaining. Step through double French doors onto the covered patio and the 500sf deck, perfect for entertaining and outdoor gatherings, with additional backyard space and a rear entry attached two- car garage. Enjoy carpet-free living with low-maintenance ceramic tile and laminate wood flooring throughout. Each of the spacious bedrooms offer ample closet space and large windows, with the master suite boasting an ensuite bathroom complete with dual sinks, a soaking tub, walk-in shower and a large walk-in closet! Embrace the peaceful ambiance of the Emerson Park community, which offers a large pool, clubhouse, exercise room, playground, and designated green spaces. Located near SR 429 and SR 414, you will find it to be an efficient commute to all metro Orlando areas and beyond, and you will be just a few minutes away from the tranquil Wekiva Springs and Kelly Parks, convenient grocery shopping, and medical services at Advent Health Apopka. Schedule your private showing today!
Estimated monthly payment
Estimate only. Taxes use the listing's reported amount where available; insurance is a Florida-average estimate. Your actual payment will vary — run a full calculation or talk to a lender.
Price & listing history91 days on market
- Status: ActiveApr 21, 2026
- Listed$435,000Apr 21, 2026
- Price reduced$410,000
Property Documents
Documents the listing agent has made public for this property. Free to view and download.
Facts & features
- Property type
- Residential
- Sub type
- Single Family Residence
- Status
- Active
- Days on market
- 91
- Subdivision
- Emerson Park A B C D E K L M N
- County
- Orange
- Year built
- 2009
- Living area
- 2,565 sq ft
- Price/sq ft
- $160
- Building area
- 3,422 sq ft (Public Records)
- Lot size
- 6,765 sq ft
- Lot category
- 0 to less than 1/4
- Flood zone
- X (12095C0120H)
- Garage
- 2 spaces
- Annual taxes
- $5,307 (2025)
- Parcel #
- 20-21-28-2522-00-990
- Zoning
- MU-ES-GT
- MLS #
- O6399273
Ask about this home
Have a question? Ask the broker directly.
Ryan Solberg answers personally — no call center, no spam. Your question goes straight to him.
Interior Details
- Bedrooms
- 4
- Full bathrooms
- 3
- Flooring
- Tile
- Appliances
- Dishwasher, Disposal, Microwave, Range, Refrigerator
- Interior features
- Ceiling Fans(s), Eat-in Kitchen, High Ceilings, Kitchen/Family Room Combo, Living Room/Dining Room Combo, Open Floorplan, PrimaryBedroom Upstairs, Stone Counters, Thermostat, Walk-In Closet(s)
- Laundry
- Inside, Laundry Room
- Stories / Levels
- Two
- Direction faces
- South
Heating & Cooling
- Heating
- Central
- Cooling
- Central Air
Parking
- Garage spaces
- 2
- Attached garage
- Yes
- Parking features
- Driveway, Garage Faces Rear, On Street
HOA & Financial
- HOA fee
- $127 / Monthly
- Monthly HOA
- $127/mo
- Total monthly fees
- $127/mo
- Total annual fees
- $1,524
- HOA name
- Juanita Martinez
- CDD
- No
- Homestead exemption
- Yes
- Min lease term
- No Rent
- Listing terms
- Cash, Conventional, FHA
- Ownership
- Fee Simple
- Available for lease
- No
- Lease restrictions
- Yes
- Additional lease restrictions
- Please verify any questions with HOA
Exterior & Construction
- Exterior features
- Lighting, Private Yard, Sidewalk
- Construction materials
- Block
- Roof
- Shingle
- Foundation
- Slab
- Road surface
- Paved
Utilities
- Sewer
- Public Sewer
- Water source
- Public
- Utilities
- Electricity Connected, Sewer Connected, Water Connected
Community
- Pets allowed
- Breed Restrictions
Room Details
| Room | Level | Dimensions |
|---|---|---|
| Primary Bedroom | Second | 20x15 |
| Bedroom 2 | First | |
| Bedroom 3 | Second | |
| Bedroom 4 | Second | |
| Kitchen | First | 17x23 |
| Living Room | First | 13x13 |
| Family Room | First | 14x20 |
Listing Details
- Listing date
- 2026-04-21
- On market date
- 2026-04-21
- Original list price
- $435,000
- Occupant type
- Owner
- MLS area
- 32703 - Apopka
- Listing AOR
- Orlando Regional
- Status changed
- 2026-04-21
- Tax legal description
- EMERSON PARK 68/1 LOT 99
Flood risk
Minimal-risk area outside the mapped floodplain. Flood insurance is optional and typically low-cost.
Source: FEMA flood zone reported on the listing. Confirm current designation at FEMA Flood Map Service Center.
Location
Directions
429 S to exit 29 - CR 427A Ocoee Apopka Rd. Turn left and go about a mile to Alston Bay Blvd and turn right. Turn right on Sun Bow Ave, then left on Rafton Rd. Right on Hunley Ave then right on Nobscot. You will be in the back of the home by the garage.
More homes like this
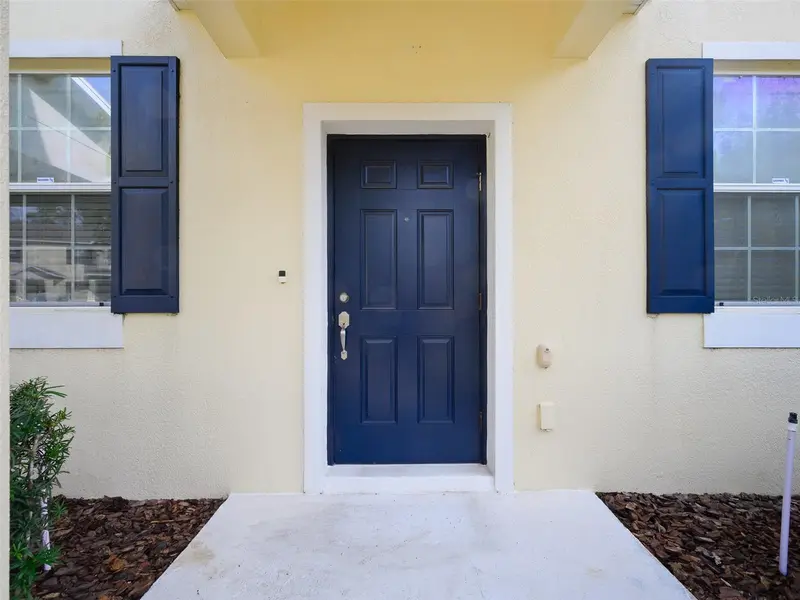
$301,999
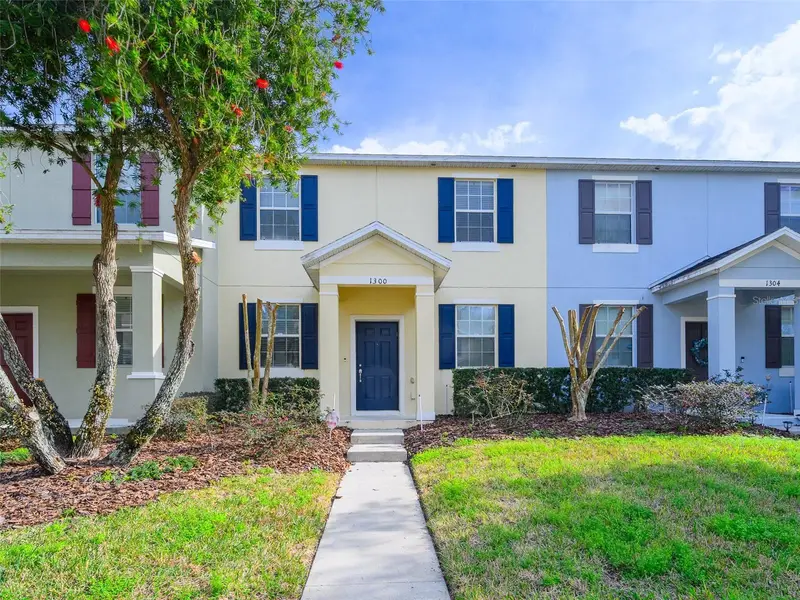
1300 Seburn Rd
Apopka, FL 32703
3 bd · 3 ba · 1,598 sqft
Emerson Park A B C D E K L M N
MLS ID #O6384726, LPT REALTY, LLC.
Listing provided by Stellar MLS
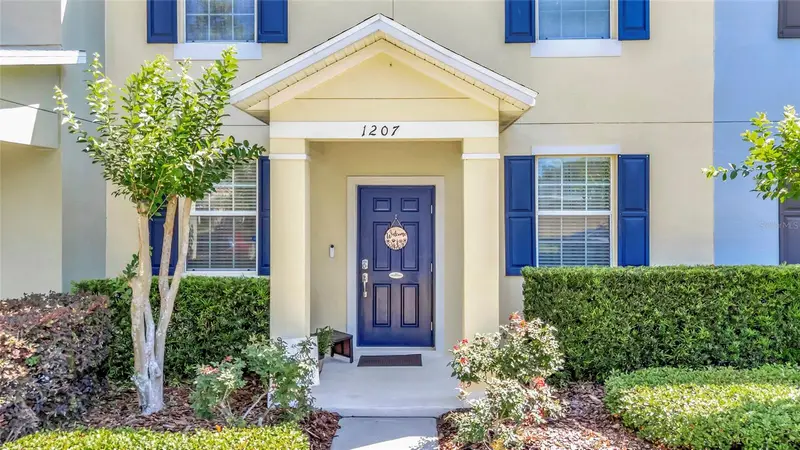
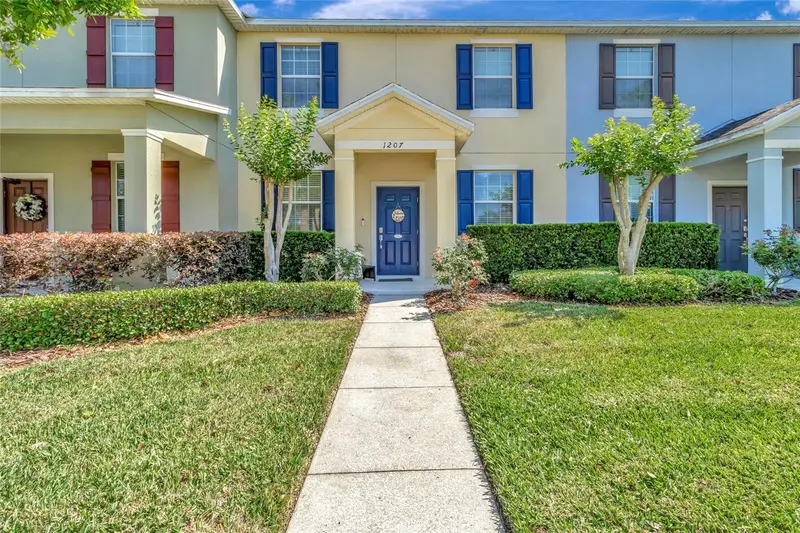
$309,900
1207 Alston Bay Blvd
Apopka, FL 32703
3 bd · 3 ba · 1,640 sqft
Emerson Park A B C D E K L M N
MLS ID #G5111823, COLDWELL BANKER HUBBARD HANSEN.
Listing provided by Stellar MLS
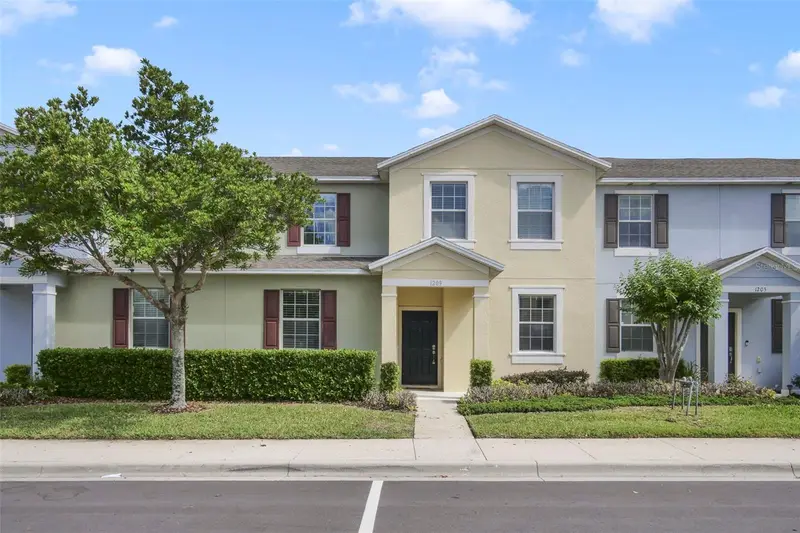
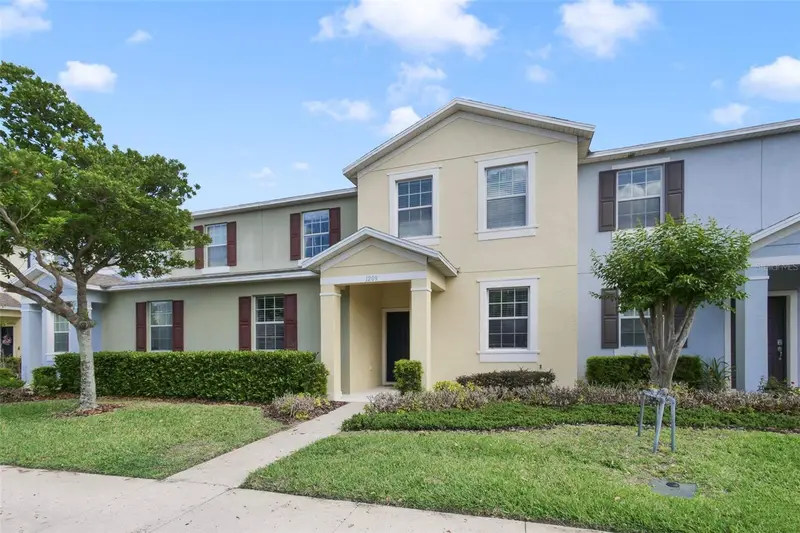
$330,000
1209 Seburn Rd
Apopka, FL 32703
4 bd · 3 ba · 2,153 sqft
Emerson Park A B C D E K L M N
MLS ID #O6401655, ATRIUM REALTY, LLC.
Listing provided by Stellar MLS
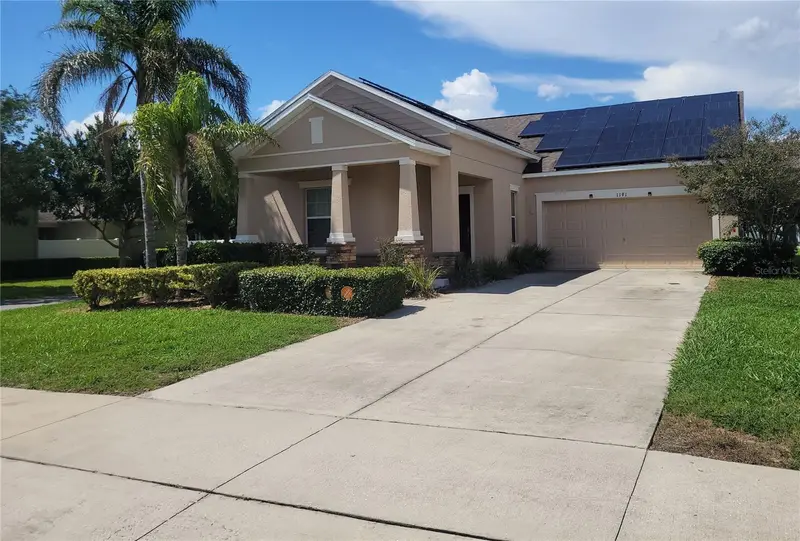
$359,900
1191 Seburn Rd
Apopka, FL 32703
3 bd · 2 ba · 1,915 sqft
Emerson Park A B C D E K L M N
MLS ID #O6433817, ORANGE REALTY MASTERS.
Listing provided by Stellar MLS

Listings courtesy of Stellar MLS as distributed by MLS GRID
IDX information is provided exclusively for consumers’ personal, non-commercial use and may not be used for any purpose other than to identify prospective properties consumers may be interested in purchasing.
Based on information submitted to the MLS GRID as of July 21, 2026 at 4:03 PM ET. All data is obtained from various sources and may not have been verified by broker or MLS GRID. Supplied Open House Information is subject to change without notice. All information should be independently reviewed and verified for accuracy. Properties may or may not be listed by the office/agent presenting the information.
All or a portion of the multiple listing information is provided by Stellar MLS, from a copyrighted compilation of listings. The compilation of listings and each individual listing are © 2026 Stellar MLS. All rights reserved.
Ryan Solberg, Broker · MaxLife Realty LLC · FL License #BK3354351 · Equal Housing Opportunity · Full disclaimer · DMCA