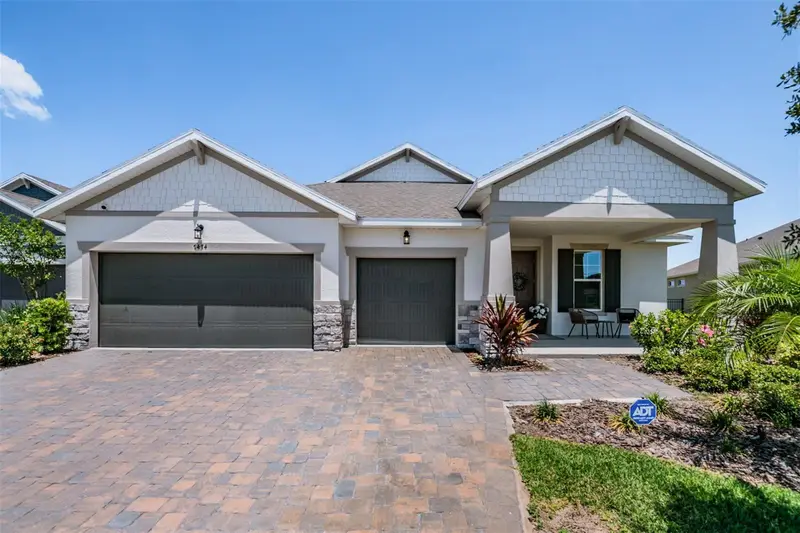

$589,000
7474 Sea Manatee StreetParrish, FL 34219
Listing updated: October 12, 2026 at 8:44 PM ET
Listing courtesy of Charles Rutenberg Realty Inc · Robert Casey · MLS #TB8555203 · Active · 727-538-9200Property type
Year built
Lot size
Price / sq ft
HOA dues
Days on market
Garage spaces
Flood zone
About this home
Virtually Staged. BACK ON THE MARKET WITH SERIOUS BUYER INCENTIVES! Seller is offering up to a $20,000 BUYER CREDIT with an acceptable offer, giving buyers the flexibility to use the incentive toward closing costs, an interest-rate buydown, prepaid expenses, or other allowable costs based on their needs. PLUS, qualified buyers using the preferred lender may receive an additional 1% interest-rate reduction for the first year! Previous buyer's financing fell through, and with relocation plans underway, the seller is motivated and ready to make a deal. Priced at $589,000, this upgraded 4-bedroom, 3-bathroom home with a 3-car garage offers a spacious, functional layout designed for everyday living. Large bedrooms, a dedicated office, separate dining room, dual entryways, ceiling fans throughout, and oversized rear sliders create an open, comfortable home filled with natural light. The fourth bedroom offers added flexibility as a private family suite, guest retreat, or multigenerational living space. The upgraded kitchen anchors the main living space, while the primary suite features a custom walk-in closet and oversized dual shower. Additional upgrades include a whole-home water softener, reverse-osmosis system, epoxy-finished garage and lanai, screened lanai, fully fenced backyard, and peaceful water views with no rear neighbors. And the lifestyle is just getting started. Seaire's main resort-style lagoon is opening soon and will offer private access for residents, with planned entertainment, community events, and more, all within walking distance of the home. Enjoy the feel of a Florida resort without ever leaving your neighborhood. Seaire also features larger homesites and a family-friendly atmosphere, while the home's energy-efficient design and service through Peace River Electric help keep utility costs affordable. A short drive to the interstate provides convenient access to Tampa, St. Petersburg, Sarasota, and the surrounding areas. **Flood zone concerns? Let's clear the waters!** Per the developer, all homesites have been elevated above designated flood elevations. Once construction is complete, the developer plans to submit a FEMA map revision (LOMR) to reflect the updated elevations. **Higher ground, greater peace of mind!** Why wait on a builder? Get the new-construction lifestyle without the wait, plus the upgrades, established homesite, water view, 3-car garage, walkable lagoon lifestyle, and buyer incentives already in place. This one is ready now!
Estimated monthly payment
Estimate only. Taxes use the listing's reported amount where available; insurance is a Florida-average estimate. Your actual payment will vary — run a full calculation or talk to a lender.
Price & listing history6 days on market
- Status: ActiveOct 6, 2026
- Listed$579,000Oct 6, 2026
- Price increased$589,000
Property Documents
Documents the listing agent has made public for this property. Free to view and download.
Facts & features
- Property type
- Residential
- Sub type
- Single Family Residence
- Status
- Active
- Days on market
- 6
- Cumulative DOM
- 126
- Subdivision
- Parrish Lks Ph Iia1
- County
- Manatee
- Year built
- 2024
- Living area
- 2,720 sq ft
- Price/sq ft
- $217
- Building area
- 3,789 sq ft (Builder)
- Lot size
- 7,802 sq ft
- Lot category
- 0 to less than 1/4
- Flood zone
- AE/X (12081C0176E)
- Garage
- 3 spaces
- Annual taxes
- $13,485 (2025)
- Parcel #
- 650951559
- Zoning
- RES
- MLS #
- TB8555203
Ask about this home
Have a question? Ask the broker directly.
Ryan Solberg answers personally — no call center, no spam. Your question goes straight to him.
Interior Details
- Bedrooms
- 4
- Full bathrooms
- 3
- Flooring
- Ceramic Tile
- Appliances
- Built-In Oven, Convection Oven, Cooktop, Dishwasher, Disposal, Dryer, Electric Water Heater, Exhaust Fan, Freezer, Kitchen Reverse Osmosis System, Microwave, Range Hood, Refrigerator, Washer, Water Softener
- Interior features
- Ceiling Fans(s), Kitchen/Family Room Combo, L Dining, Primary Bedroom Main Floor, Solid Wood Cabinets, Stone Counters, Thermostat, Walk-In Closet(s), Window Treatments
- Laundry
- Laundry Room
- Stories / Levels
- One
- Direction faces
- South
Heating & Cooling
- Heating
- Central, Electric, Heat Pump
- Cooling
- Central Air
Parking
- Garage spaces
- 3
- Attached garage
- Yes
HOA & Financial
- HOA fee
- $300 / Quarterly
- Monthly HOA
- $100/mo
- Total monthly fees
- $100/mo
- Total annual fees
- $1,200
- HOA name
- Adriana Urbina
- CDD
- Yes
- Homestead exemption
- Yes
- Min lease term
- No Minimum
- Listing terms
- Cash, Conventional, FHA, USDA Loan, VA Loan
- Ownership
- Fee Simple
- Available for lease
- Yes
- Lease restrictions
- No
- Additional lease restrictions
- Buyer / Buyer agent need to contact HOA to gather any lease restrictions. Owner does not have information.
Exterior & Construction
- Exterior features
- Hurricane Shutters, Lighting, Private Yard, Sprinkler Metered
- Construction materials
- Block, Stucco
- Roof
- Shingle
- Foundation
- Slab
- Waterfront
- Yes
- Water view
- Yes
- Road surface
- Paved
Utilities
- Sewer
- Public Sewer
- Water source
- Public
- Utilities
- BB/HS Internet Available, Fiber Optics
Community
- Pets allowed
- Yes
Schools
Letter grades: Florida DOE 2024–25 school grades (Orange, Seminole, Lake, Osceola, Brevard). Assigned schools from the listing agent — verify enrollment with the district.
Room Details
| Room | Level | Dimensions |
|---|---|---|
| Living Room | First | 21x20 |
| Dining Room | First | 10x11 |
| Kitchen | First | |
| Primary Bedroom | First | 14x17 |
| Primary Bathroom | First | |
| Bedroom 2 | First | 11x13 |
| Bedroom 3 | First | 11x13 |
| Bedroom 4 | First | 17x12 |
| Den | First | 10x10 |
| Balcony/Porch/Lanai | First | 17x12 |
Listing Details
- Listing date
- 2026-10-06
- On market date
- 2026-10-06
- Original list price
- $579,000
- Occupant type
- Owner
- MLS area
- 34219 - Parrish
- Listing AOR
- Suncoast Tampa
- Home warranty
- Yes
- Status changed
- 2026-10-06
- Tax legal description
- LOT 577, PARRISH LAKES PH IIA1, IIA2, IIA4 & IIA5 PI#6509.5155/9
Flood risk
FEMA Special Flood Hazard Area (1% annual-chance / “100-year” floodplain). Flood insurance is generally required by mortgage lenders.
Source: FEMA flood zone reported on the listing. Confirm current designation at FEMA Flood Map Service Center.
Location
Directions
**From I-75, take Exit 229 toward Moccasin Wallow Rd. Head east on Moccasin Wallow Rd, turn south on Carter Rd/Parrish Bay Dr, then turn onto Sea Manatee St. Follow Sea Manatee St to 7474, home will be on the right.**
More homes like this
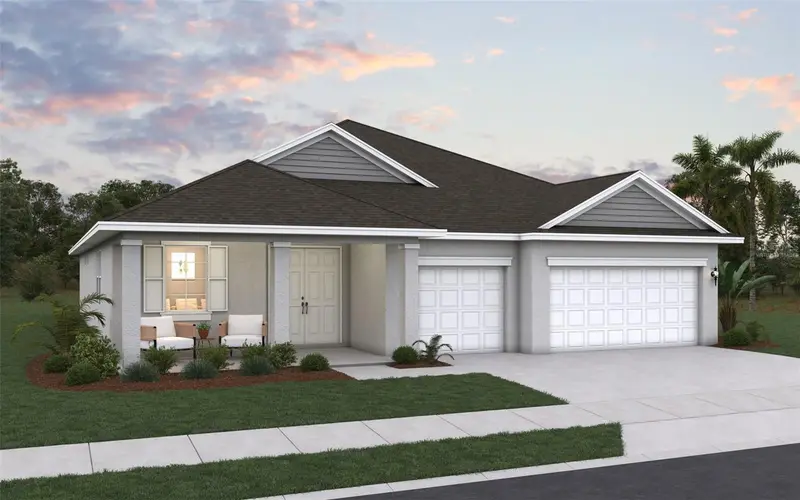
$624,990
7376 Sea Manatee St
Parrish, FL 34219
4 bd · 3 ba · 2,723 sqft
Seaire
MLS ID #G5118986, OLYMPUS EXECUTIVE REALTY INC.
Listing provided by Stellar MLS
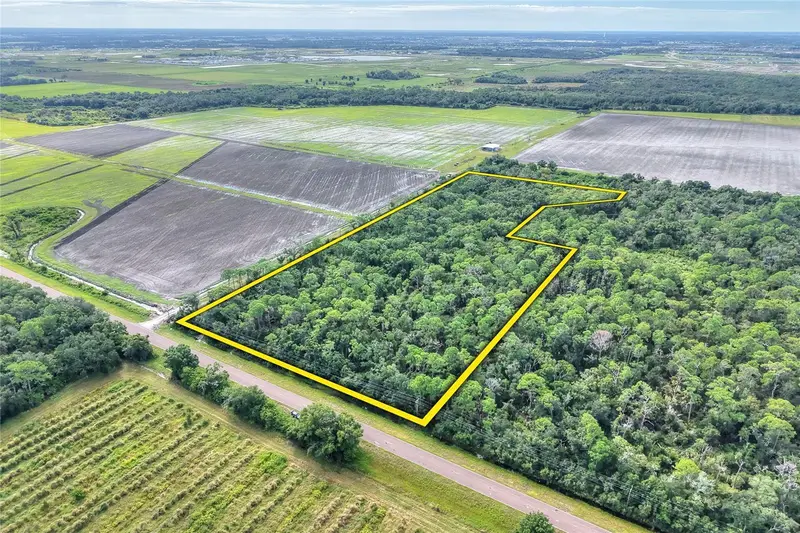
$525,000
Valroy Rd
Ruskin, FL 33570
11.47 acres
Unplatted
MLS ID #TB8557294, FISCHBACH LAND COMPANY LLC.
Listing provided by Stellar MLS
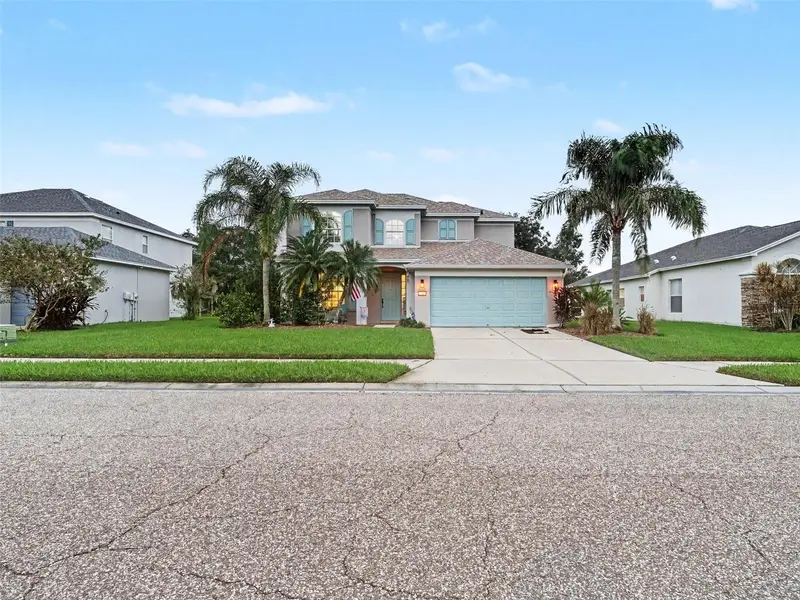
$390,000
10007 58th St E
Parrish, FL 34219
4 bd · 4 ba · 2,574 sqft
Harrison Ranch Ph I-A
MLS ID #TB8557126, MARK SPAIN REAL ESTATE.
Listing provided by Stellar MLS
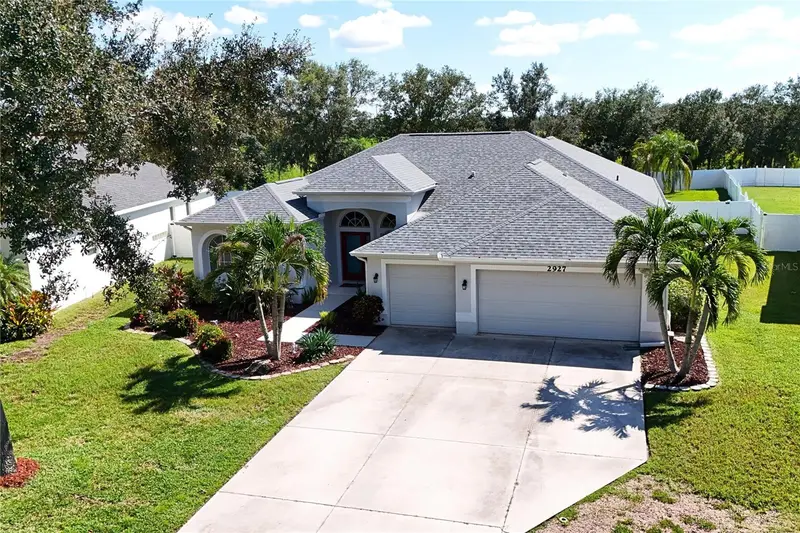
$519,900
2927 122nd Pl E
Parrish, FL 34219
4 bd · 3 ba · 2,261 sqft
Chelsea Oaks Ph I
MLS ID #A4704876, PREFERRED SHORE LLC.
Listing provided by Stellar MLS

Listings courtesy of Stellar MLS as distributed by MLS GRID
IDX information is provided exclusively for consumers’ personal, non-commercial use and may not be used for any purpose other than to identify prospective properties consumers may be interested in purchasing.
Based on information submitted to the MLS GRID as of October 12, 2026 at 8:44 PM ET. All data is obtained from various sources and may not have been verified by broker or MLS GRID. Supplied Open House Information is subject to change without notice. All information should be independently reviewed and verified for accuracy. Properties may or may not be listed by the office/agent presenting the information.
All or a portion of the multiple listing information is provided by Stellar MLS, from a copyrighted compilation of listings. The compilation of listings and each individual listing are © 2026 Stellar MLS. All rights reserved.
Ryan Solberg, Broker · MaxLife Realty LLC · FL License #BK3354351 · Equal Housing Opportunity · Full disclaimer · DMCA