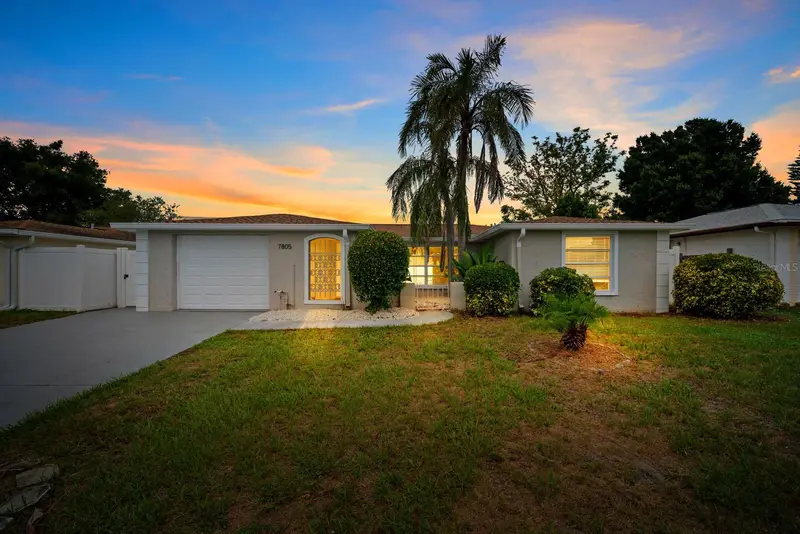

$265,000
7805 Burnham DrivePort Richey, FL 34668
Listing updated: October 7, 2026 at 6:49 AM ET
Listing courtesy of Compass Florida Llc · Romana Simplice · MLS #TB8555141 · Active · 727-380-2067Property type
Year built
Lot size
Price / sq ft
HOA dues
Day on market
Flood zone
About this home
WELCOME TO 7805 BURNHAM DR—where SPACE, FREEDOM, AND LOWER OWNERSHIP COSTS come together in this beautifully maintained 3-BEDROOM, 2-BATHROOM SINGLE-FAMILY HOME with a 1-CAR GARAGE in Port Richey! Start with THREE EXPENSES YOU WON’T HAVE TO WORRY ABOUT: NO HOA FEES, NO CDD FEES, AND NO FLOOD INSURANCE REQUIRED, as the property is NOT LOCATED IN A FLOOD ZONE. Built with durable FULL CONCRETE BLOCK AND STUCCO CONSTRUCTION designed to withstand the test of time, this 1,442 HEATED SQ FT home delivers an incredibly SPACIOUS, OPEN FEEL that lives more like a 1,700+ SQ FT HOME, with LOTS OF NATURAL LIGHT flowing throughout. The interior features TRAY CEILINGS, a SPLIT-BEDROOM FLOOR PLAN, and easy-to-maintain CERAMIC TILE AND LAMINATE FLOORING. The kitchen is fully equipped with SOLID WOOD CABINETRY, STONE COUNTERTOPS, and a complete appliance package including RANGE, REFRIGERATOR, MICROWAVE, DISHWASHER, AND DISPOSAL. The primary suite provides its own private retreat with a WALK-IN CLOSET and EN-SUITE BATHROOM featuring SPLIT VANITIES, stone countertops, and a tub/shower combination. Two additional bedrooms offer BUILT-IN CLOSETS and CEILING FANS and share a second full bathroom. The THIRD BEDROOM provides valuable FLEX SPACE and can easily serve as a HOME OFFICE, DEN, MAN CAVE, CHILDREN’S PLAYROOM, HOBBY ROOM, GUEST SPACE, OR BEDROOM—whatever works best for your lifestyle. Step through the sliding glass doors and ENJOY THE FLORIDA LIFESTYLE from your COVERED AND SCREENED REAR PORCH, perfect for relaxing, entertaining, or enjoying the outdoors while overlooking a FULLY FENCED PRIVATE YARD with durable vinyl fencing. Additional features include a NEWER ROOF, IRRIGATION SYSTEM, RAIN GUTTERS, and PAVED DRIVEWAY. With NO HOA, NO CDD, NO LEASE RESTRICTIONS, and NO MINIMUM LEASE PERIOD, you have the flexibility to enjoy the property as your primary residence or explore its potential as an investment. Convenient access to US-19 places SHOPPING, DINING, PARKS, SCHOOLS, AND GULF COAST ATTRACTIONS within easy reach. ALL FINANCING TYPES ARE WELCOME, INCLUDING CONVENTIONAL, VA, FHA, USDA, DOWN PAYMENT ASSISTANCE PROGRAMS, AND CASH, subject to buyer and property qualification. If you have been searching for a home that offers MORE SPACE THAN YOU EXPECT, A FLEXIBLE FLOOR PLAN, A PRIVATE FENCED YARD, SOLID BLOCK CONSTRUCTION, A NEWER ROOF, AND FEWER MONTHLY OWNERSHIP EXPENSES, 7805 BURNHAM DR deserves your attention. HOME IS BEING SOLD AS-IS—SCHEDULE YOUR PRIVATE SHOWING TODAY!
Estimated monthly payment
Estimate only. Taxes use the listing's reported amount where available; insurance is a Florida-average estimate. Your actual payment will vary — run a full calculation or talk to a lender.
Price & listing history1 days on market
- Status: ActiveOct 6, 2026
- Listed$265,000Oct 6, 2026
Property Documents
Documents the listing agent has made public for this property. Free to view and download.
Facts & features
- Property type
- Residential
- Sub type
- Single Family Residence
- Status
- Active
- Days on market
- 1
- Subdivision
- Regency Park
- County
- Pasco
- Year built
- 1979
- Living area
- 1,442 sq ft
- Price/sq ft
- $184
- Lot size
- 5,100 sq ft
- Lot category
- 0 to less than 1/4
- Flood zone
- X (12101C0191F)
- Annual taxes
- $4,184 (2025)
- Parcel #
- 22-25-16-076M-00002-2540
- Zoning
- R3
- MLS #
- TB8555141
Ask about this home
Have a question? Ask the broker directly.
Ryan Solberg answers personally — no call center, no spam. Your question goes straight to him.
Interior Details
- Bedrooms
- 3
- Full bathrooms
- 2
- Flooring
- Ceramic Tile, Laminate, Luxury Vinyl
- Appliances
- Dishwasher, Disposal, Exhaust Fan, Ice Maker, Microwave, Range, Range Hood, Refrigerator
- Interior features
- Ceiling Fans(s), High Ceilings, Primary Bedroom Main Floor, Solid Surface Counters, Solid Wood Cabinets, Split Bedroom, Stone Counters, Thermostat, Tray Ceiling(s), Window Treatments
- Laundry
- In Garage, Inside
- Stories / Levels
- One
- Direction faces
- South
Heating & Cooling
- Heating
- Central
- Cooling
- Central Air
Parking
- Attached garage
- Yes
- Parking features
- Driveway, Garage Door Opener, Ground Level
HOA & Financial
- Total monthly fees
- None
- Total annual fees
- None
- CDD
- No
- Homestead exemption
- Yes
- Min lease term
- No Minimum
- Listing terms
- Cash, Conventional, FHA, Other, USDA Loan, VA Loan
- Ownership
- Fee Simple
- Available for lease
- Yes
- Lease restrictions
- No
Exterior & Construction
- Exterior features
- Lighting, Private Entrance, Private Mailbox, Private Yard, Rain Gutters, Sidewalk
- Construction materials
- Block, Stucco
- Roof
- Shingle
- Foundation
- Slab
- Road surface
- Asphalt, Paved
Utilities
- Sewer
- Public Sewer
- Water source
- Public
- Utilities
- BB/HS Internet Available, Cable Available, Electricity Connected, Public, Sewer Connected, Underground Utilities, Water Connected
Community
- Pets allowed
- Cats OK, Dogs OK, Yes
Schools
Letter grades: Florida DOE 2024–25 school grades (Orange, Seminole, Lake, Osceola, Brevard). Assigned schools from the listing agent — verify enrollment with the district.
Room Details
| Room | Level | Dimensions |
|---|---|---|
| Living Room | First | 24.1x18.1 |
| Dining Room | First | 11.8x11.1 |
| Kitchen | First | 11.8x9.8 |
| Primary Bedroom | First | 15.6x12.5 |
| Primary Bathroom | First | 10.4x7.2 |
| Bedroom 2 | First | 13.2x11.3 |
| Bathroom 2 | First | 8.9x4.3 |
| Bedroom 3 | First | 14.9x9.11 |
| Balcony/Porch/Lanai | First | 16.1x9.11 |
Listing Details
- Listing date
- 2026-10-06
- On market date
- 2026-10-06
- Original list price
- $265,000
- Occupant type
- Vacant
- MLS area
- 34668 - Port Richey
- Listing AOR
- Suncoast Tampa
- Status changed
- 2026-10-06
- Tax legal description
- REGENCY PARK UNIT 14 PB 16 PGS 43 & 44 LOT 2254 OR 9084 PG 748
Flood risk
Minimal-risk area outside the mapped floodplain. Flood insurance is optional and typically low-cost.
Source: FEMA flood zone reported on the listing. Confirm current designation at FEMA Flood Map Service Center.
Location
Directions
From US-19: Head east on Jasmine Blvd. Turn right onto Golden Nugget Dr, then turn left onto Burnham Dr. The home will be located on the left-hand side.
More homes like this
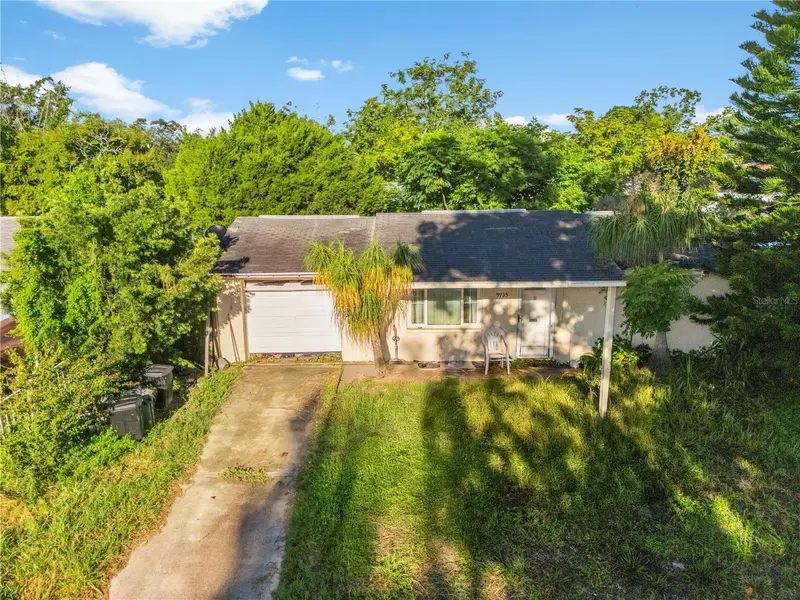
$159,000
9735 Rainbow Ln
Port Richey, FL 34668
2 bd · 1 ba · 912 sqft
Regency Park
MLS ID #TB8546579, LPT REALTY, LLC.
Listing provided by Stellar MLS
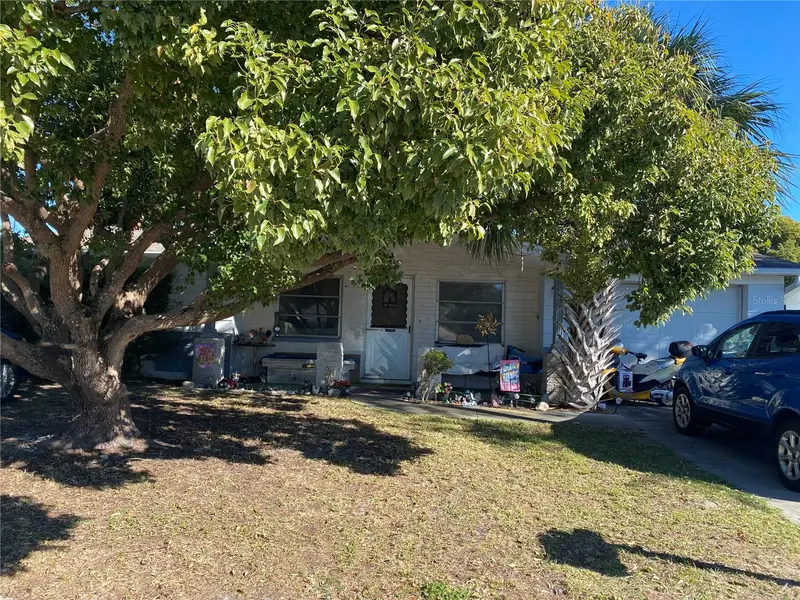
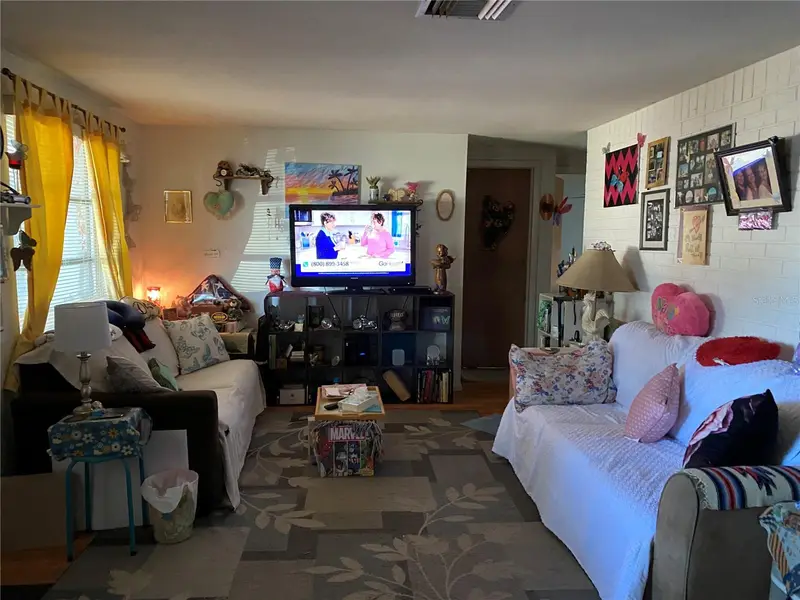
$185,000
10018 Cherry Creek Ln
Port Richey, FL 34668
2 bd · 2 ba · 1,047 sqft
Regency Park
MLS ID #W7888030, AXCESS REALTY.
Listing provided by Stellar MLS
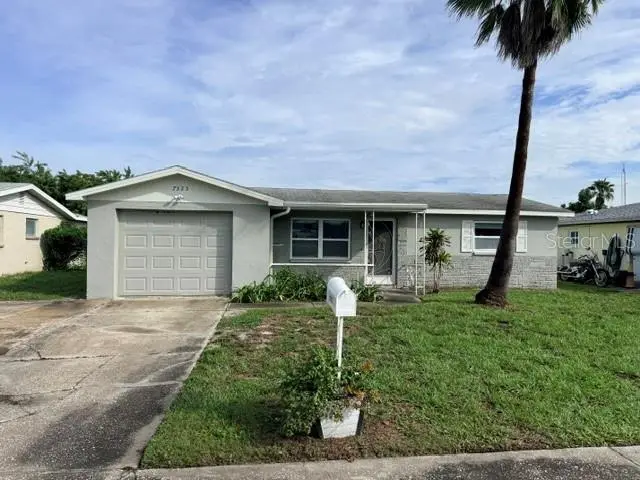
$194,900
7323 Oak Crest Dr
Port Richey, FL 34668
2 bd · 1 ba · 1,100 sqft
Regency Park
MLS ID #W7890226, FUTURE HOME REALTY.
Listing provided by Stellar MLS
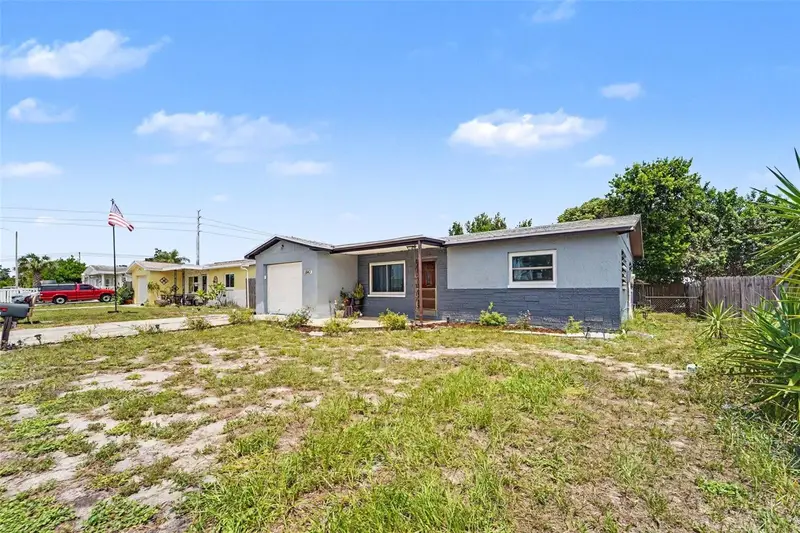
$200,000
8143 Hixton Dr
Port Richey, FL 34668
2 bd · 1 ba · 986 sqft
Regency Park
MLS ID #TB8533057, MARK SPAIN REAL ESTATE.
Listing provided by Stellar MLS

Listings courtesy of Stellar MLS as distributed by MLS GRID
IDX information is provided exclusively for consumers’ personal, non-commercial use and may not be used for any purpose other than to identify prospective properties consumers may be interested in purchasing.
Based on information submitted to the MLS GRID as of October 7, 2026 at 6:49 AM ET. All data is obtained from various sources and may not have been verified by broker or MLS GRID. Supplied Open House Information is subject to change without notice. All information should be independently reviewed and verified for accuracy. Properties may or may not be listed by the office/agent presenting the information.
All or a portion of the multiple listing information is provided by Stellar MLS, from a copyrighted compilation of listings. The compilation of listings and each individual listing are © 2026 Stellar MLS. All rights reserved.
Ryan Solberg, Broker · MaxLife Realty LLC · FL License #BK3354351 · Equal Housing Opportunity · Full disclaimer · DMCA