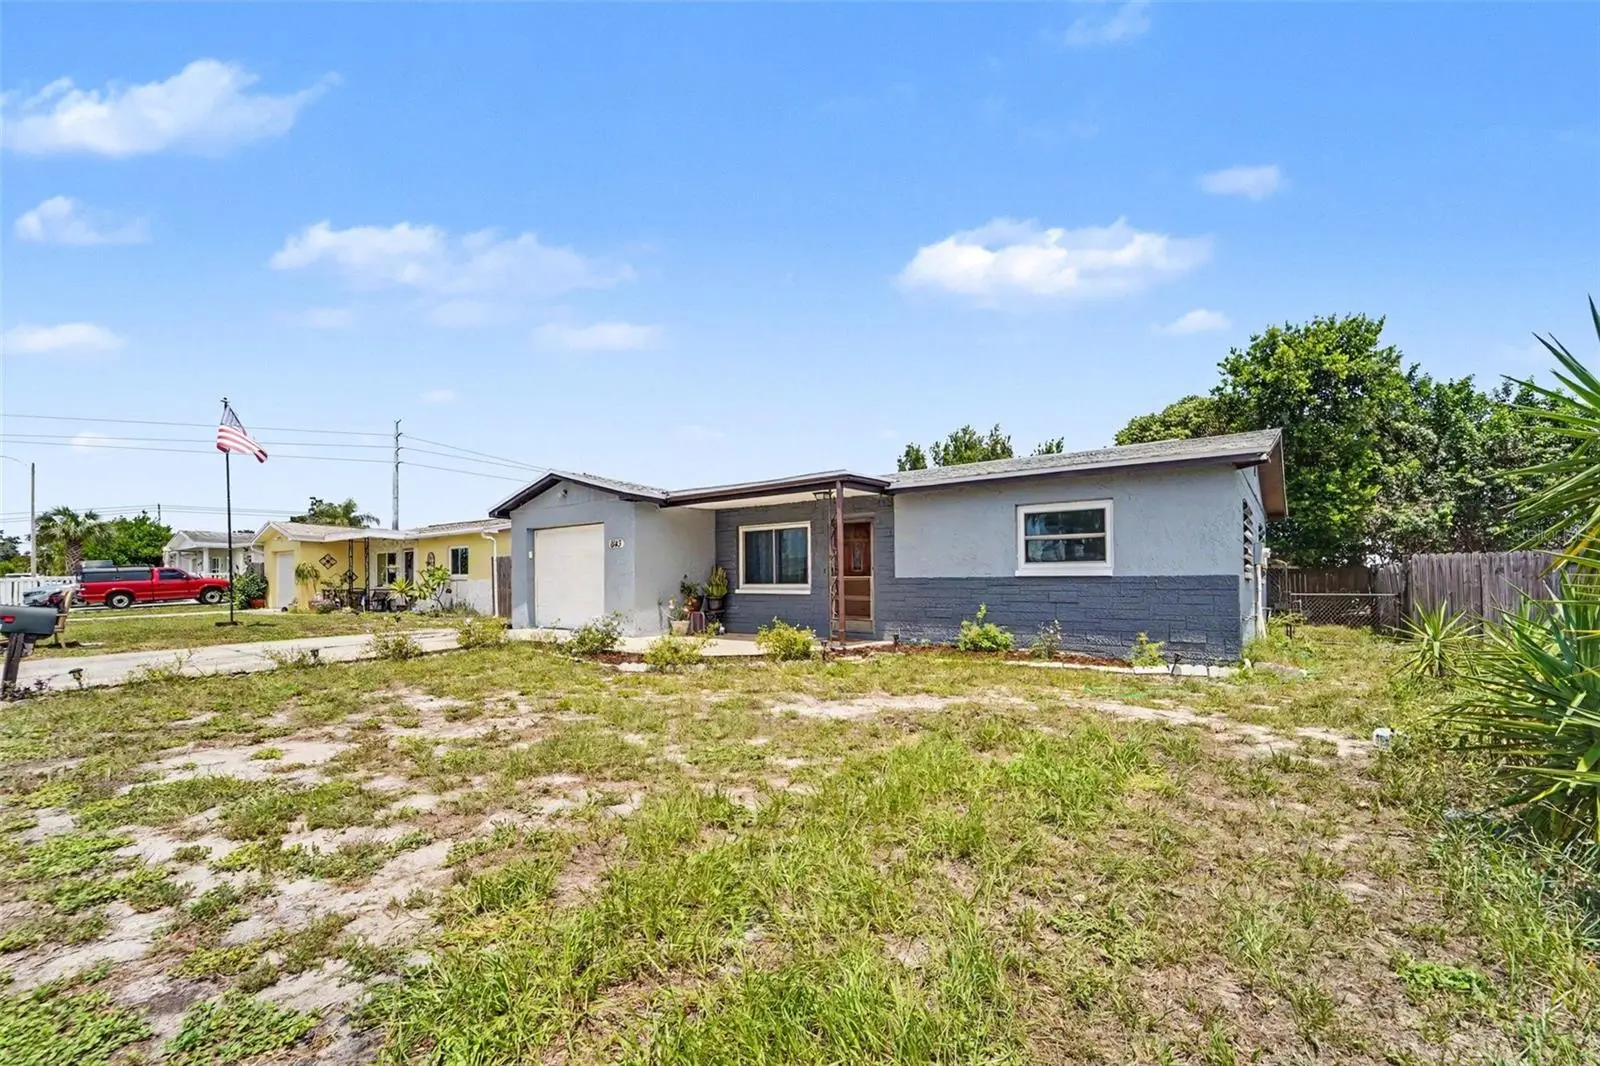

$200,000
8143 Hixton DrivePort Richey, FL 34668
Listing updated: September 17, 2026 at 9:28 AM ET
Listing courtesy of Mark Spain Real Estate · Veronica Baena · MLS #TB8533057 · Active · 855-299-7653Property type
Year built
Lot size
Price / sq ft
HOA dues
Days on market
Garage space
Flood zone
About this home
HIGHLIGHTED 2020–2025 UPGRADES OVERVIEW: BRAND-NEW AC (2024) | BRAND-NEW WATER HEATER (2025) | ALL-NEW ENERGY-EFFICIENT WINDOWS (2023) | NEW METAL HURRICANE SHUTTERS | RECENT SHINGLE ROOF (2020) | BRAND-NEW REFRIGERATOR! ?? Welcome to 8143 Hixton Drive—a beautifully updated, turn-key 2-bedroom, 1-bathroom home in Port Richey that offers absolute peace of mind! Avoid the high maintenance costs of other homes with this solid concrete block property, packed with premium mechanical updates and offering effortless Florida living with NO HOA and NO CDD fees. Stepping inside, you will love the clean look of durable ceramic tile flooring running throughout the entire 986 square feet of living space—completely carpet-free! The kitchen is ready for cooking with its brand-new stainless refrigerator, and the highly efficient floor plan maximizes every inch. For maximum safety and massive savings on your insurance premiums, the brand-new 2023 windows come paired with new custom metal storm shutters. The deep 1-car attached garage provides excellent storage space and dedicated laundry hookups. Step outside to a fully fenced, private backyard on a comfortable 0.12-acre lot—ideal for pets and outdoor entertaining. Located entirely in Flood Zone X (no mandatory lender flood insurance required) and connected to all public utilities, this spectacular home is being sold AS-IS. Schedule your private showing today before it's gone!
Estimated monthly payment
Estimate only. Taxes use the listing's reported amount where available; insurance is a Florida-average estimate. Your actual payment will vary — run a full calculation or talk to a lender.
Price & listing history51 days on market
- Status: ActiveJul 28, 2026
- Listed$225,000Jul 28, 2026
- Price reduced$200,000
Facts & features
- Property type
- Residential
- Sub type
- Single Family Residence
- Status
- Active
- Days on market
- 51
- Subdivision
- Regency Park
- County
- Pasco
- Year built
- 1981
- Living area
- 986 sq ft
- Price/sq ft
- $203
- Building area
- 1,484 sq ft (Public Records)
- Lot size
- 5,227 sq ft
- Lot category
- 0 to less than 1/4
- Flood zone
- X
- Garage
- 1 spaces
- Annual taxes
- $1,943 (2025)
- Parcel #
- 23-25-16-010.0-000.00-421.0
- Zoning
- R3
- MLS #
- TB8533057
Ask about this home
Have a question? Ask the broker directly.
Ryan Solberg answers personally — no call center, no spam. Your question goes straight to him.
Interior Details
- Bedrooms
- 2
- Full bathrooms
- 1
- Flooring
- Ceramic Tile
- Appliances
- Dishwasher, Dryer, Electric Water Heater, Freezer, Microwave, Refrigerator, Washer
- Interior features
- Ceiling Fans(s), Thermostat, Walk-In Closet(s)
- Laundry
- In Garage
- Stories / Levels
- One
- Direction faces
- South
Heating & Cooling
- Heating
- Electric
- Cooling
- Central Air
Parking
- Garage spaces
- 1
- Attached garage
- Yes
HOA & Financial
- Total monthly fees
- None
- Total annual fees
- None
- CDD
- No
- Min lease term
- No Minimum
- Ownership
- Fee Simple
- Available for lease
- Yes
- Lease restrictions
- No
Exterior & Construction
- Exterior features
- Other
- Construction materials
- Concrete, Stucco
- Roof
- Shingle
- Foundation
- Slab
- Road surface
- Asphalt
Utilities
- Sewer
- Public Sewer
- Water source
- Public
- Utilities
- Electricity Available, Electricity Connected, Public, Water Available, Water Connected
Schools
Letter grades: Florida DOE 2024–25 school grades (Orange, Seminole, Lake, Osceola, Brevard). Assigned schools from the listing agent — verify enrollment with the district.
Room Details
| Room | Level | Dimensions |
|---|---|---|
| Primary Bedroom | First | |
| Bedroom 2 | First | |
| Kitchen | First | |
| Living Room | First |
Listing Details
- Listing date
- 2026-07-28
- On market date
- 2026-07-28
- Original list price
- $225,000
- Occupant type
- Owner
- MLS area
- 34668 - Port Richey
- Listing AOR
- Orlando Regional
- Status changed
- 2026-07-28
- Tax legal description
- THE LAKES UNIT 5 PB 18 PG 89 LOT 421
Flood risk
Minimal-risk area outside the mapped floodplain. Flood insurance is optional and typically low-cost.
Source: FEMA flood zone reported on the listing. Confirm current designation at FEMA Flood Map Service Center.
Location
Directions
From US-19 or Little Road: Head toward Embassy Blvd. Turn onto Embassy Blvd heading East (if coming from US-19) or West (if coming from Little Rd). Turn right onto Morehead Lane, then take an immediate left onto Hixton Drive. The property will be down on your right.
More homes like this
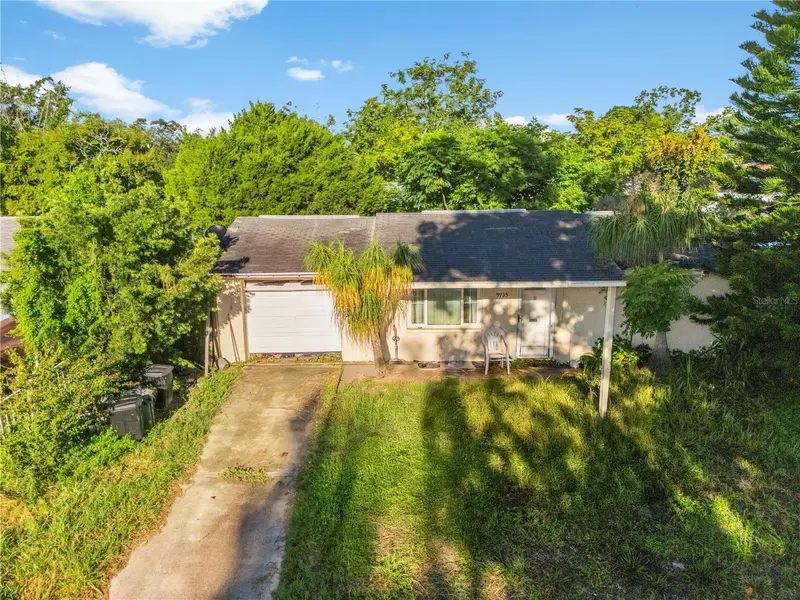
$159,000
9735 Rainbow Ln
Port Richey, FL 34668
2 bd · 1 ba · 912 sqft
Regency Park
MLS ID #TB8546579, LPT REALTY, LLC.
Listing provided by Stellar MLS
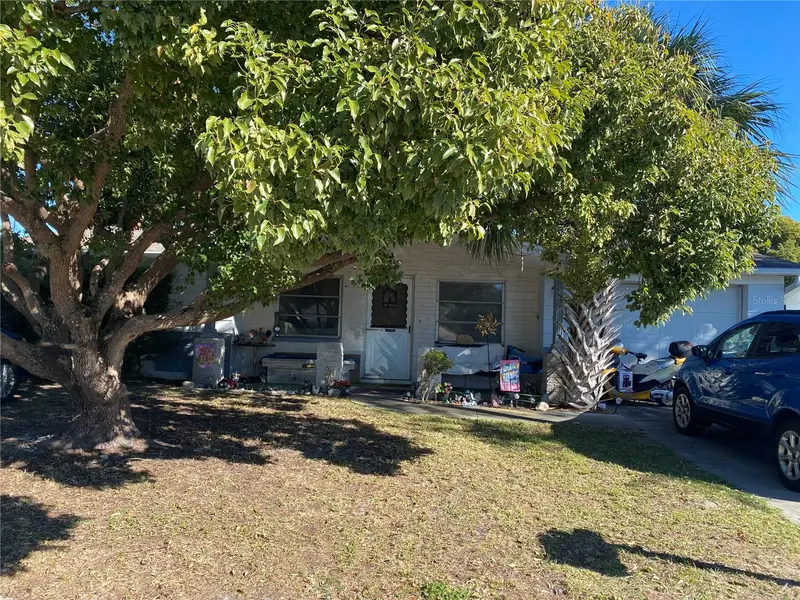
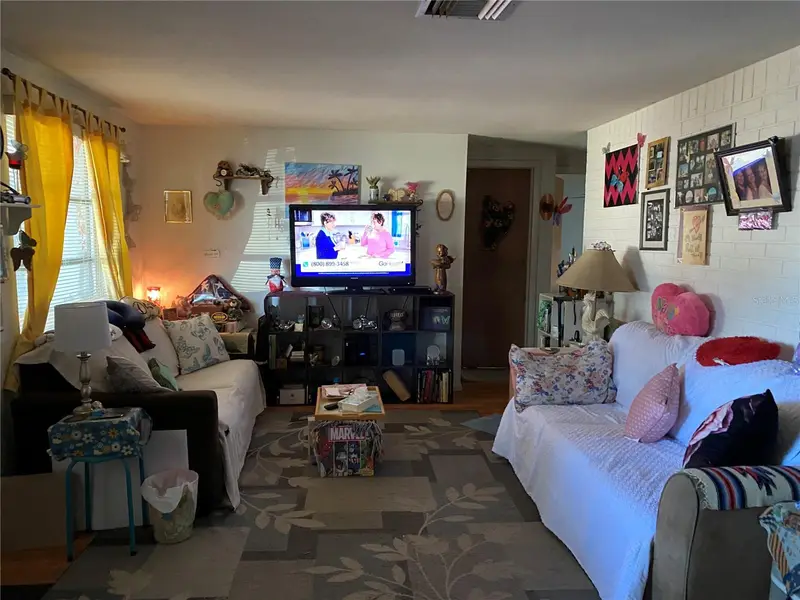
$185,000
10018 Cherry Creek Ln
Port Richey, FL 34668
2 bd · 2 ba · 1,047 sqft
Regency Park
MLS ID #W7888030, AXCESS REALTY.
Listing provided by Stellar MLS
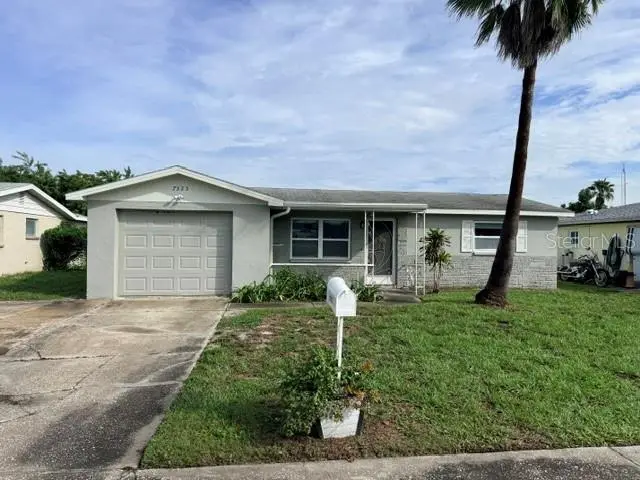
$194,900
7323 Oak Crest Dr
Port Richey, FL 34668
2 bd · 1 ba · 1,100 sqft
Regency Park
MLS ID #W7890226, FUTURE HOME REALTY.
Listing provided by Stellar MLS
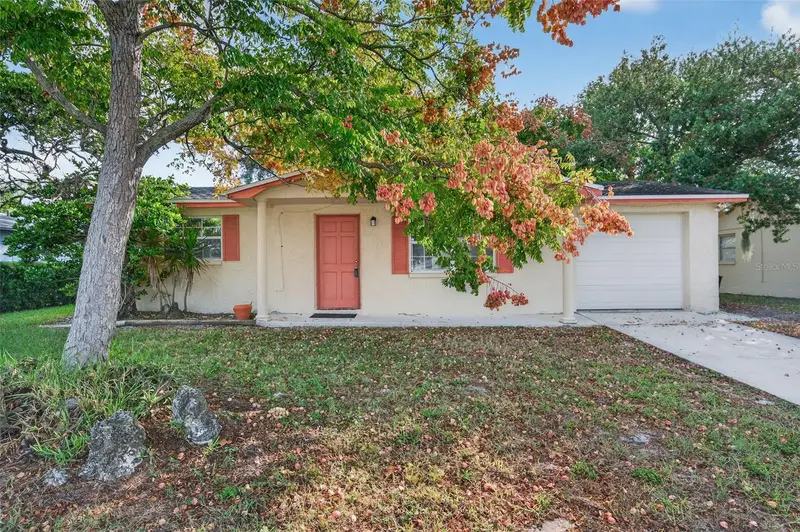
$210,000
10102 Glen Moor Ln
Port Richey, FL 34668
2 bd · 2 ba · 932 sqft
Regency Park
MLS ID #TB8442938, CHARLES RUTENBERG REALTY INC.
Listing provided by Stellar MLS

Listings courtesy of Stellar MLS as distributed by MLS GRID
IDX information is provided exclusively for consumers’ personal, non-commercial use and may not be used for any purpose other than to identify prospective properties consumers may be interested in purchasing.
Based on information submitted to the MLS GRID as of September 17, 2026 at 9:28 AM ET. All data is obtained from various sources and may not have been verified by broker or MLS GRID. Supplied Open House Information is subject to change without notice. All information should be independently reviewed and verified for accuracy. Properties may or may not be listed by the office/agent presenting the information.
All or a portion of the multiple listing information is provided by Stellar MLS, from a copyrighted compilation of listings. The compilation of listings and each individual listing are © 2026 Stellar MLS. All rights reserved.
Ryan Solberg, Broker · MaxLife Realty LLC · FL License #BK3354351 · Equal Housing Opportunity · Full disclaimer · DMCA