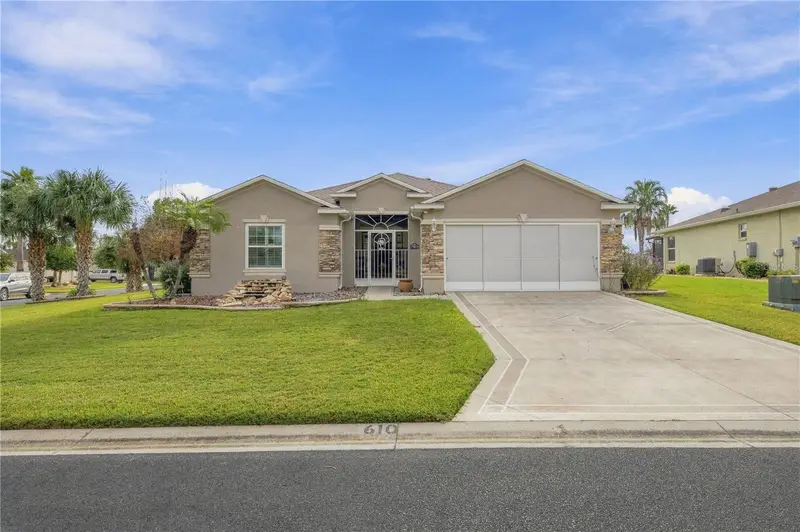

$269,000
15673 11th Terrace RoadOcala, FL 34473
Listing updated: October 7, 2026 at 6:49 AM ET
Listing courtesy of Bb Residential Real Estate Llc · Caroline Fischer · MLS #OM733469 · Active · 352-208-9945Property type
Year built
Lot size
Price / sq ft
HOA dues
Day on market
Garage spaces
Flood zone
About this home
Welcome to easy Florida living in the sought-after SummerGlen Golf Community! Thoughtfully designed with comfort, natural light, and entertaining in mind, this spacious 3-bedroom, 2-bath home offers a bright, open layout filled with upgrades and special touches throughout. At the heart of the home, the spacious kitchen features an island overlooking the living area, a separate breakfast nook, and plenty of room to gather. Vaulted ceilings, beveled wall corners and countertop edges, updated light fixtures, custom wood shutters, and multiple solar tubes enhance the home’s bright and inviting feel. Just beyond the family room, sliding glass French doors open to an expansive Florida room, creating additional year-round living and entertaining space. A second set of sliding glass doors connects the Florida room directly to the breakfast nook, while an additional rear patio extends the living space outdoors. Remote-controlled automatic blinds on the French doors offer added convenience, and Bose surround sound in both the family room and Florida room completes the setup for movie nights or entertaining. The primary suite features a spa-inspired tiled walk-in shower, while thoughtful features throughout the home include an updated washer and dryer that convey, gas water heater, gutters, in-wall pest control, tailored foam insulation for added energy efficiency, a screened front porch, and a privacy screen on the garage. Major updates include a 2022 roof and 10 new windows installed in 2019. Enjoy a peaceful pond view out front and lawn care included through the HOA. SummerGlen offers an amenity-rich lifestyle with a guarded gatehouse, clubhouse, fitness center, heated resort-style pool, hot tub, tennis and pickleball courts, community garden, on-site dining, golf, and more. HOA services include routine lawn care, high-speed internet, digital cable TV, garbage and recycling pickup, and community security. Come experience a home that combines low-maintenance living, generous indoor and outdoor spaces, and the convenience of one of Ocala’s established active-adult communities!
Estimated monthly payment
Estimate only. Taxes use the listing's reported amount where available; insurance is a Florida-average estimate. Your actual payment will vary — run a full calculation or talk to a lender.
Price & listing history1 days on market
- Status: ActiveOct 6, 2026
- Listed$269,000Oct 6, 2026
Facts & features
- Property type
- Residential
- Sub type
- Single Family Residence
- Status
- Active
- Days on market
- 1
- Subdivision
- Summerglen Ph 04
- County
- Marion
- Year built
- 2007
- Living area
- 1,768 sq ft
- Price/sq ft
- $152
- Building area
- 2,612 sq ft (Public Records)
- Lot size
- 10,454 sq ft
- Lot category
- 0 to less than 1/4
- Flood zone
- X (12083C0860D)
- Garage
- 2 spaces
- Annual taxes
- $2,547 (2025)
- Parcel #
- 4464-400-610
- Zoning
- PUD
- MLS #
- OM733469
Ask about this home
Have a question? Ask the broker directly.
Ryan Solberg answers personally — no call center, no spam. Your question goes straight to him.
Interior Details
- Bedrooms
- 3
- Full bathrooms
- 2
- Flooring
- Tile
- Appliances
- Convection Oven, Dishwasher, Dryer, Gas Water Heater, Microwave, Refrigerator, Washer, Water Softener
- Interior features
- Ceiling Fans(s), Eat-in Kitchen, High Ceilings, In Wall Pest System, Kitchen/Family Room Combo, Open Floorplan, Primary Bedroom Main Floor, Thermostat, Vaulted Ceiling(s), Walk-In Closet(s), Window Treatments
- Laundry
- Gas Dryer Hookup, Inside, Laundry Room, Washer Hookup
- Stories / Levels
- One
- Direction faces
- West
Heating & Cooling
- Heating
- Gas
- Cooling
- Central Air
Parking
- Garage spaces
- 2
- Attached garage
- Yes
- Parking features
- Driveway, Garage Door Opener, Off Street
HOA & Financial
- HOA fee
- $390 / Monthly
- Monthly HOA
- $390/mo
- Total monthly fees
- $390/mo
- Total annual fees
- $4,680
- HOA name
- First Services
- CDD
- No
- Homestead exemption
- Yes
- Min lease term
- No Minimum
- Listing terms
- Cash, Conventional, USDA Loan
- Ownership
- Fee Simple
- Available for lease
- Yes
- Lease restrictions
- Yes
- Additional lease restrictions
- It is the responsibility of the Buyer and Buyer's Agent to verify ALL HOA information.
Exterior & Construction
- Exterior features
- Rain Gutters, Shade Shutter(s), Storage
- Construction materials
- Block
- Roof
- Shingle
- Foundation
- Slab
- Road surface
- Asphalt
Utilities
- Sewer
- Public Sewer
- Water source
- Public
- Utilities
- Cable Available, Electricity Available, Electricity Connected, Natural Gas Available, Natural Gas Connected
Community
- Pets allowed
- Yes
- Senior community
- Yes
Schools
Letter grades: Florida DOE 2024–25 school grades (Orange, Seminole, Lake, Osceola, Brevard). Assigned schools from the listing agent — verify enrollment with the district.
Room Details
| Room | Level | Dimensions |
|---|---|---|
| Foyer | First | |
| Living Room | First | |
| Kitchen | First | |
| Dinette | First | |
| Florida Room | First | |
| Balcony/Porch/Lanai | First | |
| Primary Bedroom | First | |
| Primary Bathroom | First | |
| Bedroom 2 | First | |
| Bedroom 3 | First | |
| Bathroom 2 | First | |
| Laundry | First |
Listing Details
- Listing date
- 2026-09-29
- On market date
- 2026-10-06
- Original list price
- $269,000
- Occupant type
- Vacant
- MLS area
- 34473 - Ocala
- Listing AOR
- Ocala - Marion
- Status changed
- 2026-10-06
- Tax legal description
- SEC 19 TWP 17 RGE 22 PLAT BOOK 010 PAGE 038 SUMMERGLEN PHASE 4 LOT 610
Flood risk
Minimal-risk area outside the mapped floodplain. Flood insurance is optional and typically low-cost.
Source: FEMA flood zone reported on the listing. Confirm current designation at FEMA Flood Map Service Center.
Location
Directions
From I-75, take Exit 341 and head west on CR-484. Turn left onto SW 20th Avenue Road at the SummerGlen entrance sign. Turn right onto SW 154th Street Road and proceed through the main entrance. Continue straight, turn left onto SW 14th Avenue Road, left onto SW 158th Place, then left onto SW 11th Terrace Road. Home will be on the right at 15673 SW 11th Terrace Road.
More homes like this
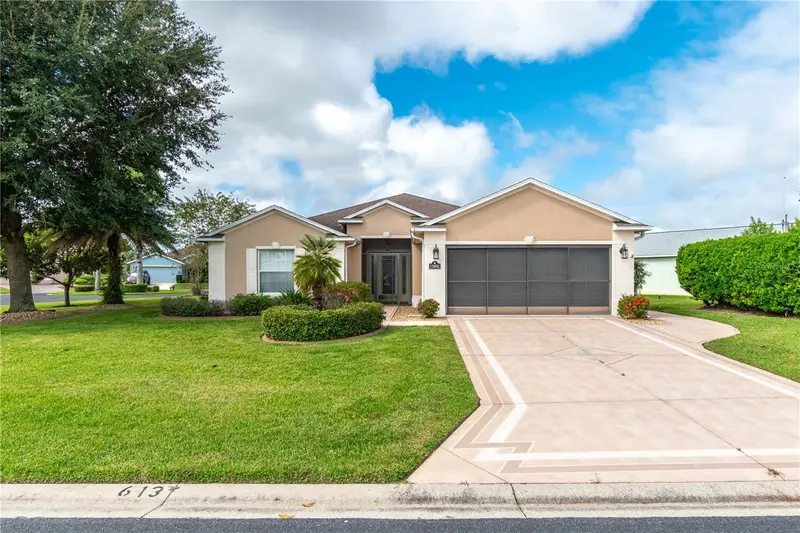
$325,000
15692 Sw 11th Court Rd
Ocala, FL 34473
3 bd · 2 ba · 1,768 sqft
Summerglen Ph 04
MLS ID #O6351795, KFORTUNA SUNSHINE REALTY INC.
Listing provided by Stellar MLS
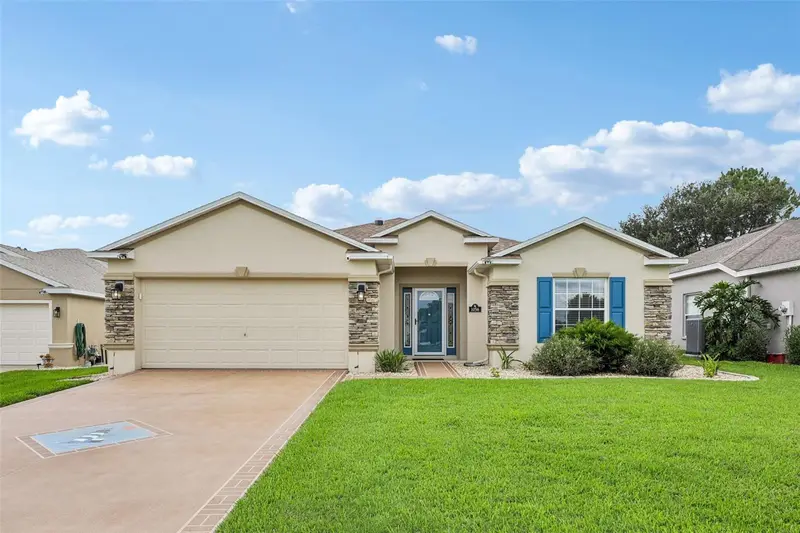
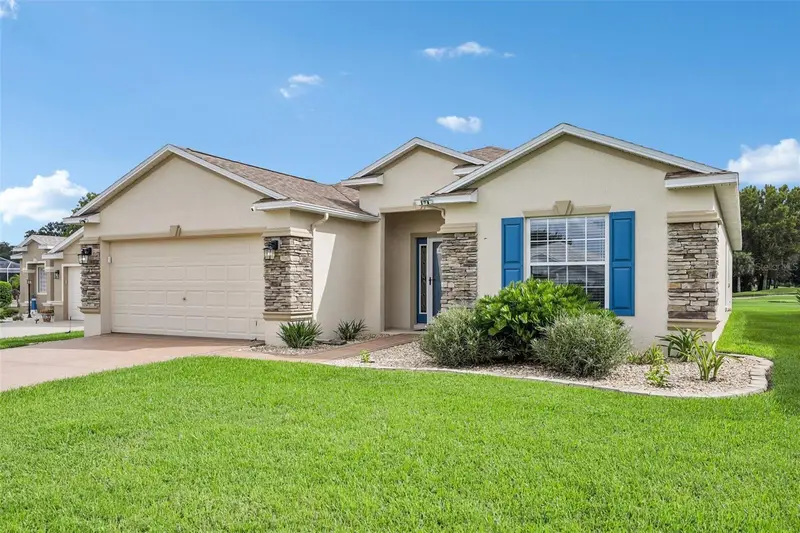
$329,900
1056 Sw 159th St
Ocala, FL 34473
3 bd · 2 ba · 1,647 sqft
Summerglen Ph 04
MLS ID #O6431065, REDFIN CORPORATION.
Listing provided by Stellar MLS
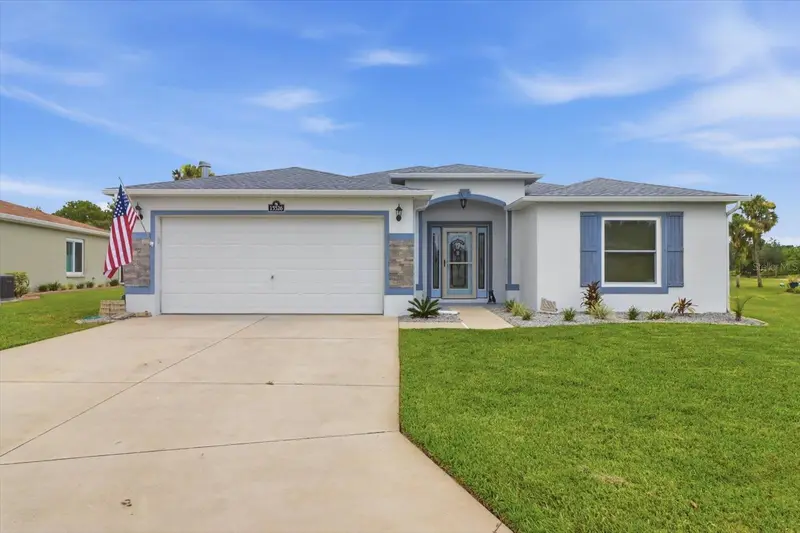
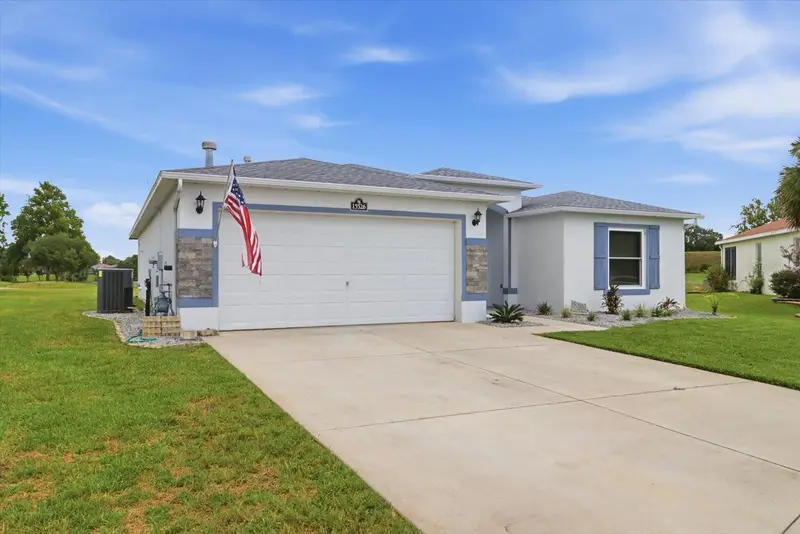
$350,958
15526 Sw 11th Terrace Rd
Ocala, FL 34473
3 bd · 2 ba · 1,647 sqft
Summerglen Ph 04
MLS ID #OM727617, CITRUS HOME FINDERS.
Listing provided by Stellar MLS
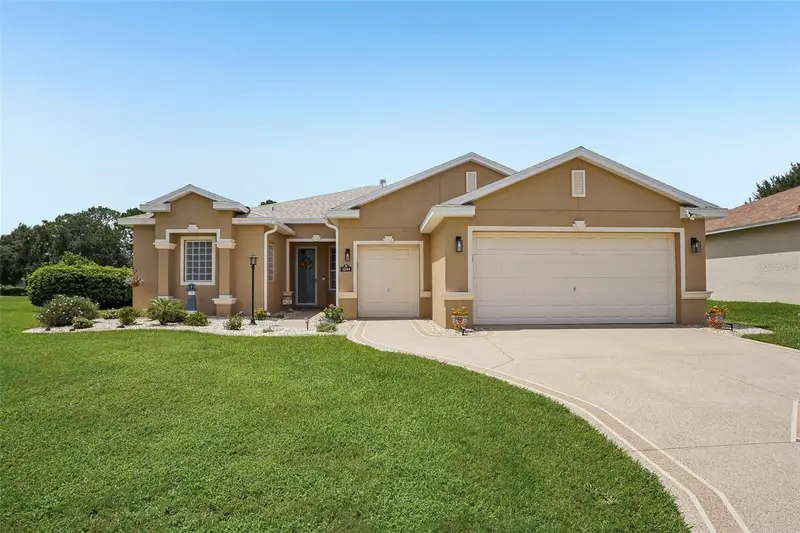
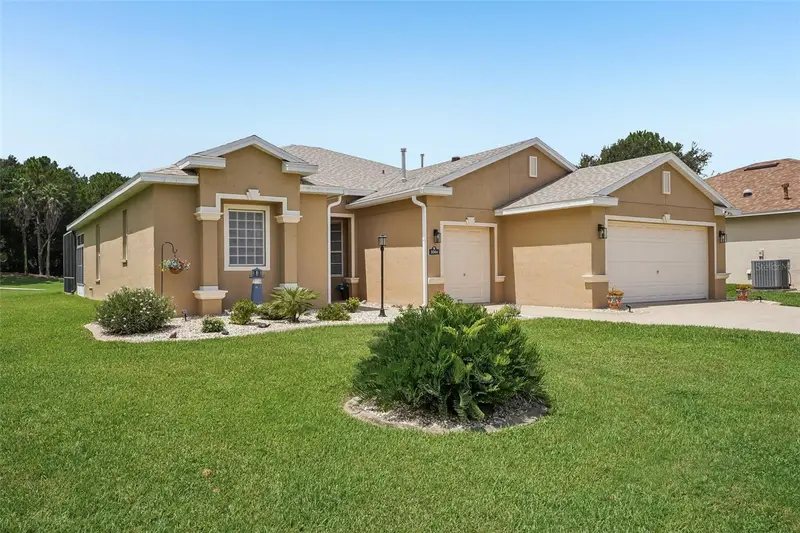
$434,900
1044 Sw 159th St
Ocala, FL 34473
3 bd · 2 ba · 2,148 sqft
Summerglen Ph 04
MLS ID #O6431084, REDFIN CORPORATION.
Listing provided by Stellar MLS

Listings courtesy of Stellar MLS as distributed by MLS GRID
IDX information is provided exclusively for consumers’ personal, non-commercial use and may not be used for any purpose other than to identify prospective properties consumers may be interested in purchasing.
Based on information submitted to the MLS GRID as of October 7, 2026 at 6:49 AM ET. All data is obtained from various sources and may not have been verified by broker or MLS GRID. Supplied Open House Information is subject to change without notice. All information should be independently reviewed and verified for accuracy. Properties may or may not be listed by the office/agent presenting the information.
All or a portion of the multiple listing information is provided by Stellar MLS, from a copyrighted compilation of listings. The compilation of listings and each individual listing are © 2026 Stellar MLS. All rights reserved.
Ryan Solberg, Broker · MaxLife Realty LLC · FL License #BK3354351 · Equal Housing Opportunity · Full disclaimer · DMCA