

$309,900
1056 159th StreetOcala, FL 34473
Listing updated: October 15, 2026 at 8:36 AM ET
Listing courtesy of Redfin Corporation · John Marascia · MLS #O6431065 · Active · 407-708-9747Property type
Year built
Lot size
Price / sq ft
HOA dues
Days on market
Garage spaces
Flood zone
About this home
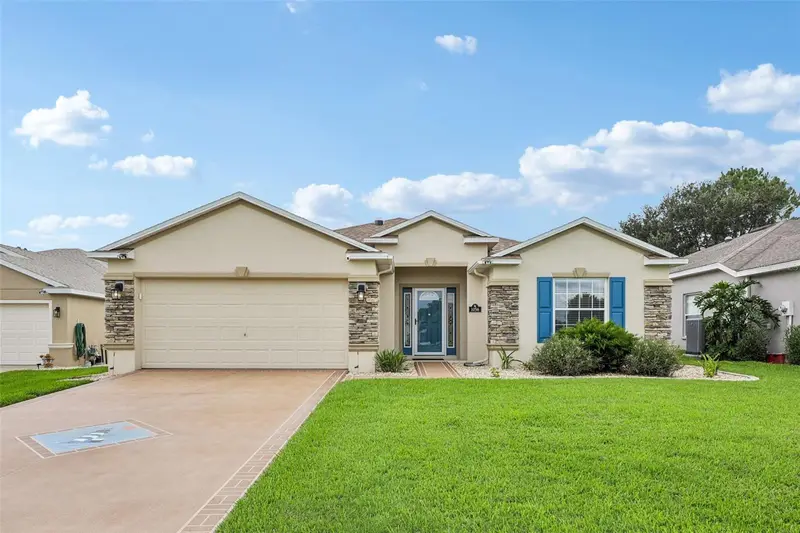
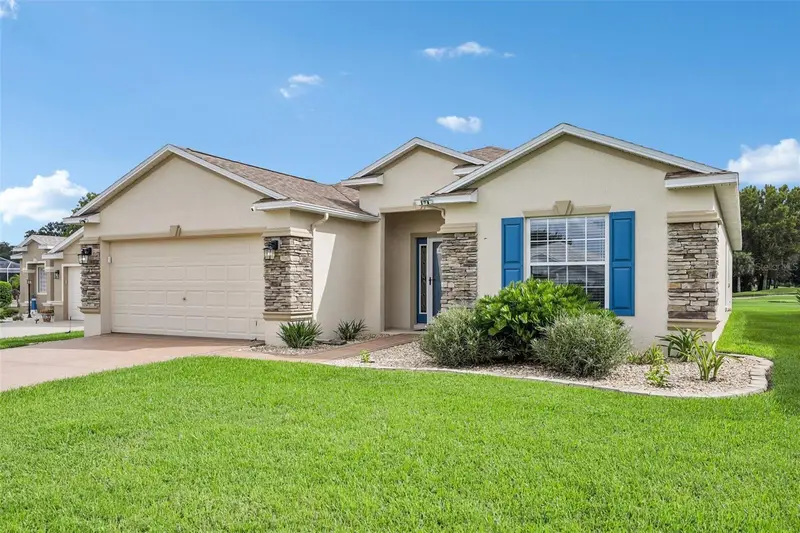
Virtually Staged. Wake up to sweeping golf course views and enjoy the easy Florida lifestyle in this beautifully updated 3-bedroom, 2-bath home overlooking the 5th putting green in the highly desirable SummerGlen community. Designed for both everyday comfort and effortless entertaining, the 1,647-square-foot layout offers bright, open living spaces with vaulted ceilings, abundant natural light, and durable flooring throughout. At the heart of the home, the updated kitchen shines with quartz countertops, newer appliances, and an open connection to the main living and dining areas, making it easy to gather with family and friends. The spacious primary suite provides a relaxing retreat with a tray ceiling and an updated en-suite bath featuring matching quartz countertops. One of the home's standout features is the enclosed lanai, complete with energy-efficient, hurricane-rated windows that extend into a panoramic birdcage, creating the perfect place to unwind while taking in uninterrupted views of the golf course. Thoughtfully maintained and extensively updated, this home also includes a 2023 roof with Scotchgard protection, 2022 exterior paint, a 2024 water softener, 2023 solar tubes, a 2023 storm door, reflective attic insulation, solar motion lighting, a newer washer and dryer, mature landscaping, stacked-stone accents, and a recently sealed driveway. Beyond the home, SummerGlen offers an exceptional array of amenities including golf, a resort-style pool and hot tub, tennis, pickleball, shuffleboard, a clubhouse, and numerous social activities. Conveniently located near shopping, restaurants, grocery stores, and I-75, you'll have quick access to everything Ocala has to offer while enjoying the peaceful setting of one of the area's most sought-after golf communities. Mortgage savings may be available for buyers of this listing.
Estimated monthly payment
Estimate only. Taxes use the listing's reported amount where available; insurance is a Florida-average estimate. Your actual payment will vary — run a full calculation or talk to a lender.
Price & listing history70 days on market
- Status: ActiveAug 6, 2026
- Listed$349,900Aug 6, 2026
- Price reduced$309,900
Property Documents
Documents the listing agent has made public for this property. Free to view and download.
Facts & features
- Property type
- Residential
- Sub type
- Single Family Residence
- Status
- Active
- Days on market
- 70
- Subdivision
- Summerglen Ph 04
- County
- Marion
- Year built
- 2008
- Living area
- 1,647 sq ft
- Price/sq ft
- $188
- Building area
- 2,823 sq ft (Public Records)
- Lot size
- 8,712 sq ft
- Lot category
- 0 to less than 1/4
- Flood zone
- X (12083C0860D)
- Garage
- 2 spaces
- Annual taxes
- $2,286 (2025)
- Parcel #
- 4464-400-571
- Zoning
- 01
- MLS #
- O6431065
Ask about this home
Have a question? Ask the broker directly.
Ryan Solberg answers personally — no call center, no spam. Your question goes straight to him.
Interior Details
- Bedrooms
- 3
- Full bathrooms
- 2
- Flooring
- Luxury Vinyl, Tile
- Appliances
- Dishwasher, Dryer, Microwave, Range, Refrigerator, Washer
- Interior features
- Ceiling Fans(s), High Ceilings, Open Floorplan, Primary Bedroom Main Floor, Solid Surface Counters, Split Bedroom, Thermostat, Tray Ceiling(s), Vaulted Ceiling(s), Walk-In Closet(s)
- Laundry
- Inside, Laundry Room
- Stories / Levels
- One
- Direction faces
- Northeast
Heating & Cooling
- Heating
- Gas
- Cooling
- Central Air
Parking
- Garage spaces
- 2
- Attached garage
- Yes
- Parking features
- Driveway, Garage Door Opener
HOA & Financial
- HOA fee
- $390 / Monthly
- Monthly HOA
- $390/mo
- Total monthly fees
- $390/mo
- Total annual fees
- $4,680
- HOA name
- First Services Residential / Marie Clark
- CDD
- No
- Homestead exemption
- Yes
- Min lease term
- 1 Month
- Listing terms
- Cash, Conventional, FHA, VA Loan
- Ownership
- Fee Simple
- Available for lease
- Yes
- Lease restrictions
- Yes
- Additional lease restrictions
- Buyer To Verify All Lease Restrictions
- Approval process
- Application in attached documents. Approval from HOA required.
Exterior & Construction
- Exterior features
- Lighting, Rain Gutters
- Construction materials
- Block, Concrete, Stucco
- Roof
- Shingle
- Foundation
- Slab
- Road surface
- Asphalt, Paved
Utilities
- Sewer
- Public Sewer
- Water source
- Public
- Utilities
- Cable Available, Electricity Connected, Natural Gas Connected, Public, Sewer Connected, Water Connected
Community
- Pets allowed
- Yes
- Senior community
- Yes
Schools
Letter grades: Florida DOE 2024–25 school grades (Orange, Seminole, Lake, Osceola, Brevard). Assigned schools from the listing agent — verify enrollment with the district.
Room Details
| Room | Level | Dimensions |
|---|---|---|
| Kitchen | First | |
| Living Room | First | |
| Primary Bathroom | First | |
| Primary Bedroom | First |
Listing Details
- Listing date
- 2026-08-06
- On market date
- 2026-08-06
- Original list price
- $349,900
- Occupant type
- Vacant
- MLS area
- 34473 - Ocala
- Listing AOR
- Orlando Regional
- Status changed
- 2026-08-06
- Tax legal description
- SEC 19 TWP 17 RGE 22 PLAT BOOK 010 PAGE 038 SUMMERGLEN PHASE 4 LOT 571
Flood risk
Minimal-risk area outside the mapped floodplain. Flood insurance is optional and typically low-cost.
Source: FEMA flood zone reported on the listing. Confirm current designation at FEMA Flood Map Service Center.
Location
Directions
From I-75 North, exit 341 (CR 484), head west on CR-484, L on SW 20th Ave Rd, R on SW 154th St Rd, L on SW 14th Ave Rd, L on SW 158th Pl, R on SW 11th Terr Rd, R on SW 11th Ct. Rd, L on SW 159th St, home on R
More homes like this
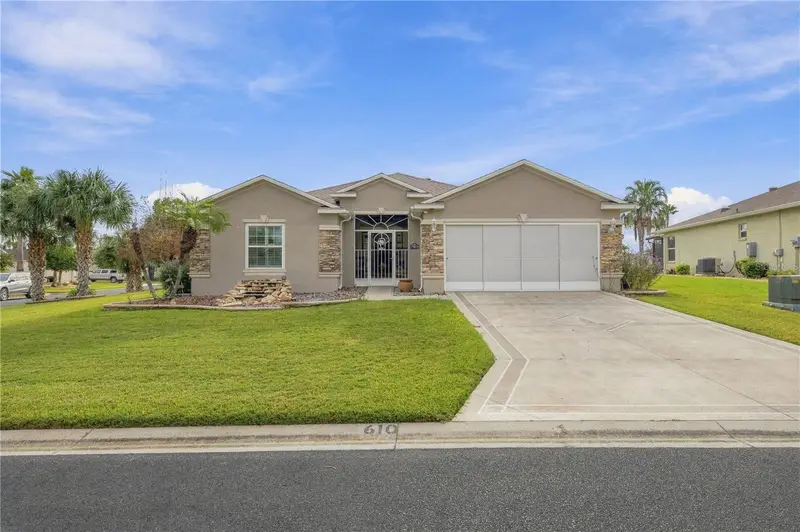
$269,000
15673 Sw 11th Terrace Rd
Ocala, FL 34473
3 bd · 2 ba · 1,768 sqft
Summerglen Ph 04
MLS ID #OM733469, BB RESIDENTIAL REAL ESTATE LLC.
Listing provided by Stellar MLS
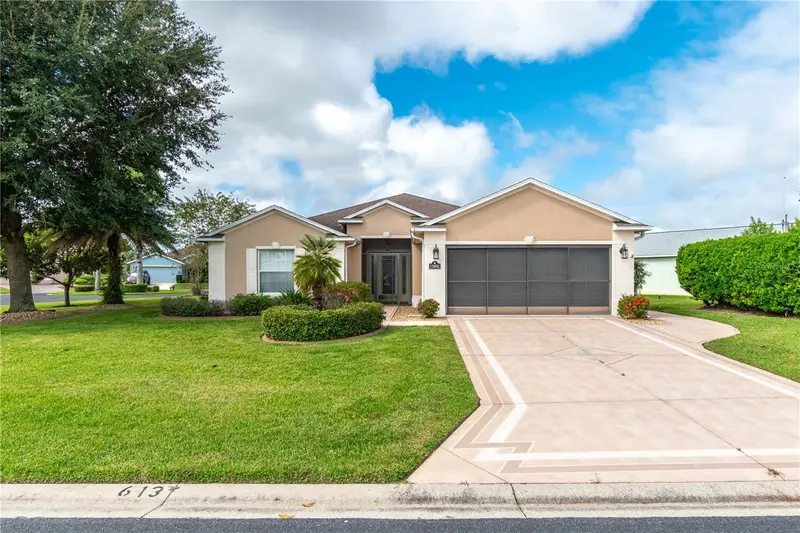
$325,000
15692 Sw 11th Court Rd
Ocala, FL 34473
3 bd · 2 ba · 1,768 sqft
Summerglen Ph 04
MLS ID #O6351795, KFORTUNA SUNSHINE REALTY INC.
Listing provided by Stellar MLS
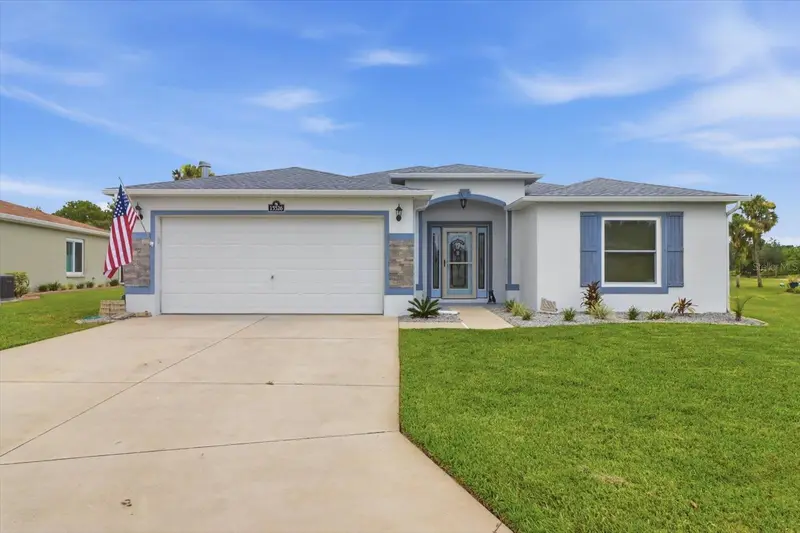
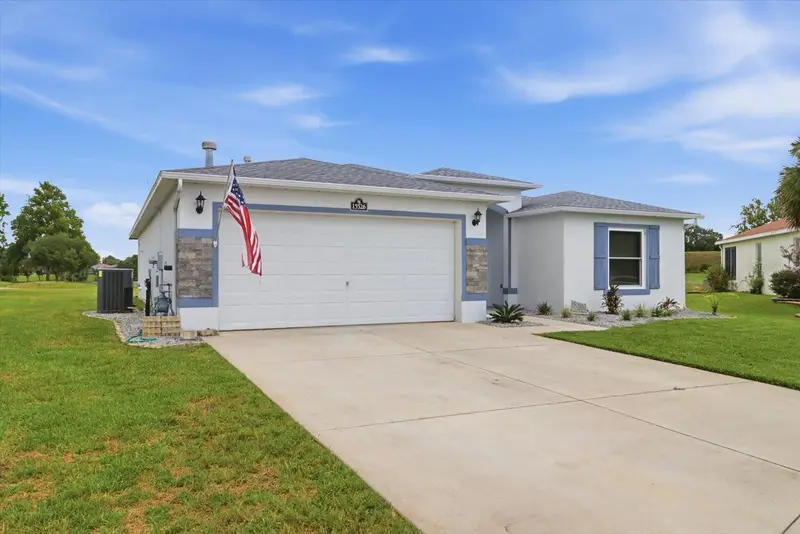
$350,958
15526 Sw 11th Terrace Rd
Ocala, FL 34473
3 bd · 2 ba · 1,647 sqft
Summerglen Ph 04
MLS ID #OM727617, CITRUS HOME FINDERS.
Listing provided by Stellar MLS
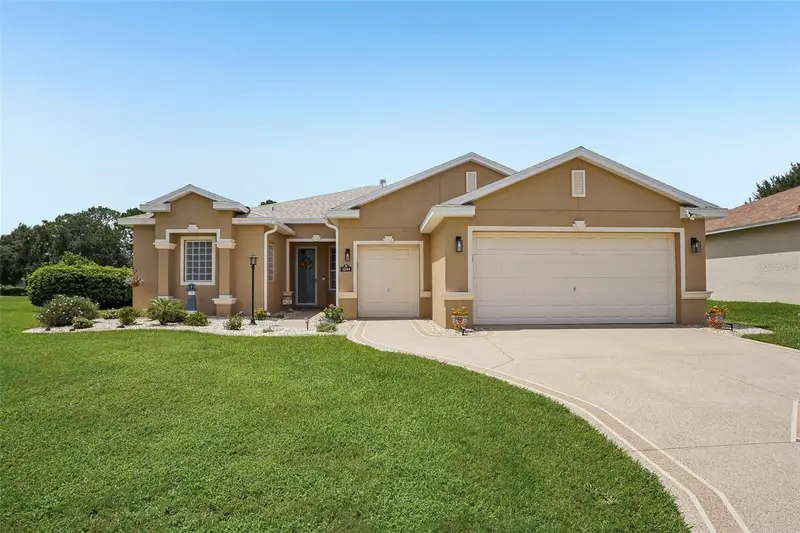
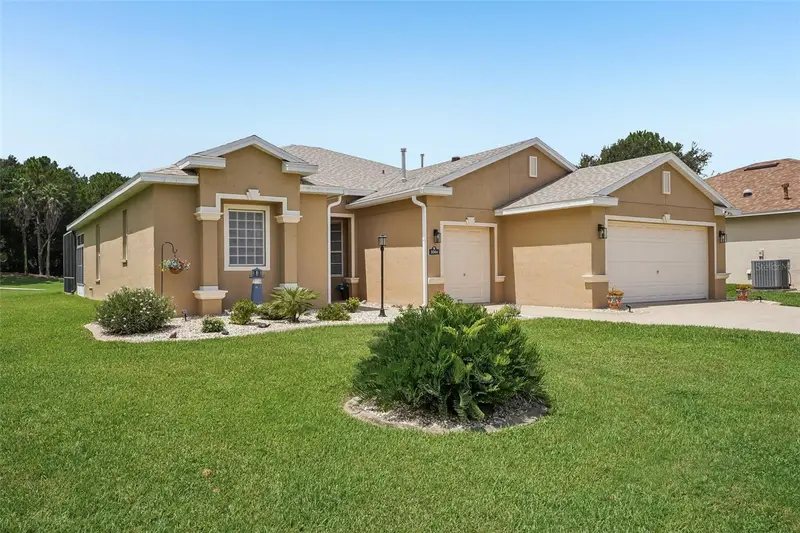
$419,900
1044 Sw 159th St
Ocala, FL 34473
3 bd · 2 ba · 2,148 sqft
Summerglen Ph 04
MLS ID #O6431084, REDFIN CORPORATION.
Listing provided by Stellar MLS

Listings courtesy of Stellar MLS as distributed by MLS GRID
IDX information is provided exclusively for consumers’ personal, non-commercial use and may not be used for any purpose other than to identify prospective properties consumers may be interested in purchasing.
Based on information submitted to the MLS GRID as of October 15, 2026 at 8:36 AM ET. All data is obtained from various sources and may not have been verified by broker or MLS GRID. Supplied Open House Information is subject to change without notice. All information should be independently reviewed and verified for accuracy. Properties may or may not be listed by the office/agent presenting the information.
All or a portion of the multiple listing information is provided by Stellar MLS, from a copyrighted compilation of listings. The compilation of listings and each individual listing are © 2026 Stellar MLS. All rights reserved.
Ryan Solberg, Broker · MaxLife Realty LLC · FL License #BK3354351 · Equal Housing Opportunity · Full disclaimer · DMCA