

$649,888
17685 Passionflower CircleClermont, FL 34714
Listing updated: November 13, 2026 at 6:48 AM ET
 Listing courtesy of Real Broker, Llc · Giovanni Sanginesi · MLS #O6447295 · Active · 855-450-0442
Property type
Year built
Lot size
Price / sq ft
HOA dues
Day on market
Garage spaces
Flood zone
About this home
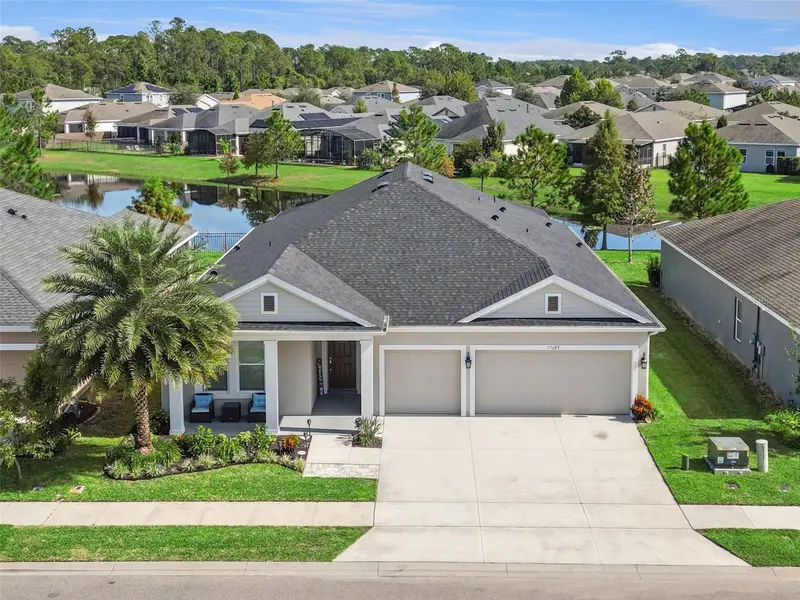
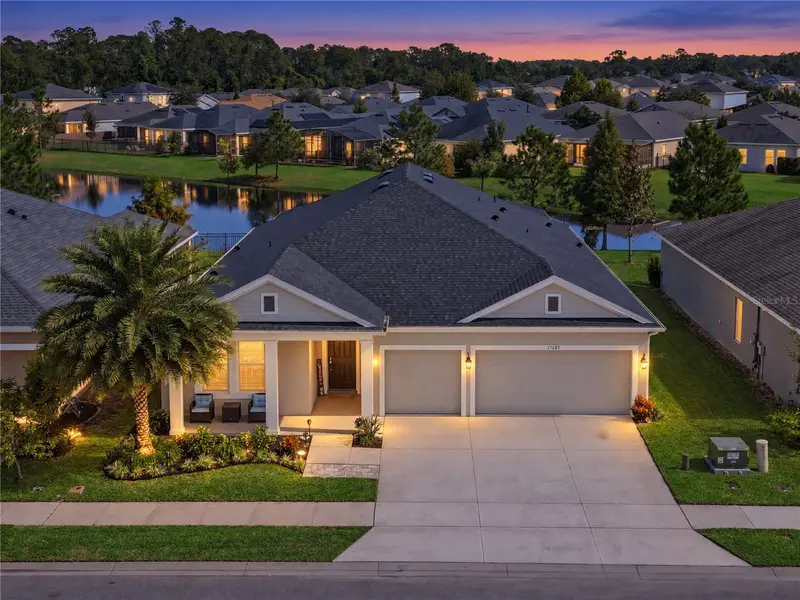
WELCOME TO THIS STUNNING WATERFRONT POOL HOME, where elegance, comfort, and Florida resort-style living come together! Nestled within the desirable gated community of Serenoa Village in Clermont, this beautifully maintained David Weekley-built, 4-bedroom, 3-bathroom residence offers an exceptional blend of modern sophistication, thoughtful upgrades, and breathtaking water views. From the moment you enter, you'll appreciate the inviting open-concept floor plan, thoughtfully designed for everyday comfort and effortless entertaining. At the heart of the home is a stunning gourmet kitchen featuring an expansive island, gorgeous granite countertops, built-in stainless steel appliances, and plenty of space to gather. The spacious family room flows seamlessly into the dining and kitchen area, creating an inviting atmosphere with convenient access to the outdoor living space. STEP OUTSIDE INTO YOUR OWN PRIVATE FLORIDA PARADISE! Enjoy a sparkling SALTWATER swimming pool and relaxing spa, surrounded by a screened enclosure and overlooking tranquil waterfront views. The generous covered lanai provides the perfect setting for morning coffee, alfresco dining, entertaining guests, or simply unwinding while taking in the spectacular scenery. The spacious primary suite offers peaceful pool views, super-sized walk-in closet and a spa-inspired ensuite bathroom featuring a dual-sink vanity with granite countertops and an oversized walk-in shower. Three additional generously sized bedrooms and two additional full bathrooms provide comfort, privacy, and flexibility for guests and a variety of lifestyle needs. Looking for a space to work, create, or showcase your passions? The versatile flex room with charming double barn doors offers endless possibilities as a private home office, cozy den, art studio, hobby room, or personal memorabilia showcase. Additional highlights include a NEW ROOF (2025), whole-house surge protection, a dedicated laundry room with storage cabinetry, and an impressive 3-CAR GARAGE featuring epoxy flooring and overhead storage. Meticulously maintained and thoughtfully upgraded, this exceptional residence offers the appeal of a newer home with outstanding added features. LOCATION, LOCATION, LOCATION! Serenoa Village enjoys a desirable Clermont location with convenient access to Walt Disney World, Lake Louisa State Park, Historic Downtown Clermont, Waterfront Park, shopping, dining, outdoor recreation, and Central Florida's world-famous attractions. WHY SETTLE FOR ORDINARY WHEN YOU CAN EXPERIENCE EXTRAORDINARY? Whether you're entertaining poolside, enjoying peaceful waterfront views, or relaxing in the comfort of your beautifully appointed home, this property delivers the Florida lifestyle you've been dreaming of. YOUR WATERFRONT OASIS AWAITS, SCHEDULE YOUR PRIVATE SHOWING TODAY!
Estimated monthly payment
Estimate only. Taxes use the listing's reported amount where available; insurance is a Florida-average estimate. Your actual payment will vary — run a full calculation or talk to a lender.
Price & listing history1 days on market
- Status: ActiveNov 12, 2026
- Listed$649,888Nov 12, 2026
Property Documents
Documents the listing agent has made public for this property. Free to view and download.
Facts & features
- Property type
- Residential
- Sub type
- Single Family Residence
- Status
- Active
- Days on market
- 1
- Subdivision
- Serenoa Village 2 Ph 1a-2
- County
- Lake
- Year built
- 2019
- Living area
- 2,806 sq ft
- Price/sq ft
- $232
- Building area
- 3,655 sq ft (Public Records)
- Lot size
- 7,500 sq ft
- Lot category
- 0 to less than 1/4
- Flood zone
- X (12069C0675E)
- Garage
- 3 spaces
- Pool
- Private pool
- Annual taxes
- $8,044 (2025)
- Parcel #
- 13-24-26-0130-000-13900
- Zoning
- PUD
- MLS #
- O6447295
Ask about this home
Have a question? Ask the broker directly.
Ryan Solberg answers personally — no call center, no spam. Your question goes straight to him.
Interior Details
- Bedrooms
- 4
- Full bathrooms
- 3
- Flooring
- Tile
- Appliances
- Built-In Oven, Dryer, Electric Cooktop, Microwave, Range, Refrigerator, Washer
- Interior features
- Ceiling Fans(s), Eat-in Kitchen, High Ceilings, Kitchen/Family Room Combo, Living Room/Dining Room Combo, Open Floorplan, Primary Bedroom Main Floor, Split Bedroom, Walk-In Closet(s)
- Laundry
- Electric Dryer Hookup, Inside, Laundry Room, Washer Hookup
- Stories / Levels
- One
- Direction faces
- Northeast
- Fireplace
- Yes
Heating & Cooling
- Heating
- Central
- Cooling
- Central Air
Parking
- Garage spaces
- 3
- Attached garage
- Yes
- Parking features
- Covered, Deeded, Driveway, Garage Door Opener
HOA & Financial
- HOA fee
- $149 / Monthly
- Monthly HOA
- $149/mo
- Total monthly fees
- $149/mo
- Total annual fees
- $1,788
- HOA name
- First Service Residential - David Landry
- CDD
- Yes
- Homestead exemption
- Yes
- Min lease term
- 8-12 Months
- Listing terms
- Cash, Conventional, FHA, VA Loan
- Ownership
- Fee Simple
- Available for lease
- Yes
- Lease restrictions
- Yes
- Additional lease restrictions
- Buyer to verify any and all pet restrictions directly with the HOA.
- Approval process
- Buyer to verify any and all approval processes directly with the HOA.
Exterior & Construction
- Exterior features
- Lighting
- Construction materials
- Block, Stucco
- Roof
- Shingle
- Foundation
- Slab
- Pool
- Private pool
- Waterfront
- Yes
- Water view
- Yes
- Road surface
- Concrete, Paved
Utilities
- Sewer
- Public Sewer
- Water source
- Public
- Utilities
- BB/HS Internet Available, Cable Available, Electricity Connected, Public, Sewer Connected, Water Connected
Community
- Pets allowed
- Yes
Schools
Letter grades: Florida DOE 2024–25 school grades (Orange, Seminole, Lake, Osceola, Brevard). Assigned schools from the listing agent — verify enrollment with the district.
Room Details
| Room | Level | Dimensions |
|---|---|---|
| Living Room | First | 17.1x23.5 |
| Kitchen | First | 13.9x16.8 |
| Primary Bedroom | First | 15.2x17.5 |
| Primary Bathroom | First | 10.7x11.5 |
| Office | First | 13.9x11 |
| Bedroom 2 | First | 13.5x9.8 |
| Bedroom 3 | First | 13.3x10.1 |
| Dining Room | First | 17.1x23.5 |
| Bedroom 4 | First | 13.9x13.1 |
| Foyer | First | 6x15.11 |
| Laundry | First | 7.6x6.3 |
Listing Details
- Listing date
- 2026-10-04
- On market date
- 2026-11-12
- Original list price
- $649,888
- Occupant type
- Owner
- MLS area
- 34714 - Clermont
- Listing AOR
- Orlando Regional
- Status changed
- 2026-11-12
- Tax legal description
- SERENOA VILLAGE 2 PHASE 1A-2 PB 69 PG 86-88 LOT 139 ORB 5354 PG 1780
Flood risk
Minimal-risk area outside the mapped floodplain. Flood insurance is optional and typically low-cost.
Source: FEMA flood zone reported on the listing. Confirm current designation at FEMA Flood Map Service Center.
Location
Directions
From W Irlo Bronson Memorial Hwy (192), veer to the right onto 27 North to Clermont. Turn right onto Sawgrass Bay Blvd. Turn left onto Serenoa Blvd. The destination is on your left.
More homes like this
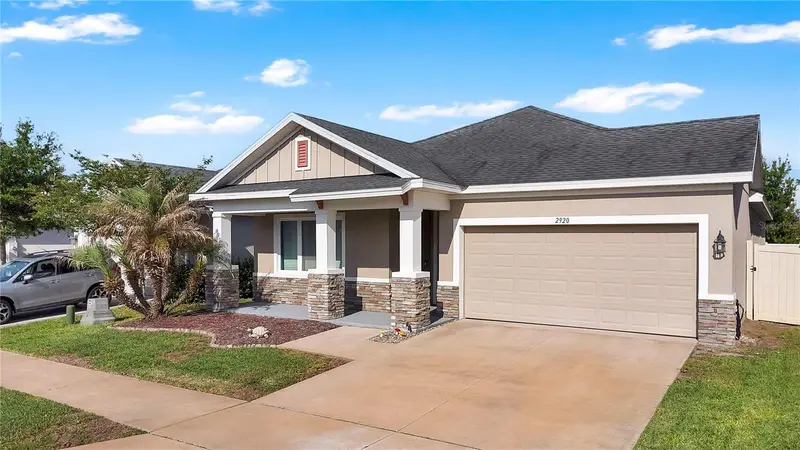

$449,000
2920 Marlberry Ln
Clermont, FL 34714
4 bd · 3 ba · 2,184 sqft
Serenoa Village 2 Ph 1a-2
MLS ID #O6402918, EXP REALTY LLC.
Listing provided by Stellar MLS
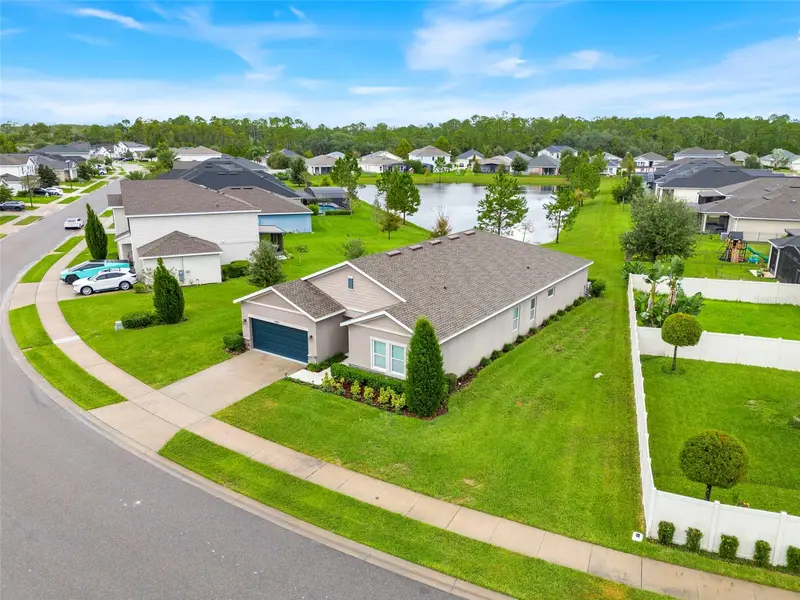
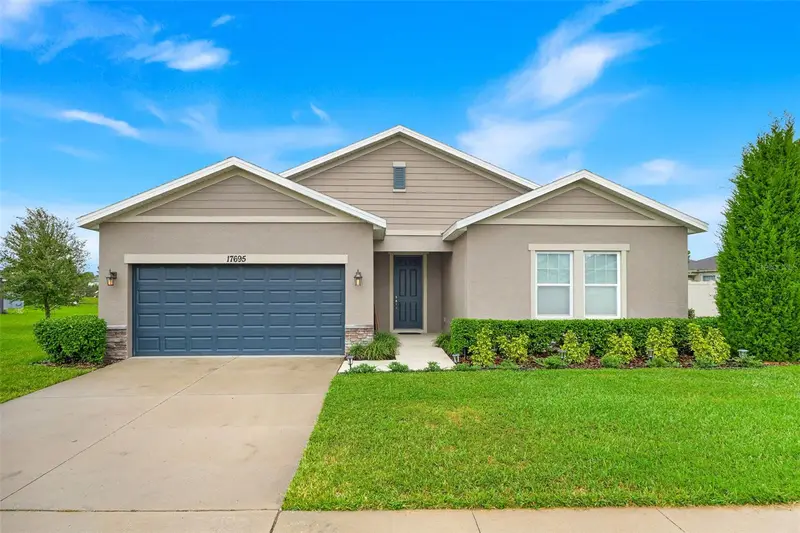
$599,000
17695 Passionflower Cir
Clermont, FL 34714
4 bd · 3 ba · 2,796 sqft
Serenoa Village 2 Ph 1a-2
MLS ID #G5119838, CENTURY 21 HANCOCK.
Listing provided by Stellar MLS
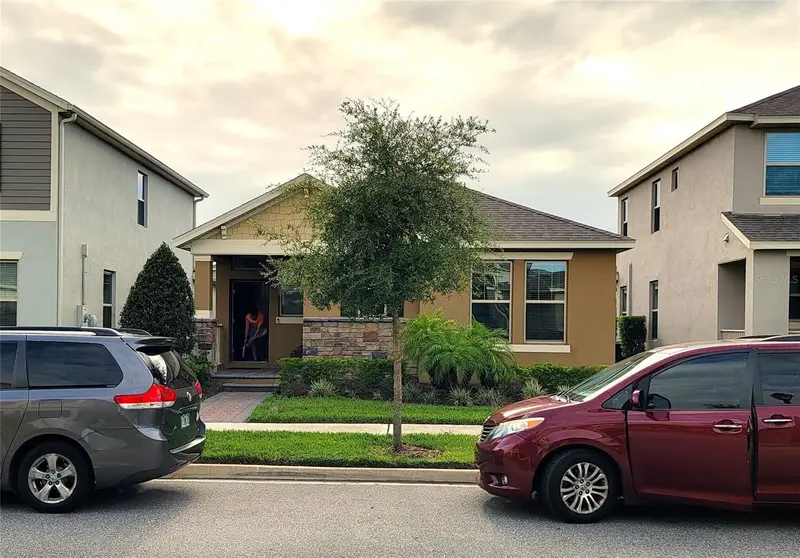
$468,800
9456 Komika Ln
Winter Garden, FL 34787
3 bd · 2 ba · 1,705 sqft
Waterleigh Ph 3a
MLS ID #S5156916, GILVAN REALTY CORP..
Listing provided by Stellar MLS
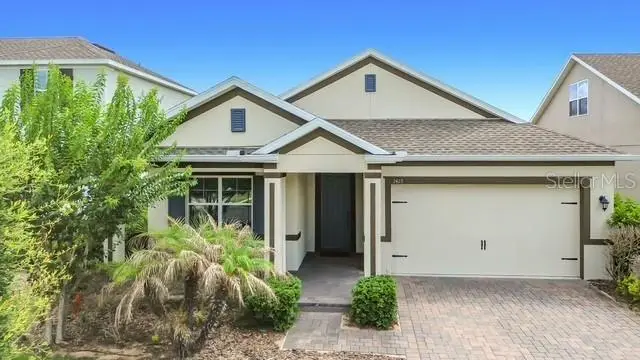
$499,000
2427 Zaballina Pl
Davenport, FL 33897
4 bd · 3 ba · 2,272 sqft
Magnolia At Westside
MLS ID #S5150780, WATSON REALTY CORP.
Listing provided by Stellar MLS

Listings courtesy of Stellar MLS as distributed by MLS GRID
IDX information is provided exclusively for consumers’ personal, non-commercial use and may not be used for any purpose other than to identify prospective properties consumers may be interested in purchasing.
Based on information submitted to the MLS GRID as of November 13, 2026 at 6:48 AM ET. All data is obtained from various sources and may not have been verified by broker or MLS GRID. Supplied Open House Information is subject to change without notice. All information should be independently reviewed and verified for accuracy. Properties may or may not be listed by the office/agent presenting the information.
All or a portion of the multiple listing information is provided by Stellar MLS, from a copyrighted compilation of listings. The compilation of listings and each individual listing are © 2026 Stellar MLS. All rights reserved.
Ryan Solberg, Broker · MaxLife Realty LLC · FL License #BK3354351 · Equal Housing Opportunity · Full disclaimer · DMCA