



$469,500
9456 Komika LaneWinter Garden, FL 34787
Listing updated: September 23, 2026 at 1:32 PM ET
Listing courtesy of Gilvan Realty Corp. · Gilberto Imery · MLS #S5156916 · Active · 954-825-5722Property type
Year built
Lot size
Price / sq ft
HOA dues
Days on market
Garage spaces
Flood zone
About this home
Situated in the sought-after Waterleigh community, one of the most popular communities in Horizon West/Winter Garden this stunning 3-bedroom, 2-bathroom home offers the perfect blend of comfort, style, and convenience. This home is perfect for those seeking a tranquil and inviting living environment. Upon entering, you'll be greeted by a warm and inviting atmosphere that flows throughout the entire home. The open-concept layout seamlessly connects the living room, dining area, and kitchen, creating a space that is perfect for both everyday living and entertaining. The kitchen features modern appliances, ample counter space, and a great circulation area. You will love cooking in the well-appointed kitchen with stainless steel appliances, a walk-in pantry, and an ample island w/ bar top seating that is perfect for gatherings. The kitchen has a WATER FILTRATION SYSTEM; system running to the fridge and a separate water faucet on the island. Whether you're preparing a quick meal or hosting a dinner party, this kitchen is sure to impress. The adjacent dining area is spacious and offers a lovely backdrop for enjoying meals with family and friends. The master suite offers privacy as it is separate from the other rooms located in the home, complete with a spacious bedroom, a walk-in closet, and an In-suite bathroom. The additional bedrooms are well-appointed, providing comfort and convenience for family members or guests. The home offers a large laundry room and a drop zone area situated next to the two-car garage perfect for your keys, tools, shoes…etc…. Located just minutes from DISNEY, in a family-friendly, GOLF CART FRIENDLY community, The owners of this home have access to a range of RESORT STYLE amenities, including 2 clubhouses with 2 beautiful large pools, a splash pad, 2 fitness centers with play area, miniature golf, beach volleyball, tennis, lake view BBQ/picnic area, dog-park, community dock, water-view walking trails. Location benefits include conveniently at the entrance of the community a new Publix shopping center, near Highway 429, and Highway 192, restaurants, and shopping at Flamingo Crossings, Hamlin, and Winter Garden Village. All lawn maintenance is provided through the community..... THE HOUSE HAS SOLAR PANELS. The seller will pay on the day of closing the debt he currently has with the solar panel financier. In this way, the Buyer has an ADDITIONAL DISCOUNT on the purchase of the property.
Estimated monthly payment
Estimate only. Taxes use the listing's reported amount where available; insurance is a Florida-average estimate. Your actual payment will vary — run a full calculation or talk to a lender.
Price & listing history12 days on market
- Status: ActiveSep 11, 2026
- Listed$469,500Sep 11, 2026
- Price increased$469,500
Facts & features
- Property type
- Residential
- Sub type
- Single Family Residence
- Status
- Active
- Days on market
- 12
- Cumulative DOM
- 184
- Subdivision
- Waterleigh Ph 3a
- County
- Orange
- Year built
- 2020
- Living area
- 1,705 sq ft
- Price/sq ft
- $275
- Building area
- 2,311 sq ft (Public Records)
- Lot size
- 5,200 sq ft
- Lot category
- 0 to less than 1/4
- Flood zone
- X (12095C0375F)
- Garage
- 2 spaces
- Annual taxes
- $5,903 (2025)
- Parcel #
- 07-24-27-7506-00-970
- Zoning
- P-D
- MLS #
- S5156916
Ask about this home
Have a question? Ask the broker directly.
Ryan Solberg answers personally — no call center, no spam. Your question goes straight to him.
Interior Details
- Bedrooms
- 3
- Full bathrooms
- 2
- Flooring
- Carpet, Ceramic Tile, Laminate
- Appliances
- Dishwasher, Disposal, Dryer, Electric Water Heater, Microwave, Range, Refrigerator, Washer
- Interior features
- Eat-in Kitchen, Living Room/Dining Room Combo, Stone Counters, Walk-In Closet(s)
- Laundry
- Laundry Room
- Stories / Levels
- One
- Direction faces
- East
Heating & Cooling
- Heating
- Electric
- Cooling
- Central Air
Parking
- Garage spaces
- 2
- Attached garage
- Yes
HOA & Financial
- HOA fee
- $262 / Monthly
- Monthly HOA
- $262/mo
- Total monthly fees
- $262/mo
- Total annual fees
- $3,144
- HOA name
- LELAND MANAGEMENT INC/NATALIE ELBAZ
- CDD
- No
- Homestead exemption
- Yes
- Min lease term
- 6 Months
- Listing terms
- Cash, Conventional, FHA
- Ownership
- Fee Simple
- Available for lease
- Yes
- Lease restrictions
- Yes
- Additional lease restrictions
- NO SHORT TERMS RENTALS ALOWED MINIMUM LEASES IS 6 MONTHS. BUYER TO VERIFY
Exterior & Construction
- Construction materials
- Block, Concrete
- Roof
- Shingle
- Foundation
- Slab
- Road surface
- Asphalt
Utilities
- Sewer
- Public Sewer
- Water source
- Public
- Utilities
- Cable Connected, Electricity Connected, Public, Water Connected
Community
- Pets allowed
- Cats OK, Dogs OK
Schools
Letter grades: Florida DOE 2024–25 school grades (Orange, Seminole, Lake, Osceola, Brevard). Assigned schools from the listing agent — verify enrollment with the district.
Room Details
| Room | Level | Dimensions |
|---|---|---|
| Kitchen | First | 15x14 |
| Dining Room | First | 15x10 |
| Living Room | First | 15x16 |
| Primary Bedroom | First | 13x15 |
| Bedroom 2 | First | 11x12 |
| Bedroom 3 | First | 11x11 |
| Primary Bathroom | First | |
| Bathroom 2 | First |
Listing Details
- Listing date
- 2026-08-29
- On market date
- 2026-09-11
- Original list price
- $469,500
- Occupant type
- Owner
- MLS area
- 34787 - Winter Garden/Oakland
- Listing AOR
- Osceola
- Status changed
- 2026-09-11
- Tax legal description
- WATERLEIGH PHASE 3A 99/54 LOT 97
Flood risk
Minimal-risk area outside the mapped floodplain. Flood insurance is optional and typically low-cost.
Source: FEMA flood zone reported on the listing. Confirm current designation at FEMA Flood Map Service Center.
Location
Directions
From Avalon Road, turn onto Water Passage Drive, At the round about take the third exit onto Atwater Bay Drive, turn right onto Jaywood Road, then left onto Heron Gate Drive and then on to Komika Lane
More homes like this
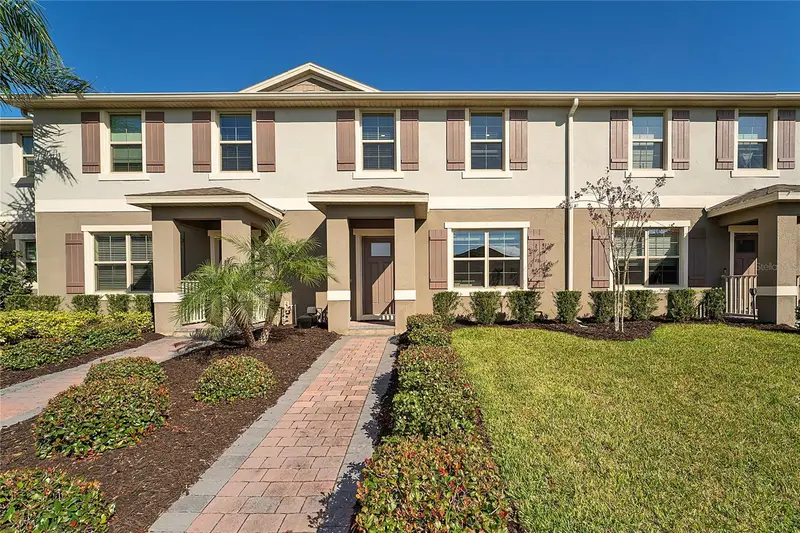
$379,990
16931 Reseda Aly
Winter Garden, FL 34787
3 bd · 3 ba · 1,568 sqft
Waterleigh Ph 3a
MLS ID #O6430332, MY REALTY GROUP, LLC..
Listing provided by Stellar MLS


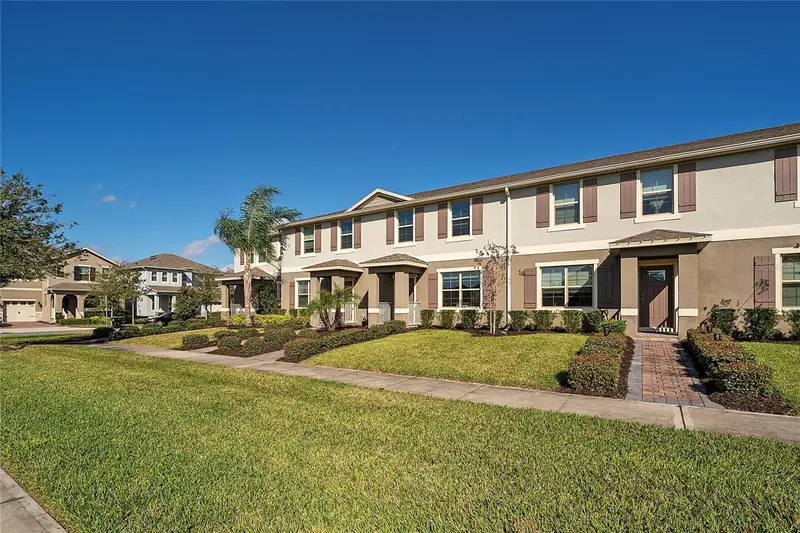
$455,000
9467 Cinzel Aly
Winter Garden, FL 34787
3 bd · 3 ba · 1,814 sqft
Waterleigh Ph 3a
MLS ID #O6434302, ENGEL & VOELKERS LAKELAND.
Listing provided by Stellar MLS
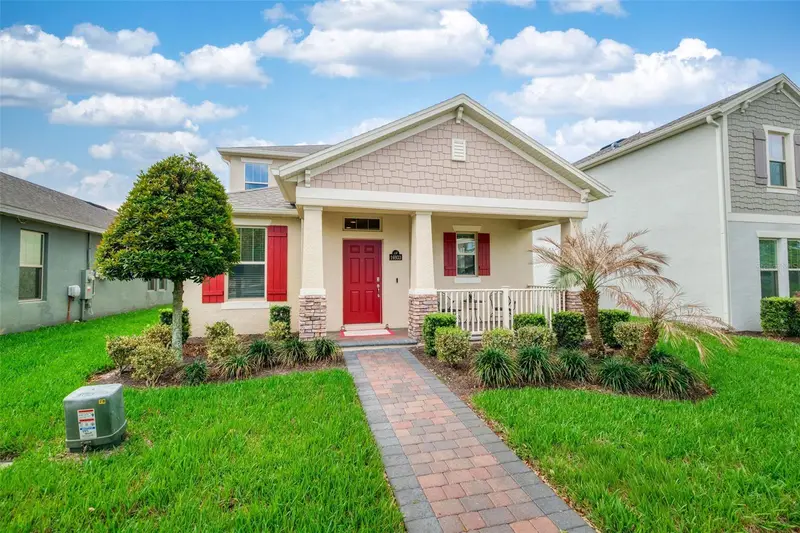
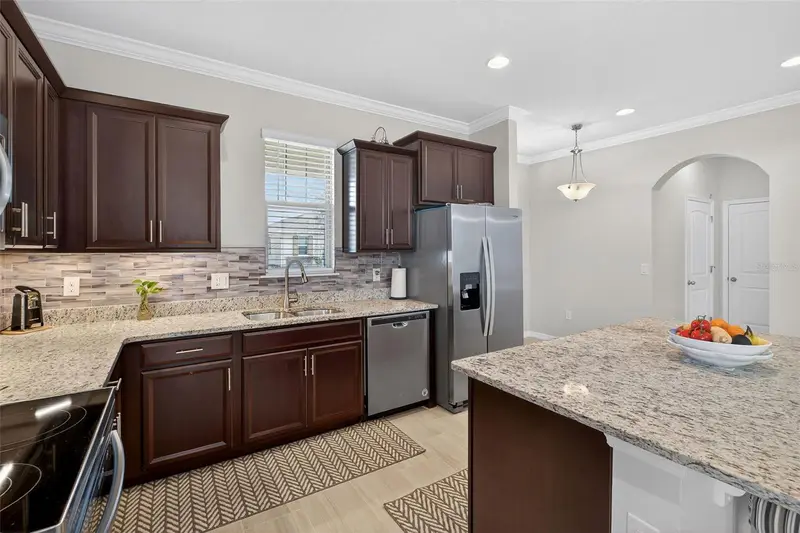
$560,000
16933 Oakboro St
Winter Garden, FL 34787
3 bd · 3 ba · 2,027 sqft
Waterleigh Ph 3a
MLS ID #R4910916, KIMBRIDGE REALTY, LLC.
Listing provided by Stellar MLS

Listings courtesy of Stellar MLS as distributed by MLS GRID
IDX information is provided exclusively for consumers’ personal, non-commercial use and may not be used for any purpose other than to identify prospective properties consumers may be interested in purchasing.
Based on information submitted to the MLS GRID as of September 23, 2026 at 1:32 PM ET. All data is obtained from various sources and may not have been verified by broker or MLS GRID. Supplied Open House Information is subject to change without notice. All information should be independently reviewed and verified for accuracy. Properties may or may not be listed by the office/agent presenting the information.
All or a portion of the multiple listing information is provided by Stellar MLS, from a copyrighted compilation of listings. The compilation of listings and each individual listing are © 2026 Stellar MLS. All rights reserved.
Ryan Solberg, Broker · MaxLife Realty LLC · FL License #BK3354351 · Equal Housing Opportunity · Full disclaimer · DMCA