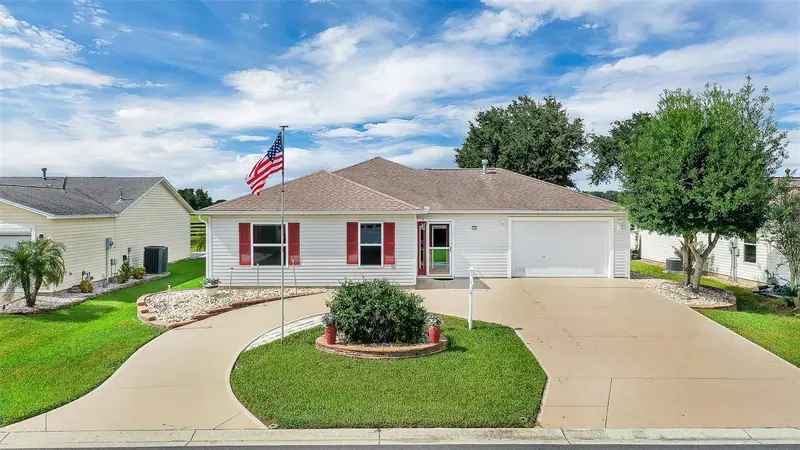

$435,000
1230 Carvello DriveThe Villages, FL 32162
Listing updated: October 20, 2026 at 1:22 PM ET
Listing courtesy of Mavrik Real Estate Llc · David Cohen · MLS #S5158891 · Active · 407-867-0826Property type
Year built
Lot size
Price / sq ft
HOA dues
Days on market
Garage spaces
Flood zone
About this home
Discover Privacy, Space & The Villages Lifestyle! Beautifully situated in the Village of Santiago, this versatile 4-bedroom, 2.5-bath home offers a unique combination of peaceful preserve views, flexible living space, and convenient amenities. Property Highlights: 65-Acre Turtle Preserve: Enjoy peaceful natural views, beautiful Florida sunsets, and NO rear neighbors! Spacious Outdoor Living: Partially covered birdcage overlooking the tranquil preserve. Flexible Floor Plan: 4-bedroom layout with a rear addition featuring a cozy fireplace and half bath. Built-In Murphy Beds: Two guest bedrooms feature Murphy beds, ideal for visitors or a home office. Inviting Interior: Vaulted ceilings, crown molding, abundant natural light, and three solar tubes. Updated Kitchen: Granite countertops, stainless steel appliances, decorative tile backsplash, and ample storage. Flooring: Tile and laminate throughout much of the home, with carpet in two bedrooms. Ample Parking & Storage: Circular driveway, 1.5-car garage with built-in workshop, and separate golf cart garage. Added Convenience: Remote-controlled garage screen and water filtration system. BOND PAID: A valuable benefit for the next owner! Convenient Location: Near Savannah Center and Southern Trace Shopping Plaza, with easy access to shopping, dining, golf, recreation, and entertainment. Enjoy the best of The Villages lifestyle with a versatile home, dedicated golf cart storage, and a peaceful backyard overlooking a beautiful natural preserve. Come see what makes this home so special!
Estimated monthly payment
Estimate only. Taxes use the listing's reported amount where available; insurance is a Florida-average estimate. Your actual payment will vary — run a full calculation or talk to a lender.
Price & listing history11 days on market
- Status: ActiveOct 9, 2026
- Listed$435,000Oct 9, 2026
Facts & features
- Property type
- Residential
- Sub type
- Single Family Residence
- Status
- Active
- Days on market
- 11
- Subdivision
- Sumter Villages
- County
- Sumter
- Year built
- 2000
- Living area
- 1,661 sq ft
- Price/sq ft
- $262
- Building area
- 1,808 sq ft (Public Records)
- Lot size
- 7,085 sq ft
- Lot category
- 0 to less than 1/4
- Flood zone
- X (12119C0078D)
- Garage
- 2 spaces
- Annual taxes
- $2,279 (2025)
- Parcel #
- D03D055
- Zoning
- X
- MLS #
- S5158891
Ask about this home
Have a question? Ask the broker directly.
Ryan Solberg answers personally — no call center, no spam. Your question goes straight to him.
Interior Details
- Bedrooms
- 4
- Full bathrooms
- 2
- Half bathrooms
- 1
- Flooring
- Tile, Wood
- Appliances
- Convection Oven, Dishwasher, Dryer, Gas Cooktop, Microwave, Refrigerator, Washer, Water Filtration System
- Interior features
- Ceiling Fans(s), High Ceilings, Open Floorplan, Vaulted Ceiling(s)
- Laundry
- Laundry Room
- Stories / Levels
- One
- Direction faces
- Northwest
- Fireplace
- Yes
Heating & Cooling
- Heating
- Gas
- Cooling
- Central Air
Parking
- Garage spaces
- 2
- Attached garage
- Yes
- Parking features
- Golf Cart Garage
HOA & Financial
- HOA fee
- $199 / Monthly
- Monthly HOA
- $199/mo
- Total monthly fees
- $199/mo
- Total annual fees
- $2,392
- HOA name
- The Villages Community Development Districts (VCCD
- CDD
- Yes
- Homestead exemption
- Yes
- Min lease term
- No Minimum
- Listing terms
- Cash, Conventional, FHA
- Ownership
- Fee Simple
- Available for lease
- Yes
- Lease restrictions
- Yes
- Additional lease restrictions
- Must be age 55 or Older.
Exterior & Construction
- Exterior features
- Rain Gutters
- Construction materials
- Vinyl Siding, Frame
- Roof
- Shingle
- Foundation
- Slab
- Road surface
- Asphalt
Utilities
- Sewer
- Public Sewer
- Water source
- Public
- Utilities
- Cable Connected, Electricity Connected, Natural Gas Connected, Public, Sewer Connected, Water Connected
Community
- Pets allowed
- Cats OK, Dogs OK
- Senior community
- Yes
Schools
Letter grades: Florida DOE 2024–25 school grades (Orange, Seminole, Lake, Osceola, Brevard). Assigned schools from the listing agent — verify enrollment with the district.
Room Details
| Room | Level | Dimensions |
|---|---|---|
| Primary Bedroom | 15x14 | |
| Bathroom 2 | 15x11.8 | |
| Bathroom 3 | 15x14 | |
| Bathroom 4 | 16x13.6 | |
| Living Room | 10x11 | |
| Kitchen | 12x11 | |
| Dining Room |
Listing Details
- Listing date
- 2026-10-09
- On market date
- 2026-10-09
- Original list price
- $435,000
- Occupant type
- Owner
- MLS area
- 32162 - Lady Lake/The Villages
- Listing AOR
- Osceola
- Home warranty
- Yes
- Status changed
- 2026-10-09
- Tax legal description
- LOT 55 THE VILLAGES OF SUMTER UNIT NO.28PLAT BOOK 5 PAGES 14-14B
Flood risk
Minimal-risk area outside the mapped floodplain. Flood insurance is optional and typically low-cost.
Source: FEMA flood zone reported on the listing. Confirm current designation at FEMA Flood Map Service Center.
Location
Directions
Located between west of 441. Take 441 to Morse Blvd and take your first right on circle and follow El Camino Real make a left on Enrique Dr and take your 3rd left Cavello Dr and the home will be on you right. If entering from Buena Vista Blvd headed north until you reach El Camino Real take the 1st right right at circle which is El Camino Real make a left on Enrique Dr and take your 3rd left Cavello Dr and the home will be on you right.
More homes like this
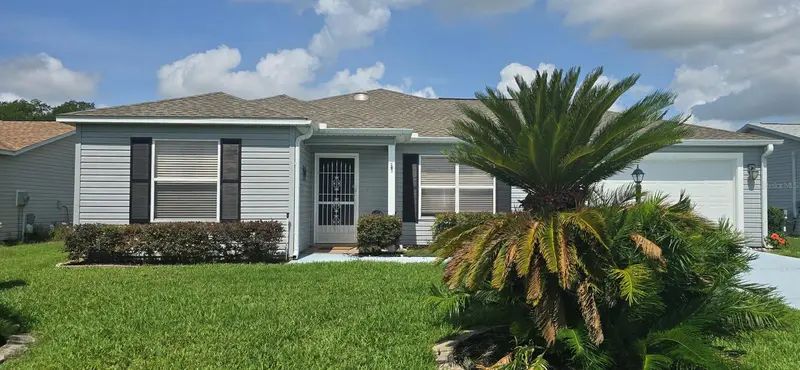
$290,000
712 Artesia Ave
The Villages, FL 32162
2 bd · 2 ba · 1,148 sqft
Sumter Villages
MLS ID #OM727847, RE/MAX PREMIER REALTY.
Listing provided by Stellar MLS
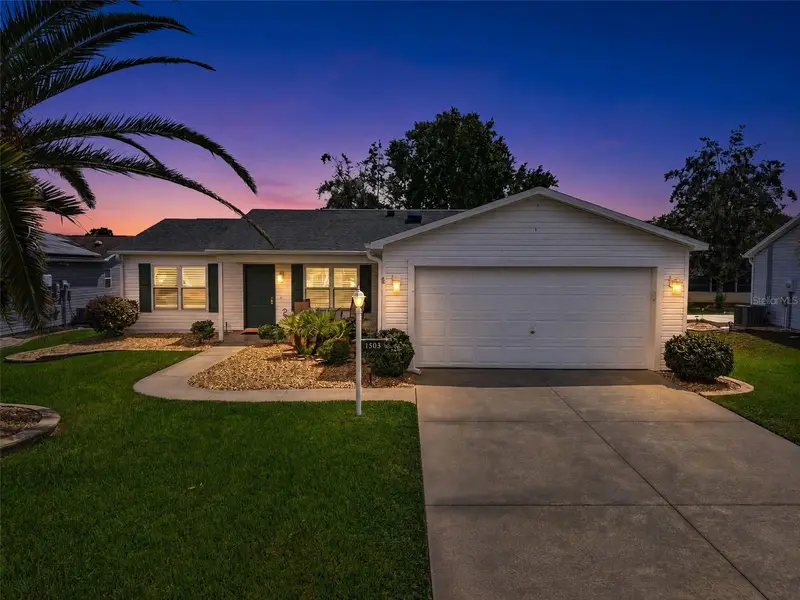
$329,900
1503 Escandon Pl
The Villages, FL 32162
2 bd · 2 ba · 1,452 sqft
Sumter Villages
MLS ID #G5117239, ERA GRIZZARD REAL ESTATE.
Listing provided by Stellar MLS
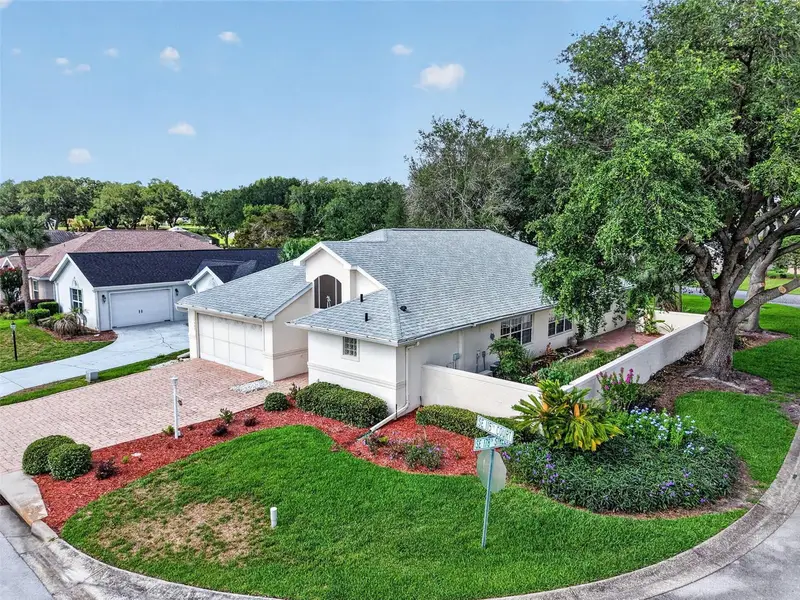
$329,900
17808 Se 115th Ct
Summerfield, FL 34491
3 bd · 3 ba · 2,282 sqft
Stonecrest
MLS ID #OM725519, RE/MAX FOXFIRE - SUMMERFIELD.
Listing provided by Stellar MLS

$294,000
823 Sunshower Dr
Lady Lake, FL 32159
4 bd · 2 ba · 1,840 sqft
The Reserve At Hammock Oaks
MLS ID #TB8510554, MERITAGE HOMES OF FL REALTY.
Listing provided by Stellar MLS

Listings courtesy of Stellar MLS as distributed by MLS GRID
IDX information is provided exclusively for consumers’ personal, non-commercial use and may not be used for any purpose other than to identify prospective properties consumers may be interested in purchasing.
Based on information submitted to the MLS GRID as of October 20, 2026 at 1:22 PM ET. All data is obtained from various sources and may not have been verified by broker or MLS GRID. Supplied Open House Information is subject to change without notice. All information should be independently reviewed and verified for accuracy. Properties may or may not be listed by the office/agent presenting the information.
All or a portion of the multiple listing information is provided by Stellar MLS, from a copyrighted compilation of listings. The compilation of listings and each individual listing are © 2026 Stellar MLS. All rights reserved.
Ryan Solberg, Broker · MaxLife Realty LLC · FL License #BK3354351 · Equal Housing Opportunity · Full disclaimer · DMCA