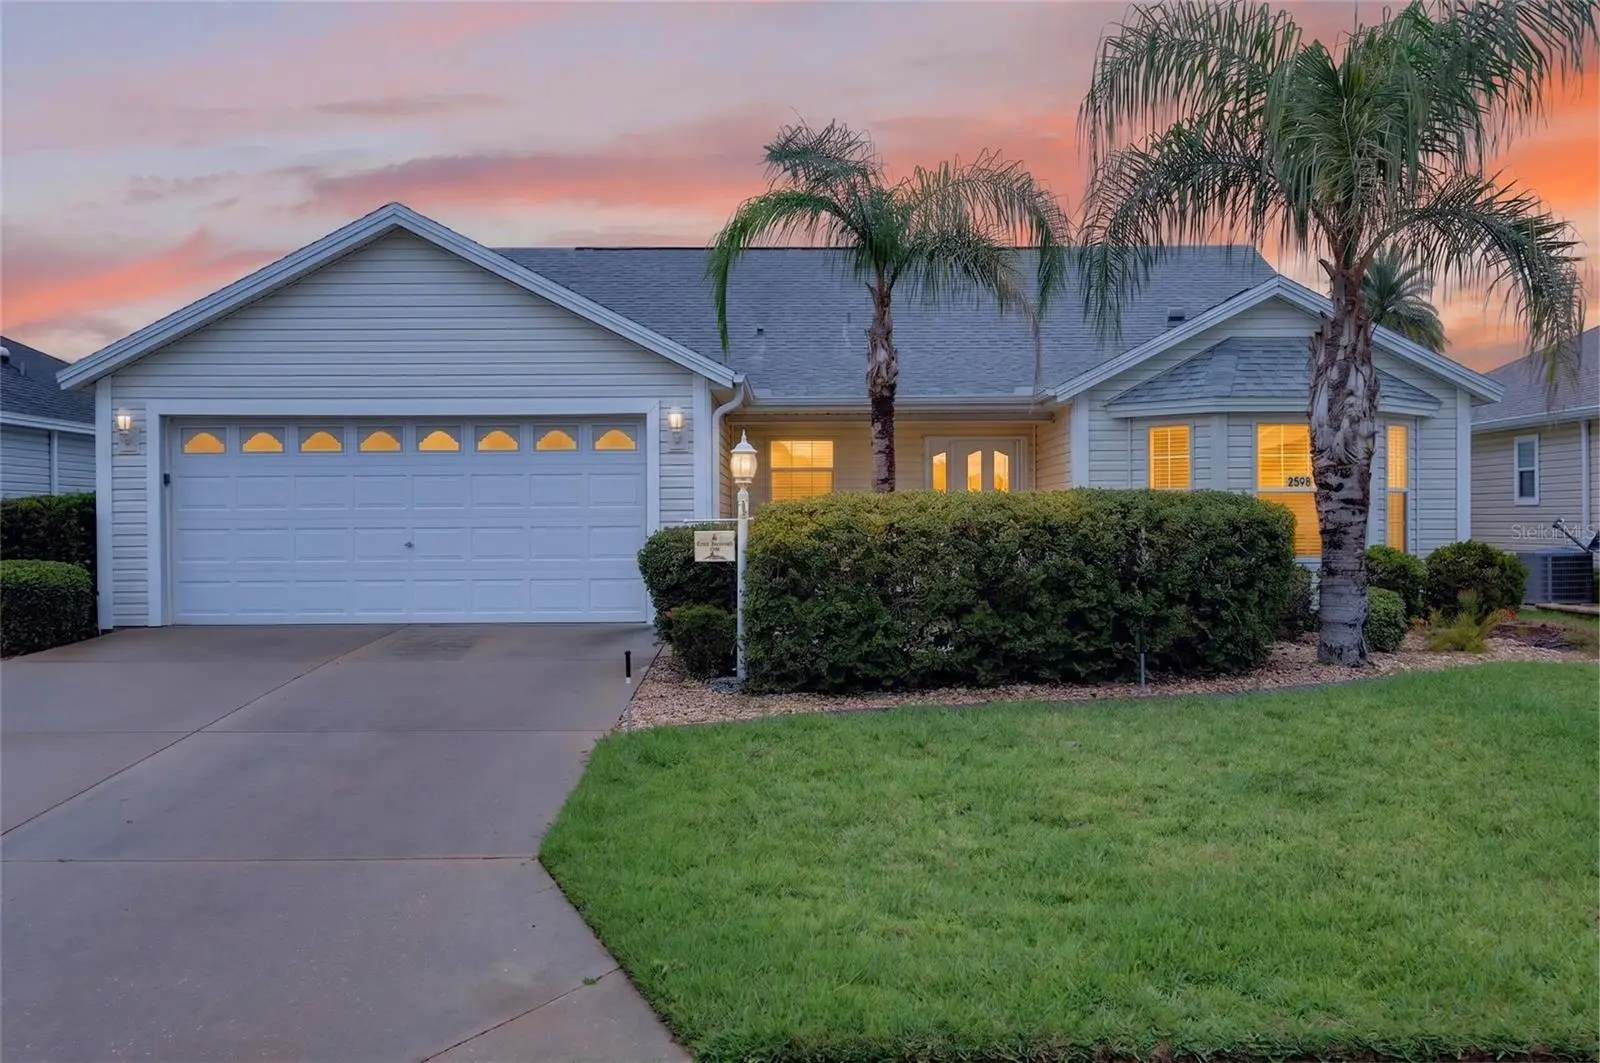

$439,000
2598 Irdell Avenue
The Villages, FL 32162
Listing updated: September 3, 2026 at 2:49 PM ET
Listing courtesy of Key Lime Realty Llc · Paul Cates · MLS #O6424672 · Active · 352-812-6095Property type
Year built
Lot size
Price / sq ft
HOA dues
Day on market
Garage spaces
Flood zone
About this home
Beautifully Updated Cypress Model in the Desirable Village of Hadley! Welcome to this beautifully maintained 3-bedroom, 2-bath Cypress model, offering 1.889 sq.ft. of spacious, open-concept living in the highly sought-after Village of Hadley. Ideally situated between Lake Sumter Landing and Brownwood Square, this home puts dining, shopping, recreation, pickleball, and the Havana Country Club just minutes away. From the moment you enter, the voluminous ceilings and open floor plan create an inviting sense of space. The home features newly installed laminate flooring throughout, tile in the kitchen/breakfast area and bathrooms, and beautiful wood cabinetry. The kitchen's charming bay-window breakfast area is the perfect spot for morning coffee. The spacious primary suite offers two walk-in closets and a private bath with dual sinks, walk-in shower, and water closet. The enclosed lanai with its own mini-split HVAC provides a comfortable year-round retreat and an ideal space for entertaining or relaxing. Outside mature landscaping adds to the home's appeal, while the 2-car garage with epoxy flooring offers both style and functionality. A new HVAC was installed in 2026. Beautifully updated, wonderfully located, and move in ready-this Village of Hadley home offers the lifestyle you have been waiting for!
Estimated monthly payment
Estimate only. Taxes use the listing's reported amount where available; insurance is a Florida-average estimate. Your actual payment will vary — run a full calculation or talk to a lender.
Price & listing history1 days on market
- Status: ActiveSep 3, 2026
- Listed$439,000Sep 2, 2026
- Price increased$439,000
Facts & features
- Property type
- Residential
- Sub type
- Single Family Residence
- Status
- Active
- Days on market
- 1
- Subdivision
- Villages Of Sumter
- County
- Sumter
- Year built
- 2008
- Living area
- 1,889 sq ft
- Price/sq ft
- $232
- Building area
- 2,564 sq ft (Public Records)
- Lot size
- 5,460 sq ft
- Lot category
- 0 to less than 1/4
- Flood zone
- X (12119C0152D)
- Garage
- 2 spaces
- Annual taxes
- $4,116 (2025)
- Parcel #
- G01B316
- Zoning
- PUD
- MLS #
- O6424672
Ask about this home
Have a question? Ask the broker directly.
Ryan Solberg answers personally — no call center, no spam. Your question goes straight to him.
Interior Details
- Bedrooms
- 3
- Full bathrooms
- 2
- Flooring
- Ceramic Tile, Hardwood
- Appliances
- Dishwasher, Disposal, Dryer, Ice Maker, Microwave, Refrigerator
- Interior features
- Ceiling Fans(s), High Ceilings, Living Room/Dining Room Combo, Open Floorplan, Stone Counters, Thermostat, Walk-In Closet(s)
- Laundry
- Inside
- Stories / Levels
- One
- Direction faces
- East
Heating & Cooling
- Heating
- Reverse Cycle
- Cooling
- Central Air
Parking
- Garage spaces
- 2
- Attached garage
- Yes
HOA & Financial
- Total monthly fees
- $0/mo
- Total annual fees
- $0
- CDD
- Yes
- Homestead exemption
- Yes
- Min lease term
- No Minimum
- Ownership
- Fee Simple
- Available for lease
- Yes
- Lease restrictions
- No
Exterior & Construction
- Construction materials
- Vinyl Siding, Frame
- Roof
- Shingle
- Foundation
- Slab
- Road surface
- Asphalt, Paved
Utilities
- Sewer
- Public Sewer
- Water source
- Public
- Utilities
- Cable Available, Electricity Connected, Fire Hydrant, Phone Available, Sewer Connected, Sprinkler Recycled, Underground Utilities, Water Connected
Community
- Senior community
- Yes
Room Details
| Room | Level | Dimensions |
|---|---|---|
| Living Room | First | 21x17 |
| Dining Room | First | 12.66x10.58 |
| Kitchen | First | 14x11.25 |
| Dinette | First | 14x7.83 |
| Primary Bedroom | First | 16x14.42 |
| Bedroom 1 | First | 12x12 |
| Bedroom 2 | First | 12x12 |
Listing Details
- Listing date
- 2026-09-01
- On market date
- 2026-09-02
- Original list price
- $439,000
- Occupant type
- Vacant
- MLS area
- 32162 - Lady Lake/The Villages
- Listing AOR
- Orlando Regional
- Status changed
- 2026-09-03
- Tax legal description
- LOT 316 THE VILLAGES OF SUMTER UNIT NO 135 PB 10 PGS 5-5E
Flood risk
Minimal-risk area outside the mapped floodplain. Flood insurance is optional and typically low-cost.
Source: FEMA flood zone reported on the listing. Confirm current designation at FEMA Flood Map Service Center.
Location
Directions
Go North on Morese Blvd from 466A, turn right on Odell Circle, turn right on Barnsdale Run, turn left on Dunkirk Trail, turn right on Rhapsody Path, turn rigGht on Havana Trail, turn left on Ellenton Run, turn left on Odyssey Run and then right on Irdell Ave. House is on the right
More homes like this
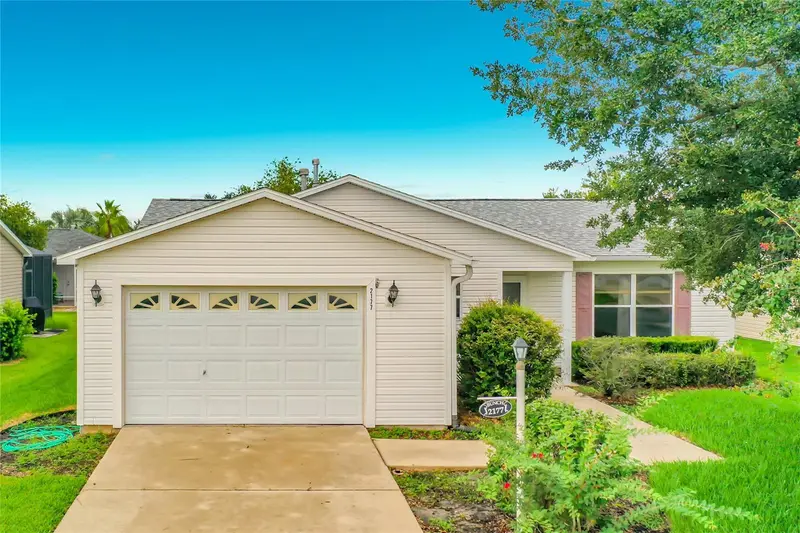
$259,900
2177 Broxton Pl
The Villages, FL 32162
2 bd · 2 ba · 1,100 sqft
Villages Of Sumter
MLS ID #G5116786, CHARLES RUTENBERG REALTY ORLANDO.
Listing provided by Stellar MLS

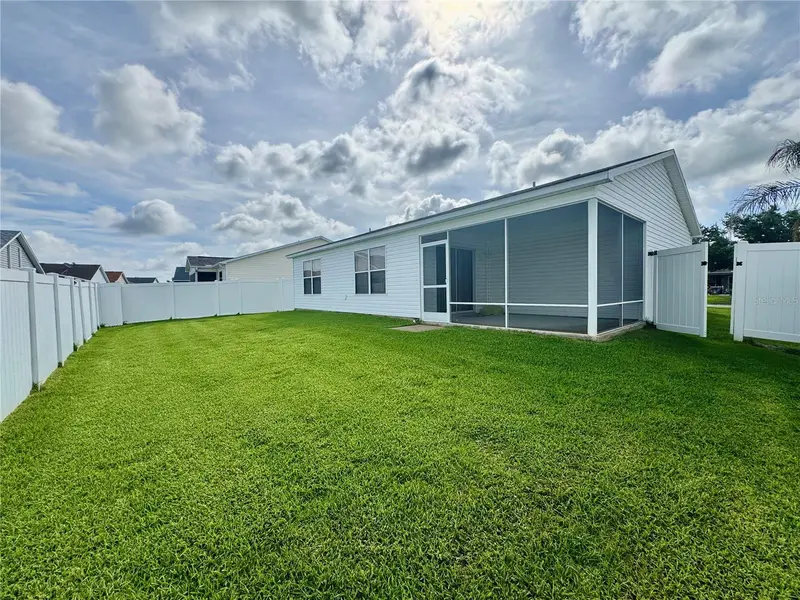
$274,900
892 Nash Loop
The Villages, FL 32162
2 bd · 2 ba · 1,090 sqft
Villages Of Sumter
MLS ID #OM725973, GLOBALWIDE REALTY LLC.
Listing provided by Stellar MLS
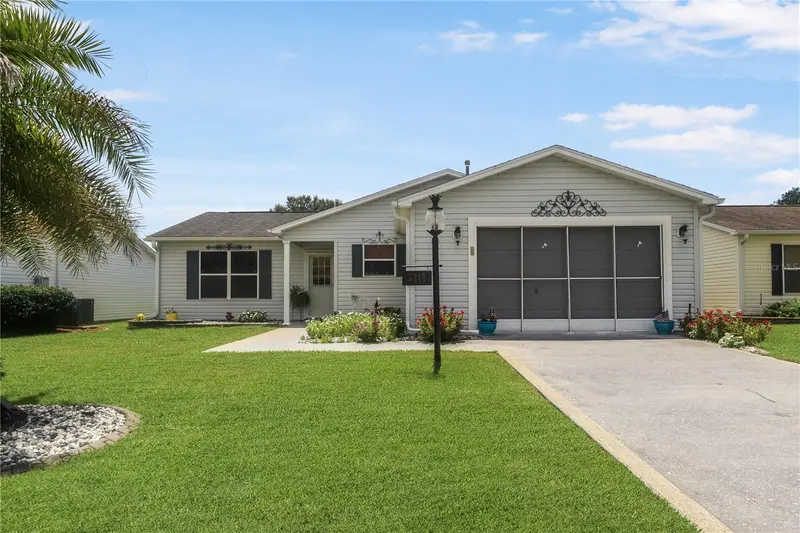
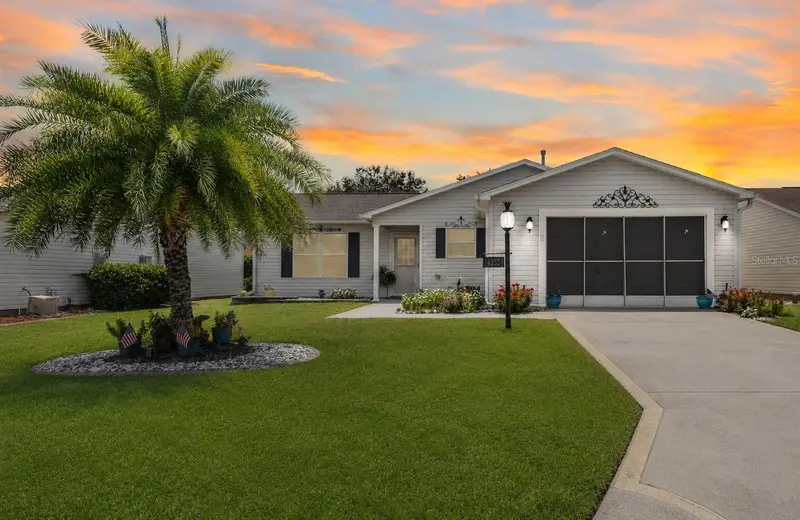
$275,000
3448 Jacona Pl
The Villages, FL 32162
2 bd · 2 ba · 1,240 sqft
Villages Of Sumter
MLS ID #G5116285, CENTURY 21 ALTON CLARK.
Listing provided by Stellar MLS
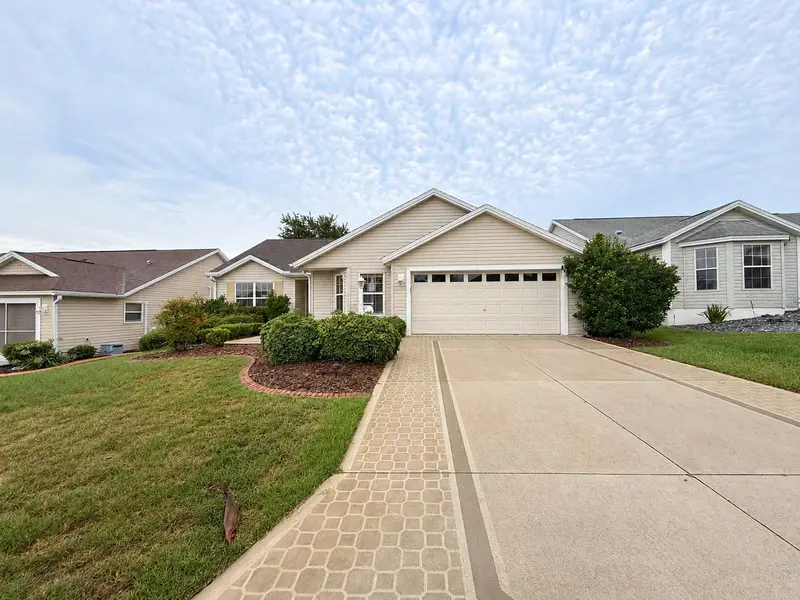
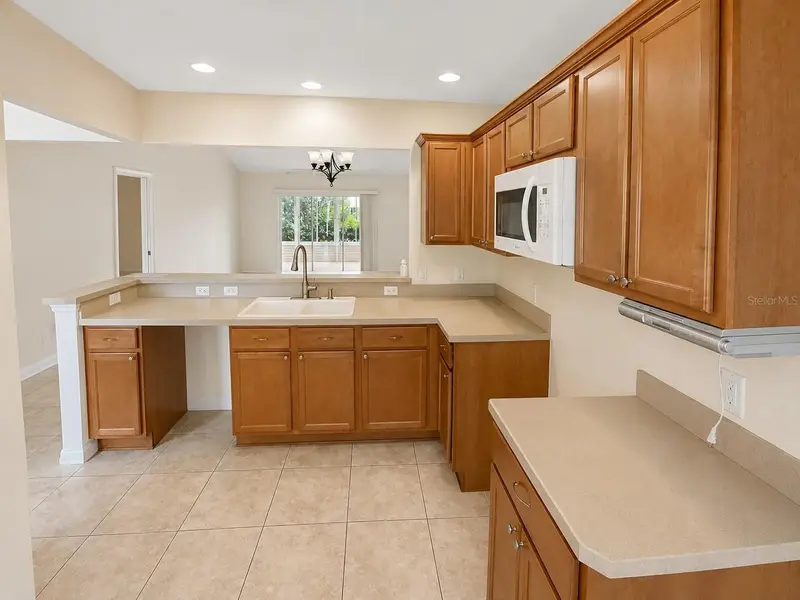
$290,000
2251 Edmonton Pl
The Villages, FL 32162
3 bd · 2 ba · 1,512 sqft
Villages Of Sumter
MLS ID #S5153049, REALTYCITY INC.
Listing provided by Stellar MLS

Listings courtesy of Stellar MLS as distributed by MLS GRID
IDX information is provided exclusively for consumers’ personal, non-commercial use and may not be used for any purpose other than to identify prospective properties consumers may be interested in purchasing.
Based on information submitted to the MLS GRID as of September 3, 2026 at 2:49 PM ET. All data is obtained from various sources and may not have been verified by broker or MLS GRID. Supplied Open House Information is subject to change without notice. All information should be independently reviewed and verified for accuracy. Properties may or may not be listed by the office/agent presenting the information.
All or a portion of the multiple listing information is provided by Stellar MLS, from a copyrighted compilation of listings. The compilation of listings and each individual listing are © 2026 Stellar MLS. All rights reserved.
Ryan Solberg, Broker · MaxLife Realty LLC · FL License #BK3354351 · Equal Housing Opportunity · Full disclaimer · DMCA