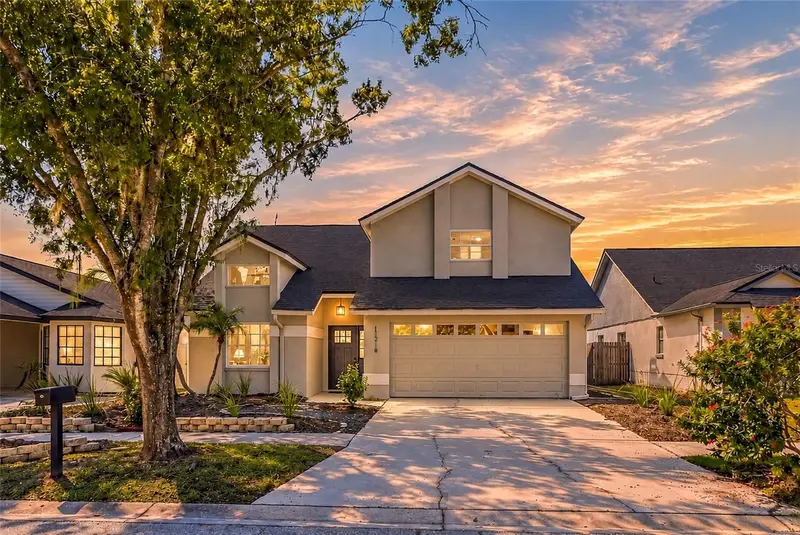

$499,000
11216 Shadybrook DriveTampa, FL 33625
Listing updated: November 11, 2026 at 3:12 PM ET
Listing courtesy of Sanctuary Real Estate Group, Llc · Jared Davis · MLS #TB8554971 · Active · 404-974-5843Property type
Year built
Lot size
Price / sq ft
HOA dues
Days on market
Garage spaces
Flood zone
About this home
Stunning Renovated 3-Bedroom 2 Bathroom with a Two-Car Garage in Country Run – Your Private SANCTUARY Awaits! Boasting 1,760 square feet of exquisitely designed living space, this property offers the perfect blend of comfort, style, and entertainment. At the heart of this home lies a show-stopping designer kitchen, meticulously crafted with sleek modern cabinetry, luxurious quartz countertops, and premium stainless-steel appliances. Brand-new luxury vinyl flooring stretches seamlessly through the living areas, tile flooring in the bathrooms, and new carpet on the staircase and in the upstairs bedroom. Retreat to the primary bedroom that comes with a large walk-in closet and en-suite bathroom equipped with a beautifully updated shower and double vanity. This home has a fantastic open floor plan with towering, vaulted ceilings in the main living area. Both guest bedrooms are fully updated along with a fully updated guest bathroom for your family or guests. Welcome to your new shaded & screened back porch opening up to the lovely pond view! The property also comes with a New 2026 Roof which will provide peace of mind for years to come. Location, location, location! This home is centrally located within 30-minutes to downtown Tampa and only 40-minutes to the world renown Clearwater Beach and Dunedin's lovely downtown area with endless shops, restaurants, and breweries. NO HOA or CDD and NO FLOOD INSURANCE REQUIRED. This exceptional property offers not just a home, but a lifestyle. Don’t miss the chance to make it yours!
Estimated monthly payment
Estimate only. Taxes use the listing's reported amount where available; insurance is a Florida-average estimate. Your actual payment will vary — run a full calculation or talk to a lender.
Price & listing history27 days on market
- Status: ActiveOct 15, 2026
- Listed$499,999Oct 15, 2026
- Price reduced$499,000
Facts & features
- Property type
- Residential
- Sub type
- Single Family Residence
- Status
- Active
- Days on market
- 27
- Subdivision
- Country Run Unit 3
- County
- Hillsborough
- Year built
- 1988
- Living area
- 1,760 sq ft
- Price/sq ft
- $284
- Building area
- 2,470 sq ft (Public Records)
- Lot size
- 3,807 sq ft
- Lot category
- 0 to less than 1/4
- Flood zone
- X (12057C0191J)
- Garage
- 2 spaces
- Annual taxes
- $5,867 (2025)
- Parcel #
- U-18-28-18-140-000002-00010.0
- Zoning
- PD
- MLS #
- TB8554971
Ask about this home
Have a question? Ask the broker directly.
Ryan Solberg answers personally — no call center, no spam. Your question goes straight to him.
Interior Details
- Bedrooms
- 3
- Full bathrooms
- 2
- Flooring
- Luxury Vinyl, Tile
- Appliances
- Dishwasher, Microwave, Range, Refrigerator
- Interior features
- Ceiling Fans(s), High Ceilings, Open Floorplan, Stone Counters, Vaulted Ceiling(s), Walk-In Closet(s)
- Laundry
- In Garage
- Stories / Levels
- One
- Direction faces
- East
- Fireplace
- Yes
Heating & Cooling
- Heating
- Central
- Cooling
- Central Air
Parking
- Garage spaces
- 2
- Attached garage
- Yes
HOA & Financial
- Total monthly fees
- None
- Total annual fees
- None
- CDD
- No
- Min lease term
- No Minimum
- Listing terms
- Cash, Conventional, VA Loan
- Ownership
- Fee Simple
- Available for lease
- Yes
- Lease restrictions
- No
- Additional lease restrictions
- Buyer to verify with local municipality for lease restrictions.
Exterior & Construction
- Exterior features
- Lighting, Sidewalk
- Construction materials
- Block, Stucco
- Roof
- Shingle
- Foundation
- Slab
- Road surface
- Paved
Utilities
- Sewer
- Public Sewer
- Water source
- Public
- Utilities
- Electricity Connected, Sewer Connected, Water Connected
Schools
Letter grades: Florida DOE 2024–25 school grades (Orange, Seminole, Lake, Osceola, Brevard). Assigned schools from the listing agent — verify enrollment with the district.
Room Details
| Room | Level | Dimensions |
|---|---|---|
| Primary Bedroom | First | |
| Primary Bathroom | First | |
| Kitchen | First | |
| Living Room | First |
Listing Details
- Listing date
- 2026-10-14
- On market date
- 2026-10-15
- Original list price
- $499,999
- Occupant type
- Vacant
- MLS area
- 33625 - Tampa / Carrollwood
- Listing AOR
- Suncoast Tampa
- Status changed
- 2026-10-15
- Tax legal description
- COUNTRY RUN UNIT 3 LOT 10 BLOCK 2
Flood risk
Minimal-risk area outside the mapped floodplain. Flood insurance is optional and typically low-cost.
Source: FEMA flood zone reported on the listing. Confirm current designation at FEMA Flood Map Service Center.
Location
Directions
Going North on HWY 589 - Take exit 6B onto Anderson Rd. Left onto Anderson Rd. Left onto Elmfield Dr. Left onto Shadybrook Dr and house will be on your Right.
More homes like this
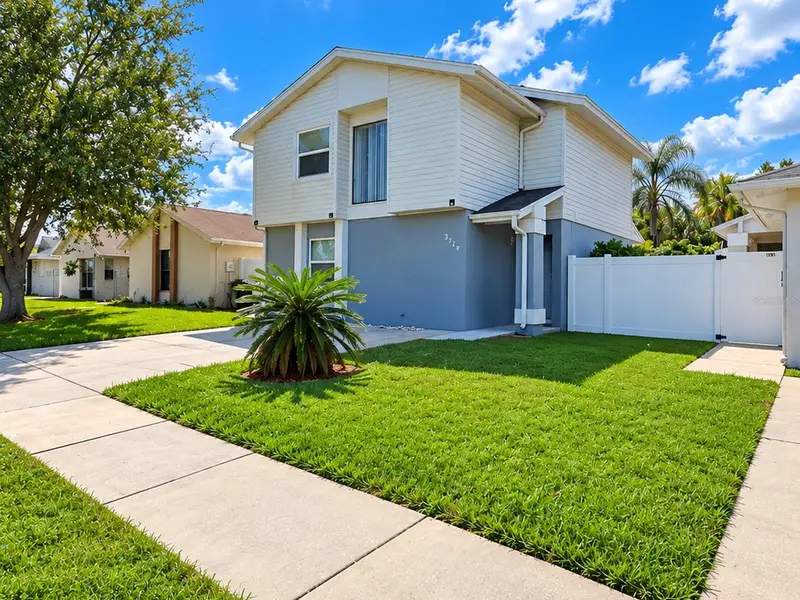
$435,000
5124 Springwood Dr
Tampa, FL 33624
3 bd · 3 ba · 1,380 sqft
Springwood Village
MLS ID #TB8553047, AVENUE HOMES LLC.
Listing provided by Stellar MLS
$795,000
10220 Millport Dr
Tampa, FL 33626
4 bd · 3 ba · 2,427 sqft
Westchase Sec 371
MLS ID #TB8563716, SMITH & ASSOCIATES REAL ESTATE.
Listing provided by Stellar MLS
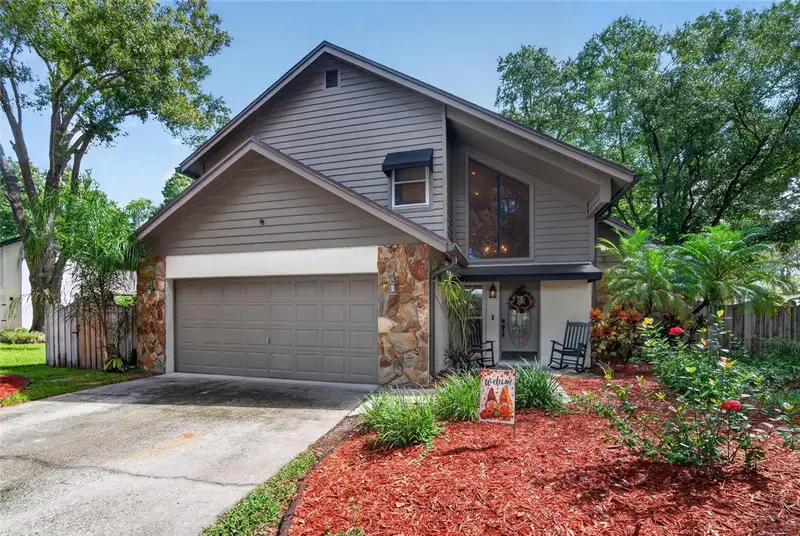
$544,900
3721 Village Estates Pl
Tampa, FL 33618
3 bd · 3 ba · 1,900 sqft
Village Estates
MLS ID #TB8551635, IMPACT REALTY TAMPA BAY.
Listing provided by Stellar MLS
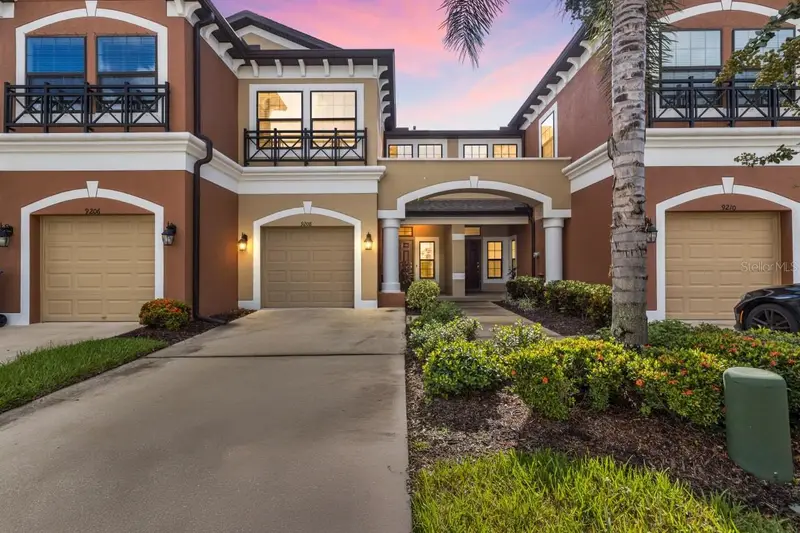
$489,990
9208 Fox Sparrow Rd
Tampa, FL 33626
3 bd · 3 ba · 1,700 sqft
West Lake Twnhms Ph 2
MLS ID #TB8545508, LPT REALTY, LLC.
Listing provided by Stellar MLS

Listings courtesy of Stellar MLS as distributed by MLS GRID
IDX information is provided exclusively for consumers’ personal, non-commercial use and may not be used for any purpose other than to identify prospective properties consumers may be interested in purchasing.
Based on information submitted to the MLS GRID as of November 11, 2026 at 3:12 PM ET. All data is obtained from various sources and may not have been verified by broker or MLS GRID. Supplied Open House Information is subject to change without notice. All information should be independently reviewed and verified for accuracy. Properties may or may not be listed by the office/agent presenting the information.
All or a portion of the multiple listing information is provided by Stellar MLS, from a copyrighted compilation of listings. The compilation of listings and each individual listing are © 2026 Stellar MLS. All rights reserved.
Ryan Solberg, Broker · MaxLife Realty LLC · FL License #BK3354351 · Equal Housing Opportunity · Full disclaimer · DMCA