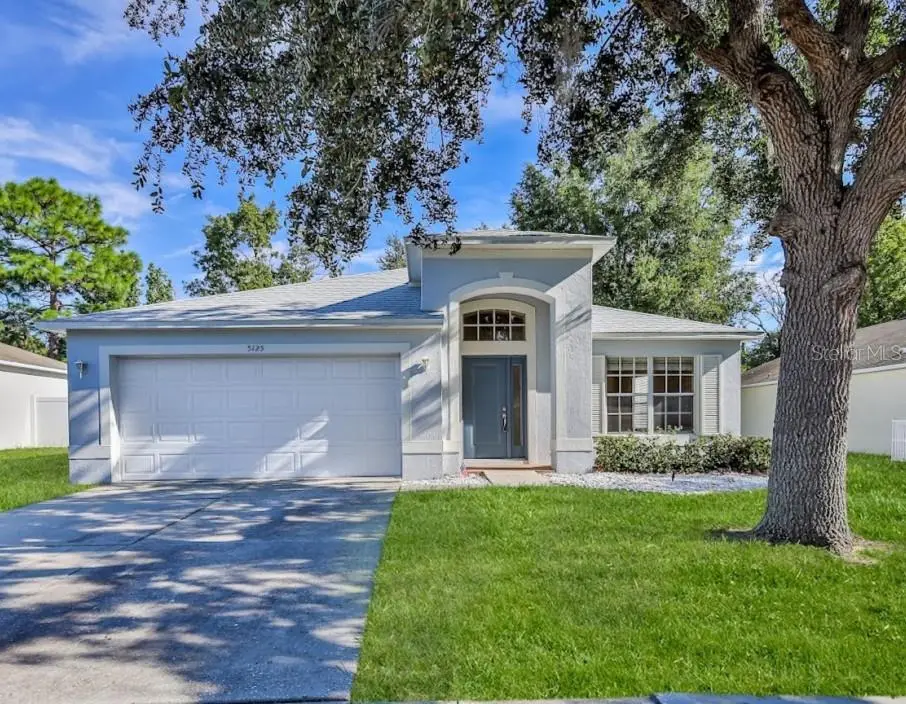

$309,900
5125 Ayrshire DriveSpring Hill, FL 34609
Listing updated: October 6, 2026 at 9:39 AM ET
Listing courtesy of Century 21 Alliance Realty · Patricia Bolin · MLS #W7890088 · Active · 352-686-0000Property type
Year built
Lot size
Price / sq ft
HOA dues
Day on market
Garage spaces
Flood zone
About this home
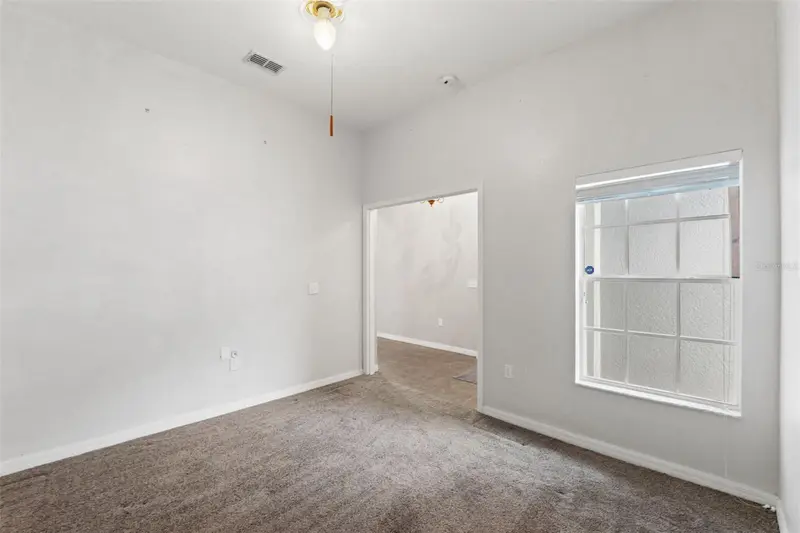
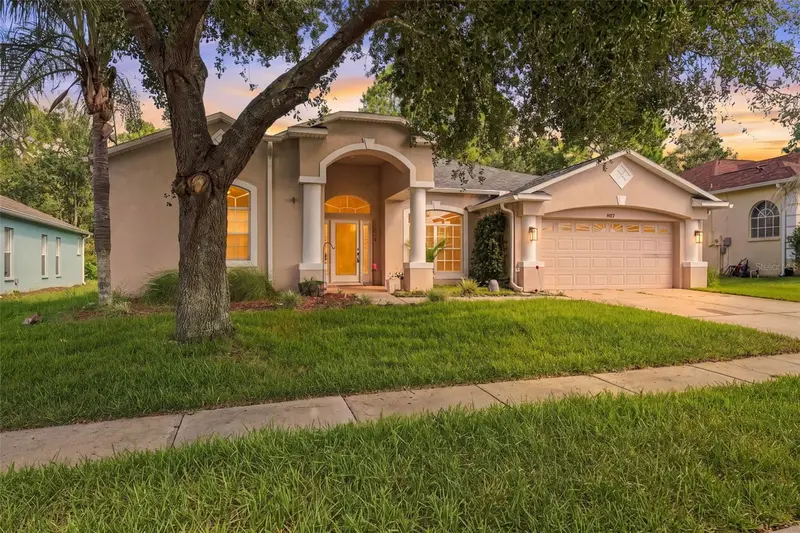
MOVE-IN READY • NEWER ROOF • NEW A/C • NEW CARPET • STERLING HILL Welcome to this beautifully refreshed 4-bedroom, 2-bath, 2-car garage home offering 1,975 square feet of living space, built in 2005 and ideally located in the sought-after Sterling Hill community. With an impressive list of recent updates, this home is ready for its next chapter. Major improvements include a NEW A/C system (2026), NEW roof (2024), NEW water heater 2026 , BRAND NEW carpeting throughout, and FRESH interior and exterior paint. From the moment you enter, you'll appreciate the welcoming feel created by the higher ceilings and spacious, light-filled living room. The open-concept design flows naturally into the kitchen and family room, creating a comfortable layout for everyday living and entertaining. The kitchen features wood cabinetry, pantry storage, and a convenient breakfast bar overlooking the family room. The primary suite provides a comfortable retreat with a large walk-in closet and ensuite bath featuring dual sinks, garden tub, separate shower, and private water closet. Three additional bedrooms provide flexibility for guests, an office, or other household needs. Residents of Sterling Hill have access to an extensive array of community amenities, including TWO POOLS, including an Olympic-sized pool, splash pad, two playgrounds, two fitness centers, two community centers, billiard room, tennis and basketball courts, new pickleball courts, an upgraded dog park, and an activity field. The community also offers a gated storage area for trailers, boats, and RVs, subject to applicable community rules and availability. The home's location offers convenient access to shopping, restaurants, medical facilities, and nearby hospitals. The Suncoast Parkway is just a few miles away, providing convenient access toward Tampa, area beaches, and popular theme parks. Challenger K-8 MAGNET School is also within walking distance. With significant recent updates already completed--including the roof 2024, A/C 2026, New water heater, carpeting, and interior and exterior paint--this Sterling Hill home offers a fresh start in a well-appointed community. Schedule your showing and see everything this home has to offer.
Estimated monthly payment
Estimate only. Taxes use the listing's reported amount where available; insurance is a Florida-average estimate. Your actual payment will vary — run a full calculation or talk to a lender.
Price & listing history1 days on market
- Status: ActiveOct 5, 2026
- Listed$309,900Oct 5, 2026
- Price increased$309,900
Property Documents
Documents the listing agent has made public for this property. Free to view and download.
Facts & features
- Property type
- Residential
- Sub type
- Single Family Residence
- Status
- Active
- Days on market
- 1
- Subdivision
- Sterling Hill Ph 1a
- County
- Hernando
- Year built
- 2005
- Living area
- 1,975 sq ft
- Price/sq ft
- $157
- Building area
- 2,536 sq ft (Public Records)
- Lot size
- 8,550 sq ft
- Lot category
- 0 to less than 1/4
- Flood zone
- X (12053C0169D)
- Garage
- 2 spaces
- Annual taxes
- $5,908 (2025)
- Parcel #
- R09-223-18-3601-0170-0180
- Zoning
- PDP
- MLS #
- W7890088
Ask about this home
Have a question? Ask the broker directly.
Ryan Solberg answers personally — no call center, no spam. Your question goes straight to him.
Interior Details
- Bedrooms
- 4
- Full bathrooms
- 2
- Flooring
- Carpet, Tile
- Appliances
- Dishwasher, Electric Water Heater, Microwave, Range
- Interior features
- Ceiling Fans(s), High Ceilings, Kitchen/Family Room Combo, Living Room/Dining Room Combo, Open Floorplan, Primary Bedroom Main Floor, Walk-In Closet(s)
- Laundry
- Electric Dryer Hookup, Inside, Laundry Room, Washer Hookup
- Stories / Levels
- One
- Direction faces
- Southwest
Heating & Cooling
- Heating
- Central, Electric
- Cooling
- Central Air
Parking
- Garage spaces
- 2
- Attached garage
- Yes
HOA & Financial
- HOA fee
- $150 / Annually
- Monthly HOA
- $13/mo
- Total monthly fees
- $13/mo
- Total annual fees
- $150
- HOA name
- Franklin and Company Property Manager
- CDD
- Yes
- Min lease term
- 8-12 Months
- Listing terms
- Cash, Conventional, FHA, VA Loan
- Ownership
- Fee Simple
- Available for lease
- Yes
- Lease restrictions
- Yes
- Additional lease restrictions
- Buyer/Buyers agent to verify any and all leasing restrictions with Management Company.
- Approval process
- Buyer/Buyers agent to verify approval process with Management Company.
Exterior & Construction
- Exterior features
- Sidewalk
- Construction materials
- Block, Concrete
- Roof
- Shingle
- Foundation
- Slab
- Road surface
- Asphalt
Utilities
- Sewer
- Public Sewer
- Water source
- Public
- Utilities
- Cable Available, Electricity Connected, Sewer Connected, Water Connected
Community
- Pets allowed
- Cats OK, Dogs OK
Schools
Letter grades: Florida DOE 2024–25 school grades (Orange, Seminole, Lake, Osceola, Brevard). Assigned schools from the listing agent — verify enrollment with the district.
Room Details
| Room | Level | Dimensions |
|---|---|---|
| Family Room | First | |
| Kitchen | First | |
| Living Room | First | |
| Primary Bedroom | First |
Listing Details
- Listing date
- 2026-10-03
- On market date
- 2026-10-05
- Original list price
- $309,900
- Occupant type
- Vacant
- MLS area
- 34609 - Spring Hill/Brooksville
- Listing AOR
- West Pasco
- Status changed
- 2026-10-05
- Tax legal description
- STERLING HILL PH 1A BLK 17 LOT 18
Flood risk
Minimal-risk area outside the mapped floodplain. Flood insurance is optional and typically low-cost.
Source: FEMA flood zone reported on the listing. Confirm current designation at FEMA Flood Map Service Center.
Location
Directions
rom Barclay Blvd., turn west onto Elgin Blvd, take a left onto Sterling Hill Blvd., then turn right onto Glenburne Drive, then turn right onto Ayrshire Drive. Home will be on the right
More homes like this
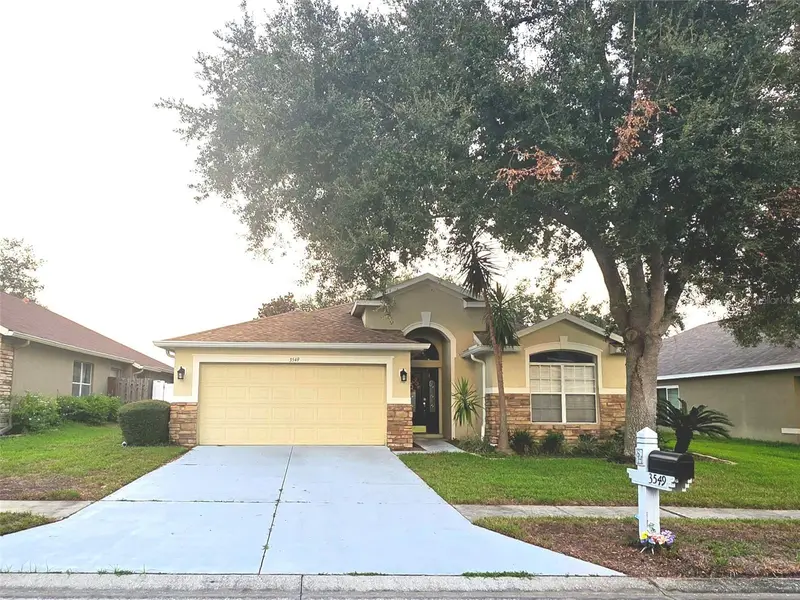
$299,000
3549 Beaumont Loop
Spring Hill, FL 34609
4 bd · 2 ba · 2,014 sqft
Sterling Hill Ph 1a
MLS ID #W7888972, FLORIDA LUXURY REALTY.
Listing provided by Stellar MLS
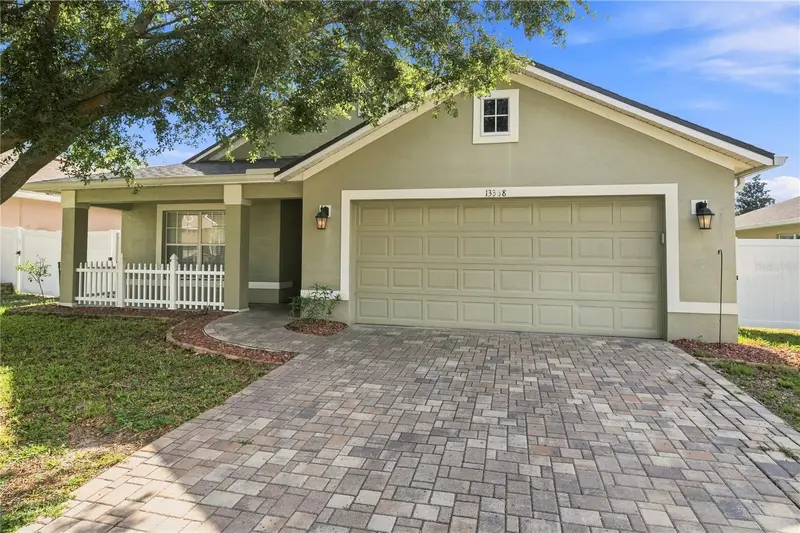
$315,000
13368 Mandalay Pl
Spring Hill, FL 34609
4 bd · 2 ba · 1,973 sqft
Sterling Hill Ph 1a
MLS ID #TB8537383, COASTAL PROPERTIES GROUP INTERNATIONAL.
Listing provided by Stellar MLS
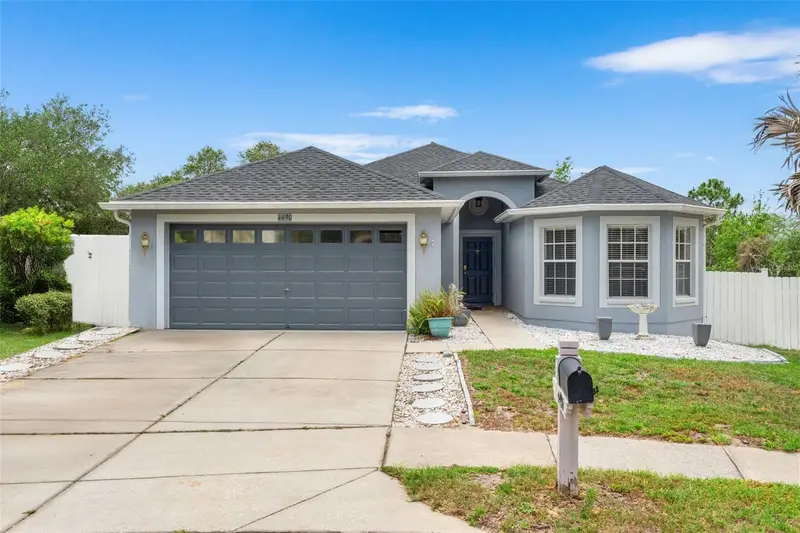
$318,900
4490 Ayrshire Dr
Spring Hill, FL 34609
4 bd · 2 ba · 1,709 sqft
Sterling Hill Ph 1a
MLS ID #TB8508011, PEOPLE'S TRUST REALTY.
Listing provided by Stellar MLS
$379,000
14617 Edgemere Dr
Spring Hill, FL 34609
4 bd · 3 ba · 2,488 sqft
Sterling Hill Ph 1a
MLS ID #W7889910, RE/MAX MARKETING SPECIALISTS.
Listing provided by Stellar MLS

Listings courtesy of Stellar MLS as distributed by MLS GRID
IDX information is provided exclusively for consumers’ personal, non-commercial use and may not be used for any purpose other than to identify prospective properties consumers may be interested in purchasing.
Based on information submitted to the MLS GRID as of October 6, 2026 at 9:39 AM ET. All data is obtained from various sources and may not have been verified by broker or MLS GRID. Supplied Open House Information is subject to change without notice. All information should be independently reviewed and verified for accuracy. Properties may or may not be listed by the office/agent presenting the information.
All or a portion of the multiple listing information is provided by Stellar MLS, from a copyrighted compilation of listings. The compilation of listings and each individual listing are © 2026 Stellar MLS. All rights reserved.
Ryan Solberg, Broker · MaxLife Realty LLC · FL License #BK3354351 · Equal Housing Opportunity · Full disclaimer · DMCA