
$318,900
4490 Ayrshire DriveSpring Hill, FL 34609
Listing updated: October 4, 2026 at 2:14 PM ET
Listing courtesy of People'S Trust Realty · Kimberly Watson-Johnson · MLS #TB8508011 · Active · 727-946-0904Property type
Year built
Lot size
Price / sq ft
HOA dues
Days on market
Garage spaces
Flood zone
About this home
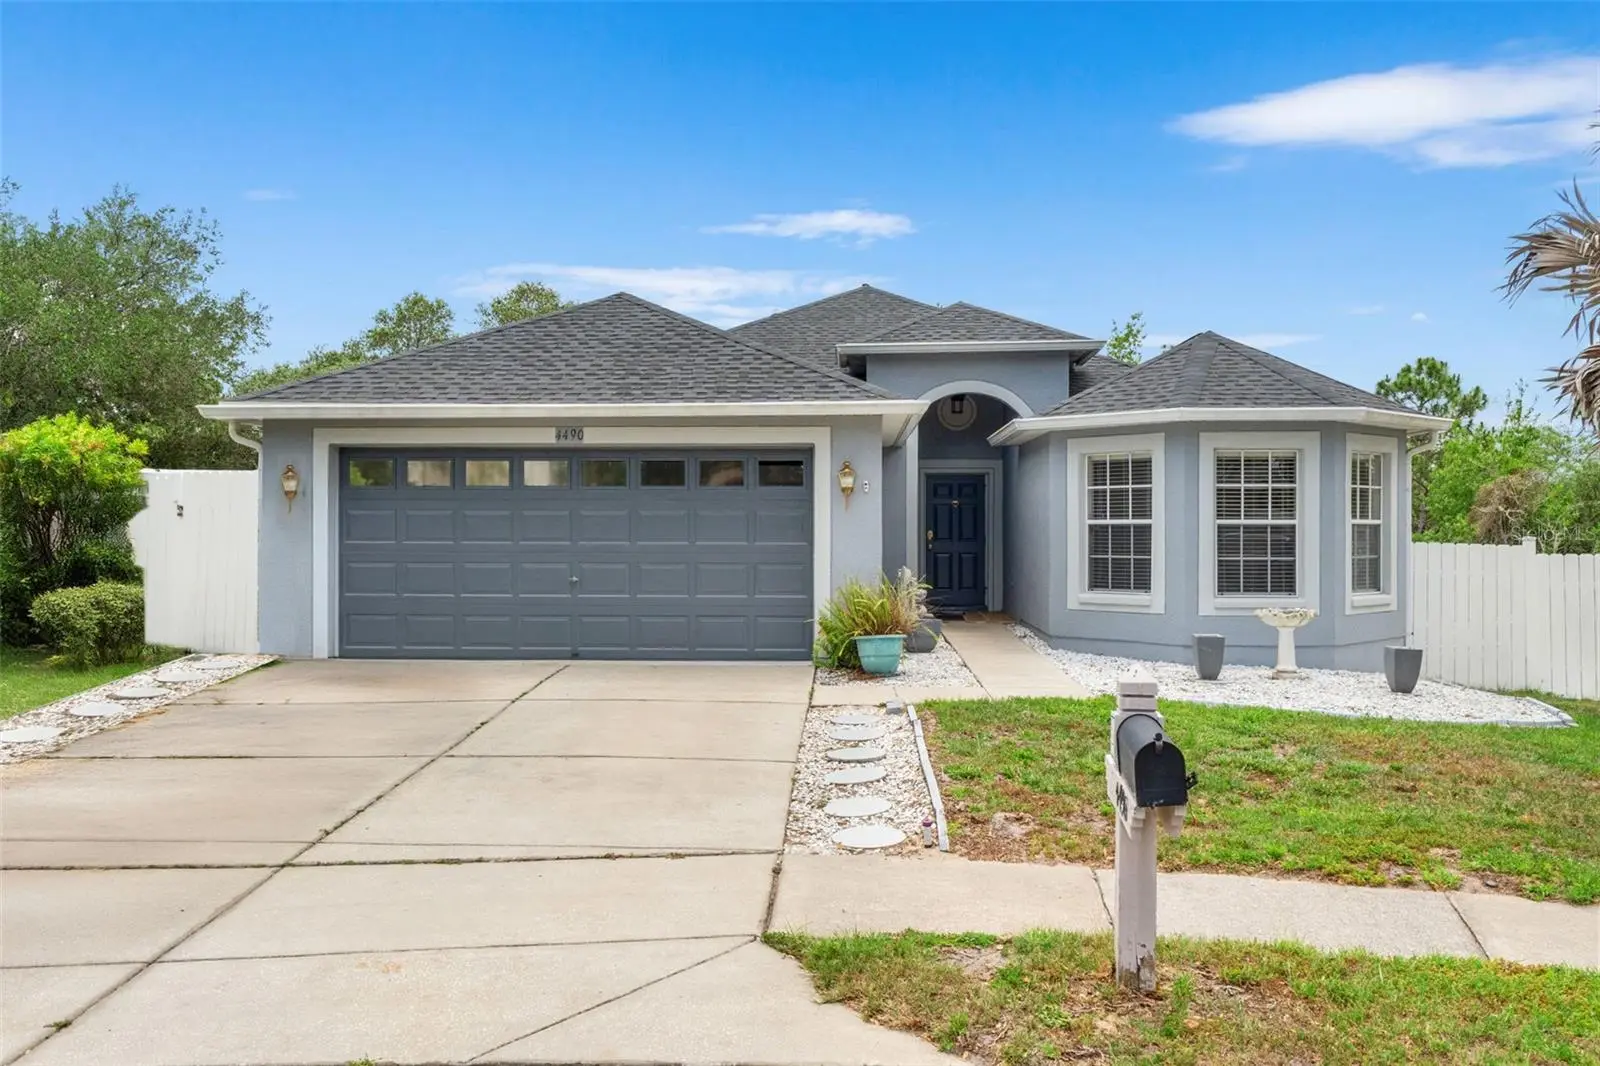
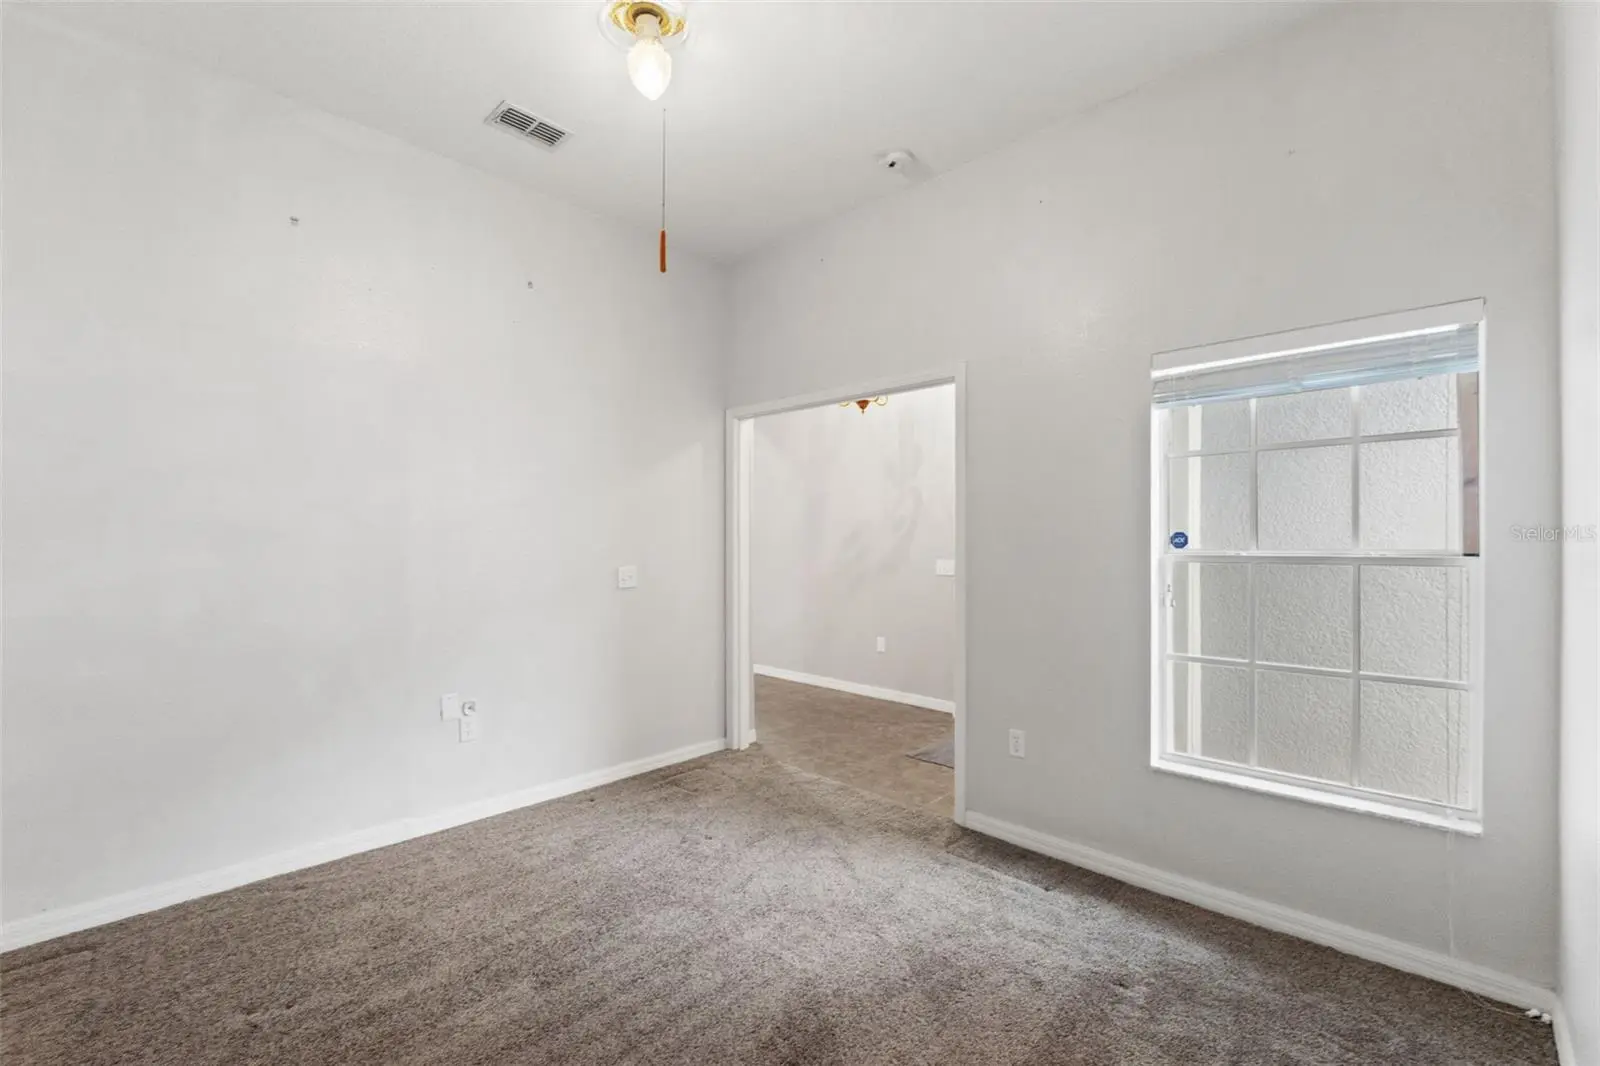
**2024 ROOF + 4 BEDROOMS + 3-CAR TANDEM GARAGE + CONSERVATION/NO REAR NEIGHBORS + GATED COMMUNITY + AMENITIES!** This 4-bedroom, 2-bath home offers 1,709 square feet of living space in the gated Sterling Hill community of Spring Hill. A functional split-bedroom floor plan provides separation between the primary suite and additional bedrooms, while the open living, dining and kitchen areas create an easy flow for everyday living and entertaining. The primary suite features generous closet space and a private en-suite bath. Three additional bedrooms offer plenty of flexibility for bedrooms, office space, hobbies or guests. Step outside to the covered lanai and enjoy the CONSERVATION BACKDROP WITH NO REAR NEIGHBORS—a standout feature that provides added privacy and a peaceful outdoor setting. The versatile 3-CAR TANDEM GARAGE provides valuable additional space for vehicles, storage, recreational equipment or a workshop area. Major updates include a NEW ROOF IN 2024 and A/C replaced in 2019. Sterling Hill offers an extensive selection of community amenities, including two clubhouses, two swimming pools, two fitness centers, tennis, pickleball, basketball and volleyball courts, playgrounds, splash pad, dog park, billiards, activity field and additional recreational spaces. Public water and sewer add everyday convenience. Conveniently located near shopping, dining, medical facilities and major roadways throughout Spring Hill. With FOUR BEDROOMS, a 2024 ROOF, 3-CAR TANDEM GARAGE, covered lanai, conservation setting with NO REAR NEIGHBORS and access to Sterling Hill's extensive amenities, this home delivers a combination of features that deserves a closer look. Schedule your private showing today!
Estimated monthly payment
Estimate only. Taxes use the listing's reported amount where available; insurance is a Florida-average estimate. Your actual payment will vary — run a full calculation or talk to a lender.
Price & listing history145 days on market
- Status: ActiveMay 12, 2026
- Listed$355,000May 12, 2026
- Price reduced$318,900
Property Documents
Documents the listing agent has made public for this property. Free to view and download.
Facts & features
- Property type
- Residential
- Sub type
- Single Family Residence
- Status
- Active
- Days on market
- 145
- Subdivision
- Sterling Hill Ph 1a
- County
- Hernando
- Year built
- 2005
- Living area
- 1,709 sq ft
- Price/sq ft
- $187
- Building area
- 2,402 sq ft (Public Records)
- Lot size
- 10,815 sq ft
- Lot category
- 1/4 to less than 1/2
- Flood zone
- X (12053C0169D)
- Garage
- 3 spaces
- Annual taxes
- $4,212 (2025)
- Parcel #
- R09-223-18-3601-0130-0140
- Zoning
- RC1
- MLS #
- TB8508011
Ask about this home
Have a question? Ask the broker directly.
Ryan Solberg answers personally — no call center, no spam. Your question goes straight to him.
Interior Details
- Bedrooms
- 4
- Full bathrooms
- 2
- Flooring
- Carpet, Ceramic Tile
- Appliances
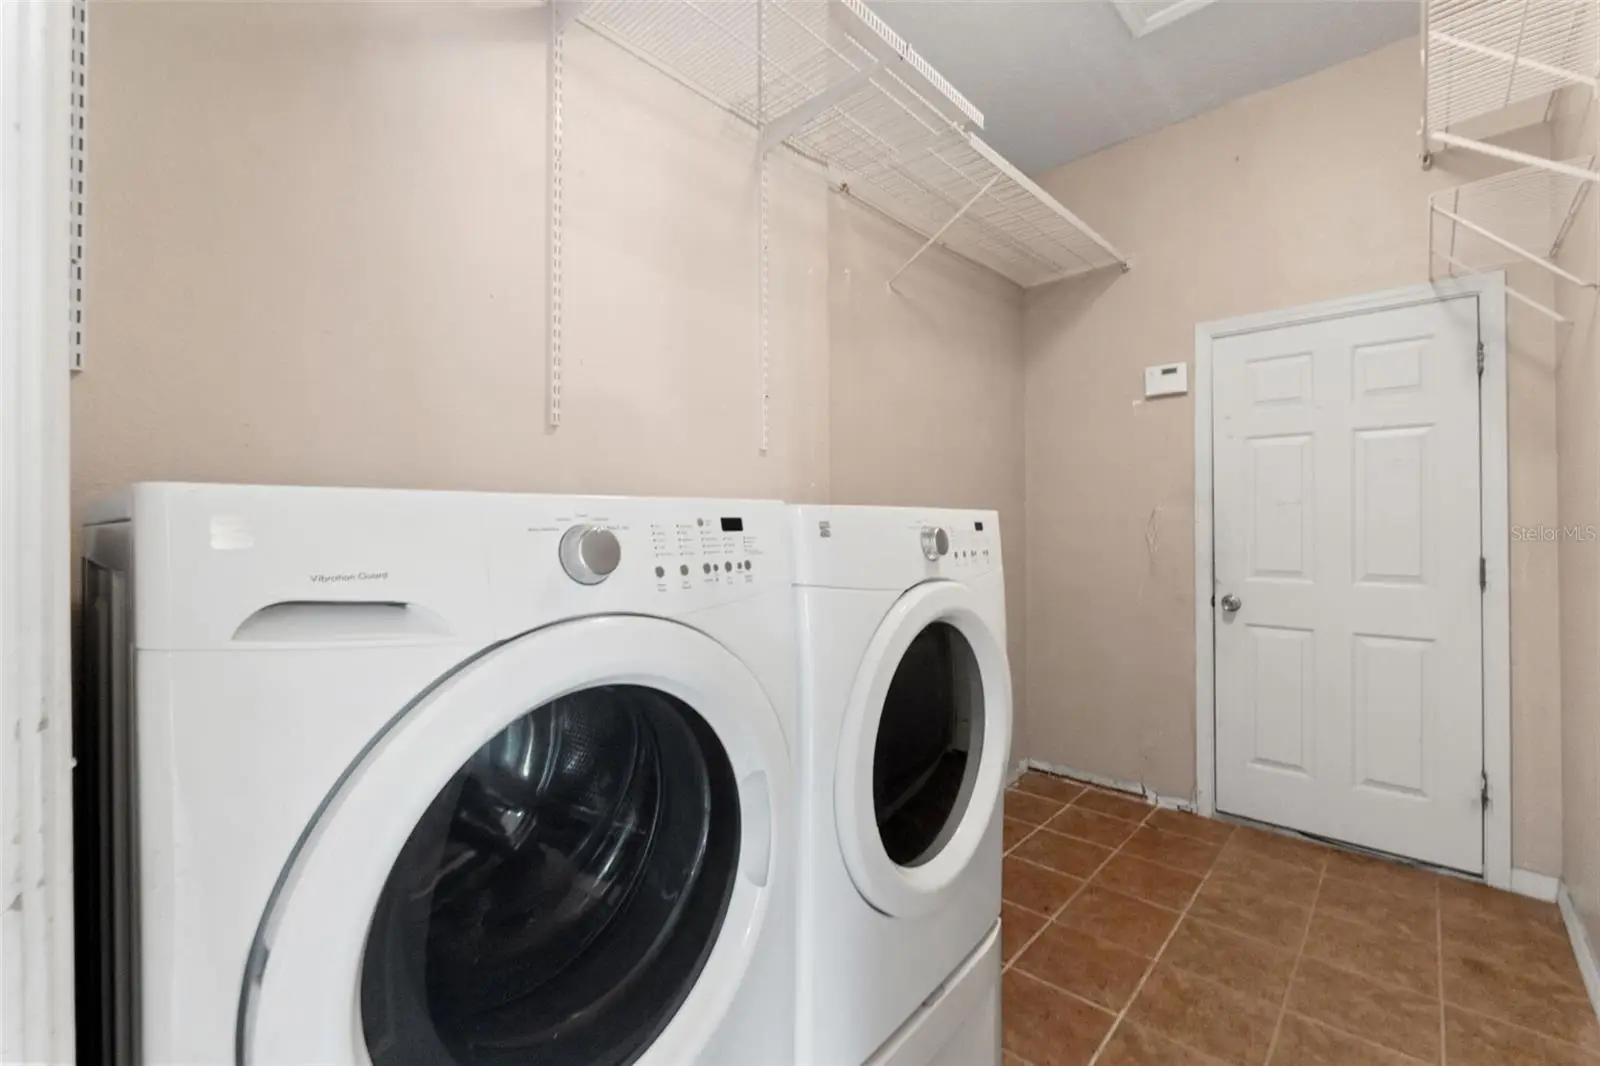
- Dishwasher, Dryer, Microwave, Range, Refrigerator, Washer
- Interior features
- High Ceilings, Open Floorplan
- Laundry
- Inside
- Stories / Levels
- One
- Direction faces
- Northwest
Heating & Cooling
- Heating
- Central
- Cooling
- Central Air
Parking
- Garage spaces
- 3
- Attached garage
- Yes
HOA & Financial
- HOA fee
- $150 / Annually
- Monthly HOA
- $13/mo
- Total monthly fees
- $13/mo
- Total annual fees
- $150
- HOA name
- Frankin / Sue
- CDD
- Yes
- Min lease term
- 8-12 Months
- Listing terms
- Cash, Conventional, FHA, VA Loan
- Ownership
- Fee Simple
- Available for lease
- Yes
- Lease restrictions
- No
Exterior & Construction
- Exterior features
- Other
- Construction materials
- Block
- Roof
- Shingle
- Foundation
- Slab
- Road surface
- Paved
Utilities
- Sewer
- Public Sewer
- Water source
- Public
- Utilities
- Other
Community
- Pets allowed
- Yes
Room Details
| Room | Level | Dimensions |
|---|---|---|
| Kitchen | First | 12x9.7 |
| Living Room | First | 13.4x16.8 |
| Dining Room | First | 10.6x12.7 |
| Primary Bedroom | First | 12.11x15.1 |
| Bathroom 1 | First | 11.7x14.8 |
| Bathroom 2 | First | 11.2x11.7 |
| Office | First | 11.5x11.6 |
Listing Details
- Listing date
- 2026-05-10
- On market date
- 2026-05-12
- Original list price
- $355,000
- Occupant type
- Vacant
- MLS area
- 34609 - Spring Hill/Brooksville
- Listing AOR
- Suncoast Tampa
- Status changed
- 2026-05-12
- Tax legal description
- STERLING HILL PH 1A BLK 13 LOT 14
Flood risk
Minimal-risk area outside the mapped floodplain. Flood insurance is optional and typically low-cost.
Source: FEMA flood zone reported on the listing. Confirm current designation at FEMA Flood Map Service Center.
Location
Directions
US 19 East on Spring Hill Dr North on Barclay West on Elgin South on Sterling Hill BLvd West on Glenburn Dr West on Bainbridge Way south on Ayrshire dr
More homes like this
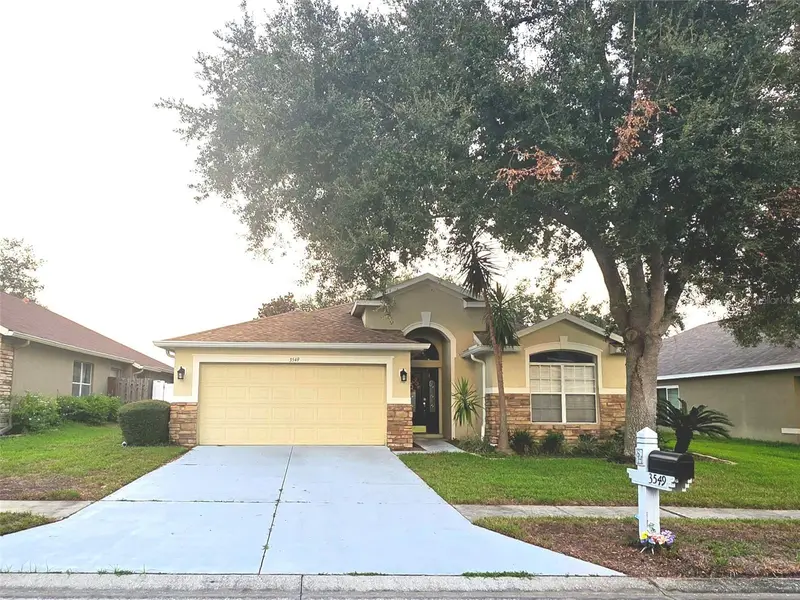
$299,000
3549 Beaumont Loop
Spring Hill, FL 34609
4 bd · 2 ba · 2,014 sqft
Sterling Hill Ph 1a
MLS ID #W7888972, FLORIDA LUXURY REALTY.
Listing provided by Stellar MLS
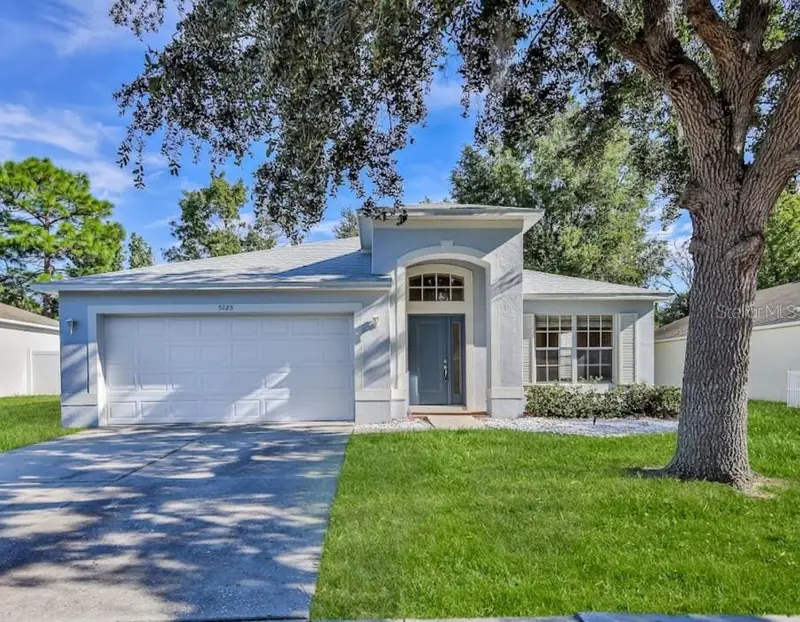
$309,900
5125 Ayrshire Dr
Spring Hill, FL 34609
4 bd · 2 ba · 1,975 sqft
Sterling Hill Ph 1a
MLS ID #W7890088, CENTURY 21 ALLIANCE REALTY.
Listing provided by Stellar MLS
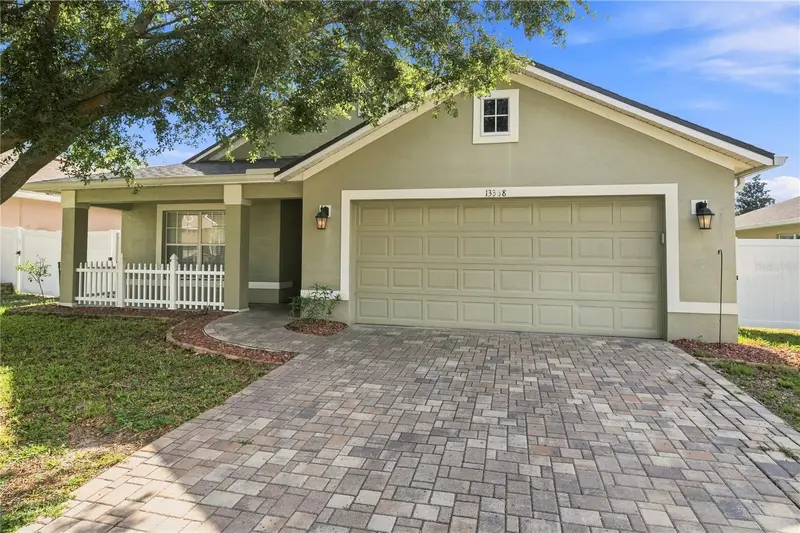
$315,000
13368 Mandalay Pl
Spring Hill, FL 34609
4 bd · 2 ba · 1,973 sqft
Sterling Hill Ph 1a
MLS ID #TB8537383, COASTAL PROPERTIES GROUP INTERNATIONAL.
Listing provided by Stellar MLS
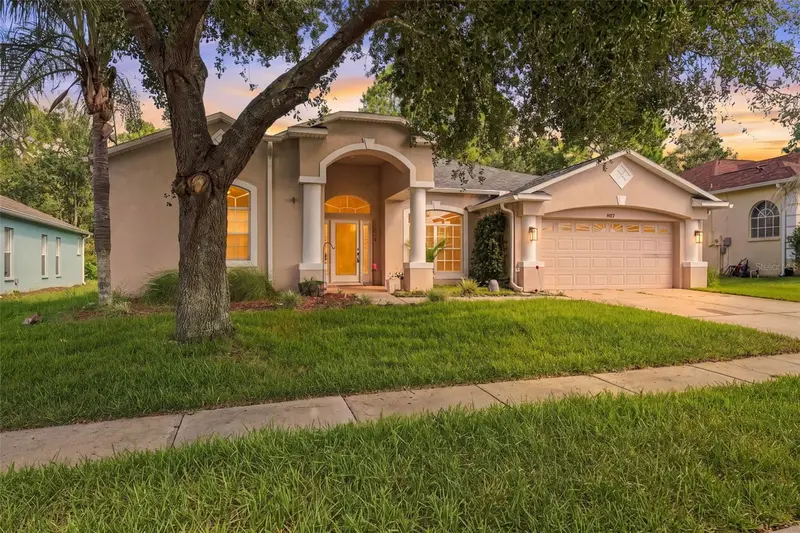
$379,000
14617 Edgemere Dr
Spring Hill, FL 34609
4 bd · 3 ba · 2,488 sqft
Sterling Hill Ph 1a
MLS ID #W7889910, RE/MAX MARKETING SPECIALISTS.
Listing provided by Stellar MLS

Listings courtesy of Stellar MLS as distributed by MLS GRID
IDX information is provided exclusively for consumers’ personal, non-commercial use and may not be used for any purpose other than to identify prospective properties consumers may be interested in purchasing.
Based on information submitted to the MLS GRID as of October 4, 2026 at 2:14 PM ET. All data is obtained from various sources and may not have been verified by broker or MLS GRID. Supplied Open House Information is subject to change without notice. All information should be independently reviewed and verified for accuracy. Properties may or may not be listed by the office/agent presenting the information.
All or a portion of the multiple listing information is provided by Stellar MLS, from a copyrighted compilation of listings. The compilation of listings and each individual listing are © 2026 Stellar MLS. All rights reserved.
Ryan Solberg, Broker · MaxLife Realty LLC · FL License #BK3354351 · Equal Housing Opportunity · Full disclaimer · DMCA