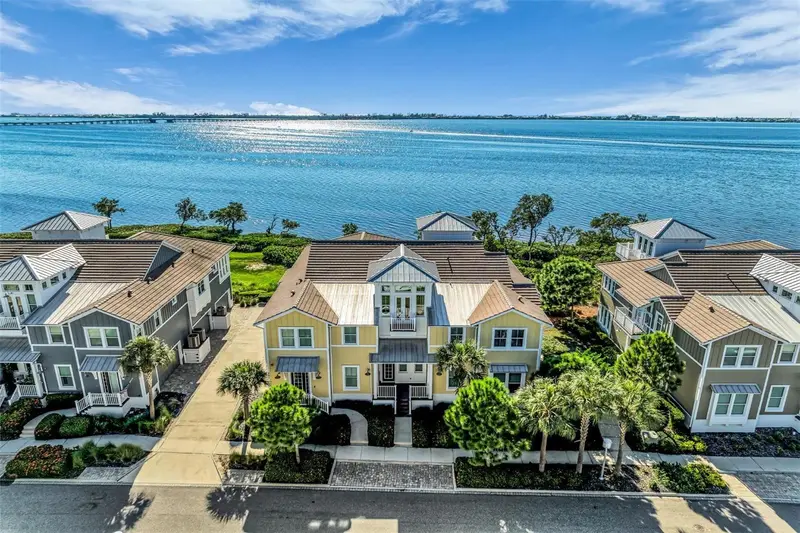

$1,650,000
280 Saint Lucia DriveBradenton, FL 34209
Listing updated: October 16, 2026 at 6:51 AM ET
Listing courtesy of Keller Williams On The Water · Dennis Smith, LLC · MLS #A4708482 · Active · 941-729-7400Property type
Year built
Price / sq ft
HOA dues
Days on market
Garage spaces
Flood zone
About this home
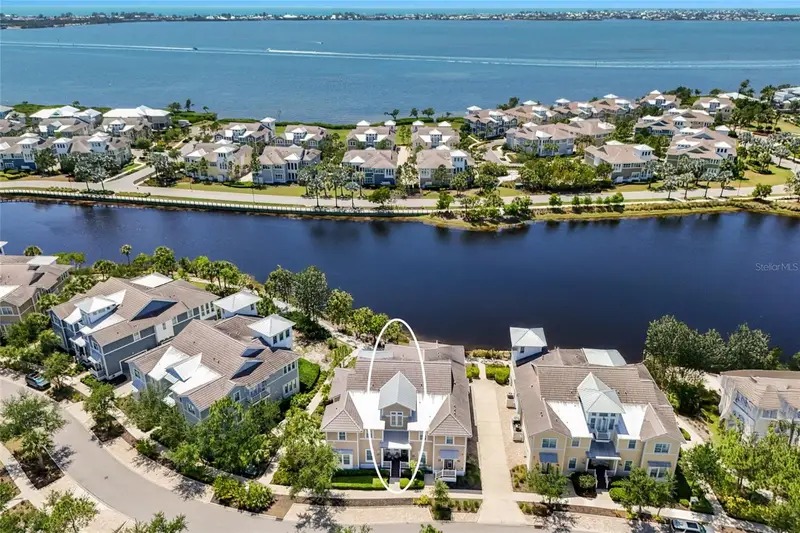
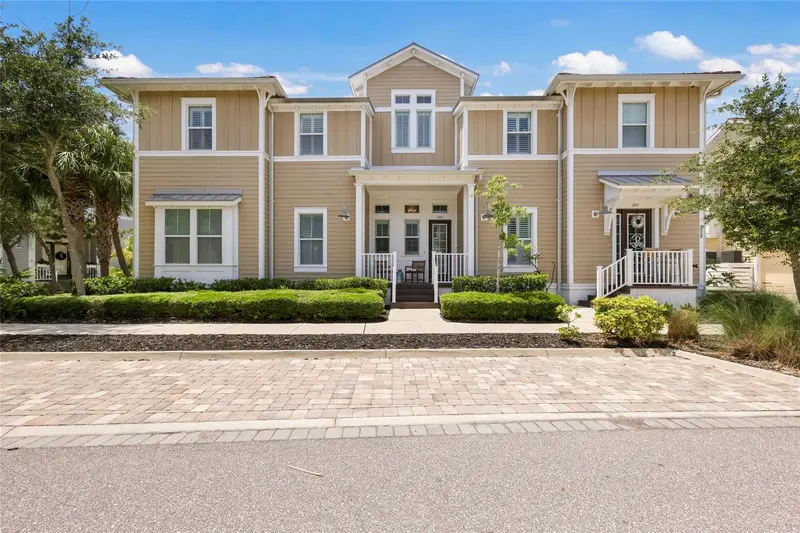
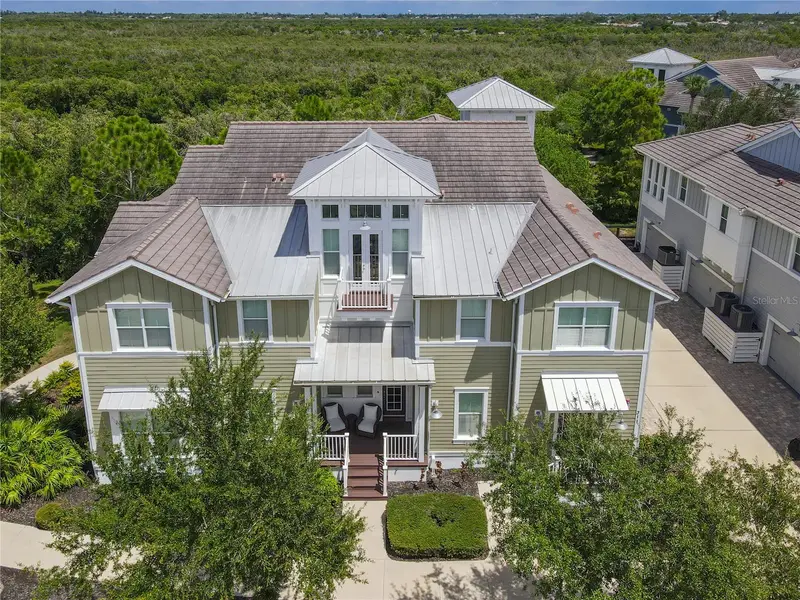
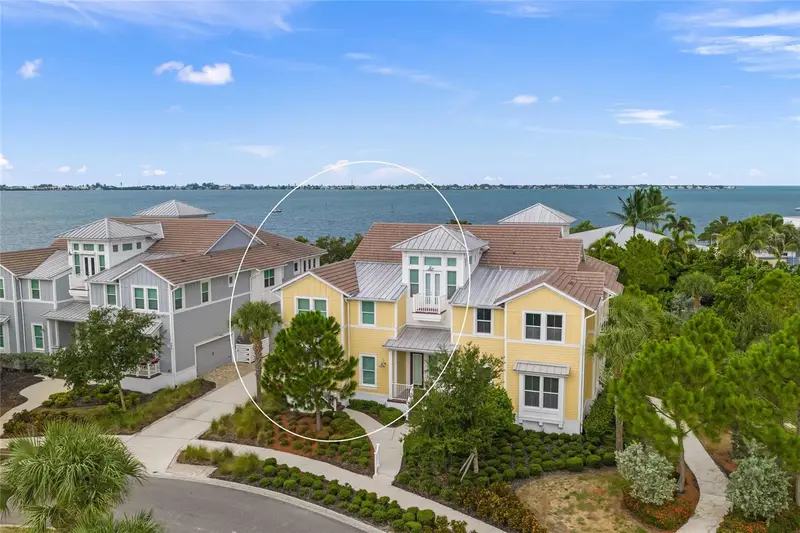
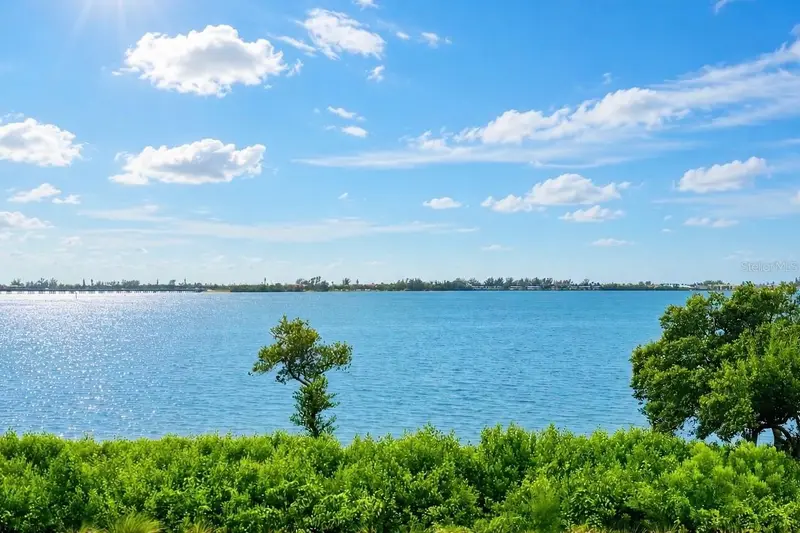
Incomparable, gorgeous, spacious, expansive water views, spectacular — are just a few of the words used to describe this beautiful, full of upgrades, home in the highly sought after gated community of Harbour Isle on Anna Maria Sound. This stunning luxury home is perfection and is the largest home available in the community. The Harbour Grand Retreat model is 2960 sq. ft , is rarely available and currently the only one of its kind in Harbour Isle with unobstructed views of Anna Maria Sound for sale. The three bedroom, three bath, den/office, sunroom, living room, formal dining room, retreat, kitchen and “cafe” home also offers a dazzling observatory with a surround balcony on the outside with unrivaled views of Anna Maria Sound and Sapphire Lake. The multitude of upgrades in this truly luxury home are unparalleled. To name a few — crown molding throughout the home, custom fans and amazing, custom lighting and chandeliers, wood plank look tile flooring throughout, a kitchen nook/cafe with banquette booth seating, stacked stone wall feature, custom window treatments and wood hard valances, a balcony off of the formal dining room and another off the retreat area — so three beautiful balconies and a spacious front porch — and many more beautiful appointments. The gourmet kitchen features glass backsplash, GE Profile appliances - double oven, convection oven/microwave, refrigerator, a Bosch dishwasher, solid wood cabinets and a large island with quartz counters. The den/office has built-in shelving and the retreat features a built-in unit with custom bar and glasses, Vino temp and soda refrigerator perfect for maximum entertaining. The Owners’ retreat offers spa-like privacy with 2 walk in custom closets and a large shower and dual vanity. The hall bath is beautifully appointed with floor to ceiling marble in tub area. The third bedroom features an ensuite bath with floor to ceiling marble. This home has a private elevator and a two car garage with storage racks hung from ceiling. The laundry room is on the main living area and features washer, dryer and utility sink. The furniture is negotiable. Move right in and enjoy spectacular sunsets each evening from most areas of your home overlooking Anna Maria Sound and out into Tampa Bay. This magnificent home is just a little over a mile from the sugar sand beaches and island charm of Anna Maria Island and less than two miles from the famous Robinson Preserve with miles of walking, biking kayaking. Right outside the gates of Harbour Isle for your entertainment is Safe Harbor Marina, Floridays Restaurant and Margaritaville inspired Compass Hotel. AND, while you are inside the gates of your private, gated paradise of Harbour Isle enjoy 2.5 miles of walking trails, the Beach Club with the heated resort pool, spa, beach, kayak launch, 4,200 ft. fitness center, the Mangrove Walk pool with grill area, cabanas, dining area and fire pit, the Edgewater pool area with lap pool and the One Particular Harbour pool area with splash pad, grills, dining area and playground. This is luxury in Paradise and can be all yours! Don’t miss out on this one-of-a-kind home!
Estimated monthly payment
Estimate only. Taxes use the listing's reported amount where available; insurance is a Florida-average estimate. Your actual payment will vary — run a full calculation or talk to a lender.
Price & listing history0 days on market
- Status: ActiveOct 16, 2026
- Listed$1,650,000Oct 16, 2026
Facts & features
- Property type
- Residential
- Sub type
- Condominium
- Status
- Active
- Days on market
- 0
- Subdivision
- Harbour Isle
- County
- Manatee
- Year built
- 2017
- Living area
- 2,960 sq ft
- Price/sq ft
- $557
- Building area
- 3,627 sq ft (Builder)
- Flood zone
- AE
- Garage
- 2 spaces
- Annual taxes
- $21,294 (2026)
- Parcel #
- 7306911309
- Zoning
- AE
- MLS #
- A4708482
Ask about this home
Have a question? Ask the broker directly.
Ryan Solberg answers personally — no call center, no spam. Your question goes straight to him.
Interior Details
- Bedrooms
- 3
- Full bathrooms
- 3
- Flooring
- Carpet, Ceramic Tile
- Appliances
- Convection Oven, Dishwasher, Disposal, Dryer, Exhaust Fan, Microwave, Refrigerator, Washer
- Interior features
- Built-in Features, Ceiling Fans(s), Crown Molding, Elevator, High Ceilings, In Wall Pest System, Tray Ceiling(s), Walk-In Closet(s)
- Laundry
- Laundry Room
- Stories / Levels
- Three Or More
- Direction faces
- East
Heating & Cooling
- Heating
- Central
- Cooling
- Central Air
Parking
- Garage spaces
- 2
- Attached garage
- Yes
- Parking features
- Garage Door Opener, Garage Faces Side, Oversized
HOA & Financial
- Total monthly fees
- $1,206/mo
- Total annual fees
- $14,478
- HOA name
- Resource Property Management
- CDD
- No
- Min lease term
- 1 Month
- Listing terms
- Cash, Conventional, FHA, VA Loan
- Ownership
- Condominium
- Available for lease
- Yes
- Lease restrictions
- Yes
- Additional lease restrictions
- see community docs for details.
Exterior & Construction
- Exterior features
- Balcony, Lighting
- Construction materials
- Block, Cement Siding, HardiPlank Type
- Roof
- Metal, Tile
- Foundation
- Slab
- Waterfront
- Yes
- Water access
- Yes
- Water view
- Yes
- Road surface
- Asphalt, Brick, Concrete
Utilities
- Sewer
- Public Sewer
- Water source
- Public
- Utilities
- Electricity Connected, Public, Sprinkler Recycled
Community
- Pets allowed
- Number Limit, Yes
Schools
Letter grades: Florida DOE 2024–25 school grades (Orange, Seminole, Lake, Osceola, Brevard). Assigned schools from the listing agent — verify enrollment with the district.
Room Details
| Room | Level | Dimensions |
|---|---|---|
| Great Room | Second | 17.4x24.4 |
| Florida Room | Second | 13x13 |
| Kitchen | Second | 9x12.6 |
| Dinette | Second | 11.4x19.6 |
| Dining Room | Second | 10.8x10.1 |
| Primary Bedroom | Second | 12.8x15 |
| Primary Bathroom | Second | |
| Bedroom 2 | Second | 11x12.9 |
| Bathroom 2 | Second | |
| Bedroom 3 | Second | 12.8x10.1 |
| Bathroom 3 | Second | |
| Bonus Room | Third | 13.3x13.2 |
| Balcony/Porch/Lanai | Third | 5x18 |
| Loft | Third | 11.8x11.2 |
| Foyer | First | 12.8x15 |
Listing Details
- Listing date
- 2026-10-08
- On market date
- 2026-10-16
- Original list price
- $1,650,000
- Occupant type
- Vacant
- MLS area
- 34209 - Bradenton/Palma Sola
- Listing AOR
- Sarasota - Manatee
- Home warranty
- Yes
- Status changed
- 2026-10-16
- Tax legal description
- LAND LYING IN SEC 27, TWN 34S, RNG 16E, AND PARTIALLY LYING WITHIN LOT 1, ACCORDING TO THE PLAT OF NORTH PERICO SUB, AS REC IN PB 36, PG 1 AND BEING MORE PARTICULARLY DESC AS
Flood risk
FEMA Special Flood Hazard Area (1% annual-chance / “100-year” floodplain). Flood insurance is generally required by mortgage lenders.
Source: FEMA flood zone reported on the listing. Confirm current designation at FEMA Flood Map Service Center.
Location
Directions
From Anna Maria Island drive east on Manatee Ave right after the bridge turn left and Enter the gates of Harbour Isle Turn in on Martinque Drive, right side guest Keosk Let virtual guard know you are showing 280 Saint Lucia Drive. Then drive straight to the end of Martinique Drive turn left on Saint Lucia Drive and home is one the right(west side), water side and building on the right 280 Saint Lucia Drive unit 202.
More homes like this
$959,900
258 Sapphire Lake Dr #202
Bradenton, FL 34209
3 bd · 2 ba · 2,072 sqft
Harbour Isle
MLS ID #A4692418, DUNCAN REAL ESTATE, INC..
Listing provided by Stellar MLS
$1,000,000
311 Sapphire Lake Dr #202
Bradenton, FL 34209
3 bd · 3 ba · 2,780 sqft
Harbour Isle
MLS ID #A4703371, WAGNER REALTY.
Listing provided by Stellar MLS
$1,250,000
264 Saint Lucia Dr #201
Bradenton, FL 34209
2 bd · 2 ba · 2,011 sqft
Harbour Isle
MLS ID #A4699993, COLDWELL BANKER REALTY.
Listing provided by Stellar MLS

Listings courtesy of Stellar MLS as distributed by MLS GRID
IDX information is provided exclusively for consumers’ personal, non-commercial use and may not be used for any purpose other than to identify prospective properties consumers may be interested in purchasing.
Based on information submitted to the MLS GRID as of October 16, 2026 at 6:51 AM ET. All data is obtained from various sources and may not have been verified by broker or MLS GRID. Supplied Open House Information is subject to change without notice. All information should be independently reviewed and verified for accuracy. Properties may or may not be listed by the office/agent presenting the information.
All or a portion of the multiple listing information is provided by Stellar MLS, from a copyrighted compilation of listings. The compilation of listings and each individual listing are © 2026 Stellar MLS. All rights reserved.
Ryan Solberg, Broker · MaxLife Realty LLC · FL License #BK3354351 · Equal Housing Opportunity · Full disclaimer · DMCA