

$959,900
258 Sapphire Lake DriveBradenton, FL 34209
Listing updated: September 12, 2026 at 4:34 PM ET
Listing courtesy of Duncan Real Estate, Inc. · Darcie Duncan · MLS #A4692418 · Active · 941-779-0304Property type
Year built
Lot size
Price / sq ft
HOA dues
Days on market
Garage spaces
Flood zone
About this home
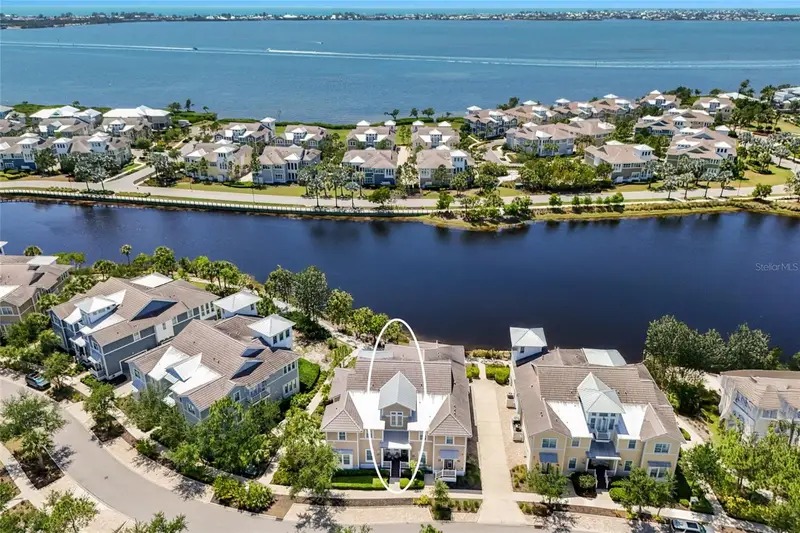
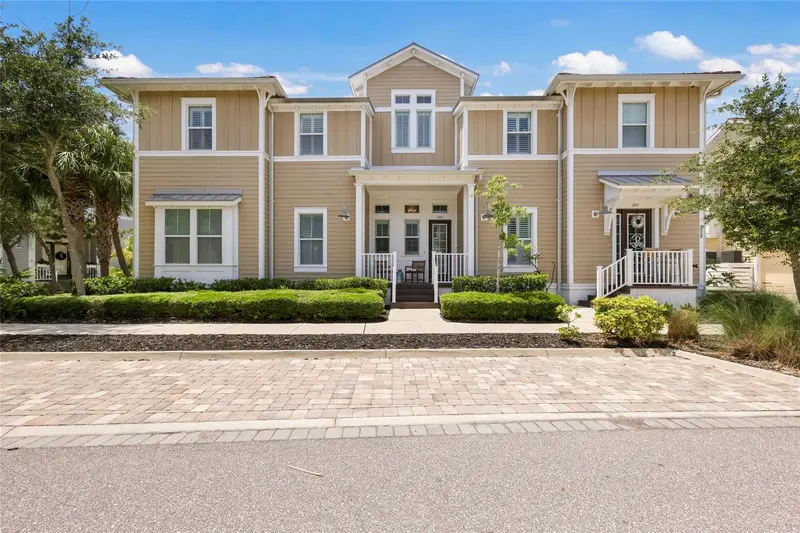
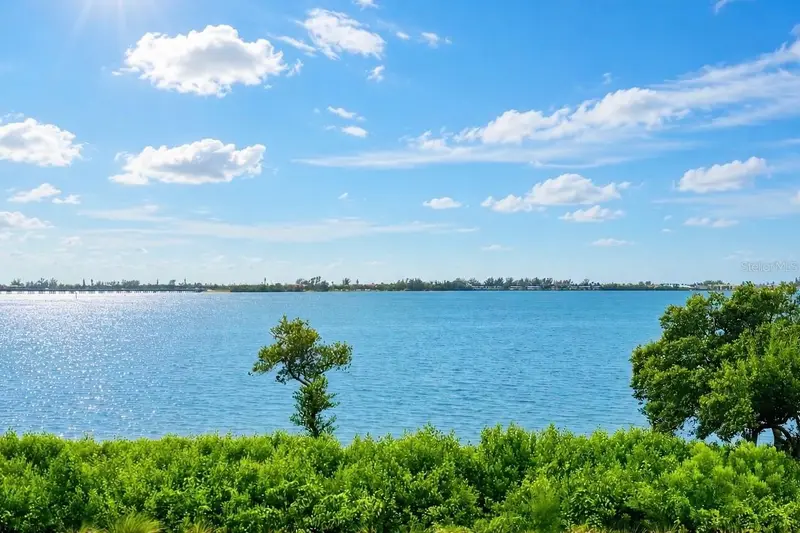
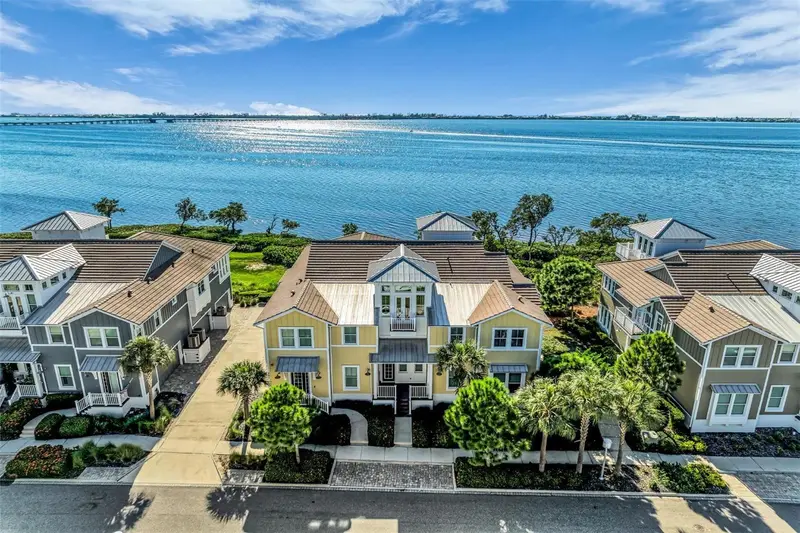
Tucked into the exclusive Mangrove Walk enclave of Harbour Isle, this 3BD/2BA condo offers a gracious take on coastal living—just before the bridge to Anna Maria Island, in a gated waterfront community that feels worlds away. Inside, sunlight pours through expansive windows framing serene views of Sapphire Lake. Soaring ceilings, beamed detailing, and soft shiplap accents lend a sense of easy sophistication, while the open layout invites the kind of unhurried days the coast is known for. The kitchen is the natural heart of the home, anchored by an oversized island and finished with stainless appliances and generous cabinetry—designed for slow mornings and long evenings alike, flowing effortlessly into the dining and living spaces. The primary suite is a quiet retreat, with water views, dual vanities, and ample closet space. A flexible den offers room to work, read, or welcome guests. Step out to the screened back porch for your private slice of the tropics—an ideal spot to linger over coffee or sunset cocktails. A private elevator and attached two-car garage round out the thoughtful details. Life at Harbour Isle unfolds around the stunning Beach Club on Anna Maria Sound, where a sky bar and social lounge, resort-style pool and spa, fitness center, fire pit, private beach, and kayak launches set the tone. Walking and biking trails wind through the community, with additional neighborhood pools, grills, and on-site dining never far. Just beyond the gates, the Compass Hotel marina and Margaritaville-inspired Floridays restaurant complete the picture. A rare opportunity to live the island life—gracefully, and just minutes from Anna Maria.
Estimated monthly payment
Estimate only. Taxes use the listing's reported amount where available; insurance is a Florida-average estimate. Your actual payment will vary — run a full calculation or talk to a lender.
Price & listing history347 days on market
- Status: ActiveMay 13, 2026
- Listed$995,000May 13, 2026
- Price reduced$959,900
Facts & features
- Property type
- Residential
- Sub type
- Condominium
- Status
- Active
- Days on market
- 347
- Cumulative DOM
- 347
- Subdivision
- Harbour Isle
- County
- Manatee
- Year built
- 2013
- Living area
- 2,072 sq ft
- Price/sq ft
- $463
- Building area
- 2,918 sq ft (Public Records)
- Lot size
- 6,247 sq ft
- Flood zone
- AE (12081C0143F)
- Garage
- 2 spaces
- Annual taxes
- $12,831 (2025)
- Parcel #
- 7362406309
- Zoning
- PDP
- MLS #
- A4692418
Ask about this home
Have a question? Ask the broker directly.
Ryan Solberg answers personally — no call center, no spam. Your question goes straight to him.
Interior Details
- Bedrooms
- 3
- Full bathrooms
- 2
- Flooring
- Tile
- Appliances
- Dishwasher, Disposal, Dryer, Microwave, Range, Refrigerator, Washer
- Interior features
- Ceiling Fans(s), Crown Molding, Elevator, High Ceilings, Open Floorplan, Solid Wood Cabinets, Walk-In Closet(s), Window Treatments
- Laundry
- Laundry Room
- Stories / Levels
- Two
- Direction faces
- East
Heating & Cooling
- Heating
- Central
- Cooling
- Central Air
Parking
- Garage spaces
- 2
- Attached garage
- Yes
- Parking features
- Garage Faces Side
HOA & Financial
- HOA fee
- $418 / Monthly
- Monthly HOA
- $418/mo
- Total monthly fees
- $1,117/mo
- Total annual fees
- $13,410
- HOA name
- Resource Property Management
- CDD
- No
- Min lease term
- 1 Month
- Listing terms
- Cash, Conventional
- Ownership
- Fee Simple
- Available for lease
- Yes
- Lease restrictions
- Yes
- Additional lease restrictions
- Refer to the association documents.
- Approval process
- See association documents.
Exterior & Construction
- Exterior features
- Lighting, Sidewalk
- Construction materials
- Block, HardiPlank Type
- Roof
- Metal, Tile
- Foundation
- Slab
- Water access
- Yes
- Water view
- Yes
- Road surface
- Paved
Utilities
- Sewer
- Public Sewer
- Water source
- Public
- Utilities
- Public, Underground Utilities
Community
- Pets allowed
- Yes
Room Details
| Room | Level | Dimensions |
|---|---|---|
| Foyer | First | 11x8 |
| Living Room | Second | 20x14 |
| Kitchen | Second | 13x13 |
| Dining Room | Second | 13x9 |
| Primary Bedroom | Second | 22x13 |
| Primary Bathroom | Second | 10x9 |
| Bedroom 1 | Second | 13x11 |
| Bedroom 2 | Second | 13x11 |
| Bathroom 1 | Second | 11x5 |
| Laundry | Second | 9x7 |
| Den | Third | 12x12 |
| Balcony/Porch/Lanai | Second | 13x13 |
Listing Details
- Listing date
- 2026-05-11
- On market date
- 2026-05-13
- Original list price
- $995,000
- Occupant type
- Vacant
- MLS area
- 34209 - Bradenton/Palma Sola
- Listing AOR
- Sarasota - Manatee
- Status changed
- 2026-05-13
- Tax legal description
- UNIT 258-B MANGROVE WALK ON HARBOUR ISLE PI#73624.0630/9
Flood risk
FEMA Special Flood Hazard Area (1% annual-chance / “100-year” floodplain). Flood insurance is generally required by mortgage lenders.
Source: FEMA flood zone reported on the listing. Confirm current designation at FEMA Flood Map Service Center.
Location
Directions
From Manatee Avenue West turn right into Harbour Isle on Martinique Ave. Go through the gate and turn right onto Tortuga Avenue. At the stop sign turn left onto Sapphire Lake Dr. The condo will be on your left.
More homes like this
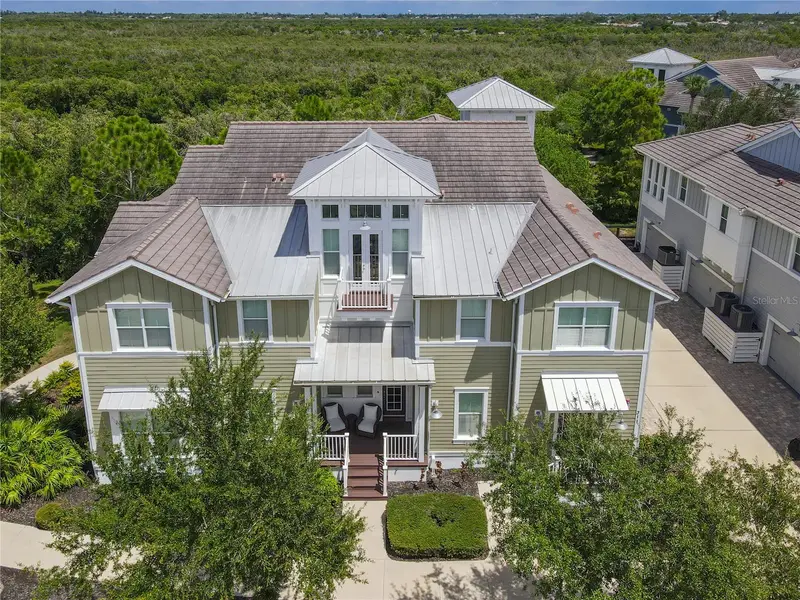
$1,000,000
311 Sapphire Lake Dr #202
Bradenton, FL 34209
3 bd · 3 ba · 2,780 sqft
Harbour Isle
MLS ID #A4703371, WAGNER REALTY.
Listing provided by Stellar MLS
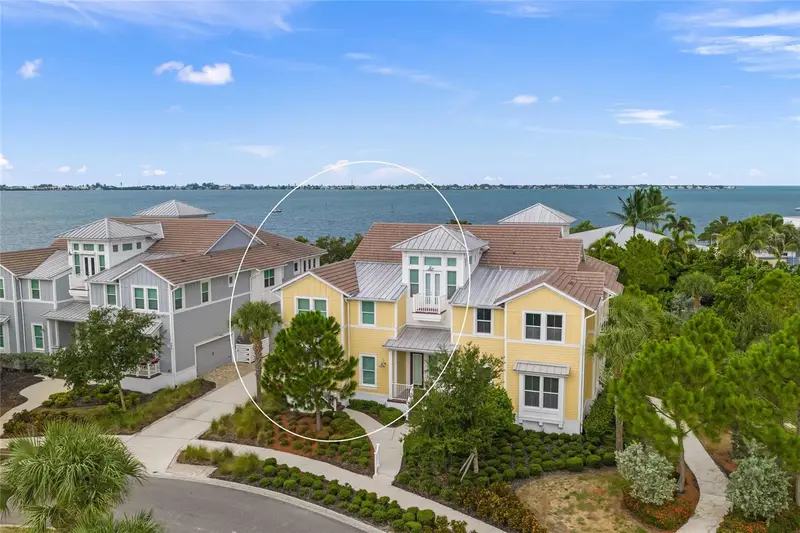
$1,250,000
264 Saint Lucia Dr #201
Bradenton, FL 34209
2 bd · 2 ba · 2,011 sqft
Harbour Isle
MLS ID #A4699993, COLDWELL BANKER REALTY.
Listing provided by Stellar MLS
$1,650,000
280 Saint Lucia Dr #202
Bradenton, FL 34209
3 bd · 3 ba · 2,960 sqft
Harbour Isle
MLS ID #A4708482, KELLER WILLIAMS ON THE WATER.
Listing provided by Stellar MLS

Listings courtesy of Stellar MLS as distributed by MLS GRID
IDX information is provided exclusively for consumers’ personal, non-commercial use and may not be used for any purpose other than to identify prospective properties consumers may be interested in purchasing.
Based on information submitted to the MLS GRID as of September 12, 2026 at 4:34 PM ET. All data is obtained from various sources and may not have been verified by broker or MLS GRID. Supplied Open House Information is subject to change without notice. All information should be independently reviewed and verified for accuracy. Properties may or may not be listed by the office/agent presenting the information.
All or a portion of the multiple listing information is provided by Stellar MLS, from a copyrighted compilation of listings. The compilation of listings and each individual listing are © 2026 Stellar MLS. All rights reserved.
Ryan Solberg, Broker · MaxLife Realty LLC · FL License #BK3354351 · Equal Housing Opportunity · Full disclaimer · DMCA