

$1,095,000
2009 Westover Reserve BoulevardWindermere, FL 34786
Listing updated: October 19, 2026 at 12:16 AM ET
Listing courtesy of Stockworth Realty Group · Oliver Alfaro · MLS #O6447265 · Active · 407-909-5900Property type
Year built
Lot size
Price / sq ft
HOA dues
Days on market
Garage spaces
Flood zone
About this home
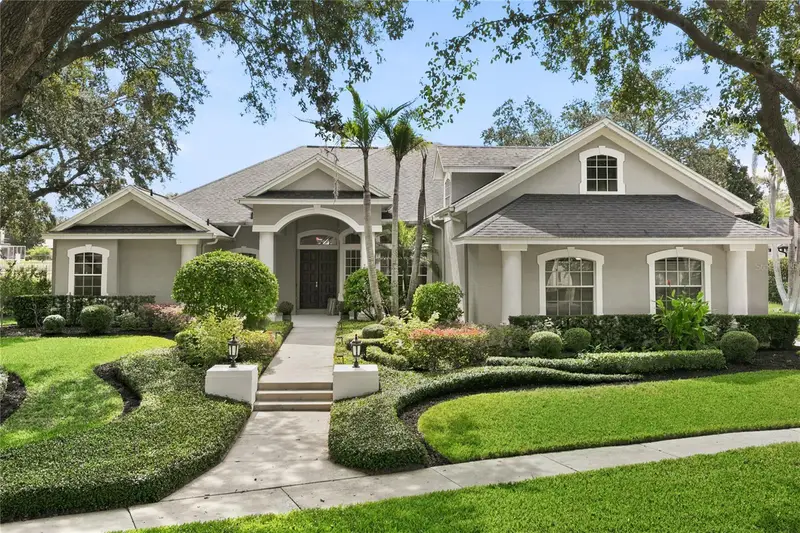
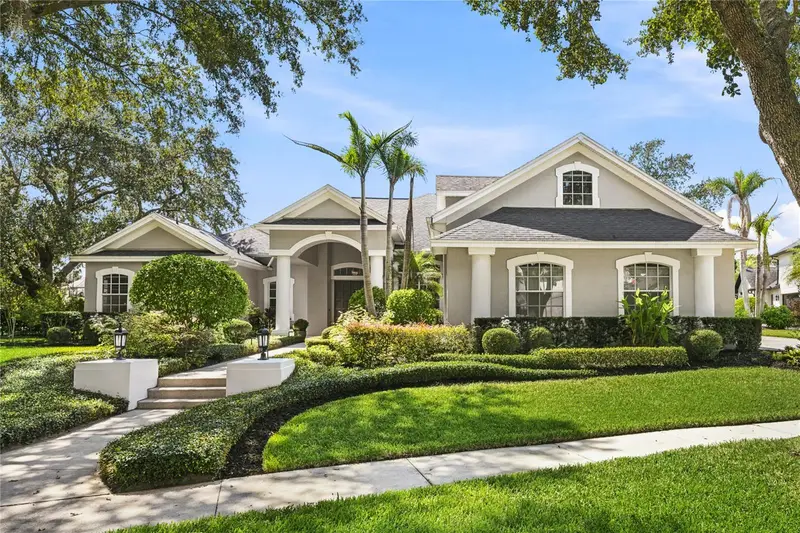
ELEGANCE, PRIVACY & EXCEPTIONAL OUTDOOR LIVING IN GATED WESTOVER RESERVE. Beautifully maintained custom residence set on approximately half an acre in one of Windermere’s desirable gated communities. From the moment you arrive, the property makes an impression. The expansive front yard is framed by mature landscaping and established greenery, creating a welcoming sense of privacy and a beautiful approach to the home. The generous lot provides a rare feeling of space and separation that is increasingly difficult to find in Windermere. The front and rear grounds are equally impressive, with generous lawn areas, established landscaping and mature vegetation creating a sense of scale, privacy and tranquility. The backyard is an extraordinary private retreat, with expansive green space and peaceful conservation views providing a beautiful natural backdrop. The screened outdoor living area surrounds a private pool, offering an ideal setting for relaxing, entertaining and enjoying the Florida lifestyle with no neighbors in the back. The combination of the oversized yard, conservation setting, mature landscaping and pool area creates an outdoor environment that feels exceptionally private and resort-like. Inside, the approximately 3,678-square-foot residence offers an inviting combination of refined architectural details, thoughtful updates and comfortable Florida living. Soaring ceilings, abundant natural light and thoughtfully designed living spaces create an impressive yet warm atmosphere. The formal living and dining areas provide elegant spaces for entertaining, while the spacious family room, complete with a gas fireplace, serves as a comfortable gathering area. The beautifully redone kitchen blends style, functionality and modern technology, featuring updated cabinetry, stone countertops, a breakfast bar, pantry and brand-new appliances. The adjoining dining area provides an inviting setting for everyday meals and entertaining. The split-bedroom floor plan offers privacy, with the primary suite positioned as a relaxing retreat and additional bedrooms located on the opposite side of the home. The primary suite features high ceilings, a spacious walk-in closet, dual vanities, garden-style tub and separate shower, along with French doors providing direct access to the screened lanai. A dedicated office/den adds flexibility for work, study or additional living space, while the upstairs oversized bonus room provides another versatile area that can adapt to a variety of needs. Additional recent improvements enhance the home’s comfort, functionality and appeal, including a redone laundry room with state-of-the-art washer and dryer, new light fixtures throughout the home, a new water heater, new garage doors and a new irrigation system serving both the front and rear grounds. Additional highlights include a three-car garage, screened lanai, private pool and spa, roof replaced in 2017, and pool improvements including resurfacing and updated equipment. Located within gated Westover Reserve, this residence combines a substantial homesite, beautiful interior spaces, thoughtful modern updates and remarkable outdoor living in a highly desirable Windermere setting. A truly special property where space, privacy, elegance and exceptional Florida outdoor living come together.
Estimated monthly payment
Estimate only. Taxes use the listing's reported amount where available; insurance is a Florida-average estimate. Your actual payment will vary — run a full calculation or talk to a lender.
Price & listing history0 days on market
- Status: ActiveOct 19, 2026
- Listed$1,095,000Oct 19, 2026
Facts & features
- Property type
- Residential
- Sub type
- Single Family Residence
- Status
- Active
- Days on market
- 0
- Subdivision
- Westover Reserve Ph 02
- County
- Orange
- Year built
- 1998
- Living area
- 3,607 sq ft
- Price/sq ft
- $304
- Building area
- 4,915 sq ft (Public Records)
- Lot size
- 18,165 sq ft
- Lot category
- 1/4 to less than 1/2
- Flood zone
- X (12095C0220H)
- Garage
- 3 spaces
- Pool
- Private pool
- Annual taxes
- $11,408 (2025)
- Parcel #
- 04-23-28-8626-00-670
- Zoning
- R-L-D
- MLS #
- O6447265
Ask about this home
Have a question? Ask the broker directly.
Ryan Solberg answers personally — no call center, no spam. Your question goes straight to him.
Interior Details
- Bedrooms
- 4
- Full bathrooms
- 3
- Half bathrooms
- 1
- Flooring
- Carpet, Ceramic Tile, Wood
- Appliances
- Built-In Oven, Cooktop, Dishwasher, Disposal, Dryer, Microwave, Range Hood, Refrigerator, Washer
- Interior features
- Ceiling Fans(s), Eat-in Kitchen, High Ceilings, Kitchen/Family Room Combo, Open Floorplan, Primary Bedroom Main Floor, Solid Wood Cabinets, Split Bedroom, Stone Counters, Thermostat, Vaulted Ceiling(s), Walk-In Closet(s)
- Laundry
- Inside, Laundry Room
- Stories / Levels
- Two
- Direction faces
- Northeast
- Fireplace
- Yes
Heating & Cooling
- Heating
- Central
- Cooling
- Central Air
Parking
- Garage spaces
- 3
- Attached garage
- Yes
- Parking features
- Garage Faces Side
HOA & Financial
- HOA fee
- $2,100 / Annually
- Monthly HOA
- $175/mo
- Total monthly fees
- $175/mo
- Total annual fees
- $2,100
- HOA name
- James Pelley
- CDD
- No
- Homestead exemption
- Yes
- Min lease term
- 8-12 Months
- Listing terms
- Cash, Conventional, VA Loan
- Ownership
- Fee Simple
- Available for lease
- Yes
- Lease restrictions
- Yes
- Additional lease restrictions
- Please confirm leasing restrictions with HOA management company.
Exterior & Construction
- Exterior features
- Basketball Court, Rain Gutters, Sidewalk
- Construction materials
- Block, Stucco, Frame
- Roof
- Shingle
- Foundation
- Slab
- Pool
- Private pool
- Road surface
- Asphalt
Utilities
- Sewer
- Public Sewer
- Water source
- Public
- Utilities
- BB/HS Internet Available, Cable Available, Fiber Optics
Community
- Pets allowed
- Cats OK, Dogs OK
Schools
Letter grades: Florida DOE 2024–25 school grades (Orange, Seminole, Lake, Osceola, Brevard). Assigned schools from the listing agent — verify enrollment with the district.
Room Details
| Room | Level | Dimensions |
|---|---|---|
| Primary Bedroom | First | 20x16 |
| Bedroom 2 | First | 13x13 |
| Bathroom 3 | First | 14x11 |
| Bathroom 4 | First | 14x11 |
| Kitchen | First | 15x13 |
| Family Room | First | 22x20 |
| Dining Room | First | 12x12 |
| Living Room | First | 14x14 |
| Bonus Room | Second | 20x15 |
| Dinette | First | 8x7 |
Listing Details
- Listing date
- 2026-10-04
- On market date
- 2026-10-19
- Original list price
- $1,095,000
- Occupant type
- Owner
- MLS area
- 34786 - Windermere
- Listing AOR
- Orlando Regional
- Status changed
- 2026-10-19
- Tax legal description
- WESTOVER RESERVE PHASE TWO 39/3 LOT 67
Flood risk
Minimal-risk area outside the mapped floodplain. Flood insurance is optional and typically low-cost.
Source: FEMA flood zone reported on the listing. Confirm current designation at FEMA Flood Map Service Center.
Location
Directions
North on Apopka-Vineland past Conroy-Windermere Road, left on Westover Roberts, left into Westover Reserve, right on Westover Reserve, house on right in back.
More homes like this
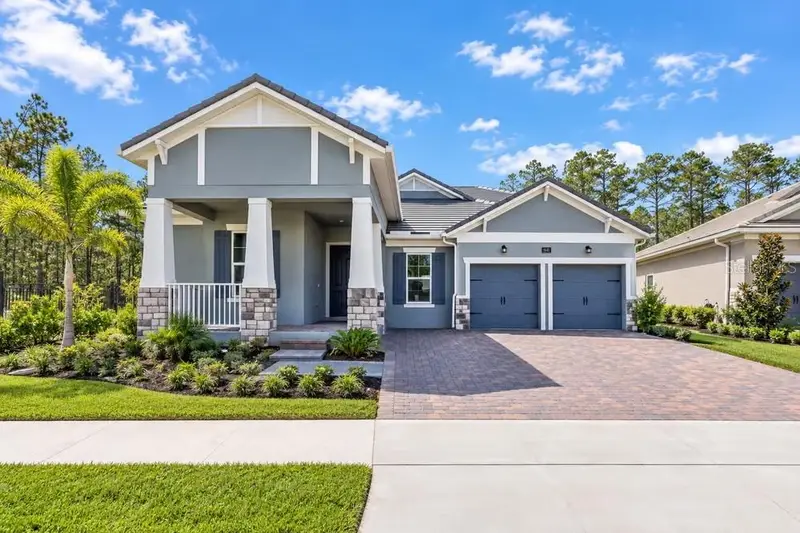
$1,070,990
14341 Crest Palm Ave
Windermere, FL 34786
4 bd · 4 ba · 3,153 sqft
Palms At Windermere
MLS ID #G5112469, OLYMPUS EXECUTIVE REALTY INC.
Listing provided by Stellar MLS
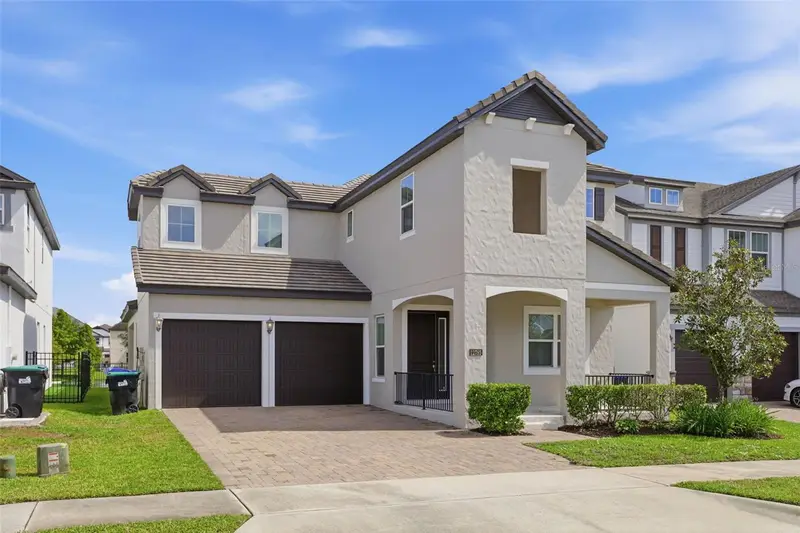
$799,000
12785 Westside Village Loop
Windermere, FL 34786
4 bd · 4 ba · 2,996 sqft
Westside Village
MLS ID #O6442356, KELLER WILLIAMS WINTER PARK.
Listing provided by Stellar MLS
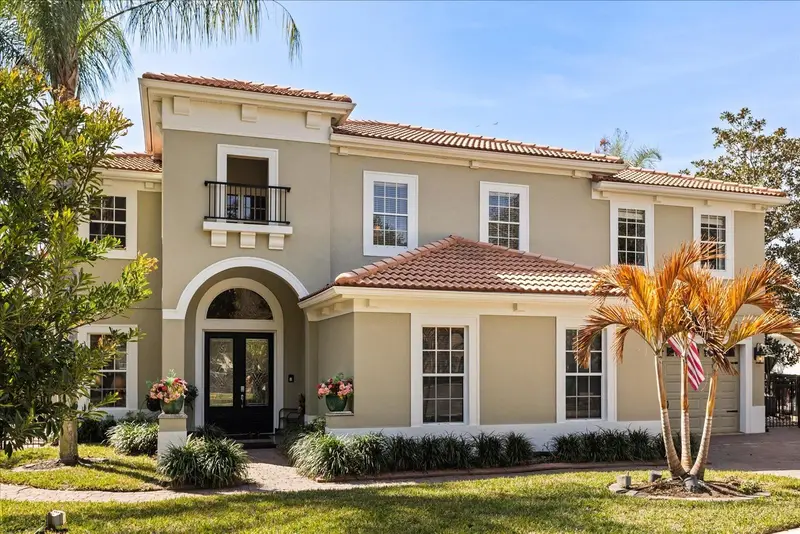
$1,499,990
2450 Dahlgren Way
Winter Garden, FL 34787
5 bd · 5 ba · 4,365 sqft
Bronsons Lndgs F & M
MLS ID #TB8481106, LPT REALTY, LLC.
Listing provided by Stellar MLS
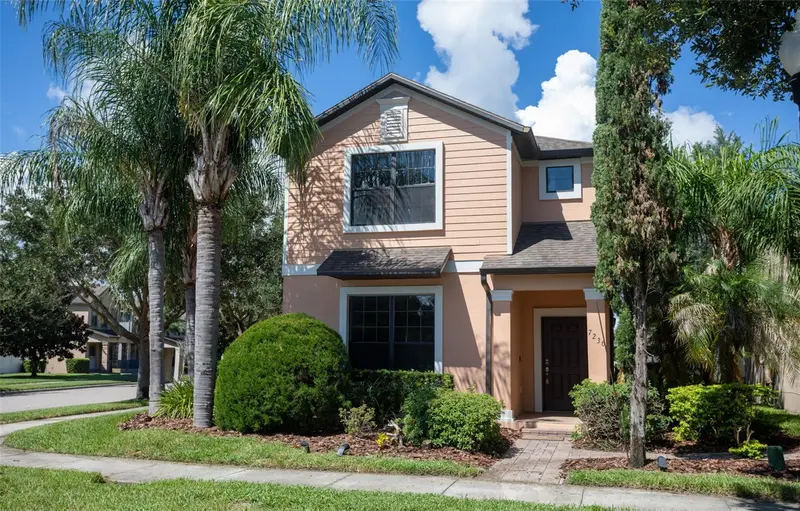
$675,000
7236 Penkridge Ln
Windermere, FL 34786
5 bd · 5 ba · 2,963 sqft
Windermere Sound
MLS ID #O6429931, ATLAS BLUE REALTY INC.
Listing provided by Stellar MLS

Listings courtesy of Stellar MLS as distributed by MLS GRID
IDX information is provided exclusively for consumers’ personal, non-commercial use and may not be used for any purpose other than to identify prospective properties consumers may be interested in purchasing.
Based on information submitted to the MLS GRID as of October 19, 2026 at 12:16 AM ET. All data is obtained from various sources and may not have been verified by broker or MLS GRID. Supplied Open House Information is subject to change without notice. All information should be independently reviewed and verified for accuracy. Properties may or may not be listed by the office/agent presenting the information.
All or a portion of the multiple listing information is provided by Stellar MLS, from a copyrighted compilation of listings. The compilation of listings and each individual listing are © 2026 Stellar MLS. All rights reserved.
Ryan Solberg, Broker · MaxLife Realty LLC · FL License #BK3354351 · Equal Housing Opportunity · Full disclaimer · DMCA