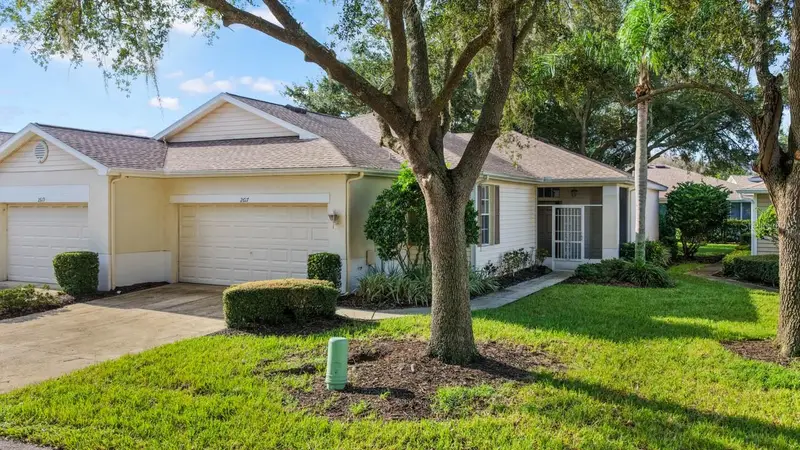

$158,000
2617 Newcomb CourtSun City Center, FL 33573
Listing updated: October 13, 2026 at 3:24 PM ET
Listing courtesy of Dalton Wade Inc · Stacey Justice · MLS #TB8554932 · Active · 888-668-8283Property type
Year built
Lot size
Price / sq ft
HOA dues
Day on market
Garage space
Flood zone
About this home
Rarely available GLOUCESTER model (END UNIT) on a Culdesac street with a water view! This 2-bedroom, 2-bath condo is located in Nantucket V at Kings Point and features a 1 1/2 car garage, open floor plan, split-bedroom layout, and screened lanai. AC 2019, WATER HEATER 2022, ROOF 2026. The spacious primary suite features an en-suite bath with a walk-in shower, while the large great room provides a great setting for everyday living and entertaining. The screened lanai is the perfect place to enjoy your morning coffee, relax, and take in Florida’s beautiful weather. Nantucket also has a POOL in addition to the Kings Point Pools! The association fee includes exterior maintenance, roof, lawn maintenance, water, cable, internet, security, recreational activities, and more! Kings Point is a sought-after 55+ community with an incredible selection of clubs, activities, social events, and amenities including indoor and outdoor pools, fitness center, restaurants, pickleball, lawn bowling, billiards, craft rooms, cards, and a whole lot more! Kings Point is conveniently located near Florida’s beautiful Gulf Coast beaches, theme parks, major roads like I-75 and US 301, shopping, dining, and airports, making it easy to enjoy everything in Central Florida. Schedule your private showing today!
Estimated monthly payment
Estimate only. Taxes use the listing's reported amount where available; insurance is a Florida-average estimate. Your actual payment will vary — run a full calculation or talk to a lender.
Price & listing history1 days on market
- Status: ActiveOct 12, 2026
- Listed$158,000Oct 12, 2026
Property Documents
Documents the listing agent has made public for this property. Free to view and download.
- Administrative Code - Federation of Kings PointPDFView / Download ↓
- Bylaws with Amendments - Federation of Kings PointPDFView / Download ↓
- Transfer fee Kings PointPDFView / Download ↓
- Kings Point Pet PoliciesPDFView / Download ↓
- Articles of Incorporation - Federation of Kings PointPDFView / Download ↓
- Floor plan GloucesterPDFView / Download ↓
Facts & features
- Property type
- Residential
- Sub type
- Condominium
- Status
- Active
- Days on market
- 1
- Subdivision
- Nantucket V Condo
- County
- Hillsborough
- Year built
- 1997
- Living area
- 1,075 sq ft
- Price/sq ft
- $147
- Building area
- 1,645 sq ft (Public Records)
- Lot size
- 2,111 sq ft
- Lot category
- 0 to less than 1/4
- Flood zone
- X (12057C0659J)
- Garage
- 1 spaces
- Annual taxes
- $858 (2025)
- Parcel #
- U-14-32-19-1ZC-000000-00024.0
- Zoning
- PD
- MLS #
- TB8554932
Ask about this home
Have a question? Ask the broker directly.
Ryan Solberg answers personally — no call center, no spam. Your question goes straight to him.
Interior Details
- Bedrooms
- 2
- Full bathrooms
- 2
- Flooring
- Carpet
- Appliances
- Dishwasher, Dryer, Electric Water Heater, Microwave, Range, Refrigerator, Washer
- Interior features
- Ceiling Fans(s), Open Floorplan, Primary Bedroom Main Floor, Solid Surface Counters, Split Bedroom, Thermostat, Walk-In Closet(s)
- Laundry
- Inside, Laundry Closet
- Stories / Levels
- One
- Direction faces
- North
Heating & Cooling
- Heating
- Central, Electric
- Cooling
- Central Air
Parking
- Garage spaces
- 1
- Attached garage
- Yes
- Parking features
- Driveway, Garage Door Opener, Golf Cart Garage, Golf Cart Parking
HOA & Financial
- Total monthly fees
- $673/mo
- Total annual fees
- $8,076
- HOA name
- Daphne Labrador
- CDD
- No
- Homestead exemption
- Yes
- Min lease term
- 1 Month
- Listing terms
- Cash, Conventional
- Ownership
- Condominium
- Available for lease
- Yes
- Lease restrictions
- Yes
- Additional lease restrictions
- Buyer to contact the Nantucket V CAM or Vesta Property Services to verify any lease restrictions
- Approval process
- Buyer to contact the Nantucket V CAM or Vesta Property Services to verify approval process
Exterior & Construction
- Exterior features
- Dog Run, Sidewalk
- Construction materials
- Block, Stucco
- Roof
- Shingle
- Foundation
- Slab
- Water view
- Yes
- Road surface
- Paved
Utilities
- Sewer
- Public Sewer
- Water source
- Public
- Utilities
- Cable Connected, Electricity Connected, Public, Sewer Connected, Water Connected
Community
- Pets allowed
- Cats OK, Dogs OK, Number Limit, Yes
- Senior community
- Yes
Room Details
| Room | Level | Dimensions |
|---|---|---|
| Great Room | First | 14x19 |
| Kitchen | First | 12x13 |
| Primary Bedroom | First | 12x12 |
| Bedroom 2 | First | 10x12 |
| Balcony/Porch/Lanai | First | 9x19 |
Listing Details
- Listing date
- 2026-10-12
- On market date
- 2026-10-12
- Original list price
- $158,000
- Occupant type
- Vacant
- MLS area
- 33573 - Sun City Center / Ruskin
- Listing AOR
- Suncoast Tampa
- Status changed
- 2026-10-12
- Tax legal description
- NANTUCKET V CONDOMINIUM UNIT 24
Flood risk
Minimal-risk area outside the mapped floodplain. Flood insurance is optional and typically low-cost.
Source: FEMA flood zone reported on the listing. Confirm current designation at FEMA Flood Map Service Center.
Location
Directions
Take I-75 South to Sun City Center exit 240A and head East. Drive for about 2 miles and turn right onto Kings Blvd. Drive about 2 miles and turn right onto Newpoint Loop. Turn right onto Newcomb Ct in about 400 ft. Home will be on the left.
More homes like this
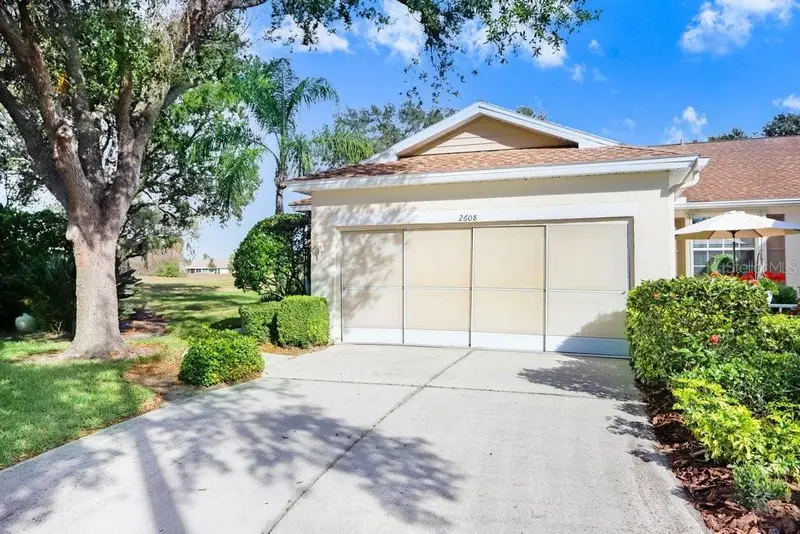
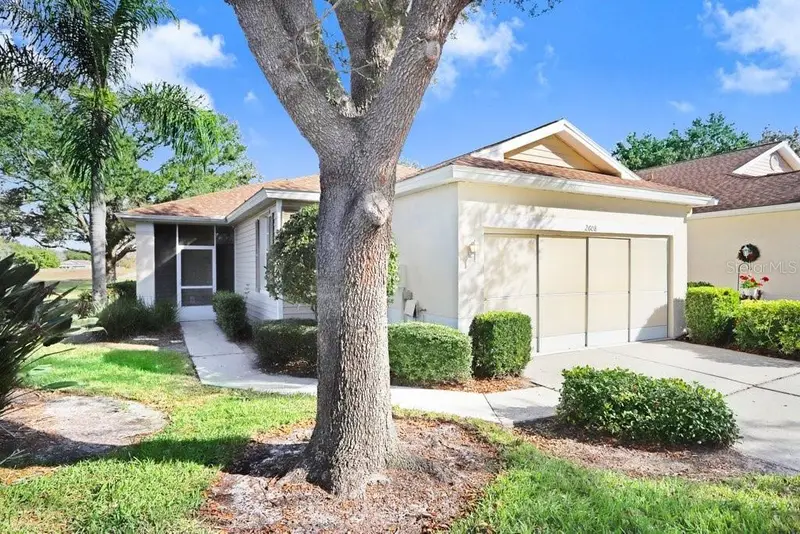
$159,900
2608 Newcomb Ct #2608
Sun City Center, FL 33573
2 bd · 2 ba · 1,645 sqft
Nantucket V Condo
MLS ID #A4675311, DALTON WADE INC.
Listing provided by Stellar MLS
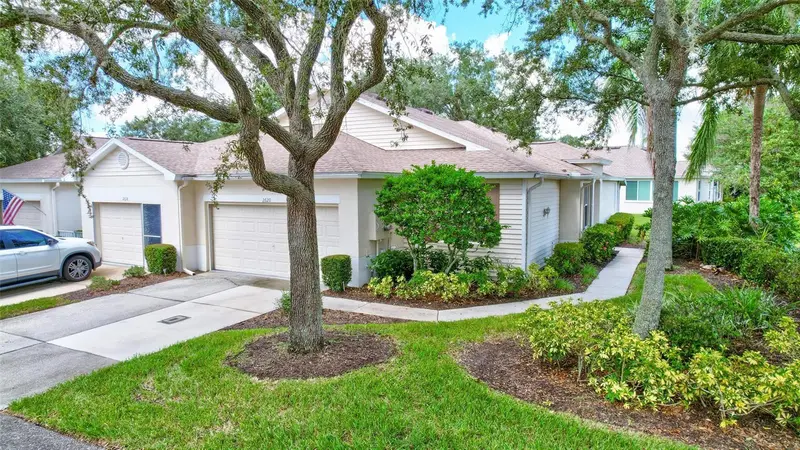
$219,900
2620 Newcomb Ct
Sun City Center, FL 33573
2 bd · 2 ba · 1,444 sqft
Nantucket V Condo
MLS ID #TB8551331, WILLIS & ASSOCIATES INC..
Listing provided by Stellar MLS
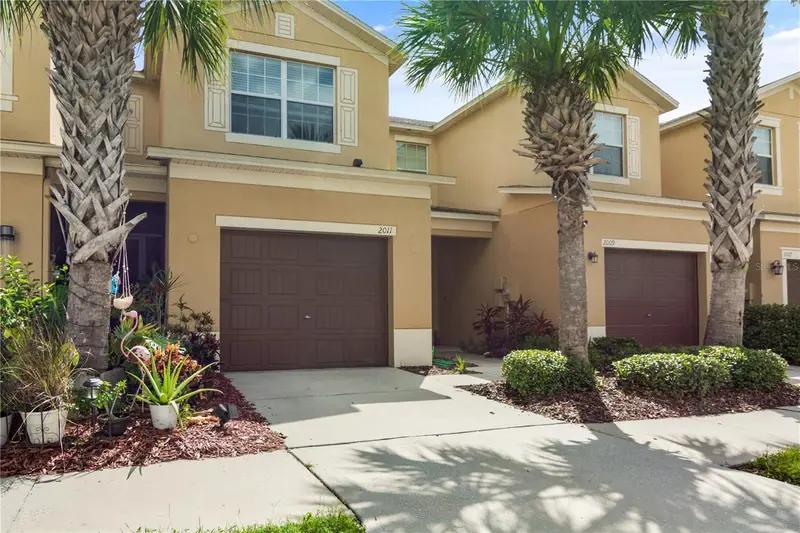
$237,000
2011 Hawks View Dr
Ruskin, FL 33570
3 bd · 3 ba · 1,760 sqft
Hawks Point Ph 1c
MLS ID #TB8554085, BLUE ORCHID REALTY INC.
Listing provided by Stellar MLS
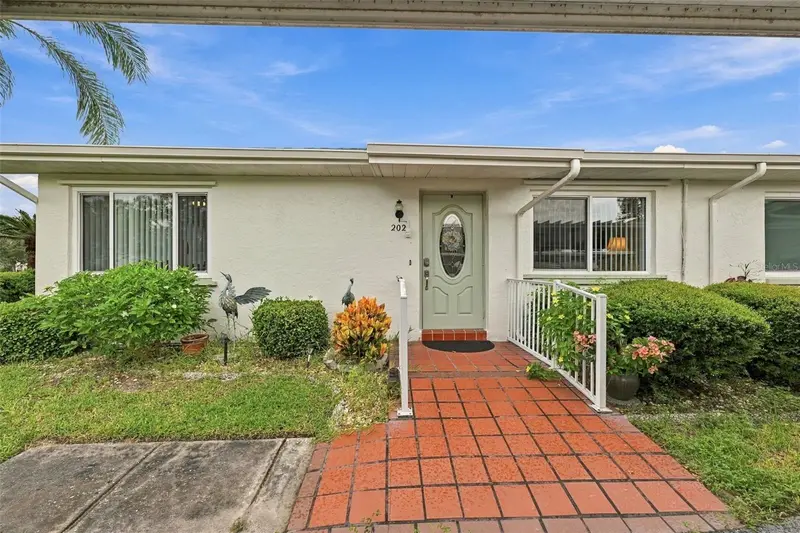
$155,900
202 Gloucester Blvd #357
Sun City Center, FL 33573
2 bd · 2 ba · 1,132 sqft
Gloucester J Condo
MLS ID #TB8555489, REAL BROKER, LLC.
Listing provided by Stellar MLS

Listings courtesy of Stellar MLS as distributed by MLS GRID
IDX information is provided exclusively for consumers’ personal, non-commercial use and may not be used for any purpose other than to identify prospective properties consumers may be interested in purchasing.
Based on information submitted to the MLS GRID as of October 13, 2026 at 3:24 PM ET. All data is obtained from various sources and may not have been verified by broker or MLS GRID. Supplied Open House Information is subject to change without notice. All information should be independently reviewed and verified for accuracy. Properties may or may not be listed by the office/agent presenting the information.
All or a portion of the multiple listing information is provided by Stellar MLS, from a copyrighted compilation of listings. The compilation of listings and each individual listing are © 2026 Stellar MLS. All rights reserved.
Ryan Solberg, Broker · MaxLife Realty LLC · FL License #BK3354351 · Equal Housing Opportunity · Full disclaimer · DMCA