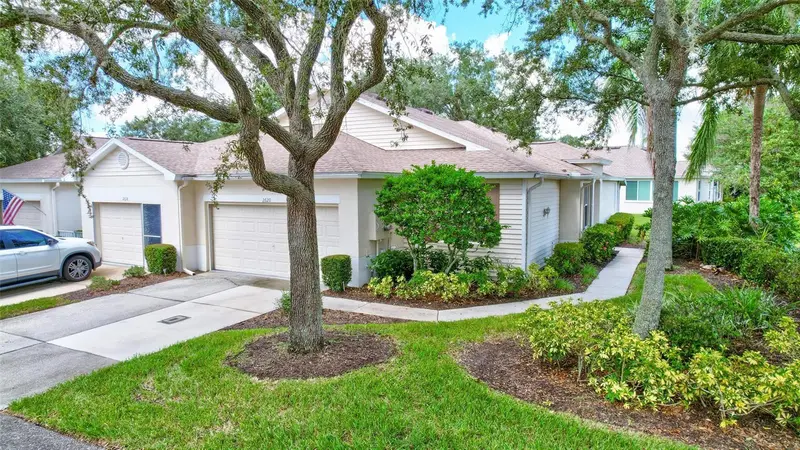

$219,900
2620 Newcomb CourtSun City Center, FL 33573
Listing updated: September 27, 2026 at 2:28 PM ET
Listing courtesy of Willis & Associates Inc. · Cary Collier · MLS #TB8551331 · Active · 813-435-1000Property type
Year built
Lot size
Price / sq ft
HOA dues
Days on market
Garage spaces
Flood zone
About this home
Live the Kings Point Lifestyle — Where Neighbors Know Your Name! What makes this home special? It’s not just the home—it’s the lifestyle. Located in Kings Point South, this welcoming 55+ golf community has that Cheers feeling, where neighbors become friends and people really do know your name. Spacious, clean, move-in ready and an exceptional value! This home offers one of the larger floor plans in Kings Point at approximately 1,444 square feet of living area with attached 2-Car Garage and is one of the best price-per-square-foot opportunities for a clean, move-in-ready home of its size. With fresh interior paint, brand-new neutral carpet, major recent updates and a fantastic location near the South Clubhouse, you can move in now and update to your own taste over time. All within a couple blocks of the newer South Clubhouse, putting an incredible array of amenities practically at your doorstep. Don’t feel like walking? Enjoy FREE internal and external tram service throughout Kings Point and to destinations in Sun City Center. Kings Point offers 24-hour staffed gates, two clubhouses totaling approximately 126,000 square feet, six pools, a 27-hole private golf course for residents and their guests, and beautiful park-like grounds. You’ll also find multiple restaurants within the community, a lively bar at the South Clubhouse, a community garden, and designated parking for RVs, boats and other recreational vehicles. You certainly won’t be bored living here! With a multitude of clubs, activities, classes, social gatherings and events, there is always something happening. Golf, swim, dine with friends, join a club, pursue a favorite hobby or discover something completely new. Yet when you’re ready to unwind, this home offers a quiet and peaceful retreat with a wonderful layout for entertaining. High ceilings create an open, airy feeling, complemented by hardwood flooring throughout the main living areas,. The nicely sized kitchen offers plenty of cabinetry for storage plus a convenient closet pantry, with a layout that works equally well for everyday living or entertaining. A separate laundry room with a utility sink adds even more functionality. There’s also a separate bonus room that’s perfect for a home office, library, craft room or hobby space—you decide how it best fits your lifestyle. Major updates provide additional peace of mind, including a NEW 2026 ROOF, NEW 2026 water heater and newer 2023 HVAC. The attached two-car garage provides plenty of room for vehicles, a golf cart and storage. And the location makes the lifestyle even better. Sun City Center is conveniently located near Tampa, Sarasota, St. Petersburg, Bradenton and Florida’s beautiful Gulf beaches. Shopping, dining, everyday conveniences and healthcare are all nearby, including a local hospital and convenient access to Moffitt Cancer Center’s Ruskin campus. Whether you’re looking for a year-round Florida home or you’re a snowbird wanting an easy lock-and-leave lifestyle, this home lets you spend less time worrying about maintenance and more time enjoying life. Come for the home. Stay for the lifestyle, value, convenience, amenities, activities, friendships and sense of community that make Kings Point such a special place to live!
Estimated monthly payment
Estimate only. Taxes use the listing's reported amount where available; insurance is a Florida-average estimate. Your actual payment will vary — run a full calculation or talk to a lender.
Price & listing history4 days on market
- Status: ActiveSep 24, 2026
- Listed$219,900Sep 23, 2026
Property Documents
Documents the listing agent has made public for this property. Free to view and download.
- New AttachmentPDFView / Download ↓
- New AttachmentPDFView / Download ↓
- New AttachmentPDFView / Download ↓
- New AttachmentPDFView / Download ↓
- New AttachmentPDFView / Download ↓
- New AttachmentPDFView / Download ↓
- New AttachmentPDFView / Download ↓
- New AttachmentPDFView / Download ↓
- New AttachmentPDFView / Download ↓
Facts & features
- Property type
- Residential
- Sub type
- Condominium
- Status
- Active
- Days on market
- 4
- Subdivision
- Nantucket V Condo
- County
- Hillsborough
- Year built
- 1997
- Living area
- 1,444 sq ft
- Price/sq ft
- $152
- Building area
- 2,011 sq ft (Public Records)
- Lot size
- 2,111 sq ft
- Lot category
- 0 to less than 1/4
- Flood zone
- X (12057C0659J)
- Garage
- 2 spaces
- Annual taxes
- $465 (2025)
- Parcel #
- U-14-32-19-1ZC-000000-00011.0
- Zoning
- PD
- MLS #
- TB8551331
Ask about this home
Have a question? Ask the broker directly.
Ryan Solberg answers personally — no call center, no spam. Your question goes straight to him.
Interior Details
- Bedrooms
- 2
- Full bathrooms
- 2
- Flooring
- Ceramic Tile, Hardwood, Parquet
- Appliances
- Dishwasher, Electric Water Heater, Microwave, Range, Refrigerator
- Interior features
- Ceiling Fans(s), High Ceilings, Open Floorplan, Primary Bedroom Main Floor, Split Bedroom, Thermostat, Walk-In Closet(s)
- Laundry
- Electric Dryer Hookup, Laundry Room
- Stories / Levels
- One
- Direction faces
- Southeast
Heating & Cooling
- Heating
- Central, Electric
- Cooling
- Central Air, Humidity Control
Parking
- Garage spaces
- 2
- Attached garage
- Yes
- Parking features
- Covered, Garage Door Opener, Golf Cart Garage, Ground Level, Guest, Off Street
HOA & Financial
- Total monthly fees
- $673/mo
- Total annual fees
- $8,076
- HOA name
- Daphne Labrador, LCAM
- CDD
- No
- Homestead exemption
- Yes
- Min lease term
- 1 Month
- Listing terms
- Cash, Conventional, VA Loan
- Ownership
- Condominium
- Available for lease
- Yes
- Lease restrictions
- Yes
- Additional lease restrictions
- See attached information on leasing. The entire home must be leased and board notified; all leases must be in writing. There may be more, please read all docs.
- Approval process
- Please read docs attached to MLS
Exterior & Construction
- Exterior features
- Lighting, Private Entrance, Private Mailbox, Sidewalk, Tennis Court(s)
- Construction materials
- Block, Stucco
- Roof
- Shingle
- Foundation
- Slab
- Water access
- Yes
- Road surface
- Asphalt
Utilities
- Sewer
- Public Sewer
- Water source
- Public
- Utilities
- BB/HS Internet Available, Electricity Connected, Public, Sewer Connected, Underground Utilities, Water Connected
Community
- Pets allowed
- Breed Restrictions, Number Limit
- Senior community
- Yes
Room Details
| Room | Level | Dimensions |
|---|---|---|
| Primary Bedroom | First | 19.11x12.9 |
| Kitchen | First | 13.1x9.8 |
| Great Room | First | 38.1x13.1 |
| Dining Room | First | 11.5x6.7 |
| Bedroom 2 | First | 14.3x10.11 |
| Office | First | 10.2x9.5 |
| Laundry | First | 7.8x8.1 |
| Primary Bathroom | First | 5.4x8.1 |
| Balcony/Porch/Lanai | First | 4.11x17.11 |
Listing Details
- Listing date
- 2026-09-23
- On market date
- 2026-09-23
- Original list price
- $219,900
- Occupant type
- Vacant
- MLS area
- 33573 - Sun City Center / Ruskin
- Listing AOR
- Suncoast Tampa
- Status changed
- 2026-09-24
- Tax legal description
- NANTUCKET V CONDOMINIUM UNIT 11
Flood risk
Minimal-risk area outside the mapped floodplain. Flood insurance is optional and typically low-cost.
Source: FEMA flood zone reported on the listing. Confirm current designation at FEMA Flood Map Service Center.
Location
Directions
From I-75 and Sun City Blvd go East to Kings Blvd main entrance on the right. Through visitor's guard gate on the right (have RE License and Driver's License ready) continue and take a left onto Kings Blvd to left onto Newport Loop past South Clubhouse to Newcomb Ct on left to 1st home on the right.
More homes like this
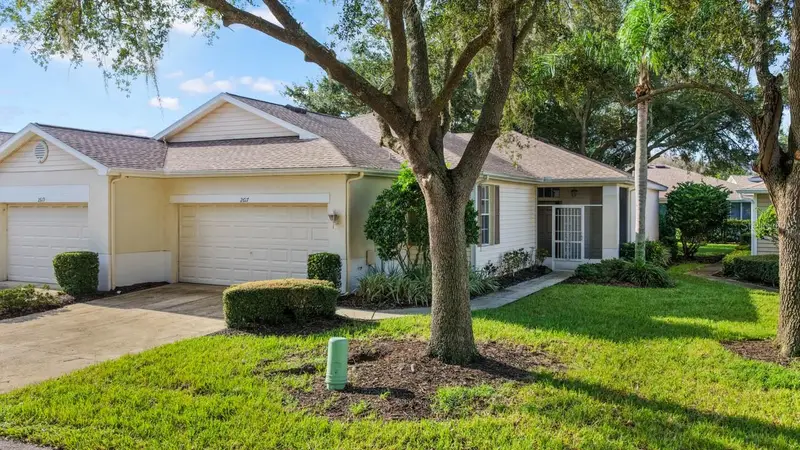
$158,000
2617 Newcomb Ct
Sun City Center, FL 33573
2 bd · 2 ba · 1,075 sqft
Nantucket V Condo
MLS ID #TB8554932, DALTON WADE INC.
Listing provided by Stellar MLS
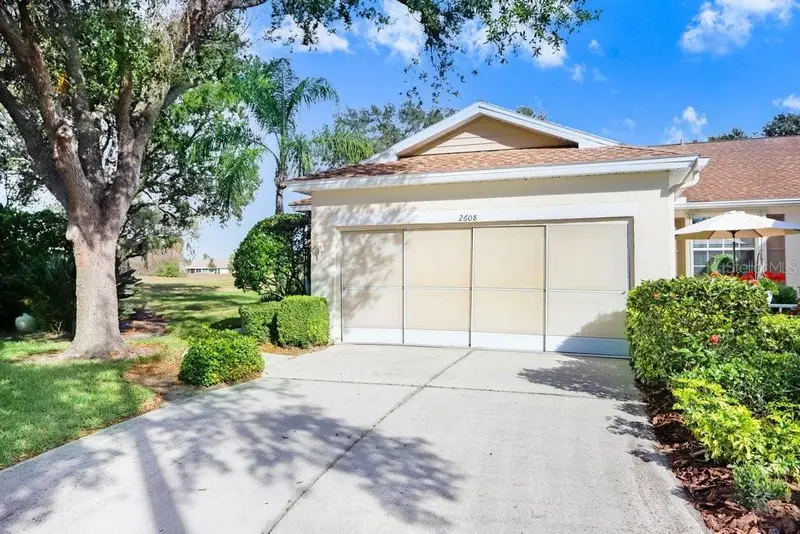
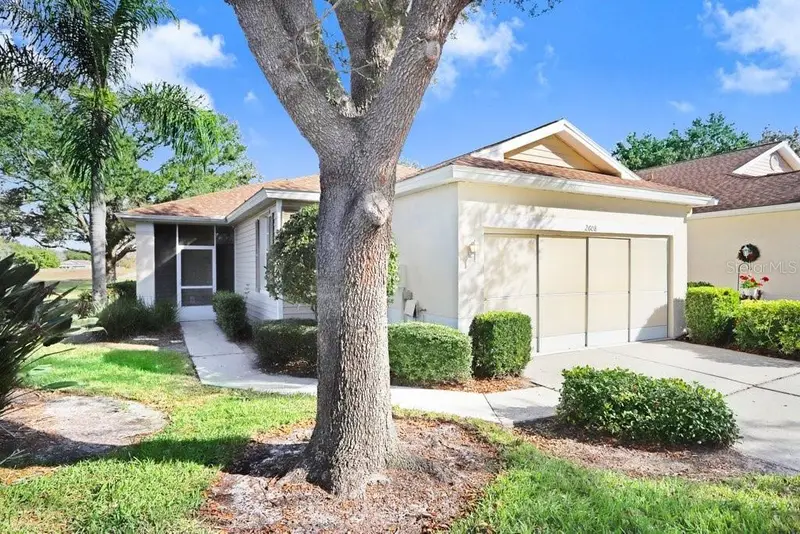
$159,900
2608 Newcomb Ct #2608
Sun City Center, FL 33573
2 bd · 2 ba · 1,645 sqft
Nantucket V Condo
MLS ID #A4675311, DALTON WADE INC.
Listing provided by Stellar MLS
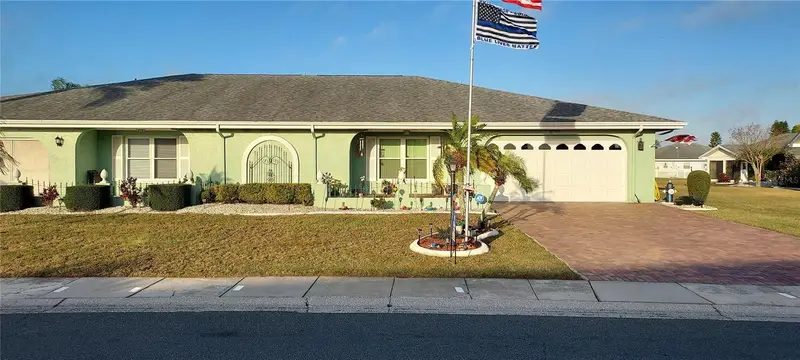
$269,000
906 Bluewater Dr
Sun City Center, FL 33573
2 bd · 2 ba · 1,756 sqft
Sun City Center Unit 45
MLS ID #O6449639, BEYCOME OF FLORIDA LLC.
Listing provided by Stellar MLS
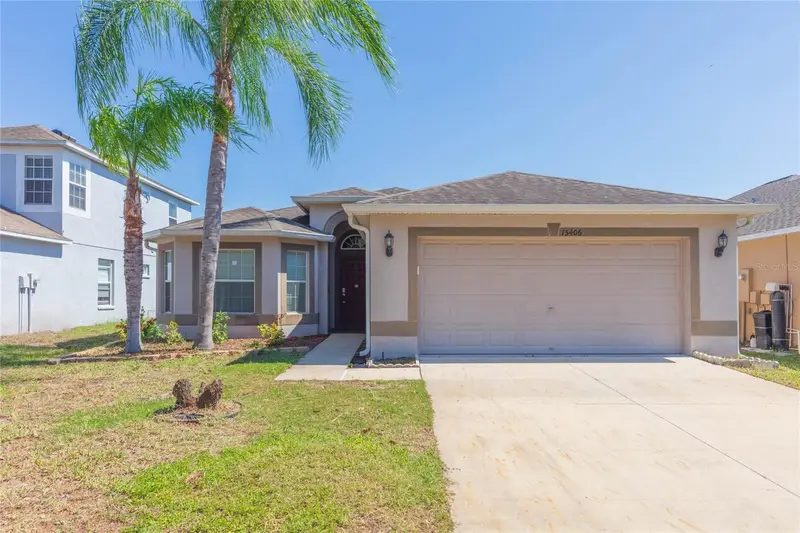
$259,900
15406 Dakota Sky Pl
Ruskin, FL 33573
3 bd · 2 ba · 1,784 sqft
Cypress Creek Ph 2
MLS ID #TB8557668, KELLER WILLIAMS SOUTH SHORE.
Listing provided by Stellar MLS

Listings courtesy of Stellar MLS as distributed by MLS GRID
IDX information is provided exclusively for consumers’ personal, non-commercial use and may not be used for any purpose other than to identify prospective properties consumers may be interested in purchasing.
Based on information submitted to the MLS GRID as of September 27, 2026 at 2:28 PM ET. All data is obtained from various sources and may not have been verified by broker or MLS GRID. Supplied Open House Information is subject to change without notice. All information should be independently reviewed and verified for accuracy. Properties may or may not be listed by the office/agent presenting the information.
All or a portion of the multiple listing information is provided by Stellar MLS, from a copyrighted compilation of listings. The compilation of listings and each individual listing are © 2026 Stellar MLS. All rights reserved.
Ryan Solberg, Broker · MaxLife Realty LLC · FL License #BK3354351 · Equal Housing Opportunity · Full disclaimer · DMCA