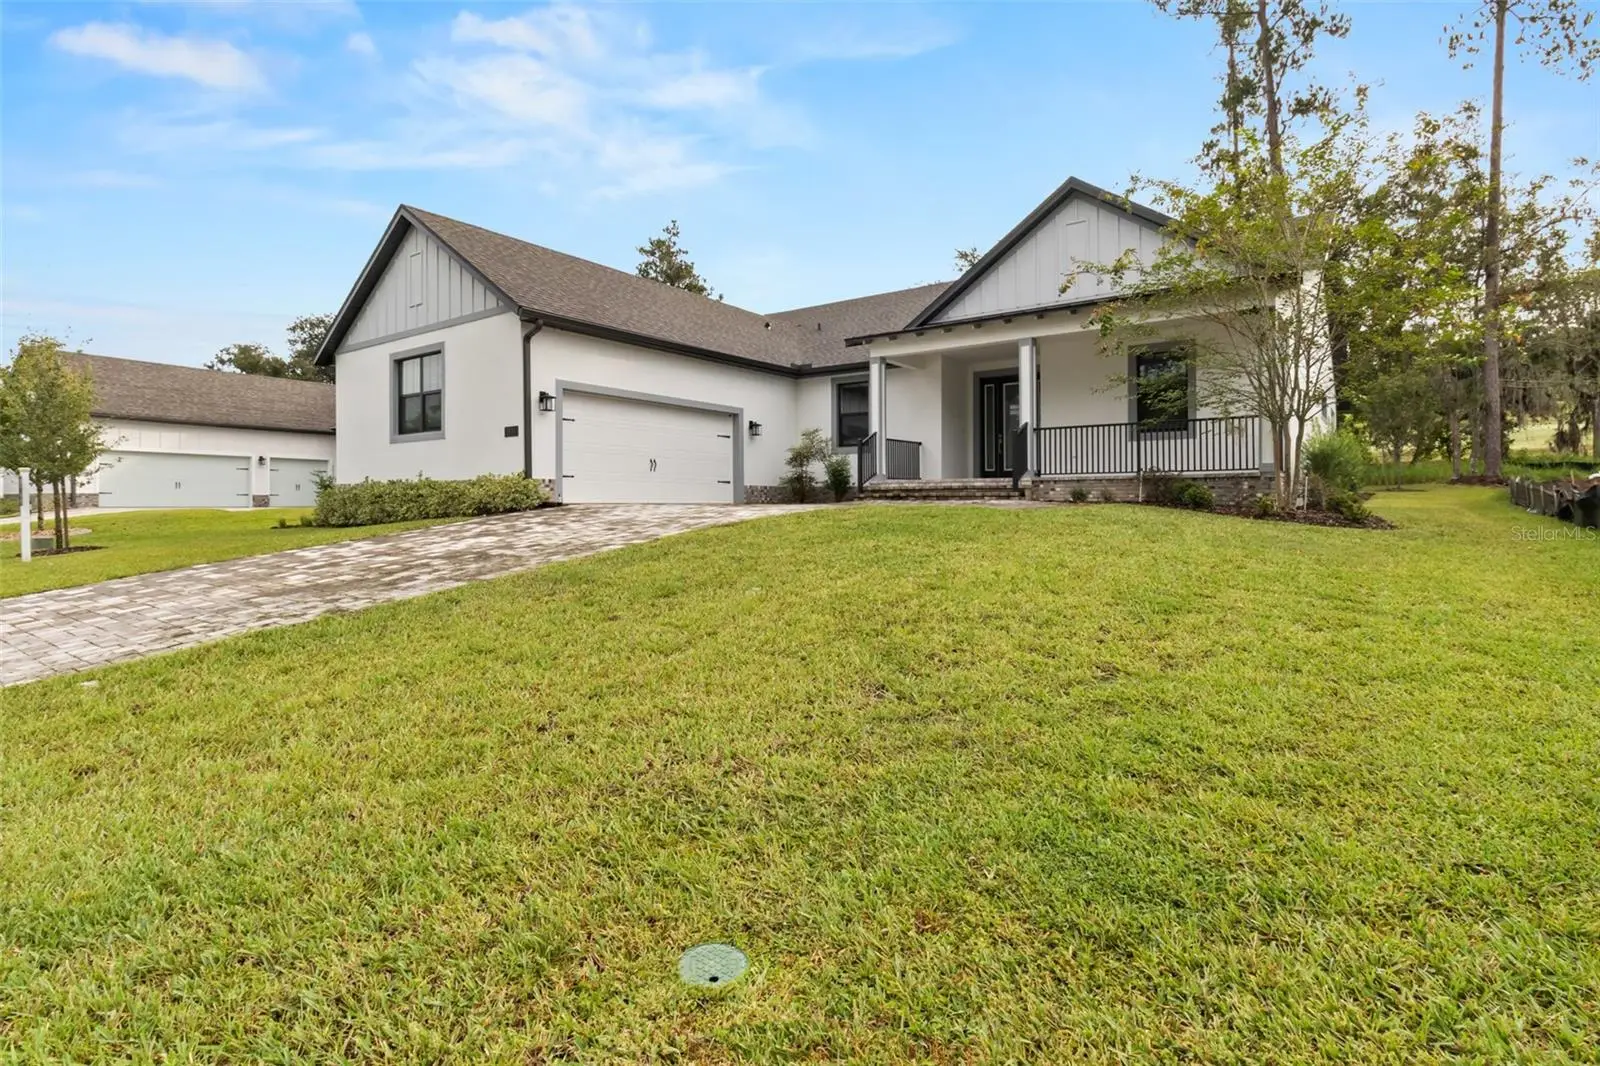

$579,900
5934 Summit View DriveBrooksville, FL 34601
Listing updated: October 6, 2026 at 2:49 PM ET
Listing courtesy of Southern Belle Realty, Inc · Jessica Ferguson · MLS #TB8554919 · Active · 352-706-6187Property type
Year built
Lot size
Price / sq ft
HOA dues
Day on market
Garage spaces
Flood zone
About this home
Virtually Staged. Set among the rolling hills of Southern Hills Plantation, this beautifully finished 2024-built home pairs thoughtful design with effortless Florida living. Offering 4 bedrooms, 3.5 baths plus a dedicated den, the open layout centers around a spacious kitchen with quartz countertops, stainless steel appliances and an oversized island overlooking the main living space. A split-bedroom floor plan provides privacy, while the primary suite features dual vanities, a walk-in shower and generous closet space. Step outside to a covered lanai and outdoor kitchen—an ideal extension of the home for entertaining or relaxing. Southern Hills offers a true country club lifestyle with a private Pete Dye Signature 18-hole golf course, resort-style pool and heated spa, fitness center, tennis and pickleball courts, clubhouse dining, poolside bar and café, walking and biking paths. Just 4 miles from historic Downtown Brooksville and approximately 41 miles from Tampa International Airport, this location offers the feel of a private retreat while keeping the Tampa Bay area within easy reach. Club amenities available through membership.
Estimated monthly payment
Estimate only. Taxes use the listing's reported amount where available; insurance is a Florida-average estimate. Your actual payment will vary — run a full calculation or talk to a lender.
Price & listing history1 days on market
- Status: ActiveOct 5, 2026
- Listed$579,900Oct 5, 2026
- Price increased$579,900
Facts & features
- Property type
- Residential
- Sub type
- Single Family Residence
- Status
- Active
- Days on market
- 1
- Cumulative DOM
- 888
- Subdivision
- Southern Hills Plantation
- County
- Hernando
- Year built
- 2024
- Living area
- 2,532 sq ft
- Price/sq ft
- $229
- Building area
- 3,695 sq ft (Builder)
- Lot size
- 12,621 sq ft
- Lot category
- 1/4 to less than 1/2
- Flood zone
- X
- Garage
- 2 spaces
- Annual taxes
- $1,013 (2025)
- Parcel #
- R04-223-19-3571-0160-0520
- Zoning
- X
- MLS #
- TB8554919
Ask about this home
Have a question? Ask the broker directly.
Ryan Solberg answers personally — no call center, no spam. Your question goes straight to him.
Interior Details
- Bedrooms
- 4
- Full bathrooms
- 3
- Half bathrooms
- 1
- Flooring
- Carpet, Luxury Vinyl
- Appliances
- Dishwasher, Disposal, Microwave, Range, Refrigerator
- Interior features
- Ceiling Fans(s), High Ceilings, Kitchen/Family Room Combo, Stone Counters, Thermostat, Walk-In Closet(s)
- Laundry
- Inside
- Stories / Levels
- One
- Direction faces
- West
- New construction
- Yes
Heating & Cooling
- Heating
- Gas
- Cooling
- Central Air
Parking
- Garage spaces
- 2
- Attached garage
- Yes
- Parking features
- Covered, Driveway, Garage Door Opener
HOA & Financial
- HOA fee
- $363 / Quarterly
- Monthly HOA
- $121/mo
- Total monthly fees
- $121/mo
- Total annual fees
- $1,451
- HOA name
- Southern Hills Plantation Homeowners Association I
- CDD
- Yes
- Min lease term
- No Minimum
- Listing terms
- Cash, Conventional, VA Loan
- Ownership
- Fee Simple
- Available for lease
- Yes
- Lease restrictions
- No
- Additional lease restrictions
- Buyer to verify with HOA.
- Approval process
- Buyer to verify with HOA.
Exterior & Construction
- Exterior features
- Lighting, Outdoor Kitchen, Sidewalk
- Construction materials
- Block, Stucco
- Roof
- Shingle
- Foundation
- Slab
- Road surface
- Asphalt
Utilities
- Sewer
- Public Sewer
- Water source
- Public
- Utilities
- Cable Available, Electricity Available, Natural Gas Available, Water Available
Community
- Pets allowed
- Yes
Room Details
| Room | Level | Dimensions |
|---|---|---|
| Kitchen | First | 8x15 |
| Dining Room | First | 13x11 |
| Living Room | First | 22x23 |
| Den | First | 11x11 |
| Primary Bedroom | First | 13x17 |
| Primary Bathroom | First | 13x19 |
| Bedroom 2 | First | 15x11 |
| Bedroom 3 | First | 12x11 |
| Bedroom 4 | First | 13x13 |
| Bathroom 2 | First | 9x8 |
| Bathroom 3 | First | 69x6 |
| Utility Room | First | 8x11 |
Listing Details
- Listing date
- 2026-10-04
- On market date
- 2026-10-05
- Original list price
- $579,900
- Occupant type
- Vacant
- MLS area
- 34601 - Brooksville
- Listing AOR
- Suncoast Tampa
- Status changed
- 2026-10-05
- Tax legal description
- SOUTHERN HILLS PLANTATION PH 1 BLK 2 LOT 65
Flood risk
Minimal-risk area outside the mapped floodplain. Flood insurance is optional and typically low-cost.
Source: FEMA flood zone reported on the listing. Confirm current designation at FEMA Flood Map Service Center.
Location
Directions
From US-41/Broad St, turn onto Southern Hills Blvd and enter through the Southern Hills Plantation gate. Then turn left onto Summit View Dr. Continue on Summit View Dr to the property.
More homes like this
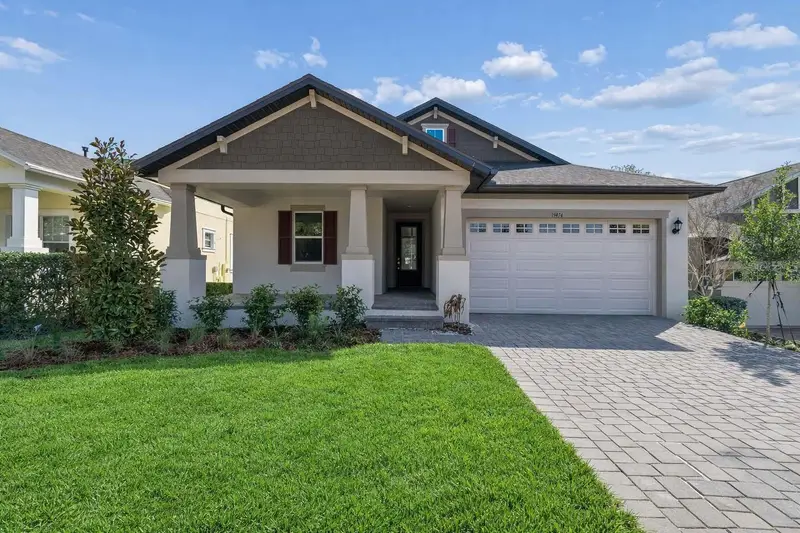
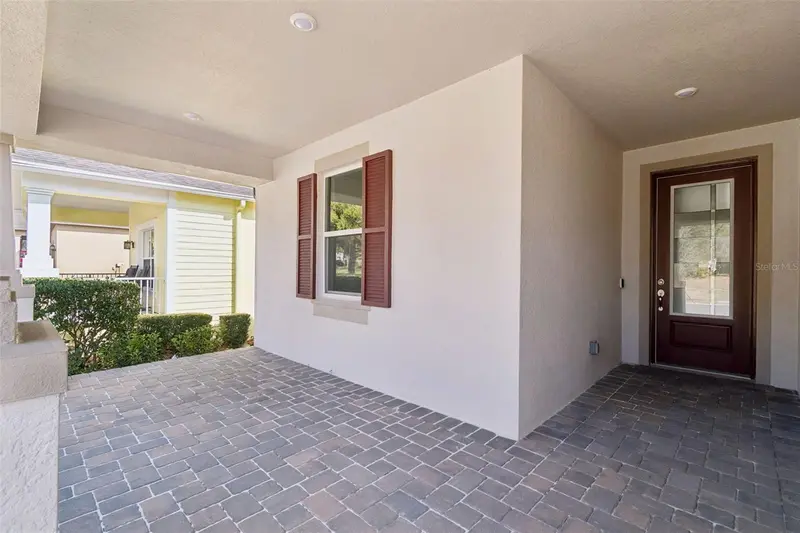
$399,990
19474 Lily Pond Ct
Brooksville, FL 34601
3 bd · 2 ba · 1,715 sqft
Southern Hills Plantation
MLS ID #TB8487821, KELSA PROPERTIES,P.A..
Listing provided by Stellar MLS
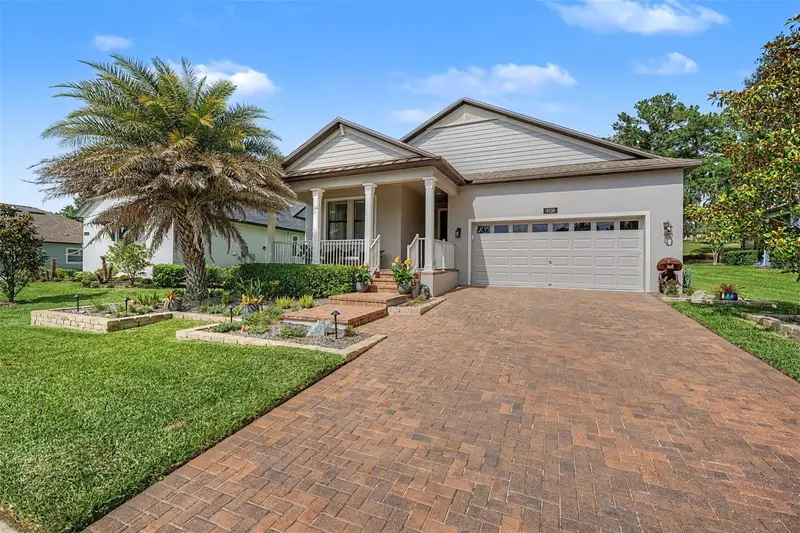
$459,000
4926 Southern Valley Loop
Brooksville, FL 34601
2 bd · 2 ba · 1,951 sqft
Southern Hills Plantation
MLS ID #TB8511734, REST EASY REALTY POWERED BY SELLSTATE.
Listing provided by Stellar MLS
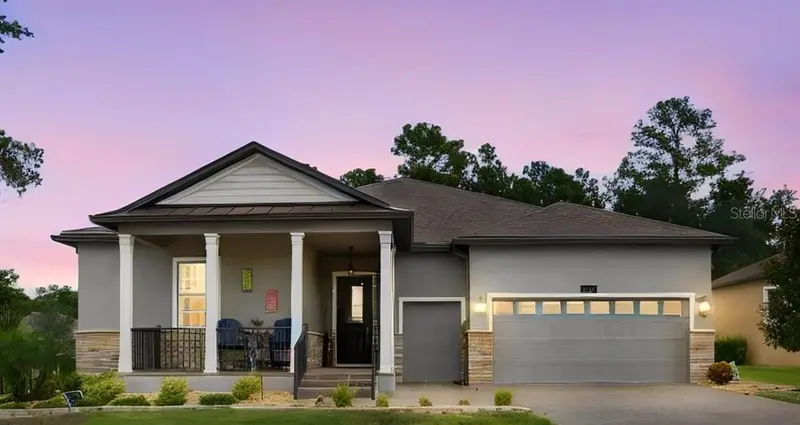
$559,000
5020 Southern Valley Loop
Brooksville, FL 34601
3 bd · 3 ba · 2,350 sqft
Southern Hills Plantation
MLS ID #TB8554299, FUTURE HOME REALTY INC.
Listing provided by Stellar MLS
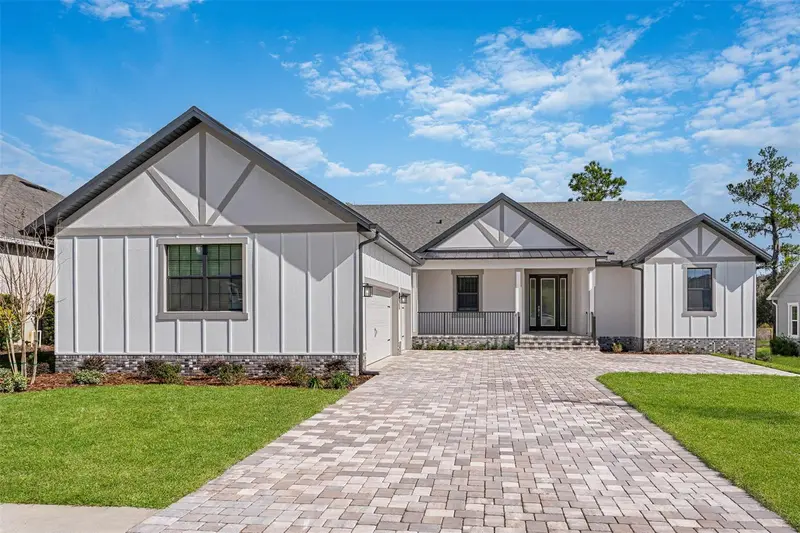
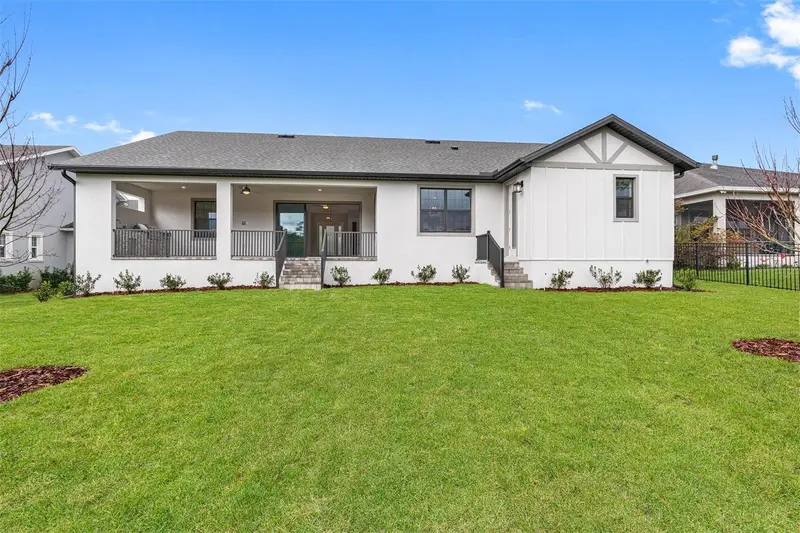
$685,900
5601 Summit View Dr
Brooksville, FL 34601
4 bd · 4 ba · 2,731 sqft
Southern Hills Plantation
MLS ID #TB8494749, LGI REALTY- FLORIDA, LLC.
Listing provided by Stellar MLS

Listings courtesy of Stellar MLS as distributed by MLS GRID
IDX information is provided exclusively for consumers’ personal, non-commercial use and may not be used for any purpose other than to identify prospective properties consumers may be interested in purchasing.
Based on information submitted to the MLS GRID as of October 6, 2026 at 2:49 PM ET. All data is obtained from various sources and may not have been verified by broker or MLS GRID. Supplied Open House Information is subject to change without notice. All information should be independently reviewed and verified for accuracy. Properties may or may not be listed by the office/agent presenting the information.
All or a portion of the multiple listing information is provided by Stellar MLS, from a copyrighted compilation of listings. The compilation of listings and each individual listing are © 2026 Stellar MLS. All rights reserved.
Ryan Solberg, Broker · MaxLife Realty LLC · FL License #BK3354351 · Equal Housing Opportunity · Full disclaimer · DMCA