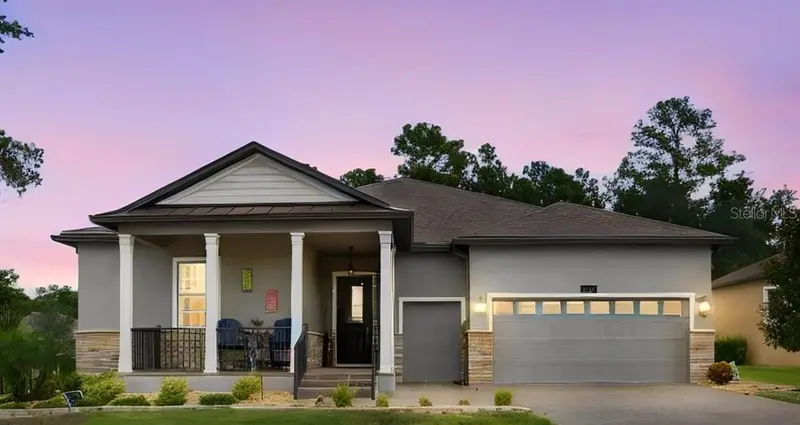

$550,000
5020 Southern Valley LoopBrooksville, FL 34601
Listing updated: October 25, 2026 at 1:06 PM ET
Listing courtesy of Future Home Realty Inc · Tracy Regina · MLS #TB8554299 · Active · 813-855-4982Property type
Year built
Lot size
Price / sq ft
HOA dues
Days on market
Garage spaces
Flood zone
About this home
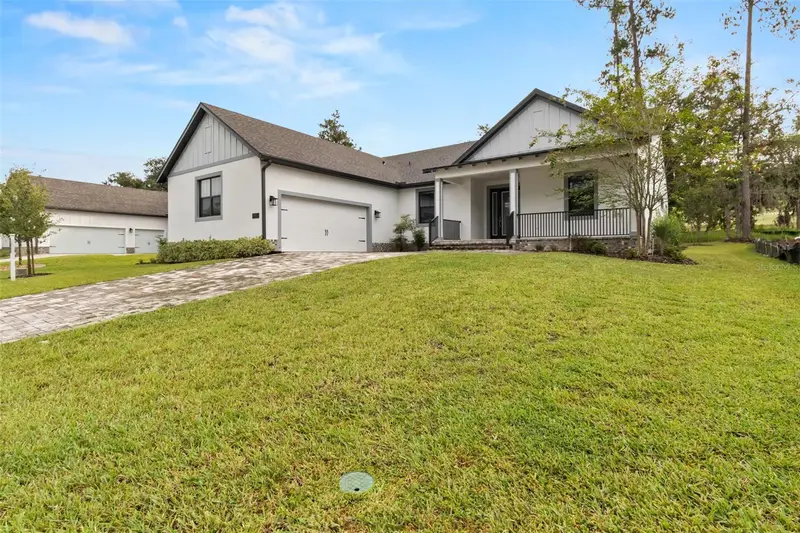
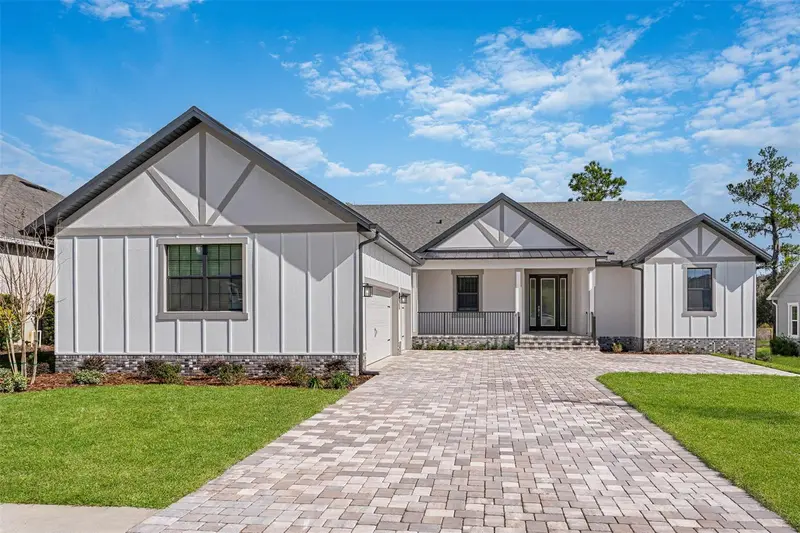
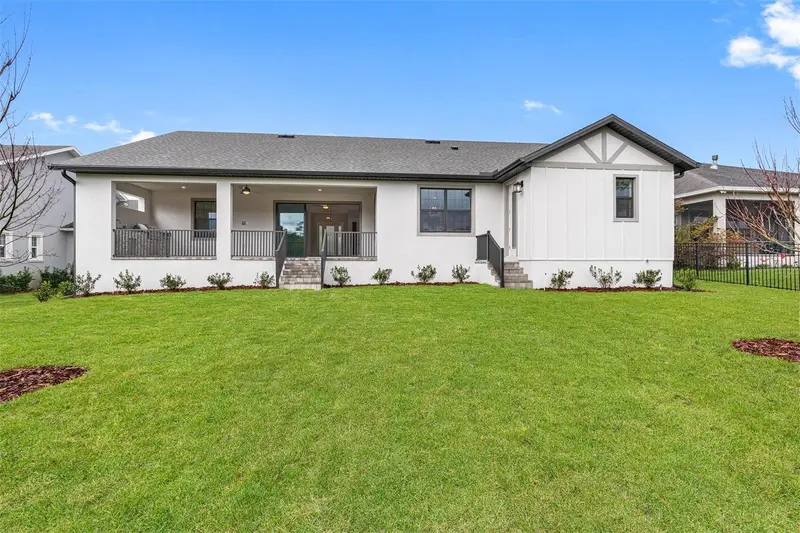
Welcome to your dream home with breathtaking views of the lush golf course, perfect for golf enthusiasts and nature lovers alike! Enjoy an open-concept layout with 10' ceilings, large windows, and solar tubes that flood the space with natural light. The modern kitchen features gas appliances, quartz countertops, a walk-in pantry, and large island, ideal for entertaining family and friends. You will love the insulated walk up hidden storage room above the garage! Retreat to the primary suite with a sitting area, walk in closet, bathroom with a make-up vanity and generously sized shower or step outside to your private patio, perfect for morning coffee or evening relaxation. This home is truly maintenance free with all lawn care and exterior paint included. Southern Hills also offers pickleball, swimming pool with lap lanes, clay tennis courts, fitness center, restaurants, and social events within the community...Furniture and golf cart are negotiable.
Estimated monthly payment
Estimate only. Taxes use the listing's reported amount where available; insurance is a Florida-average estimate. Your actual payment will vary — run a full calculation or talk to a lender.
Price & listing history23 days on market
- Status: ActiveOct 2, 2026
- Listed$559,000Oct 2, 2026
- Price reduced$550,000
Property Documents
Documents the listing agent has made public for this property. Free to view and download.
Facts & features
- Property type
- Residential
- Sub type
- Single Family Residence
- Status
- Active
- Days on market
- 23
- Subdivision
- Southern Hills Plantation
- County
- Hernando
- Year built
- 2023
- Living area
- 2,350 sq ft
- Price/sq ft
- $234
- Building area
- 2,750 sq ft (Builder)
- Lot size
- 14,113 sq ft
- Lot category
- 1/4 to less than 1/2
- Flood zone
- X
- Garage
- 3 spaces
- Annual taxes
- $7,740 (2025)
- Parcel #
- R10-223-19-3572-0090-0010
- Zoning
- RES
- MLS #
- TB8554299
Ask about this home
Have a question? Ask the broker directly.
Ryan Solberg answers personally — no call center, no spam. Your question goes straight to him.
Interior Details
- Bedrooms
- 3
- Full bathrooms
- 2
- Half bathrooms
- 1
- Flooring
- Carpet, Tile
- Appliances
- Built-In Oven, Cooktop, Dishwasher, Disposal, Dryer, Exhaust Fan, Ice Maker, Kitchen Reverse Osmosis System, Microwave, Range Hood, Refrigerator, Tankless Water Heater, Washer, Water Softener, Whole House R.O. System
- Interior features
- Ceiling Fans(s), Crown Molding, Kitchen/Family Room Combo, Split Bedroom, Stone Counters, Thermostat, Tray Ceiling(s), Walk-In Closet(s), Window Treatments
- Laundry
- Laundry Room
- Stories / Levels
- One
- Direction faces
- West
Heating & Cooling
- Heating
- Central
- Cooling
- Central Air, Attic Fan
Parking
- Garage spaces
- 3
- Attached garage
- Yes
- Parking features
- Garage Door Opener, Golf Cart Garage
HOA & Financial
- HOA fee
- $414 / Monthly
- Monthly HOA
- $414/mo
- Total monthly fees
- $414/mo
- Total annual fees
- $4,971
- HOA name
- Zita Tuomey
- CDD
- Yes
- Homestead exemption
- Yes
- Min lease term
- No Minimum
- Ownership
- Fee Simple
- Available for lease
- Yes
- Lease restrictions
- No
Exterior & Construction
- Exterior features
- Sidewalk
- Construction materials
- Block
- Roof
- Shingle
- Foundation
- Stem Wall
- Road surface
- Asphalt
Utilities
- Sewer
- Public Sewer
- Water source
- Public
- Utilities
- BB/HS Internet Available, Cable Connected, Electricity Connected, Natural Gas Connected, Phone Available, Sewer Connected, Underground Utilities, Water Connected
Community
- Pets allowed
- Yes
Schools
Letter grades: Florida DOE 2024–25 school grades (Orange, Seminole, Lake, Osceola, Brevard). Assigned schools from the listing agent — verify enrollment with the district.
Room Details
| Room | Level | Dimensions |
|---|---|---|
| Living Room | 17x24 | |
| Primary Bathroom | 13x12 | |
| Primary Bedroom | 14x20 | |
| Bedroom 3 | 11x11 | |
| Bedroom 2 | 11x12 | |
| Office | 11x13 | |
| Bathroom 2 | 5x11 | |
| Bathroom 3 | 5x5 | |
| Kitchen | 12x15 |
Listing Details
- Listing date
- 2026-10-02
- On market date
- 2026-10-02
- Original list price
- $559,000
- Occupant type
- Vacant
- MLS area
- 34601 - Brooksville
- Listing AOR
- Suncoast Tampa
- Status changed
- 2026-10-02
- Tax legal description
- SOUTHERN HILLS PLANTATION PH 2 BLK 9 LOT 1
Flood risk
Minimal-risk area outside the mapped floodplain. Flood insurance is optional and typically low-cost.
Source: FEMA flood zone reported on the listing. Confirm current designation at FEMA Flood Map Service Center.
Location
Directions
Heading north on 41, turn right onto Southern Hills Blvd. Turn right onto Summit View. Turn right onto Southern Valley Loop. Home is on the left.
More homes like this
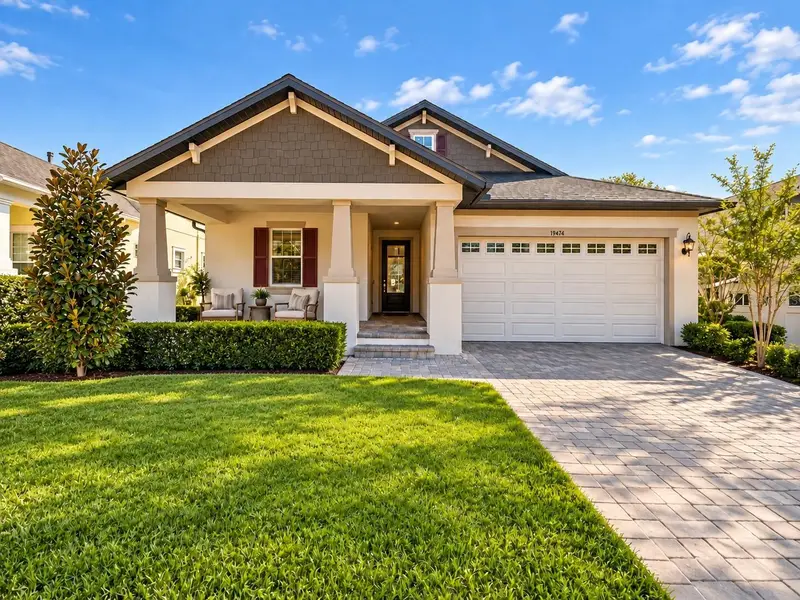
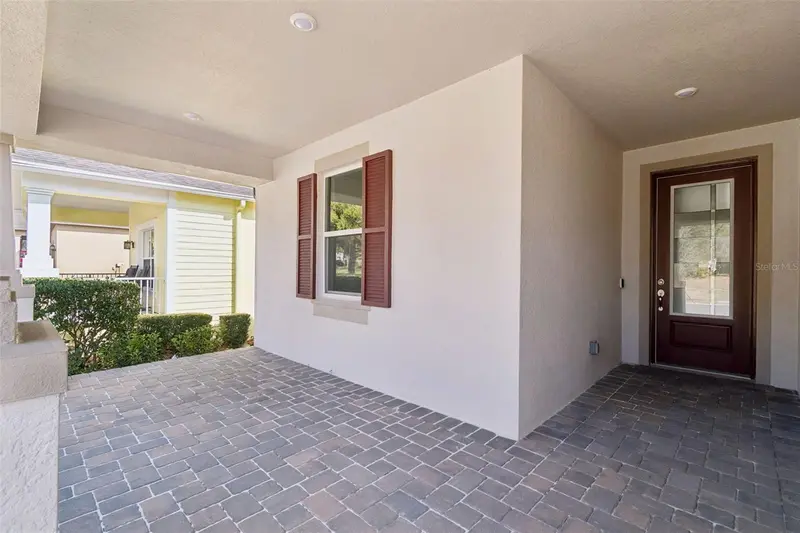
$399,990
19474 Lily Pond Ct
Brooksville, FL 34601
3 bd · 2 ba · 1,715 sqft
Southern Hills Plantation
MLS ID #TB8487821, KELSA PROPERTIES,P.A..
Listing provided by Stellar MLS
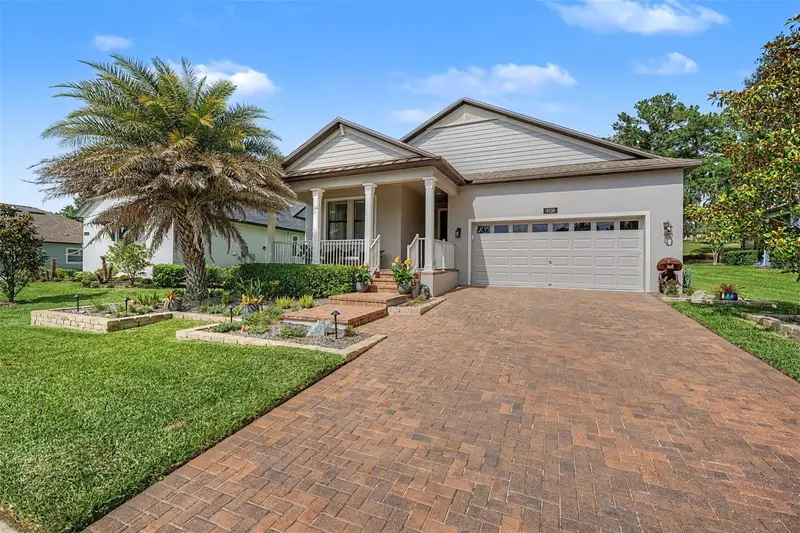
$459,000
4926 Southern Valley Loop
Brooksville, FL 34601
2 bd · 2 ba · 1,951 sqft
Southern Hills Plantation
MLS ID #TB8511734, REST EASY REALTY POWERED BY SELLSTATE.
Listing provided by Stellar MLS
$579,900
5934 Summit View Dr
Brooksville, FL 34601
4 bd · 4 ba · 2,532 sqft
Southern Hills Plantation
MLS ID #TB8554919, SOUTHERN BELLE REALTY, INC.
Listing provided by Stellar MLS
$685,900
5601 Summit View Dr
Brooksville, FL 34601
4 bd · 4 ba · 2,731 sqft
Southern Hills Plantation
MLS ID #TB8494749, LGI REALTY- FLORIDA, LLC.
Listing provided by Stellar MLS

Listings courtesy of Stellar MLS as distributed by MLS GRID
IDX information is provided exclusively for consumers’ personal, non-commercial use and may not be used for any purpose other than to identify prospective properties consumers may be interested in purchasing.
Based on information submitted to the MLS GRID as of October 25, 2026 at 1:06 PM ET. All data is obtained from various sources and may not have been verified by broker or MLS GRID. Supplied Open House Information is subject to change without notice. All information should be independently reviewed and verified for accuracy. Properties may or may not be listed by the office/agent presenting the information.
All or a portion of the multiple listing information is provided by Stellar MLS, from a copyrighted compilation of listings. The compilation of listings and each individual listing are © 2026 Stellar MLS. All rights reserved.
Ryan Solberg, Broker · MaxLife Realty LLC · FL License #BK3354351 · Equal Housing Opportunity · Full disclaimer · DMCA