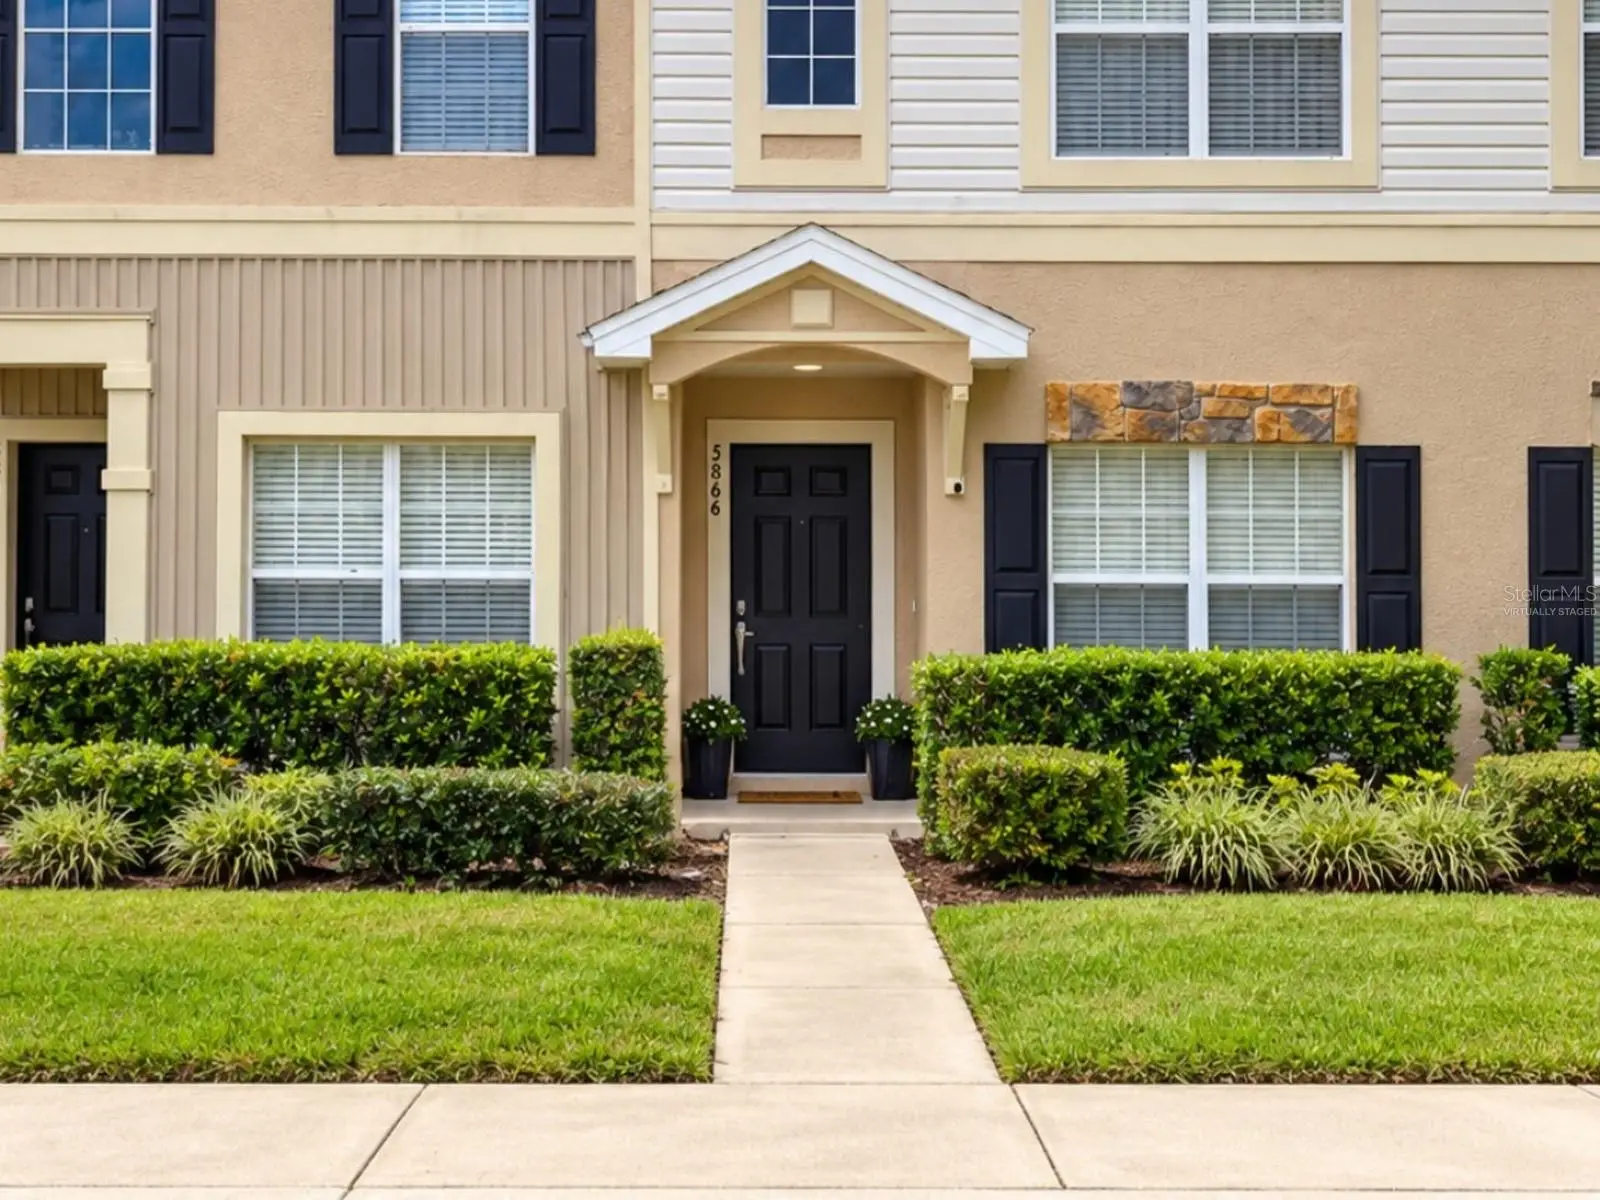

$249,900
5866 Fishhawk Ridge DrLithia, FL 33547
Listing updated: October 5, 2026 at 1:02 AM ET
Listing courtesy of Re/Max Bayside Realty Llc · Danna Frost · MLS #TB8554888 · Active · 813-938-1781Property type
Year built
Lot size
Price / sq ft
HOA dues
Days on market
Flood zone
About this home
Virtually Staged. FISHHAWK RIDGE — INVESTOR OPPORTUNITY! Welcome to this beautiful 3-bedroom, 2.5-bath townhome located in a desirable gated community with access to the outstanding amenities FishHawk has to enjoy! The main level features a spacious combination living and dining area with a large pass-through breakfast bar connecting to the kitchen, creating an open and inviting space for everyday living and entertaining. The kitchen is equipped with a refrigerator, dishwasher, microwave, and smooth-top range/oven. A versatile third bedroom/office is conveniently located downstairs, offering the flexibility to accommodate guests, a home office, or additional living space. Step outside to the screened lanai overlooking a peaceful wooded area—the perfect setting to enjoy your morning coffee or relax at the end of the day. Upstairs, the spacious primary suite features a walk-in closet and private bath. A generously sized second bedroom and additional full bath provide plenty of space for family or guests. For added convenience, the upstairs laundry closet includes the washer and dryer. The community pool and mail kiosk are conveniently located nearby. As a FishHawk resident, you'll also enjoy an impressive collection of community amenities, including miles of biking, hiking, and walking trails, multiple swimming pools, tot pools, a water slide, fitness centers, clubhouses, sports and recreation areas, a movie theater, and the shops and restaurants at Park Square. INVESTOR OPPORTUNITY — TENANT ALREADY IN PLACE! Buyer to assume and honor the existing lease through December 30, 2026, subject to the terms of the lease and applicable requirements. With a tenant already in place, a versatile floor plan, screened lanai with wooded views, gated setting, and access to the many amenities FishHawk has to enjoy, this property is an excellent opportunity to add to your investment portfolio. PROPERTY IS BEING SOLD AS-IS.
Estimated monthly payment
Estimate only. Taxes use the listing's reported amount where available; insurance is a Florida-average estimate. Your actual payment will vary — run a full calculation or talk to a lender.
Price & listing history0 days on market
- Status: ActiveOct 4, 2026
- Listed$249,900Oct 4, 2026
- Price increased$249,900
Property Documents
Documents the listing agent has made public for this property. Free to view and download.
Facts & features
- Property type
- Residential
- Sub type
- Townhouse
- Status
- Active
- Days on market
- 0
- Subdivision
- Fishhawk Ranch
- County
- Hillsborough
- Year built
- 2005
- Living area
- 1,383 sq ft
- Price/sq ft
- $181
- Building area
- 1,504 sq ft (Public Records)
- Lot size
- 1,106 sq ft
- Lot category
- 0 to less than 1/4
- Flood zone
- A (12057C0530H)
- Parcel #
- U-20-30-21-71G-000012-00003.0
- Zoning
- PD
- MLS #
- TB8554888
Ask about this home
Have a question? Ask the broker directly.
Ryan Solberg answers personally — no call center, no spam. Your question goes straight to him.
Interior Details
- Bedrooms
- 3
- Full bathrooms
- 2
- Half bathrooms
- 1
- Flooring
- Ceramic Tile, Laminate
- Appliances
- Dishwasher, Dryer, Microwave, Range, Refrigerator, Washer
- Interior features
- Ceiling Fans(s), Living Room/Dining Room Combo, PrimaryBedroom Upstairs
- Laundry
- Laundry Closet
- Stories / Levels
- Two
- Direction faces
- Southwest
Heating & Cooling
- Heating
- Central, Electric
- Cooling
- Central Air
Parking
- Attached garage
- No
- Parking features
- Open
HOA & Financial
- HOA fee
- $178 / Monthly
- Monthly HOA
- $178/mo
- Total monthly fees
- $182/mo
- Total annual fees
- $2,180
- HOA name
- Fishhawk Ridge
- CDD
- Yes
- Min lease term
- 1-2 Years
- Listing terms
- Cash, Conventional, FHA, VA Loan
- Ownership
- Fee Simple
- Available for lease
- Yes
- Lease restrictions
- No
- Additional lease restrictions
- Buyer/Buyer's agent to confirm all leasing/community restrictions with the HOA management company.
- Approval process
- Buyer/Buyer's agent to confirm all leasing/community restrictions with the HOA management company.
Exterior & Construction
- Exterior features
- Sidewalk
- Construction materials
- Block, Stucco, Frame
- Roof
- Shingle
- Foundation
- Slab
- Road surface
- Paved
Utilities
- Sewer
- Public Sewer
- Water source
- Public
- Utilities
- Public
Community
- Pets allowed
- Yes
Schools
Letter grades: Florida DOE 2024–25 school grades (Orange, Seminole, Lake, Osceola, Brevard). Assigned schools from the listing agent — verify enrollment with the district.
Room Details
| Room | Level | Dimensions |
|---|---|---|
| Kitchen | First | 11x11 |
| Dining Room | First | 12x8 |
| Living Room | First | 15x15 |
| Primary Bedroom | Second | 12x15 |
| Bedroom 2 | Second | 12x12 |
| Bedroom 3 | First |
Listing Details
- Listing date
- 2026-10-04
- On market date
- 2026-10-04
- Original list price
- $249,900
- Occupant type
- Tenant
- MLS area
- 33547 - Lithia
- Listing AOR
- Suncoast Tampa
- Status changed
- 2026-10-04
- Tax legal description
- FISHHAWK RANCH TOWNHOMES PHASE 1 LOT 3 BLOCK 12
Flood risk
FEMA Special Flood Hazard Area (1% annual-chance / “100-year” floodplain). Flood insurance is generally required by mortgage lenders.
Source: FEMA flood zone reported on the listing. Confirm current designation at FEMA Flood Map Service Center.
Location
Directions
Hwy 301 to Boyette Rd. Turn onto Boyette Rd and follow to Fishhawk Ridge Drive, Enter through the gate to property on the left.
More homes like this
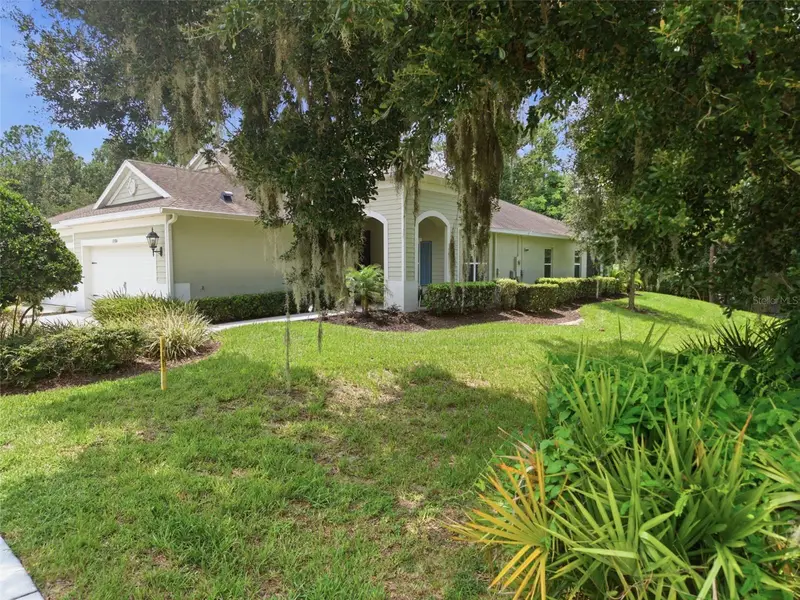
$359,000
13584 Circa Crossing Dr
Lithia, FL 33547
2 bd · 2 ba · 1,525 sqft
Fishhawk Ranch
MLS ID #TB8536086, BHHS FLORIDA PROPERTIES GROUP.
Listing provided by Stellar MLS
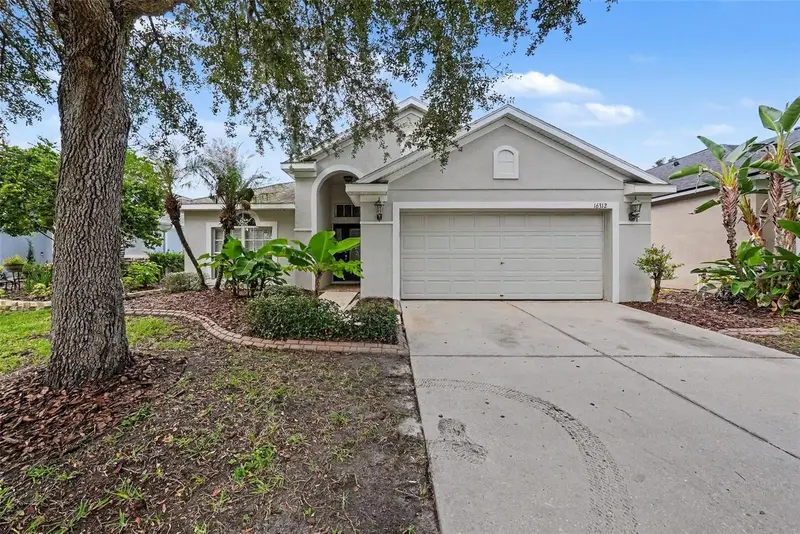
$399,900
16312 Bridgecrossing Dr
Lithia, FL 33547
4 bd · 2 ba · 2,053 sqft
Fishhawk Ranch
MLS ID #O6436695, ENTERA REALTY LLC.
Listing provided by Stellar MLS
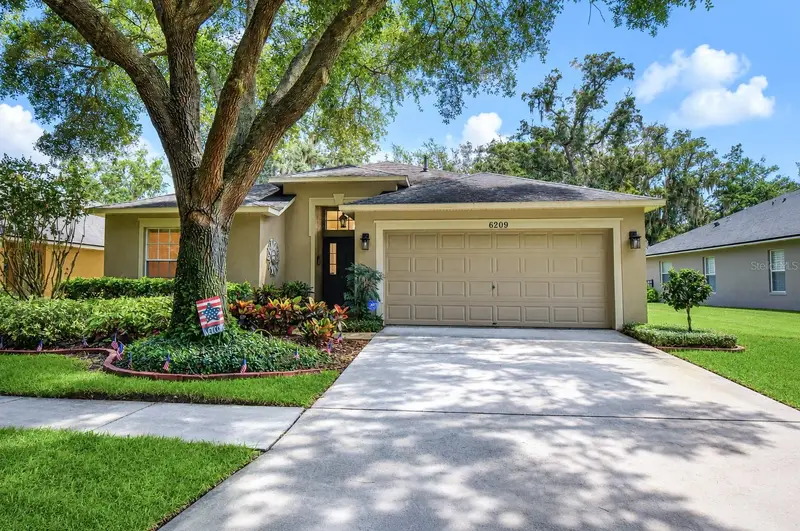
$430,000
6209 Gannetdale Dr
Lithia, FL 33547
4 bd · 2 ba · 2,014 sqft
Fishhawk Ranch
MLS ID #TB8530807, KELLER WILLIAMS SOUTH TAMPA.
Listing provided by Stellar MLS
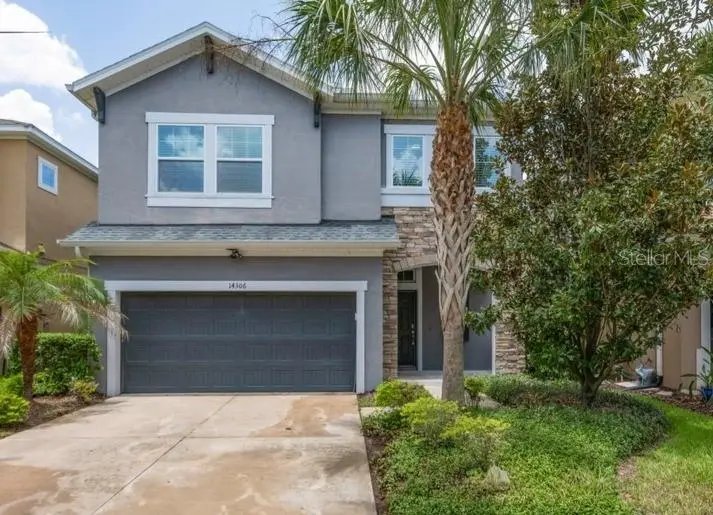
$495,000
14306 Barrington Stowers Dr
Lithia, FL 33547
4 bd · 4 ba · 2,628 sqft
Fishhawk Ranch
MLS ID #TB8528005, SIGNATURE REALTY ASSOCIATES.
Listing provided by Stellar MLS

Listings courtesy of Stellar MLS as distributed by MLS GRID
IDX information is provided exclusively for consumers’ personal, non-commercial use and may not be used for any purpose other than to identify prospective properties consumers may be interested in purchasing.
Based on information submitted to the MLS GRID as of October 5, 2026 at 1:02 AM ET. All data is obtained from various sources and may not have been verified by broker or MLS GRID. Supplied Open House Information is subject to change without notice. All information should be independently reviewed and verified for accuracy. Properties may or may not be listed by the office/agent presenting the information.
All or a portion of the multiple listing information is provided by Stellar MLS, from a copyrighted compilation of listings. The compilation of listings and each individual listing are © 2026 Stellar MLS. All rights reserved.
Ryan Solberg, Broker · MaxLife Realty LLC · FL License #BK3354351 · Equal Housing Opportunity · Full disclaimer · DMCA