

$569,000
119 Brilliant Bloom CourtBradenton, FL 34212
Listing updated: October 15, 2026 at 4:14 PM ET
Listing courtesy of Fine Properties · Helaine Giddens · MLS #A4708467 · Active · 941-782-0000Property type
Year built
Lot size
Price / sq ft
HOA dues
Days on market
Garage spaces
Flood zone
About this home
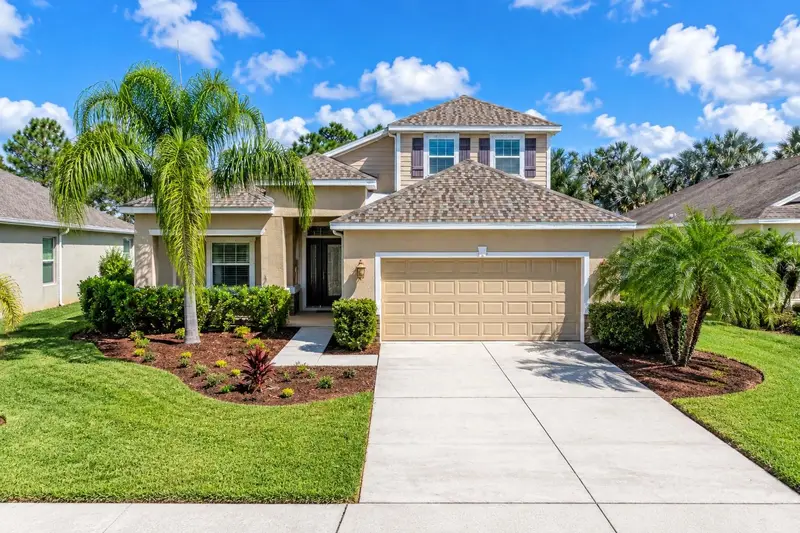
A rare opportunity to own the distinctive Bedford floor plan, the only one of its kind in the thoughtfully designed Community of Del Tierra! Lovingly maintained by its original owner, this exceptional two-story home is move-in ready and ideally situated on a generous homesite along a quiet cul-de-sac street, offering minimal traffic and no neighbors behind you. Step inside to discover a welcoming, open great-room design perfect for everyday living and entertaining. The well-appointed kitchen features granite countertops, an expansive center island with pendant lighting, abundant cabinetry, stainless appliances, walk-in pantry, and adjacent breakfast café, complemented by a separate dining room for more formal gatherings. Fresh neutral interior paint, updated lighting fixtures and fresh landscaping create an inviting, move-in-ready canvas for your personal style. The spacious first-floor primary suite offers a tray ceiling, generous walk-in closet and an en-suite bath featuring dual sinks, granite countertops, a linen closet, separate glass-enclosed shower and relaxing garden tub. Upstairs, two additional bedrooms, a full bath and a versatile loft provide the perfect setting for a home office, den, media room or private retreat. One of the home’s standout features is the exceptional amount of closet and storage space, thoughtfully designed to offer more storage than many of today’s new construction homes. Additional conveniences include a spacious laundry room with a window for natural light, an EV charger in the garage and a new roof installed in 2024. Enjoy the Florida lifestyle in your private backyard oasis! Added in 2019, the saltwater pool features; beautiful brick paver deck, screened enclosure, upgraded Pebble-Tec pool surface, relaxing sun shelf with umbrella, swim-out seat, multi-colored LED lighting, self-cleaning pop-up heads and three beautiful splash-over waterfall features—creating an inviting outdoor retreat for entertaining, relaxing and enjoying the sunshine. Located within the gated community of Del Tierra, residents enjoy resort-style amenities, including a community pool, fitness center, playground, park and BBQ area. The home’s southwest-facing orientation adds to its appeal, while the low monthly HOA of just $135 covers community common areas and amenities. Best of all, NO CDD fees! Conveniently located near schools, shopping, dining, medical facilities and everyday conveniences, with easy access to I-75 and a short drive to the beautiful Gulf Coast beaches. This is a special opportunity to enjoy space, comfort and the Florida lifestyle in one of Del Tierra’s most distinctive homes. Schedule your private showing today!
Estimated monthly payment
Estimate only. Taxes use the listing's reported amount where available; insurance is a Florida-average estimate. Your actual payment will vary — run a full calculation or talk to a lender.
Price & listing history0 days on market
- Status: ActiveOct 15, 2026
- Listed$569,000Oct 15, 2026
Facts & features
- Property type
- Residential
- Sub type
- Single Family Residence
- Status
- Active
- Days on market
- 0
- Subdivision
- Del Tierra Ph I
- County
- Manatee
- Year built
- 2015
- Living area
- 2,646 sq ft
- Price/sq ft
- $215
- Building area
- 3,566 sq ft (Public Records)
- Lot size
- 8,638 sq ft
- Lot category
- 0 to less than 1/4
- Flood zone
- X (12081C0195F)
- Garage
- 2 spaces
- Pool
- Private pool
- Annual taxes
- $3,870 (2025)
- Parcel #
- 556705359
- Zoning
- PDR
- MLS #
- A4708467
Ask about this home
Have a question? Ask the broker directly.
Ryan Solberg answers personally — no call center, no spam. Your question goes straight to him.
Interior Details
- Bedrooms
- 3
- Full bathrooms
- 2
- Half bathrooms
- 1
- Flooring
- Carpet, Ceramic Tile
- Appliances
- Dishwasher, Disposal, Dryer, Electric Water Heater, Ice Maker, Microwave, Range, Refrigerator, Washer
- Interior features
- Ceiling Fans(s), Eat-in Kitchen, Open Floorplan, Primary Bedroom Main Floor, Split Bedroom, Stone Counters, Thermostat, Tray Ceiling(s), Walk-In Closet(s)
- Laundry
- Electric Dryer Hookup, Inside, Laundry Closet, Laundry Room, Washer Hookup
- Stories / Levels
- Two
- Direction faces
- Southwest
Heating & Cooling
- Heating
- Electric
- Cooling
- Central Air
Parking
- Garage spaces
- 2
- Attached garage
- Yes
- Parking features
- Covered, Electric Vehicle Charging Station(s), Garage Door Opener, Other, Workshop in Garage
HOA & Financial
- HOA fee
- $135 / Monthly
- Monthly HOA
- $135/mo
- Total monthly fees
- $135/mo
- Total annual fees
- $1,620
- HOA name
- C&S Mgmt. Services/ Ivy Kaull
- CDD
- No
- Homestead exemption
- Yes
- Min lease term
- 6 Months
- Listing terms
- Cash, Conventional, FHA, VA Loan
- Ownership
- Fee Simple
- Available for lease
- Yes
- Lease restrictions
- Yes
- Additional lease restrictions
- Please refer to the HOA docs attached
- Approval process
- Buyer Appr. reqired Applic. attached
Exterior & Construction
- Exterior features
- Hurricane Shutters, Sidewalk
- Construction materials
- Block, Stucco, Frame
- Roof
- Shingle
- Foundation
- Slab
- Pool
- Private pool
- Road surface
- Asphalt, Paved
Utilities
- Sewer
- Public Sewer
- Water source
- Public
- Utilities
- Cable Connected, Underground Utilities
Community
- Pets allowed
- Breed Restrictions, Cats OK, Dogs OK, Number Limit, Yes
Schools
Letter grades: Florida DOE 2024–25 school grades (Orange, Seminole, Lake, Osceola, Brevard). Assigned schools from the listing agent — verify enrollment with the district.
Room Details
| Room | Level | Dimensions |
|---|---|---|
| Great Room | First | 14x23 |
| Kitchen | First | 11x15 |
| Dining Room | First | 10x14 |
| Primary Bedroom | First | 14x15 |
| Loft | Second | 15x15 |
| Bedroom 2 | Second | 13x13 |
| Bedroom 3 | Second | 14x11 |
| Dinette | First | 11x12 |
| Balcony/Porch/Lanai | First | 24x11 |
Listing Details
- Listing date
- 2026-10-15
- On market date
- 2026-10-15
- Original list price
- $569,000
- Occupant type
- Owner
- MLS area
- 34212 - Bradenton
- Listing AOR
- Sarasota - Manatee
- Status changed
- 2026-10-15
- Tax legal description
- LOT 87 DEL TIERRA PH I, PI#5567.0535/9
Flood risk
Minimal-risk area outside the mapped floodplain. Flood insurance is optional and typically low-cost.
Source: FEMA flood zone reported on the listing. Confirm current designation at FEMA Flood Map Service Center.
Location
Directions
SR 64 E. approx. 4 miles, at the round-about head north on Rye Rd. approx. 2.5 miles to Del Tierra - west side of the road
More homes like this
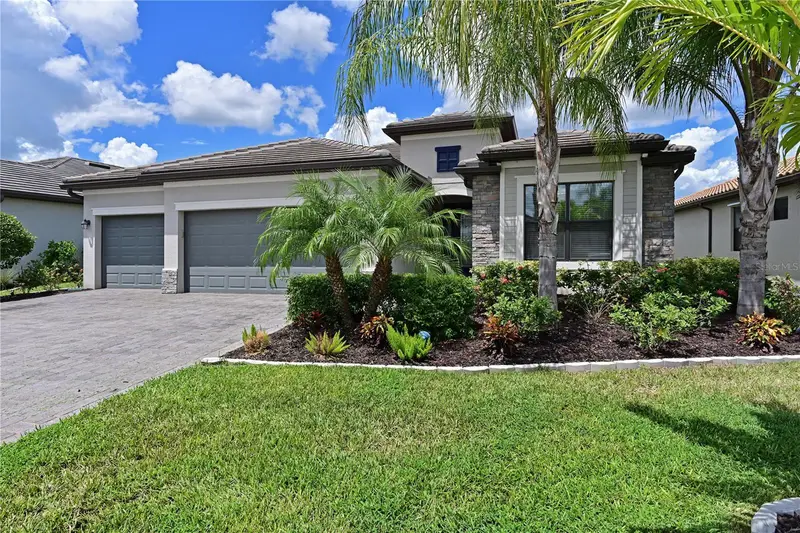
$649,000
11525 Autumn Leaf Way
Bradenton, FL 34212
4 bd · 2 ba · 2,245 sqft
Copperlefe- Lot 0143
MLS ID #A4708434, KW COASTAL LIVING II.
Listing provided by Stellar MLS
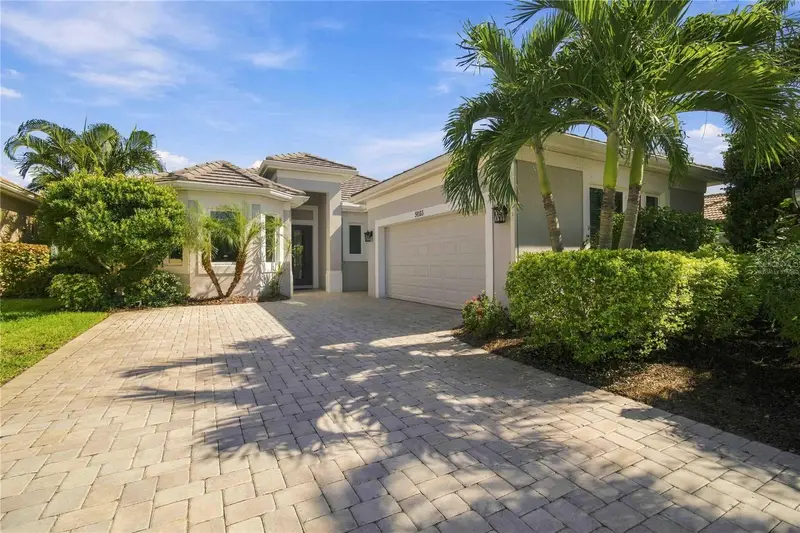
$625,000
5003 Tobermory Way
Bradenton, FL 34211
3 bd · 3 ba · 2,219 sqft
Rosedale Add Ph I
MLS ID #O6450323, BEYCOME OF FLORIDA LLC.
Listing provided by Stellar MLS
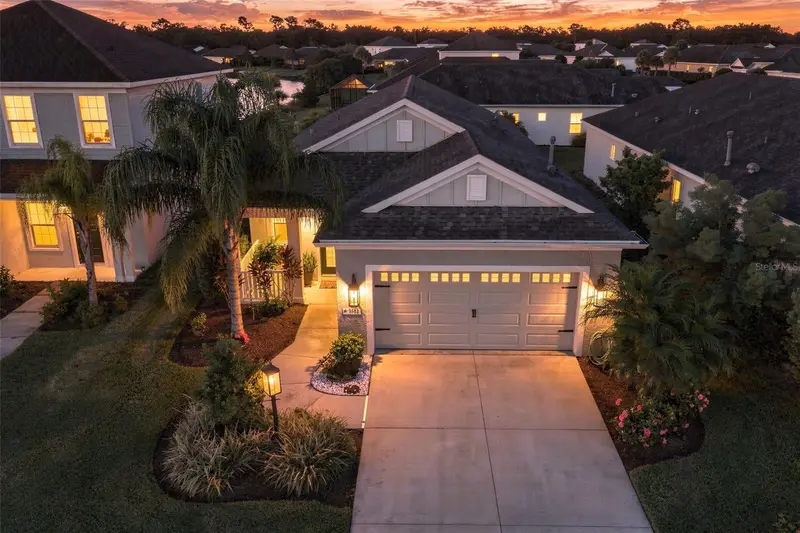
$469,000
3512 Woodmont Dr
Parrish, FL 34219
3 bd · 2 ba · 1,766 sqft
Silverleaf Ph Iv
MLS ID #TB8558510, CENTURY 21 BEGGINS ENTERPRISES.
Listing provided by Stellar MLS
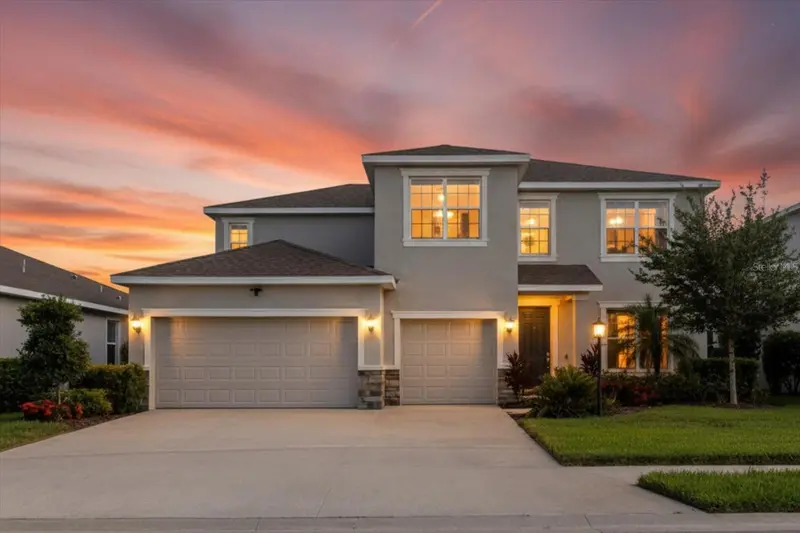
$710,000
16725 Barnwood Pl
Bradenton, FL 34211
4 bd · 4 ba · 3,314 sqft
Star Farms Ph I-Iv
MLS ID #TB8518557, ALIGN RIGHT REALTY SRQ OPULENCE.
Listing provided by Stellar MLS

Listings courtesy of Stellar MLS as distributed by MLS GRID
IDX information is provided exclusively for consumers’ personal, non-commercial use and may not be used for any purpose other than to identify prospective properties consumers may be interested in purchasing.
Based on information submitted to the MLS GRID as of October 15, 2026 at 4:14 PM ET. All data is obtained from various sources and may not have been verified by broker or MLS GRID. Supplied Open House Information is subject to change without notice. All information should be independently reviewed and verified for accuracy. Properties may or may not be listed by the office/agent presenting the information.
All or a portion of the multiple listing information is provided by Stellar MLS, from a copyrighted compilation of listings. The compilation of listings and each individual listing are © 2026 Stellar MLS. All rights reserved.
Ryan Solberg, Broker · MaxLife Realty LLC · FL License #BK3354351 · Equal Housing Opportunity · Full disclaimer · DMCA