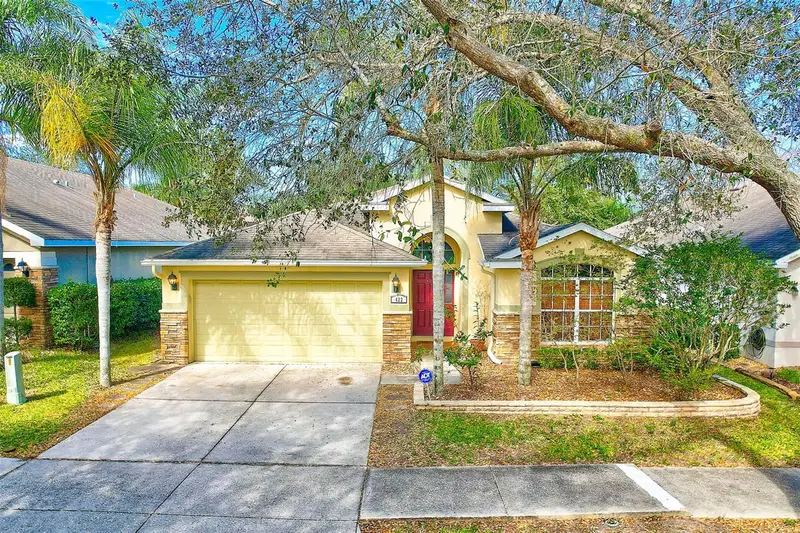
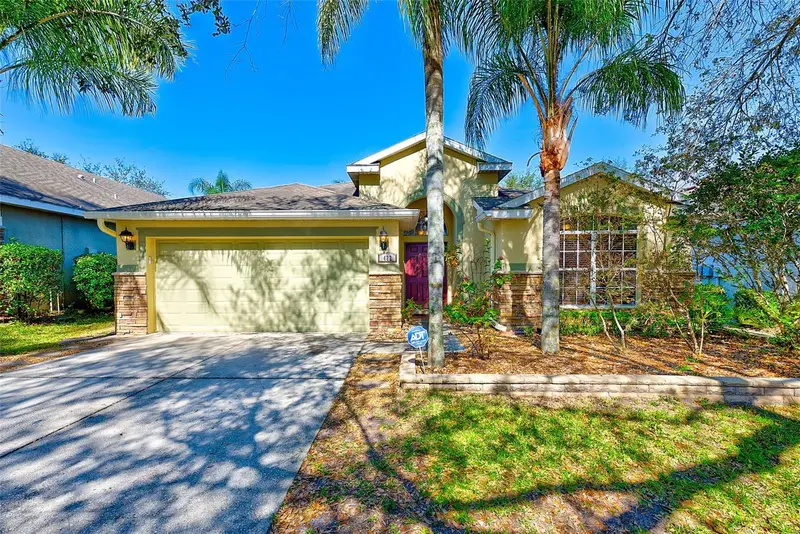


$400,000
422 Down Pine DriveSeffner, FL 33584
Listing updated: February 23, 2024 at 12:02 PM ET
Listing courtesy of Coastal Properties Group Inter · Kelly Parks · MLS #T3502171 · Active · 813-553-6869Property type
Year built
Lot size
Price / sq ft
HOA dues
Days on market
Garage spaces
Flood zone
About this home
Welcome to the epitome of suburban living at its finest! This gem, boasting a flawless split floorplan, is a testament to meticulous care and thoughtful design. As you approach, be captivated by the picturesque curb appeal and well manicured landscaping, setting the stage for the beauty within. Step inside, and to the right, discover two bedrooms showcasing custom details – from bookshelves to an entertainment build-out, creating unique character in each space. A remodeled bathroom adds a touch of modern elegance to this wing. Venture further to find a versatile formal dining room or gathering area, providing the flexibility to host grand events or intimate evenings. The heart of this home lies towards the back, where a spacious kitchen awaits. Fall in love with the expansive island overlooking the living room, offering the perfect setting for culinary creations and social gatherings. The kitchen boasts stainless steel appliances, a separate beverage cooler, and a charming breakfast nook with a window seat, allowing you to soak in the abundant natural light and appreciate the expansive square footage. The primary suite, strategically placed on the opposite end, provides a retreat with dual walk-in closets, dual sinks, a stand-up shower, and a garden tub for relaxation. Open the double sliding glass doors to access the screened, covered lanai, seamlessly extending your living space outdoors. Step into your own private oasis – a fully fenced yard surrounded by fruit plants, framing the lush lawn. This home comes with additional perks, including in-ceiling speakers, tile and hardwood flooring throughout (no carpet anywhere), two sheds in the backyard, built-out shelves in the garage, and much more. Conveniently located just minutes from I-4 and I-75, this residence offers easy access to Tampa, Orlando, multiple malls, and the breathtaking beaches of Tampa Bay. Don't miss the chance to call this meticulously maintained haven your home!
Estimated monthly payment
Estimate only. Taxes use the listing's reported amount where available; insurance is a Florida-average estimate. Your actual payment will vary — run a full calculation or talk to a lender.
Price & listing history19 days on market
- Status: ActiveFeb 4, 2024
- Listed$425,000Feb 4, 2024
- Price reduced$400,000
Facts & features
- Property type
- Residential
- Sub type
- Single Family Residence
- Status
- Active
- Days on market
- 19
- Subdivision
- Kingsway Ph 2
- County
- Hillsborough
- Year built
- 2007
- Living area
- 2,028 sq ft
- Price/sq ft
- $197
- Building area
- 2,555 sq ft (Owner)
- Lot size
- 5,500 sq ft
- Lot category
- 0 to less than 1/4
- Flood zone
- X
- Garage
- 2 spaces
- Annual taxes
- $5,780 (2023)
- Parcel #
- U-35-28-20-93A-000002-00010.0
- Zoning
- PD
- MLS #
- T3502171
Ask about this home
Have a question? Ask the broker directly.
Ryan Solberg answers personally — no call center, no spam. Your question goes straight to him.
Interior Details
- Bedrooms
- 4
- Full bathrooms
- 2
- Flooring
- Ceramic Tile, Laminate, Wood
- Appliances
- Cooktop, Dishwasher, Disposal, Dryer, Electric Water Heater, Freezer, Ice Maker, Microwave, Range, Refrigerator, Washer
- Interior features
- Ceiling Fans(s), Crown Molding, Eat-in Kitchen, High Ceilings, In Wall Pest System, Primary Bedroom Main Floor, Solid Surface Counters, Solid Wood Cabinets, Split Bedroom, Thermostat, Vaulted Ceiling(s), Walk-In Closet(s)
- Laundry
- Inside, Laundry Room
- Stories / Levels
- One
- Direction faces
- South
Heating & Cooling
- Heating
- Electric
- Cooling
- Central Air
Parking
- Garage spaces
- 2
- Attached garage
- Yes
- Parking features
- Garage Door Opener, Ground Level
HOA & Financial
- HOA fee
- $77 / Monthly
- Monthly HOA
- $77/mo
- Total monthly fees
- $77/mo
- Total annual fees
- $924
- HOA name
- Kingsway Estates
- CDD
- No
- Min lease term
- 1 Month
- Listing terms
- Cash, Conventional, FHA, VA Loan
- Ownership
- Fee Simple
- Available for lease
- Yes
- Lease restrictions
- Yes
- Additional lease restrictions
- See attached HOA docs
- Approval process
- Contact HOA - must notify HOA 30 days prior and supply lease
Exterior & Construction
- Exterior features
- Rain Gutters, Sidewalk, Sliding Doors, Storage
- Construction materials
- Block, Stucco
- Roof
- Shingle
- Foundation
- Slab
- Road surface
- Paved
Utilities
- Sewer
- Public Sewer
- Water source
- Public
- Utilities
- BB/HS Internet Available, Cable Connected, Electricity Connected, Public, Sewer Connected, Sprinkler Recycled, Underground Utilities, Water Connected
Community
- Pets allowed
- Yes
Schools
Letter grades: Florida DOE 2024–25 school grades (Orange, Seminole, Lake, Osceola, Brevard). Assigned schools from the listing agent — verify enrollment with the district.
Room Details
| Room | Level | Dimensions |
|---|---|---|
| Primary Bedroom | First | 12.6x16 |
| Kitchen | First | 10.2x25.7 |
| Living Room | First | 15.7x14.2 |
| Great Room | First | 25.7x12.7 |
Listing Details
- Listing date
- 2024-02-03
- On market date
- 2024-02-04
- Original list price
- $425,000
- Occupant type
- Owner
- MLS area
- 33584 - Seffner
- Listing AOR
- Tampa
- Status changed
- 2024-02-04
- Tax legal description
- KINGSWAY PHASE 2 LOT 10 BLOCK 2
Flood risk
Minimal-risk area outside the mapped floodplain. Flood insurance is optional and typically low-cost.
Source: FEMA flood zone reported on the listing. Confirm current designation at FEMA Flood Map Service Center.
Location
Directions
Head northeast on I-4 E, Take exit 14 for McIntosh Rd, Keep right at the fork, follow signs for Dover and merge onto McIntosh Rd, Turn right onto US-92 W/E Hillsborough Ave, Turn right onto Crow Wing Dr,Turn left onto Down Pine Dr, Destination will be on the right
More homes like this
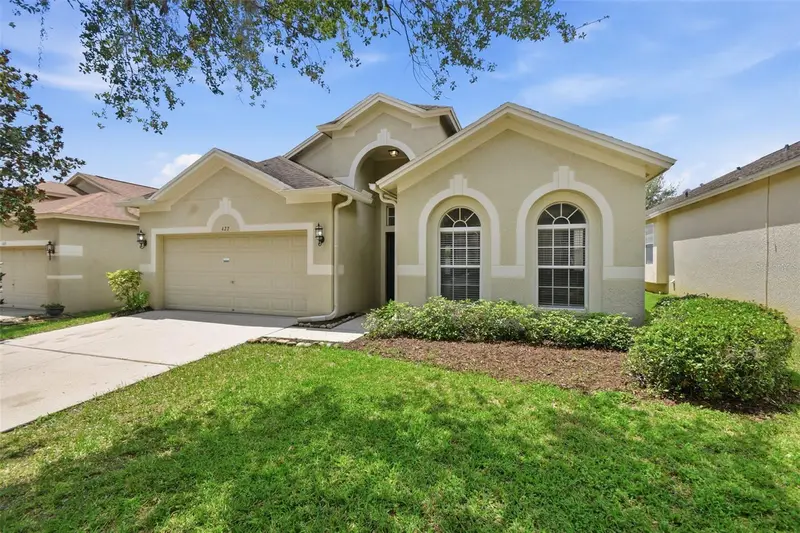
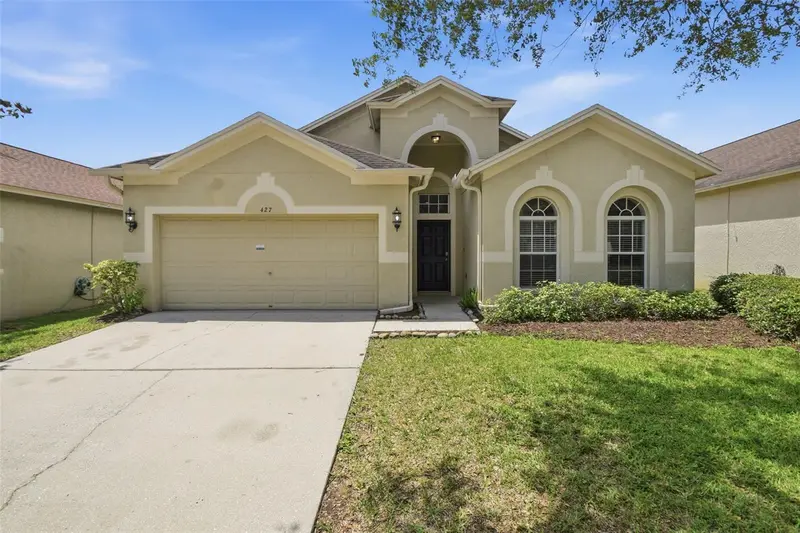
$335,000
427 Fern Gulley Dr
Seffner, FL 33584
4 bd · 2 ba · 2,060 sqft
Kingsway Ph 2
MLS ID #O6416422, MAINSTAY BROKERAGE LLC.
Listing provided by Stellar MLS
$406,900
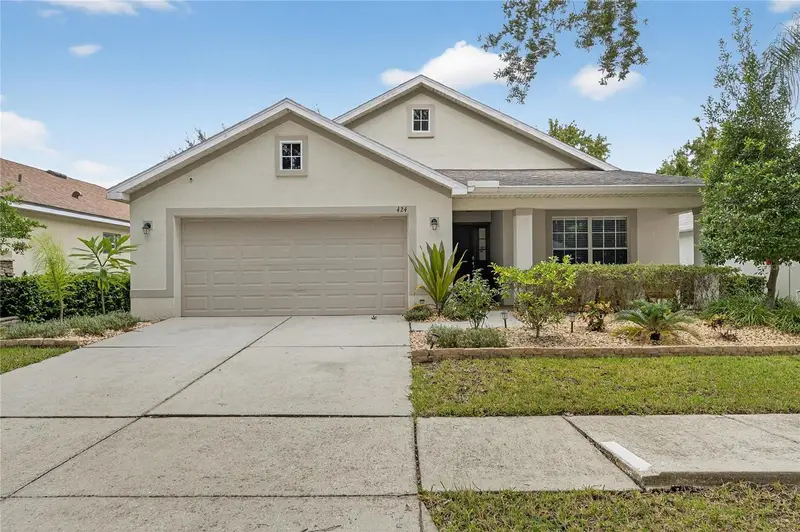
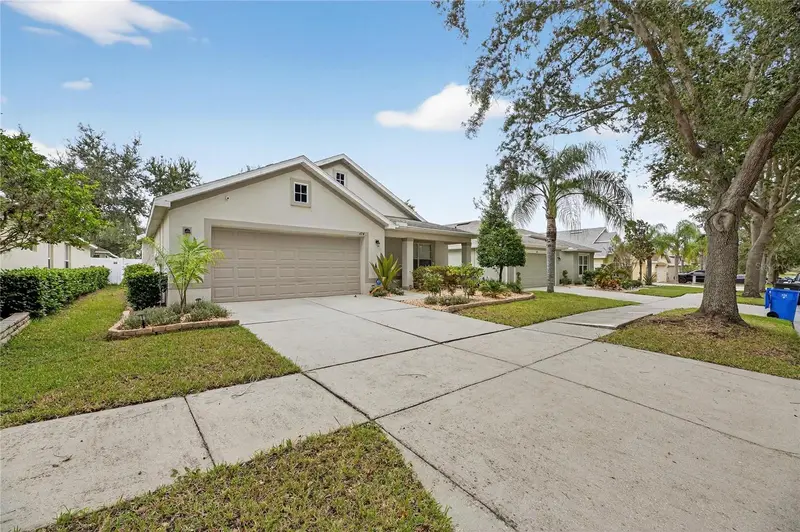
424 Down Pine Dr
Seffner, FL 33584
4 bd · 2 ba · 1,965 sqft
Kingsway Ph 2
MLS ID #TB8443165, LING REALTY, LLC.
Listing provided by Stellar MLS
$449,999
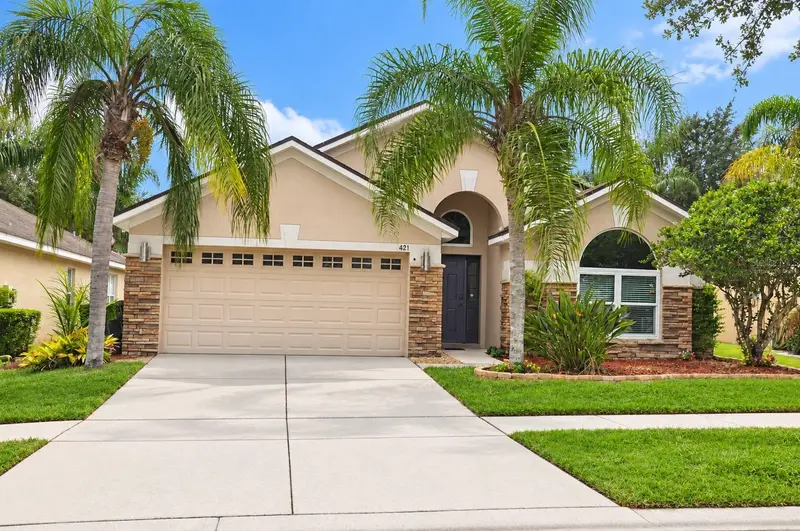
421 Thicket Crest Rd
Seffner, FL 33584
4 bd · 2 ba · 2,186 sqft
Kingsway Ph 2
MLS ID #TB8554860, JOSEPH SULLIVAN REAL ESTATE.
Listing provided by Stellar MLS

Listings courtesy of Stellar MLS as distributed by MLS GRID
IDX information is provided exclusively for consumers’ personal, non-commercial use and may not be used for any purpose other than to identify prospective properties consumers may be interested in purchasing.
Based on information submitted to the MLS GRID as of February 23, 2024 at 12:02 PM ET. All data is obtained from various sources and may not have been verified by broker or MLS GRID. Supplied Open House Information is subject to change without notice. All information should be independently reviewed and verified for accuracy. Properties may or may not be listed by the office/agent presenting the information.
All or a portion of the multiple listing information is provided by Stellar MLS, from a copyrighted compilation of listings. The compilation of listings and each individual listing are © 2026 Stellar MLS. All rights reserved.
Ryan Solberg, Broker · MaxLife Realty LLC · FL License #BK3354351 · Equal Housing Opportunity · Full disclaimer · DMCA