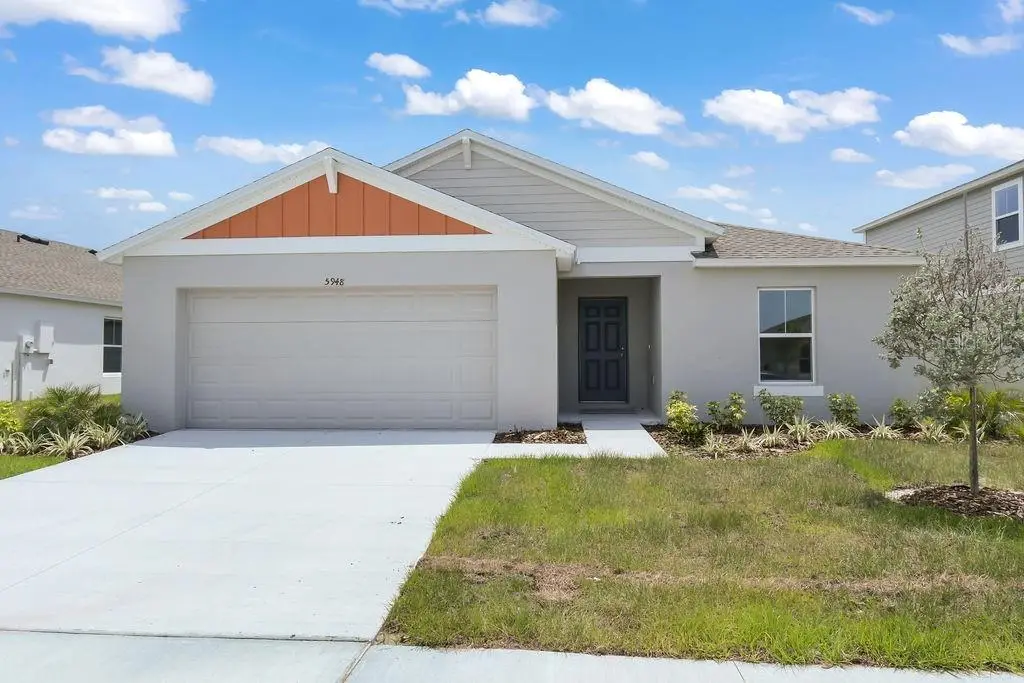

$329,000
5945 Slate Rock DriveLakeland, FL 33811
Listing updated: October 7, 2026 at 6:49 AM ET
Listing courtesy of Coldwell Banker Realty · Stephanie Howard · MLS #TB8554810 · Active · 813-253-2444Property type
Year built
Lot size
Price / sq ft
HOA dues
Day on market
Flood zone
About this home
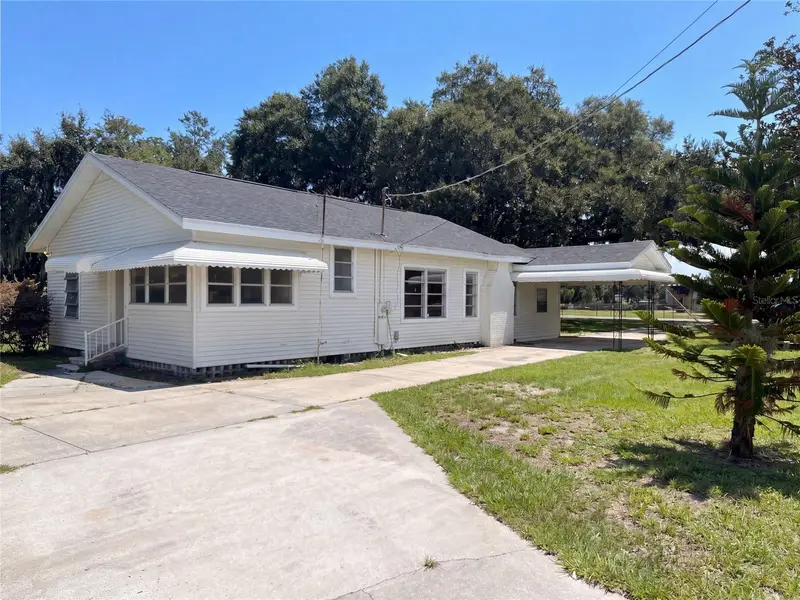
welcome to 5945 Slate Rock Drive, a 2022-built Craftsman in Riverstone. This 4-bedroom, 2-bath single-story home offers 1,850 square feet of thoughtfully designed living space with greenbelt views, all just minutes from schools, shopping, and parks. Inside, enjoy an open floorplan with spacious living and dining areas, laminate floors, sliding glass doors opening to a private patio. The kitchen features stainless steel appliances, oven, microwave (all convey with he property) ample cabinetry, plus a walk-in pantry and convenient storage closet. The primary suite includes a walk-in closet and en suite bath with dual sinks and modern finishes. Additional highlights: • All appliances included (washer, dryer, fridge, and more) • Central air, electric heating, blinds throughout • Inside laundry room with electric dryer hookup • Attached 2-car garage with direct access • Peaceful backyard with greenbelt views Riverstone offers sidewalks, a community pool, playground, and deed-restricted charm with low HOA fees. Located in the growing Lakeland corridor with quick access to I-4 and commuter routes. This newer home built in 2022, craftsman, move-in ready home is ideal individuals and/or families seeking space in a vibrant, thriving community with easy highway access. Photos are from previous listing. Home was staged. Finishings remain the same.
Estimated monthly payment
Estimate only. Taxes use the listing's reported amount where available; insurance is a Florida-average estimate. Your actual payment will vary — run a full calculation or talk to a lender.
Price & listing history1 days on market
- Status: ActiveOct 6, 2026
- Listed$329,000Oct 6, 2026
- Price increased$329,000
Facts & features
- Property type
- Residential
- Sub type
- Single Family Residence
- Status
- Active
- Days on market
- 1
- Subdivision
- Riverstone Ph 5 & 6
- County
- Polk
- Year built
- 2022
- Living area
- 1,848 sq ft
- Price/sq ft
- $178
- Building area
- 2,505 sq ft (Public Records)
- Lot size
- 6,103 sq ft
- Lot category
- 0 to less than 1/4
- Flood zone
- X (12105C0460G)
- Annual taxes
- $7,563 (2025)
- Parcel #
- 23-29-17-141625-002210
- MLS #
- TB8554810
Ask about this home
Have a question? Ask the broker directly.
Ryan Solberg answers personally — no call center, no spam. Your question goes straight to him.
Interior Details
- Bedrooms
- 4
- Full bathrooms
- 2
- Flooring
- Carpet, Ceramic Tile
- Appliances
- Dishwasher, Disposal, Dryer, Microwave, Range, Refrigerator
- Interior features
- Kitchen/Family Room Combo, Living Room/Dining Room Combo, Open Floorplan, Pest Guard System, Primary Bedroom Main Floor, Split Bedroom, Thermostat
- Laundry
- Laundry Room
- Stories / Levels
- One
- Direction faces
- West
Heating & Cooling
- Heating
- Central, Electric
- Cooling
- Central Air
Parking
- Attached garage
- Yes
- Parking features
- Garage Door Opener
HOA & Financial
- HOA fee
- $170 / Annually
- Monthly HOA
- $14/mo
- Total monthly fees
- $14/mo
- Total annual fees
- $170
- HOA name
- Eric Moscow
- CDD
- Yes
- Min lease term
- 1-2 Years
- Ownership
- Fee Simple
- Available for lease
- Yes
- Lease restrictions
- Yes
- Additional lease restrictions
- Please refer to HOA for lease restrictions
Exterior & Construction
- Exterior features
- Private Yard, Sidewalk
- Construction materials
- Stucco
- Roof
- Shingle
- Foundation
- Concrete Perimeter
- Road surface
- Asphalt
Utilities
- Sewer
- Public Sewer
- Water source
- Public
- Utilities
- Cable Connected, Electricity Connected, Phone Available, Public, Sewer Connected, Water Connected
Community
- Pets allowed
- Cats OK, Dogs OK
Room Details
| Room | Level | Dimensions |
|---|---|---|
| Great Room | First | 17x17 |
| Dining Room | First | 11x10 |
| Kitchen | First | 11x10 |
| Primary Bedroom | First | 13x15 |
| Bathroom 2 | First | 14x10 |
Listing Details
- Listing date
- 2026-10-04
- On market date
- 2026-10-06
- Original list price
- $329,000
- Occupant type
- Vacant
- MLS area
- 33811 - Lakeland
- Listing AOR
- Suncoast Tampa
- Status changed
- 2026-10-06
- Tax legal description
- RIVERSTONE PHASE 5 & 6 PB 185 PG 26-36 BLOCK 2 LOT 21
Flood risk
Minimal-risk area outside the mapped floodplain. Flood insurance is optional and typically low-cost.
Source: FEMA flood zone reported on the listing. Confirm current designation at FEMA Flood Map Service Center.
Location
Directions
Pipkin to Medulla Road make a right - Right on Siltstone Street - Left on White Marble Court - Right on Slate Rock Drive
More homes like this
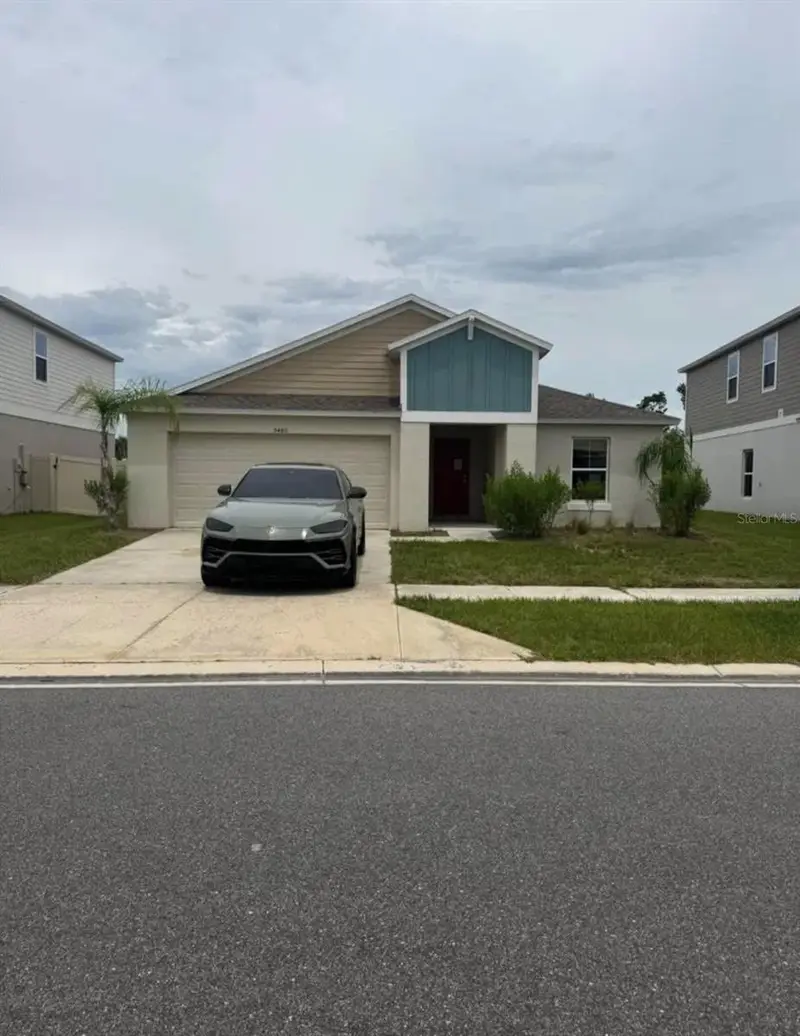
$339,900
Lakeland, Fl
Lakeland, FL 33811
4 bd · 2 ba · 1,848 sqft
Riverstone Ph 5 & 6
MLS ID #TB8538096, EXP REALTY LLC.
Listing provided by Stellar MLS
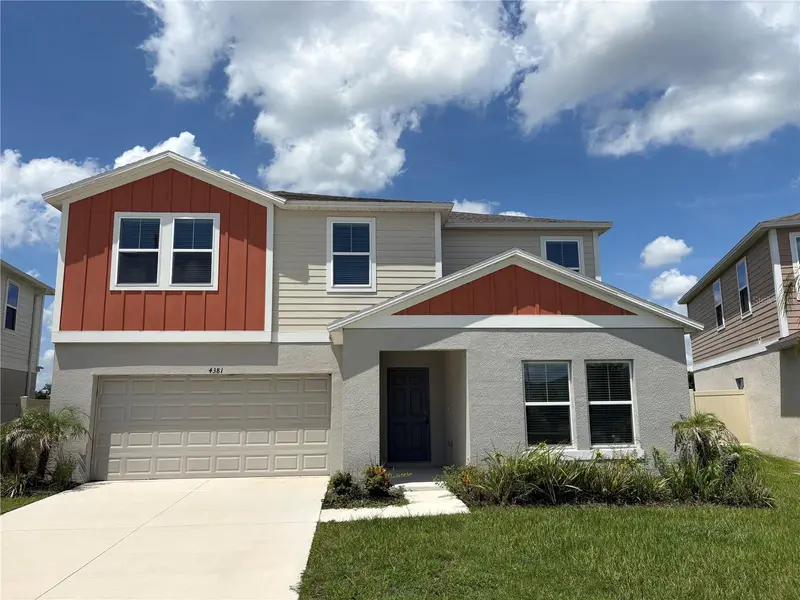
$364,900
4381 Pumice Dr
Lakeland, FL 33811
5 bd · 3 ba · 2,885 sqft
Riverstone Ph 5 & 6
MLS ID #P4939562, ALLSTATE REALTY SERVICES.
Listing provided by Stellar MLS
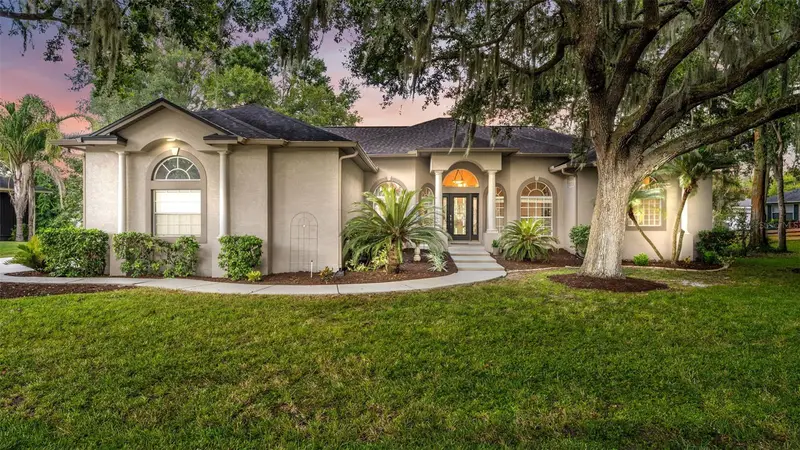
$500,000
5956 Trophy Loop
Lakeland, FL 33811
3 bd · 3 ba · 2,458 sqft
Deer Brooke South
MLS ID #L4964666, DREAM REALTY GROUP.
Listing provided by Stellar MLS
$224,000
4805 Coronet Rd
Plant City, FL 33566
3 bd · 1 ba · 1,346 sqft
Unplatted
MLS ID #O6442999, OPENDOOR BROKERAGE LLC.
Listing provided by Stellar MLS

Listings courtesy of Stellar MLS as distributed by MLS GRID
IDX information is provided exclusively for consumers’ personal, non-commercial use and may not be used for any purpose other than to identify prospective properties consumers may be interested in purchasing.
Based on information submitted to the MLS GRID as of October 7, 2026 at 6:49 AM ET. All data is obtained from various sources and may not have been verified by broker or MLS GRID. Supplied Open House Information is subject to change without notice. All information should be independently reviewed and verified for accuracy. Properties may or may not be listed by the office/agent presenting the information.
All or a portion of the multiple listing information is provided by Stellar MLS, from a copyrighted compilation of listings. The compilation of listings and each individual listing are © 2026 Stellar MLS. All rights reserved.
Ryan Solberg, Broker · MaxLife Realty LLC · FL License #BK3354351 · Equal Housing Opportunity · Full disclaimer · DMCA