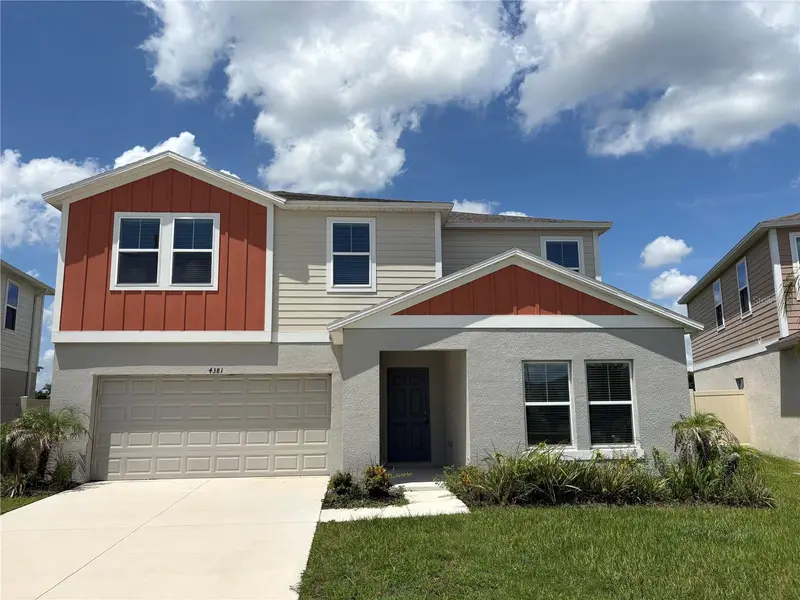

$345,000
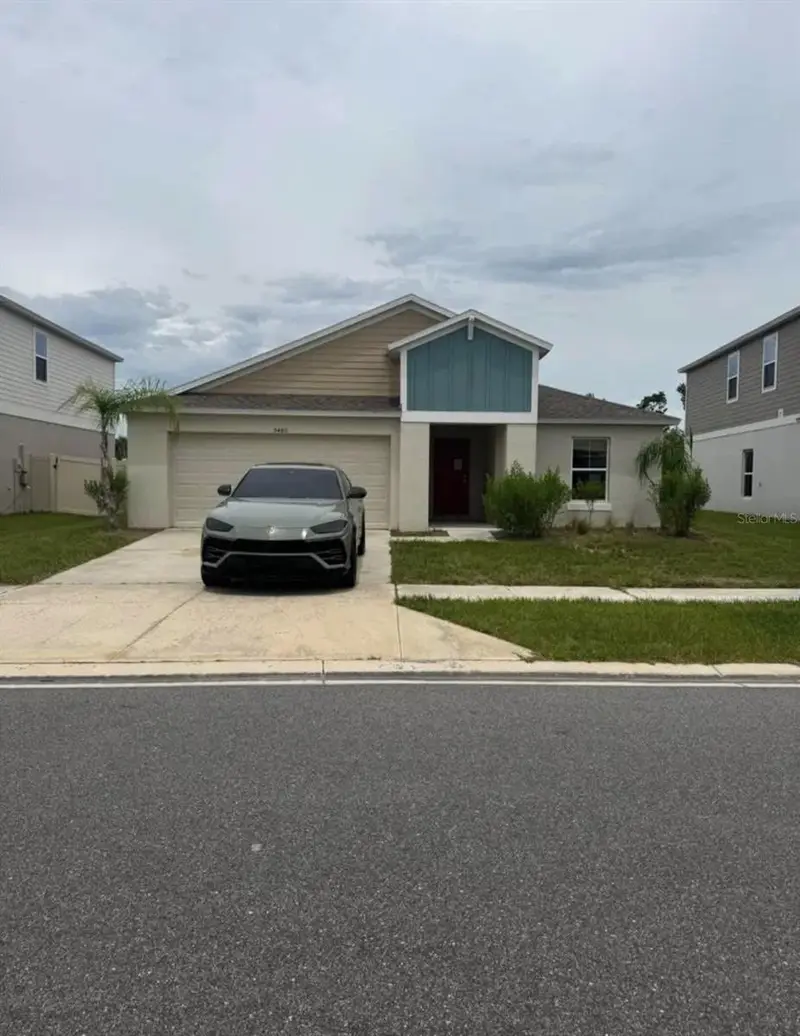
Active · 97 days on market4381 Pumice DriveLakeland, FL 33811
- Beds
- 5
- Baths
- 3
- Sq ft
- 2,885
- Acres
- 0.15
- Built
- 2022
- Per sq ft
- $120
 Listing courtesy of Allstate Realty Services · Dwight Head · MLS #P4939562 · Active · 863-965-0207
Listing updated: November 16, 2026 at 5:11 PM ET
Property type
HOA dues
Garage spaces
Flood zone
About this home
Experience the allure of waterfront living in this impeccably maintained 5-bedroom, 3-bathroom residence, nestled in the appealing Riverstone community. Showcasing a harmonious blend of space and style, this home boasts a great room that seamlessly connects with the kitchen and dining area. This open layout not only promotes a sense of togetherness but also offers a serene water panorama. The kitchen exudes modern elegance, featuring pristine quartz countertops, complemented by sleek stainless steel appliances. A generous closet pantry and a practical mudroom area further elevate convenience. The kitchen island, a natural focal point, serves as a perfect hub for gatherings. The first floor encompasses a versatile bedroom and full bathroom, providing flexibility for guests or transforming the space into a playroom or bonus room. Additionally, a den offers the perfect blend of productivity and leisure, accommodating your unique lifestyle needs.
Estimated monthly payment
Estimate only. Taxes use the listing's reported amount where available; insurance is a Florida-average estimate. Your actual payment will vary — run a full calculation or talk to a lender.
Facts & features
Property
- Property type
- Residential
- Sub type
- Single Family Residence
- Status
- Active
- Subdivision
- Riverstone Ph 5 & 6
- County
- Polk
- Building area
- 3,392 sq ft (Public Records)
- Lot size
- 6,625 sq ft
- Lot category
- 0 to less than 1/4
- Flood zone
- X (12105C0460G)
- Garage
- 2 spaces
- Annual taxes
- $8,004 (2025)
- Parcel #
- 23-29-17-141625-003130
- MLS #
- P4939562
Interior
- Full bathrooms
- 3
- Flooring
- Carpet, Vinyl
- Appliances
- Other
- Interior features
- Other
- Laundry
- Inside
- Stories / Levels
- Two
- Direction faces
- East
Heating & cooling
- Heating
- Central, Electric
- Cooling
- Central Air
Parking
- Garage spaces
- 2
- Attached garage
- Yes
HOA & financial
- HOA fee
- $177 / Monthly
- Monthly HOA
- $177/mo
- Total monthly fees
- $177/mo
- Total annual fees
- $2,124
- HOA name
- Riverstone
- CDD
- Yes
- Min lease term
- 6 Months
- Listing terms
- Cash, Conventional, FHA, VA Loan
- Ownership
- Fee Simple
- Available for lease
- Yes
- Lease restrictions
- Yes
- Additional lease restrictions
- See HOA docs
- Approval process
- See HOA docs
Exterior & construction
- Exterior features
- Other
- Construction materials
- Block, Frame
- Roof
- Shingle
- Foundation
- Slab
- Road surface
- Asphalt, Paved
Show all 10 groups ▾Show fewer ▴
Utilities
- Sewer
- Public Sewer
- Water source
- Public
- Utilities
- Cable Connected, Electricity Connected
Community
- Pets allowed
- Cats OK, Dogs OK
Rooms
| Room | Level | Dimensions |
|---|---|---|
| Kitchen | First | 19x15 |
| Living Room | First | 17x15 |
| Primary Bedroom | Second | 16x15 |
Listing details
- Listing date
- 2026-08-10
- On market date
- 2026-08-11
- Original list price
- $390,000
- Occupant type
- Vacant
- Special conditions
- Real Estate Owned
- MLS area
- 33811 - Lakeland
- Listing AOR
- East Polk
- Status changed
- 2026-08-11
- Tax legal description
- RIVERSTONE PHASE 5 & 6 PB 185 PG 26-36 BLOCK 3 LOT 13
Price & listing history97 days on market
- Status: ActiveAug 11, 2026
- Listed$390,000Aug 11, 2026
- Price reduced$345,000
Location
Directions
From W Pipken Rd, turn on to Medulla Rd, right on Siltstone St, left on Siltstone St, left on Pumice
Flood risk
Minimal-risk area outside the mapped floodplain. Flood insurance is optional and typically low-cost.
Source: FEMA flood zone reported on the listing. Confirm current designation at FEMA Flood Map Service Center.
More homes like this
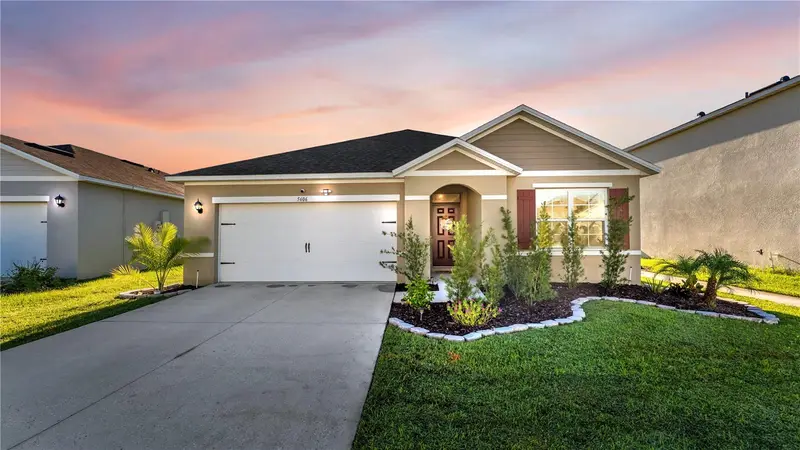
$294,900
5606 Siltstone St
Lakeland, FL 33811
3 bd · 2 ba · 1,672 sqft
Riverstone Ph 5 & 6
MLS ID #L4965726, XCELLENCE.
Listing provided by Stellar MLS
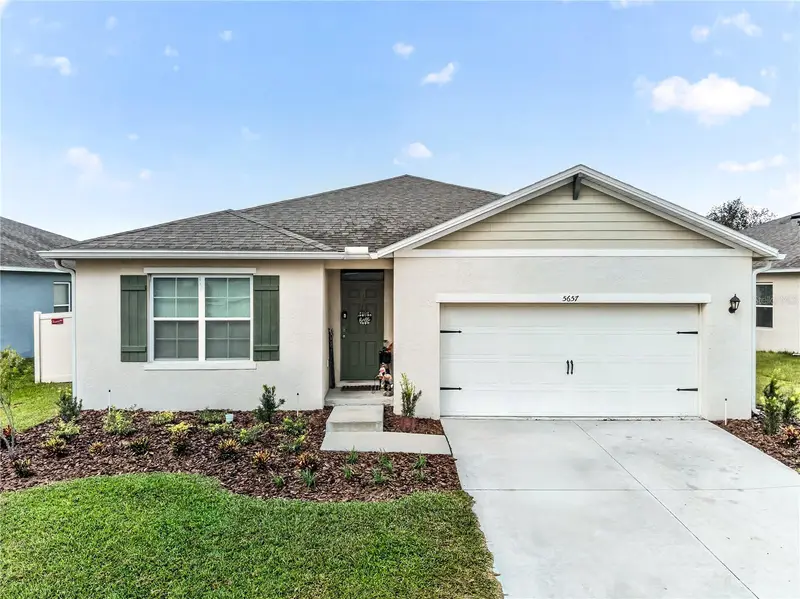
$310,000
5657 Siltstone St
Lakeland, FL 33811
4 bd · 2 ba · 1,812 sqft
Riverstone Ph 5 & 6
360° tour
MLS ID #L4966248, S & D REAL ESTATE SERVICE LLC.
Listing provided by Stellar MLS
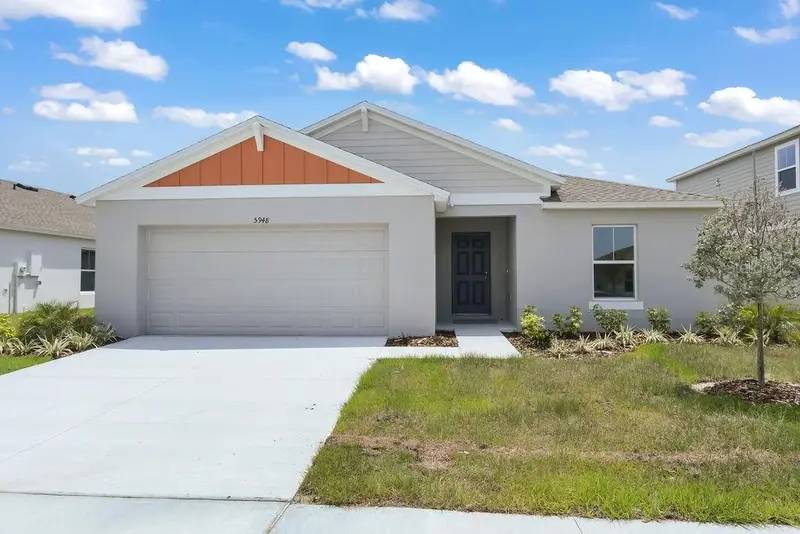
$329,000
5945 Slate Rock Dr
Lakeland, FL 33811
4 bd · 2 ba · 1,848 sqft
Riverstone Ph 5 & 6
360° tour
MLS ID #TB8554810, COLDWELL BANKER REALTY.
Listing provided by Stellar MLS
$339,900
Lakeland, FL 33811
4 bd · 2 ba · 1,848 sqft
Riverstone Ph 5 & 6
360° tour
MLS ID #TB8538096, EXP REALTY LLC.
Listing provided by Stellar MLS

Listings courtesy of Stellar MLS as distributed by MLS GRID
IDX information is provided exclusively for consumers’ personal, non-commercial use and may not be used for any purpose other than to identify prospective properties consumers may be interested in purchasing.
Based on information submitted to the MLS GRID as of November 16, 2026 at 5:11 PM ET. All data is obtained from various sources and may not have been verified by broker or MLS GRID. Supplied Open House Information is subject to change without notice. All information should be independently reviewed and verified for accuracy. Properties may or may not be listed by the office/agent presenting the information.
All or a portion of the multiple listing information is provided by Stellar MLS, from a copyrighted compilation of listings. The compilation of listings and each individual listing are © 2026 Stellar MLS. All rights reserved.
Ryan Solberg, Broker · MaxLife Realty LLC · FL License #BK3354351 · Equal Housing Opportunity · Full disclaimer · DMCA