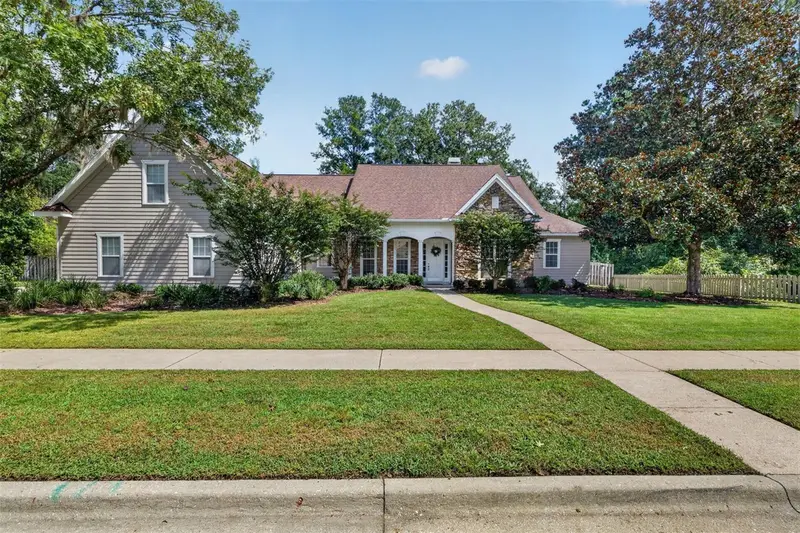

$787,000
4923 62nd StreetGainesville, FL 32653
Listing updated: October 19, 2026 at 11:13 AM ET
Listing courtesy of Cornerstone Realty & Management Services Llc · Jamie Williams · MLS #GC543958 · Active · 352-262-4914Property type
Year built
Lot size
Price / sq ft
HOA dues
Days on market
Flood zone
About this home
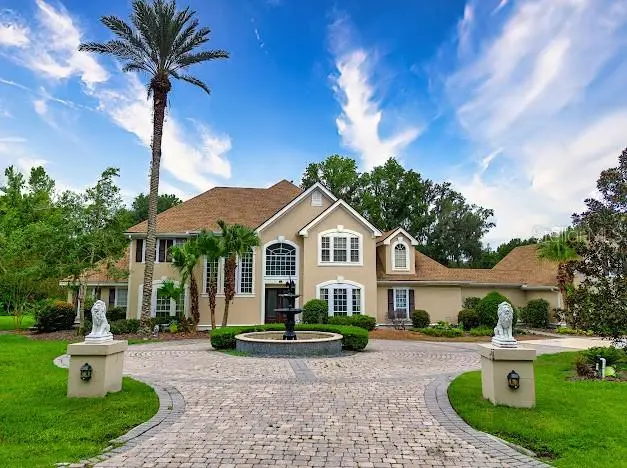
Want privacy without giving up convenience? Put this one on your list. Inside gated Windsor Glen off Millhopper Road, this spacious pool home sits on a 0.42-acre lot with only ONE side neighbor. On the other side is the community's wooded common area, giving the home a wide-open, private feel that's hard to find this close to everything. Inside, soaring 14-foot cathedral ceilings, a gas fireplace with custom built-ins and a wall of windows make the home feel open and bright the moment you walk in. The split floor plan gives the primary suite its own private wing, with pool access, a sitting area and an updated bath featuring a dual-head walk-in shower, jetted tub and double vanity. Nearby, the oversized office, about twice the size of a typical home office, has its own cathedral ceiling and custom built-ins. On the other side of the home are three more bedrooms, two sharing a Jack-and-Jill bath and one beside the pool bath. Upstairs, the huge fifth bedroom works as a guest suite, media room or bonus space. This is an entertainer's home, and the kitchen is the heart of it. A HUGE island gives everyone a place to gather, with granite countertops, stainless appliances, an eat-in area and the formal dining room steps away. Luxury vinyl plank runs throughout the main living areas, with carpet in the upstairs bedroom. The oversized laundry room adds plenty of storage, and the 3-car garage has room for cars, tools and toys. Key updates: Roof 2018, New Pool Heater 2023, Pool Resurfaced 2020, Gas Water Heater 2023. And then there's the backyard. With the wooded common area right beside the property, a fenced yard and mature landscaping around the screened pool, it's made for Gainesville's outdoor lifestyle: morning coffee, weekend pool parties, hosting friends, or just closing the doors and enjoying the quiet. You're minutes from DB Racquet Club, Publix, I-75, San Felasco Hammock Park and Devil's Millhopper, with easy access to UF, Publix, UF Health and everything Northwest Gainesville has to offer. Schedule your private showing today.
Estimated monthly payment
Estimate only. Taxes use the listing's reported amount where available; insurance is a Florida-average estimate. Your actual payment will vary — run a full calculation or talk to a lender.
Price & listing history12 days on market
- Status: ActiveOct 7, 2026
- Listed$787,000Oct 7, 2026
Facts & features
- Property type
- Residential
- Sub type
- Single Family Residence
- Status
- Active
- Days on market
- 12
- Subdivision
- Windsor Glen
- County
- Alachua
- Year built
- 1996
- Living area
- 3,927 sq ft
- Price/sq ft
- $200
- Building area
- 5,220 sq ft (Public Records)
- Lot size
- 18,295 sq ft
- Lot category
- 1/4 to less than 1/2
- Flood zone
- X (12001C0285E)
- Pool
- Private pool
- Annual taxes
- $14,220 (2025)
- Parcel #
- 06046-010-042
- Zoning
- R-1AA
- MLS #
- GC543958
Ask about this home
Have a question? Ask the broker directly.
Ryan Solberg answers personally — no call center, no spam. Your question goes straight to him.
Interior Details
- Bedrooms
- 5
- Full bathrooms
- 3
- Flooring
- Carpet, Ceramic Tile, Luxury Vinyl
- Appliances
- Dishwasher, Microwave, Range, Range Hood, Refrigerator
- Interior features
- Ceiling Fans(s), Eat-in Kitchen, High Ceilings, Other, Primary Bedroom Main Floor, Solid Surface Counters, Split Bedroom, Stone Counters, Thermostat, Walk-In Closet(s), Wet Bar
- Laundry
- Inside, Laundry Room
- Stories / Levels
- Two
- Direction faces
- West
- Fireplace
- Yes
Heating & Cooling
- Heating
- Central
- Cooling
- Central Air
Parking
- Attached garage
- Yes
HOA & Financial
- HOA fee
- $375 / Quarterly
- Monthly HOA
- $125/mo
- Total monthly fees
- $125/mo
- Total annual fees
- $1,500
- HOA name
- Leland Community Management
- CDD
- No
- Homestead exemption
- Yes
- Min lease term
- No Minimum
- Listing terms
- Cash, Conventional
- Ownership
- Fee Simple
- Available for lease
- Yes
- Lease restrictions
- No
- Additional lease restrictions
- Verify with Leland any leasing restrictions
Exterior & Construction
- Exterior features
- Private Yard, Sidewalk
- Construction materials
- Stone
- Roof
- Shingle
- Foundation
- Slab
- Pool
- Private pool
- Road surface
- Asphalt
Utilities
- Sewer
- Public Sewer
- Water source
- Public
- Utilities
- BB/HS Internet Available, Public, Sewer Connected, Water Connected
Community
- Pets allowed
- Cats OK, Dogs OK
Schools
Letter grades: Florida DOE 2024–25 school grades (Orange, Seminole, Lake, Osceola, Brevard). Assigned schools from the listing agent — verify enrollment with the district.
Room Details
| Room | Level | Dimensions |
|---|---|---|
| Kitchen | First | |
| Primary Bedroom | First | |
| Living Room | First |
Listing Details
- Listing date
- 2026-10-04
- On market date
- 2026-10-07
- Original list price
- $787,000
- Occupant type
- Vacant
- MLS area
- 32653 - Gainesville
- Listing AOR
- Gainesville-Alachua
- Status changed
- 2026-10-07
- Tax legal description
- WINDSOR GLEN S/D PB S-29 LOT 42 OR 4722/2109 & OR 5052/2155
Flood risk
Minimal-risk area outside the mapped floodplain. Flood insurance is optional and typically low-cost.
Source: FEMA flood zone reported on the listing. Confirm current designation at FEMA Flood Map Service Center.
Location
Directions
From I-75 in Gainesville, take Exit 387 for FL-26 / Newberry Road. Head East: Turn east onto FL-26 E / W Newberry Road. Turn North: Turn left (north) onto NW 43rd Street. Follow NW 43rd Street and navigate to NW 62nd Street to arrive at 4923 NW 62nd St.
More homes like this
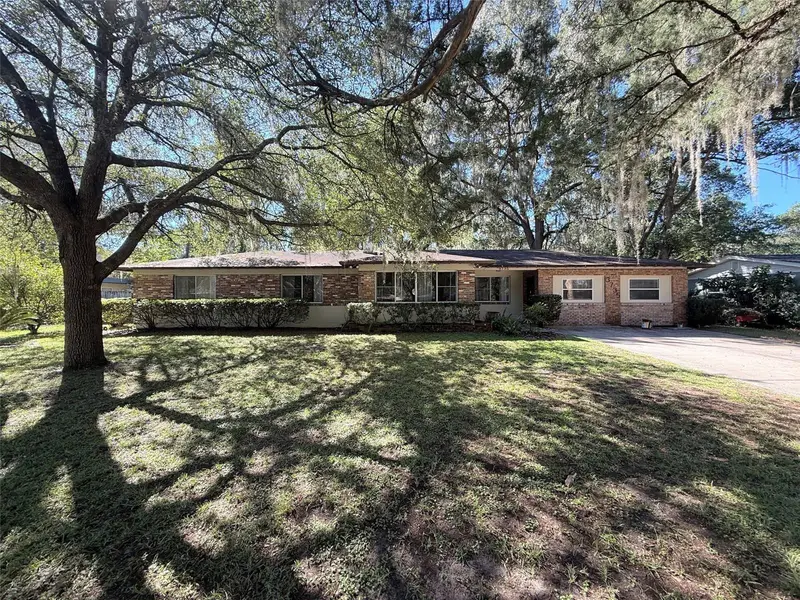
$524,900
3735 Sw 2nd Pl
Gainesville, FL 32607
3 bd · 3 ba · 2,304 sqft
Oakland Terrace
MLS ID #GC544198, SUSKIN REALTY INC.
Listing provided by Stellar MLS
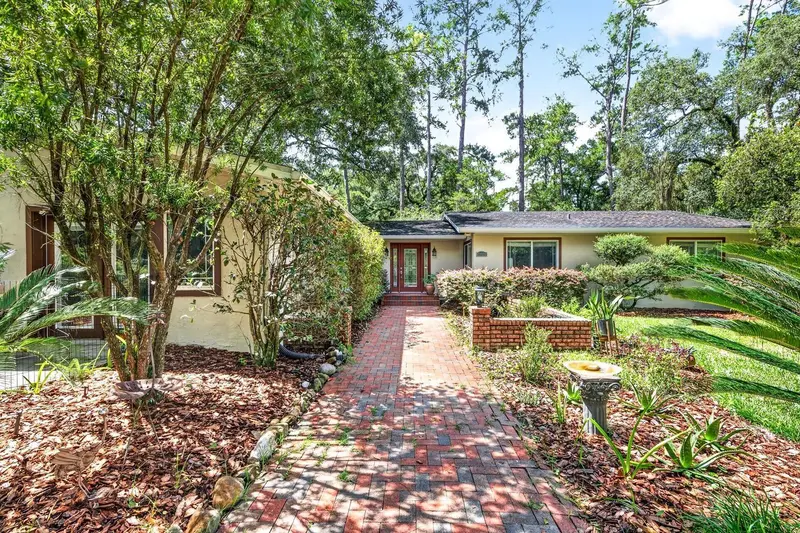
$725,000
11101 Nw 12th Pl
Gainesville, FL 32606
4 bd · 4 ba · 3,938 sqft
Pine Hill Estate Add 1
MLS ID #GC542740, REMAX SELECT PARTNERS.
Listing provided by Stellar MLS
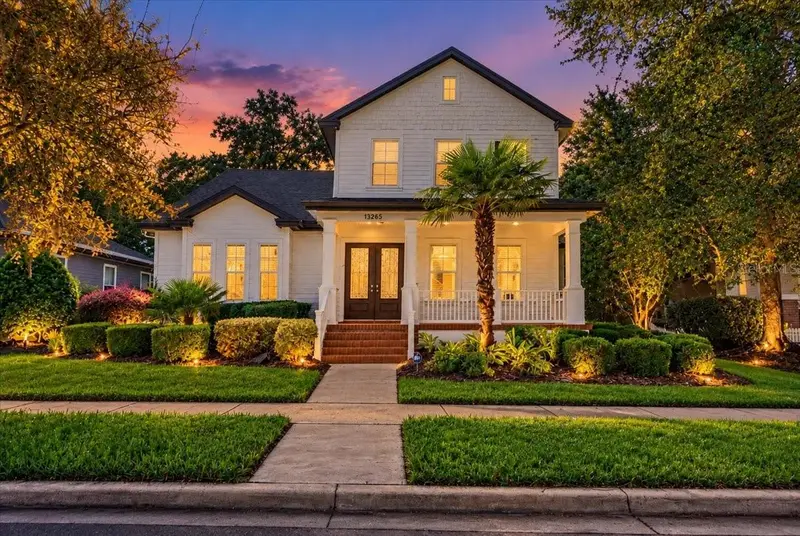
$749,900
13265 Sw 6th Ave
Newberry, FL 32669
5 bd · 4 ba · 2,848 sqft
Town Of Tioga Ph 11
MLS ID #GC544038, COLDWELL BANKER M.M. PARRISH REALTORS.
Listing provided by Stellar MLS
$1,250,000
6823 Nw 52nd Ln
Gainesville, FL 32653
5 bd · 6 ba · 4,587 sqft
Thornehill
MLS ID #GC542620, KELLER WILLIAMS GAINESVILLE REALTY PARTNERS.
Listing provided by Stellar MLS

Listings courtesy of Stellar MLS as distributed by MLS GRID
IDX information is provided exclusively for consumers’ personal, non-commercial use and may not be used for any purpose other than to identify prospective properties consumers may be interested in purchasing.
Based on information submitted to the MLS GRID as of October 19, 2026 at 11:13 AM ET. All data is obtained from various sources and may not have been verified by broker or MLS GRID. Supplied Open House Information is subject to change without notice. All information should be independently reviewed and verified for accuracy. Properties may or may not be listed by the office/agent presenting the information.
All or a portion of the multiple listing information is provided by Stellar MLS, from a copyrighted compilation of listings. The compilation of listings and each individual listing are © 2026 Stellar MLS. All rights reserved.
Ryan Solberg, Broker · MaxLife Realty LLC · FL License #BK3354351 · Equal Housing Opportunity · Full disclaimer · DMCA