
$725,000
11101 12th PlaceGainesville, FL 32606
Listing updated: October 18, 2026 at 5:48 PM ET
Listing courtesy of Remax Select Partners · Kathleen MacDowell · MLS #GC542740 · Active · 850-525-7570Property type
Year built
Lot size
Price / sq ft
HOA dues
Days on market
Garage spaces
Flood zone
About this home
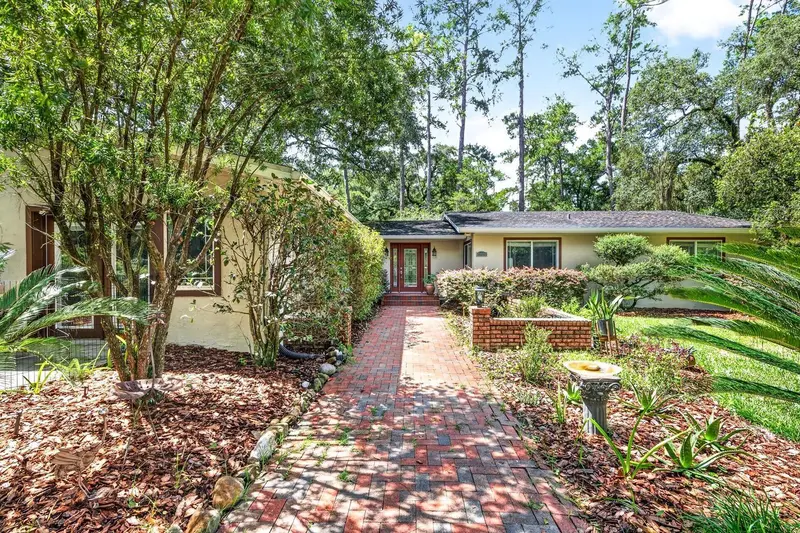
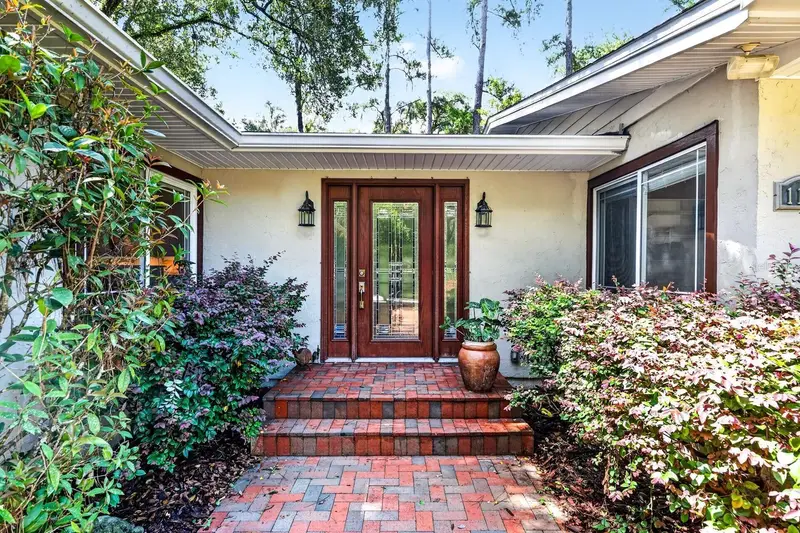
No HOA. One beautiful acre. A flexible floor plan. A private apartment. Dedicated office space. Multiple flex areas. Gorgeous outdoor views. Welcome to this Rare Find! Imagine coming home to your private retreat on a beautiful acre lot graced by a magnificent oak tree. This exceptional, completely remodeled property offers flexible space, privacy, and an incredible opportunity for multi-generational living or income producing apartment. The residence features 3 spacious bedrooms and 2 baths, a 1-bedroom/1-bath apartment (ADU) under the same roof. Perfect for extended family, guests, an au pair, caregiver, or potential additional income, this versatile layout is designed to adapt to your lifestyle. And there’s more! A private office with a walk-in closet and ADA half-bath provides an ideal work-from-home retreat. Two additional flex spaces can become a home gym, movie theater, arts/crafts studio, playroom, storage, or convenient drop zone with tons of storage. An oversized side-entry attached 2-car garage adds even more functionality. Be sure to check out the floor plan in photos! The custom kitchen has wood cabinets, granite, stainless steel appliances, pantry, loads of storage and a breakfast nook. Walls of glass across the back of the home bring the beauty of the surrounding greenery indoors while creating a wonderful sense of privacy. The screened deck, accessible from the living and dining rooms, is perfect for morning coffee, relaxing evenings, entertaining or bird watching. The two guest bedrooms feature large windows that capture the beautiful natural setting. The spacious primary suite includes a glass slider opening to a private deck. The luxurious primary bath features dual vanities, glass-enclosed shower, jetted tub, and private water closet. The 10-foot-deep, walk-in closet provides abundant storage. AND the apartment: The one-bedroom apartment offers exceptional versatility and independence, with both private exterior and interior entrances. Filled with natural light, it includes a private front courtyard, fully equipped kitchen with oven/range, microwave, dishwasher, and laundry closet, plus a bedroom with closet and private bath featuring a large walk-in shower, vanity, & water closet. The kitchen overlooks the living room, creating a comfortable, welcoming space. The entire home was thoughtfully renovated in 2009–2010, including new plumbing, electric, septic system, energy efficient closed cell foam insulation throughout the attic, two HVAC units, windows, doors, floors, bathrooms, and kitchens. You will fall in love with this exceptional home in a highly sought after neighborhood with its gorgeous tree canopy which is a favorite for walking, bike riding, jogging, and gathering with your favorite neighbors. Pine Hill Estates is conveniently located off of Newberry Road between I-75 and Tioga/Jonesville w/restaurants, shopping and entertainment. All homes are on one-acre lots, providing privacy and personal relaxation not found the newer communities. New roof and two new water heaters prepare this home for years of enjoyment without a major investment. This home still has plenty of options to personalize your estate with a future pool, pickle ball court, fire pit, vegetable garden, and more. Whether you're seeking a multi-generational home, space for guests, home school, room to work and create, or simply a private retreat with exceptional versatility, this one-of-a-kind property deserves a closer look!
Estimated monthly payment
Estimate only. Taxes use the listing's reported amount where available; insurance is a Florida-average estimate. Your actual payment will vary — run a full calculation or talk to a lender.
Price & listing history46 days on market
- Status: ActiveSep 2, 2026
- Listed$725,000Sep 2, 2026
Property Documents
Documents the listing agent has made public for this property. Free to view and download.
Facts & features
- Property type
- Residential
- Sub type
- Single Family Residence
- Status
- Active
- Days on market
- 46
- Subdivision
- Pine Hill Estate Add 1
- County
- Alachua
- Year built
- 1969
- Living area
- 3,938 sq ft
- Price/sq ft
- $184
- Building area
- 4,358 sq ft (Estimated)
- Lot size
- 46,174 sq ft
- Lot category
- 1 to less than 2
- Flood zone
- X (12001C0290E)
- Garage
- 2 spaces
- Annual taxes
- $4,969 (2025)
- Parcel #
- 04321-028-010
- Zoning
- R-1A
- MLS #
- GC542740
Ask about this home
Have a question? Ask the broker directly.
Ryan Solberg answers personally — no call center, no spam. Your question goes straight to him.
Interior Details
- Bedrooms
- 4
- Full bathrooms
- 3
- Half bathrooms
- 1
- Flooring
- Hardwood, Luxury Vinyl, Tile
- Appliances
- Dishwasher, Dryer, Electric Water Heater, Exhaust Fan, Range, Refrigerator, Washer
- Interior features
- Eat-in Kitchen, Open Floorplan, Primary Bedroom Main Floor, Solid Surface Counters, Solid Wood Cabinets, Walk-In Closet(s)
- Laundry
- Inside, Laundry Room
- Stories / Levels
- One
- Direction faces
- North
- Fireplace
- Yes
- In-law suite
- Yes
Heating & Cooling
- Heating
- Heat Pump
- Cooling
- Central Air
Parking
- Garage spaces
- 2
- Attached garage
- Yes
- Parking features
- Circular Driveway, Driveway, Garage Door Opener, Garage Faces Side, Ground Level
HOA & Financial
- Total monthly fees
- None
- Total annual fees
- None
- CDD
- No
- Homestead exemption
- Yes
- Min lease term
- No Minimum
- Listing terms
- Cash, Conventional, FHA, VA Loan
- Ownership
- Fee Simple
- Available for lease
- Yes
- Lease restrictions
- No
Exterior & Construction
- Exterior features
- Private Mailbox, Rain Gutters
- Construction materials
- Block, Cement Siding, Frame
- Roof
- Shingle
- Foundation
- Slab
- Road surface
- Asphalt
Utilities
- Sewer
- Septic Tank
- Water source
- Well
- Utilities
- Cable Available, Electricity Connected, Fiber Optics, Phone Available, Water Connected
Schools
Letter grades: Florida DOE 2024–25 school grades (Orange, Seminole, Lake, Osceola, Brevard). Assigned schools from the listing agent — verify enrollment with the district.
Room Details
| Room | Level | Dimensions |
|---|---|---|
| Living Room | First | |
| Kitchen | First | |
| Primary Bedroom | First | |
| Primary Bathroom | First | |
| Dining Room | First | |
| Bathroom 1 | First | |
| Bedroom 1 | First | |
| Bedroom 2 | First | |
| Utility Room | First |
Listing Details
- Listing date
- 2026-08-15
- On market date
- 2026-09-02
- Original list price
- $725,000
- Occupant type
- Vacant
- MLS area
- 32606 - Gainesville
- Listing AOR
- Suncoast Tampa
- Status changed
- 2026-09-02
- Tax legal description
- PINE HILL ESTATES ADDN 1 JPB G-7 LOT 10 OR 3855/1689
Flood risk
Minimal-risk area outside the mapped floodplain. Flood insurance is optional and typically low-cost.
Source: FEMA flood zone reported on the listing. Confirm current designation at FEMA Flood Map Service Center.
Location
Directions
From I-75 and Newberry Road head west on Newberry Road to NW 107 Terrace and turn right, next left, next right and follow along curve to home on left.
More homes like this
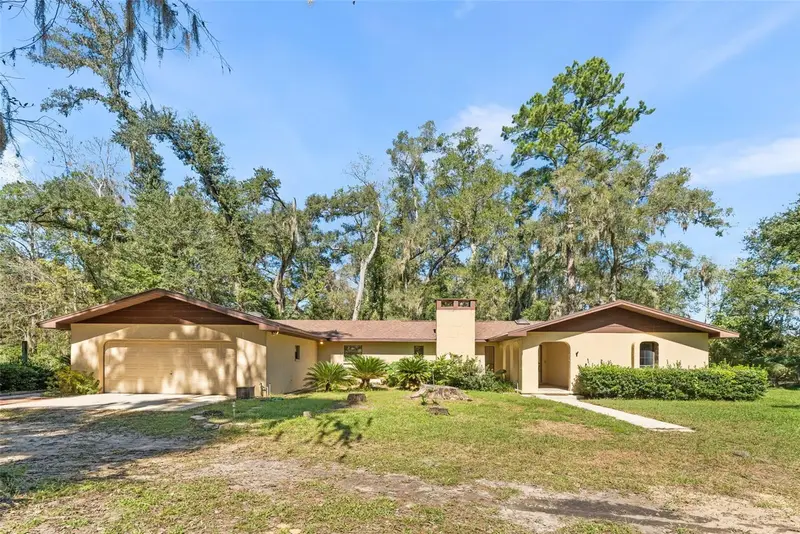
$470,000
5804 Nw 158th St
Alachua, FL 32615
3 bd · 3 ba · 1,876 sqft
MLS ID #GC543682, KELLER WILLIAMS GAINESVILLE REALTY PARTNERS.
Listing provided by Stellar MLS
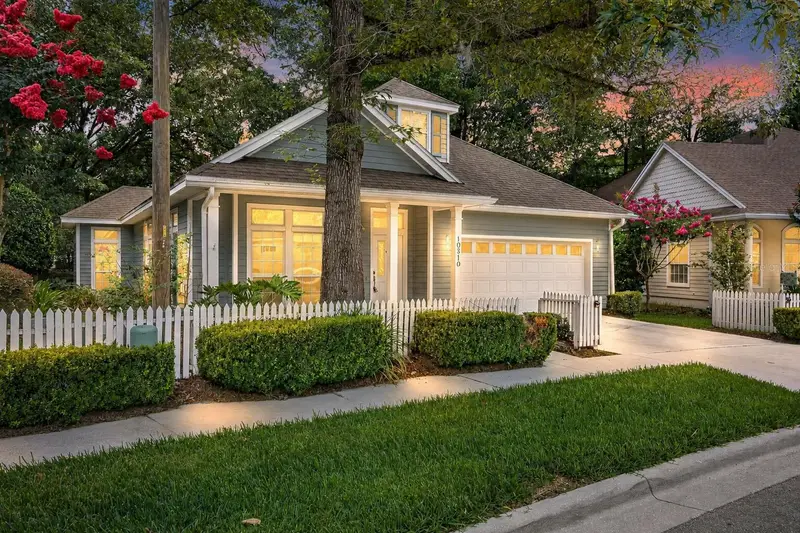
$469,900
10310 Sw 51st Ln
Gainesville, FL 32608
3 bd · 2 ba · 2,233 sqft
Haile Plantation
MLS ID #GC541073, COLDWELL BANKER M.M. PARRISH REALTORS.
Listing provided by Stellar MLS
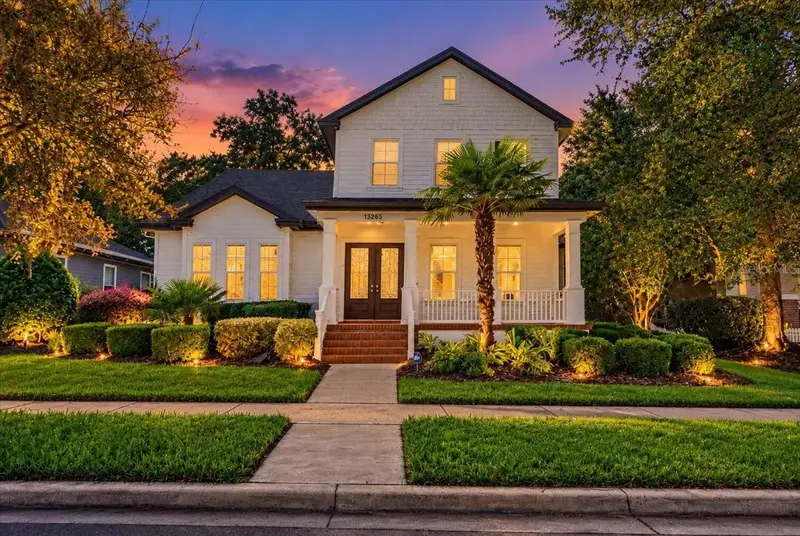
$749,900
13265 Sw 6th Ave
Newberry, FL 32669
5 bd · 4 ba · 2,848 sqft
Town Of Tioga Ph 11
MLS ID #GC544038, COLDWELL BANKER M.M. PARRISH REALTORS.
Listing provided by Stellar MLS
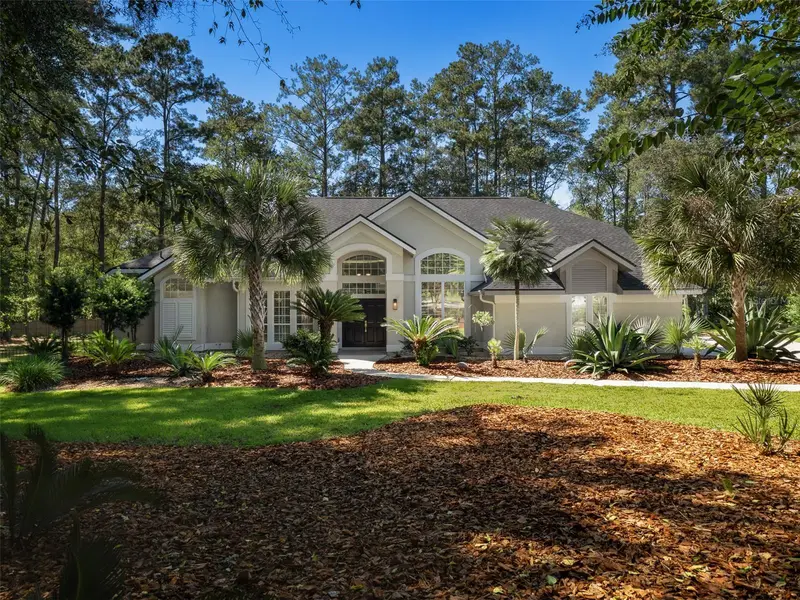
$849,000
8927 Sw 42nd Pl
Gainesville, FL 32608
4 bd · 4 ba · 3,089 sqft
Haile Plantation Unit 9 Ph Iv
MLS ID #GC542744, BOSSHARDT REALTY SERVICES LLC.
Listing provided by Stellar MLS

Listings courtesy of Stellar MLS as distributed by MLS GRID
IDX information is provided exclusively for consumers’ personal, non-commercial use and may not be used for any purpose other than to identify prospective properties consumers may be interested in purchasing.
Based on information submitted to the MLS GRID as of October 18, 2026 at 5:48 PM ET. All data is obtained from various sources and may not have been verified by broker or MLS GRID. Supplied Open House Information is subject to change without notice. All information should be independently reviewed and verified for accuracy. Properties may or may not be listed by the office/agent presenting the information.
All or a portion of the multiple listing information is provided by Stellar MLS, from a copyrighted compilation of listings. The compilation of listings and each individual listing are © 2026 Stellar MLS. All rights reserved.
Ryan Solberg, Broker · MaxLife Realty LLC · FL License #BK3354351 · Equal Housing Opportunity · Full disclaimer · DMCA