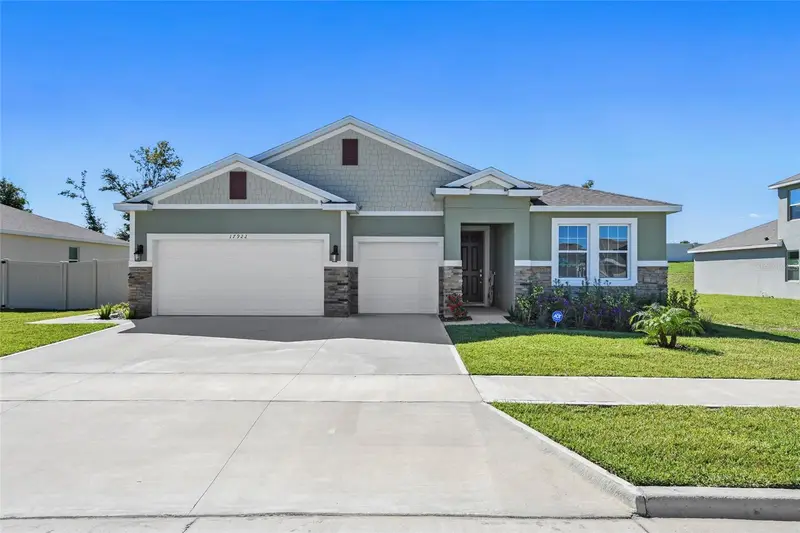
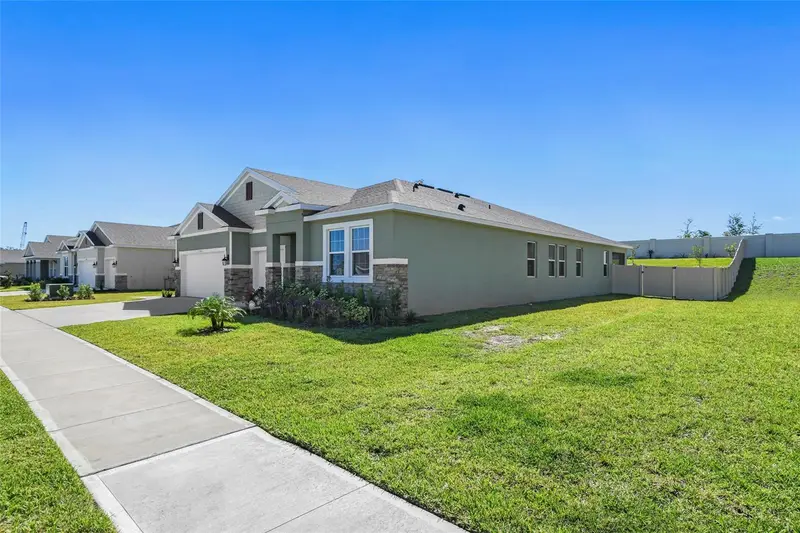


$699,900
17922 Hither Hills CircleWinter Garden, FL 34787
Listing updated: October 12, 2026 at 8:07 PM ET
Listing courtesy of Clock Tower Realty · Cherise Roach · MLS #O6447177 · Active · 407-832-7332Property type
Year built
Lot size
Price / sq ft
HOA dues
Days on market
Garage spaces
Flood zone
About this home
Welcome to 17922 Hither Hills Cir. Built in 2022, this beautiful 4-bedroom, 3.5-bath, single-story home offers a highly desirable multi-generational floor plan with approximately 2,800 square feet of living space and beautiful Lake Apopka views. The attached private in-law suite features its own private exterior entrance, living area, kitchen, bedroom with walk-in closet, full bathroom, and convenient access to the garage—providing exceptional flexibility for extended family, guests, or private accommodations. The open-concept main living area features soaring ceilings, elegant tray ceilings, granite countertops, 42-inch cabinetry, stainless steel appliances, tiled backsplash, breakfast bar, prep island, and spacious dining and great room areas. Sliding glass doors open to the covered and screened lanai, creating an inviting indoor-outdoor living space. The spacious primary suite features a tray ceiling, generous walk-in closet, and ensuite bathroom with dual granite vanities, private water closet, and separate soaking tub and shower. Two additional bedrooms share a conveniently located bathroom with dual vanities. An oversized laundry room provides abundant storage and workspace. Enjoy the Florida lifestyle in the fully fenced backyard with gates on both sides, featuring fruit trees, a 3-person stand-alone hot tub, and a covered screened patio perfect for relaxing or entertaining. The attached 3-car garage provides plenty of room for vehicles and storage. Additional features include smart-home technology with app-controlled garage doors, lights, and door locks, as well as a smart security system with sensors on windows and doors. Ceramic tile flooring throughout. Located in the desirable Lake Apopka Sound community, this home is conveniently located near Downtown Winter Garden, Plant Street Market, restaurants, shopping, parks, the West Orange Trail, Highway 50, the Florida Turnpike, and SR-429. A wonderful opportunity to own a nearly new home offering versatility, modern upgrades, beautiful lake views, and convenient Winter Garden living. Low Yearly HOA and no CDD fees.
Estimated monthly payment
Estimate only. Taxes use the listing's reported amount where available; insurance is a Florida-average estimate. Your actual payment will vary — run a full calculation or talk to a lender.
Price & listing history2 days on market
- Status: ActiveOct 11, 2026
- Listed$699,900Oct 10, 2026
- Price increased$699,900
Property Documents
Documents the listing agent has made public for this property. Free to view and download.
Facts & features
- Property type
- Residential
- Sub type
- Single Family Residence
- Status
- Active
- Days on market
- 2
- Subdivision
- Lake Apopka Sound Ph 1
- County
- Lake
- Year built
- 2022
- Living area
- 2,806 sq ft
- Price/sq ft
- $249
- Building area
- 3,679 sq ft (Builder)
- Lot size
- 13,313 sq ft
- Lot category
- 1/4 to less than 1/2
- Flood zone
- X (12069C0595E)
- Garage
- 3 spaces
- Annual taxes
- $6,638 (2025)
- Parcel #
- 24-22-26-0010-000-01300
- MLS #
- O6447177
Ask about this home
Have a question? Ask the broker directly.
Ryan Solberg answers personally — no call center, no spam. Your question goes straight to him.
Interior Details
- Bedrooms
- 4
- Full bathrooms
- 3
- Half bathrooms
- 1
- Flooring
- Carpet, Tile
- Appliances
- Dishwasher, Disposal, Dryer, Electric Water Heater, Microwave, Range, Refrigerator, Washer
- Interior features
- Cathedral Ceiling(s), Ceiling Fans(s), Eat-in Kitchen, High Ceilings, Living Room/Dining Room Combo, Open Floorplan, Primary Bedroom Main Floor, Smart Home, Solid Surface Counters, Split Bedroom, Stone Counters, Thermostat, Tray Ceiling(s), Walk-In Closet(s), Window Treatments
- Laundry
- Laundry Room
- Stories / Levels
- One
- Direction faces
- North
- Fireplace
- Yes
- In-law suite
- Yes
Heating & Cooling
- Heating
- Electric
- Cooling
- Central Air
Parking
- Garage spaces
- 3
- Attached garage
- Yes
- Parking features
- Driveway, Garage Door Opener
HOA & Financial
- HOA fee
- $210 / Quarterly
- Monthly HOA
- $70/mo
- Total monthly fees
- $70/mo
- Total annual fees
- $840
- HOA name
- Great Communities
- CDD
- No
- Homestead exemption
- Yes
- Min lease term
- 7 Months
- Listing terms
- Cash, Conventional, FHA, VA Loan
- Ownership
- Fee Simple
- Available for lease
- Yes
- Lease restrictions
- Yes
- Additional lease restrictions
- Buyer responsible for verifying lease restrictions with HOA and county
Exterior & Construction
- Exterior features
- Private Yard, Rain Gutters
- Construction materials
- Block, Stucco
- Roof
- Shingle
- Foundation
- Slab
- Road surface
- Asphalt
Utilities
- Sewer
- Public Sewer
- Water source
- Public
- Utilities
- Cable Connected, Electricity Connected, Sewer Connected, Sprinkler Meter, Underground Utilities
Community
- Pets allowed
- Yes
Schools
Letter grades: Florida DOE 2024–25 school grades (Orange, Seminole, Lake, Osceola, Brevard). Assigned schools from the listing agent — verify enrollment with the district.
Room Details
| Room | Level | Dimensions |
|---|---|---|
| Primary Bedroom | First | 14x18 |
| Bedroom 2 | First | 12x12 |
| Bedroom 3 | First | 11.4x11.11 |
| Primary Bathroom | First | 11.5x11.3 |
| Kitchen | First | 10.8x7.2 |
| Living Room | First | 18.9x19.3 |
Listing Details
- Listing date
- 2026-10-10
- On market date
- 2026-10-10
- Original list price
- $699,900
- Occupant type
- Owner
- MLS area
- 34787 - Winter Garden/Oakland
- Listing AOR
- Orlando Regional
- Status changed
- 2026-10-11
- Tax legal description
- LAKE APOPKA SOUND PHASE 1 PB 76 PG 1-5 LOT 13 ORB 6033 PG 1359
Flood risk
Minimal-risk area outside the mapped floodplain. Flood insurance is optional and typically low-cost.
Source: FEMA flood zone reported on the listing. Confirm current designation at FEMA Flood Map Service Center.
Location
Directions
Driving from highway 50 towards Clermont right on Oakland ave to the roundabout and exit on to J. W. Jones and L on Broad Street and L on Hither Hills circle
More homes like this
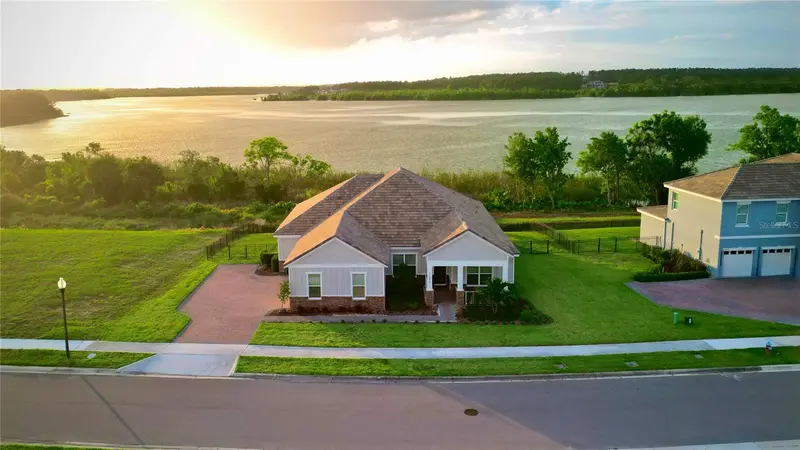
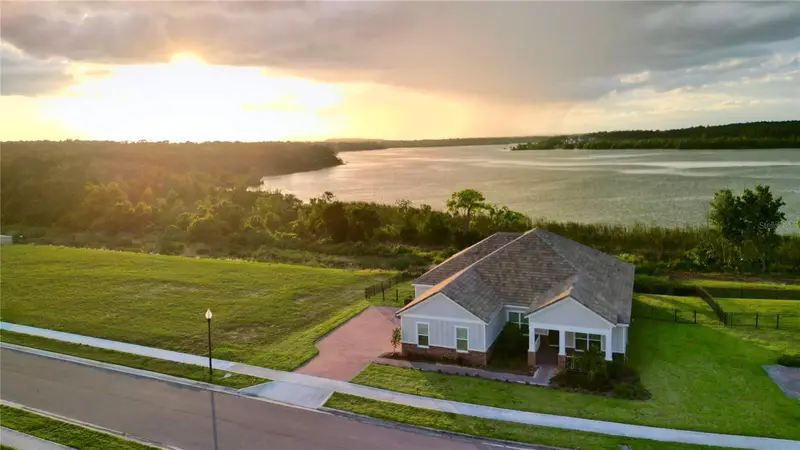
$1,100,000
17854 Hither Hills Cir
Winter Garden, FL 34787
4 bd · 3 ba · 2,929 sqft
Lake Apopka Sound Ph 1
MLS ID #O6428247, CHARLES RUTENBERG REALTY ORLANDO.
Listing provided by Stellar MLS
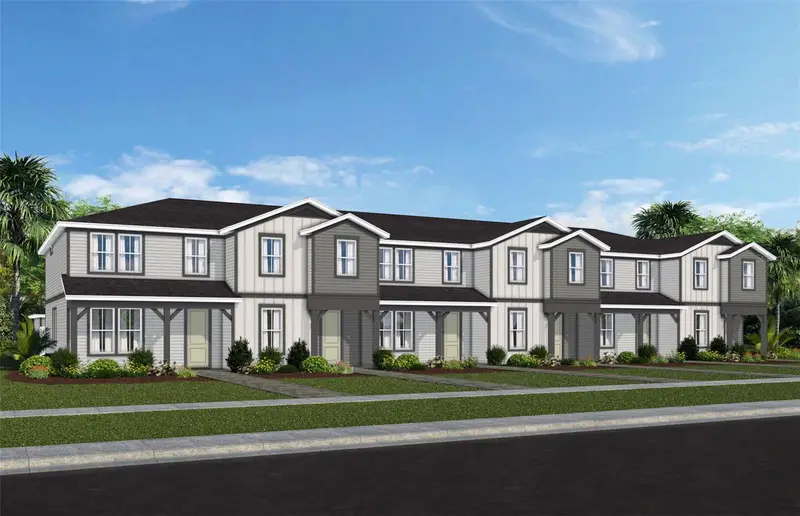
$419,990
4556 Orchard View Aly
Clermont, FL 34714
4 bd · 3 ba · 1,847 sqft
Parkside Trails
MLS ID #O6449227, PULTE REALTY OF NORTH FLORIDA LLC.
Listing provided by Stellar MLS
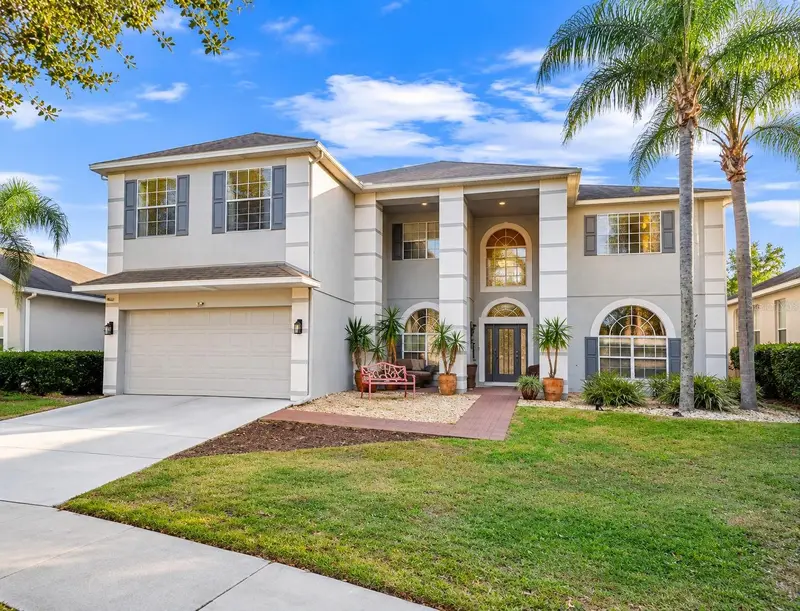
$749,000
1349 Castleport Rd
Winter Garden, FL 34787
5 bd · 4 ba · 3,673 sqft
Stoneybrook West 44/134
MLS ID #O6449173, WRA BUSINESS & REAL ESTATE.
Listing provided by Stellar MLS
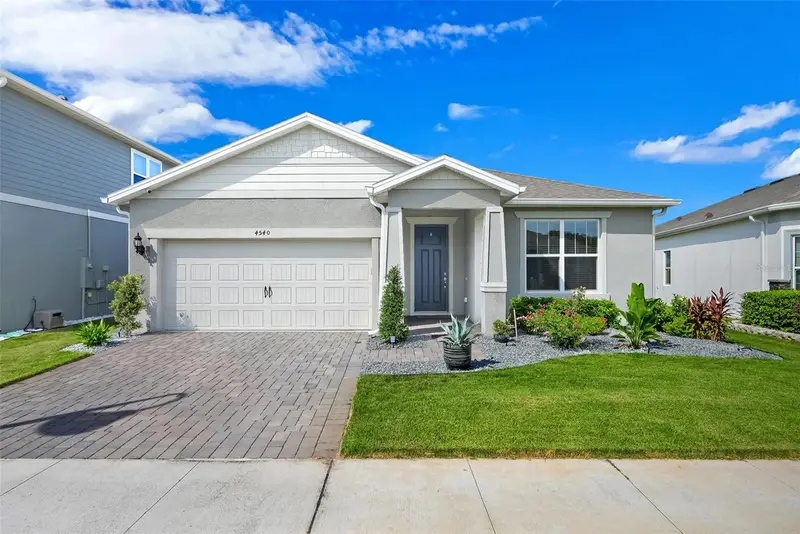
$560,000
4540 Gliding Wave St
Winter Garden, FL 34787
3 bd · 2 ba · 2,144 sqft
Lakeview Preserve Ph 2
MLS ID #O6442258, RUBIO REALTY INVESTMENTS LLC.
Listing provided by Stellar MLS

Listings courtesy of Stellar MLS as distributed by MLS GRID
IDX information is provided exclusively for consumers’ personal, non-commercial use and may not be used for any purpose other than to identify prospective properties consumers may be interested in purchasing.
Based on information submitted to the MLS GRID as of October 12, 2026 at 8:07 PM ET. All data is obtained from various sources and may not have been verified by broker or MLS GRID. Supplied Open House Information is subject to change without notice. All information should be independently reviewed and verified for accuracy. Properties may or may not be listed by the office/agent presenting the information.
All or a portion of the multiple listing information is provided by Stellar MLS, from a copyrighted compilation of listings. The compilation of listings and each individual listing are © 2026 Stellar MLS. All rights reserved.
Ryan Solberg, Broker · MaxLife Realty LLC · FL License #BK3354351 · Equal Housing Opportunity · Full disclaimer · DMCA