

$1,100,000
17854 Hither Hills CircleWinter Garden, FL 34787
Listing updated: October 9, 2026 at 6:06 PM ET
Listing courtesy of Charles Rutenberg Realty Orlando · Danny Nguyen · MLS #O6428247 · Active · 407-622-2122Property type
Year built
Lot size
Price / sq ft
HOA dues
Days on market
Garage spaces
Flood zone
About this home
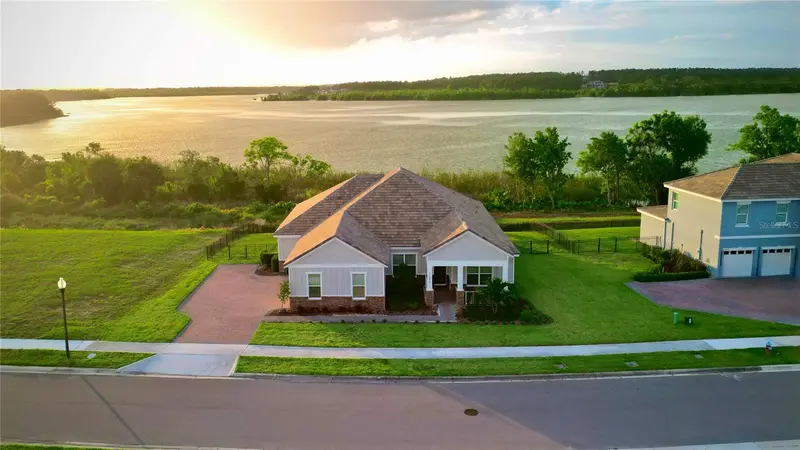
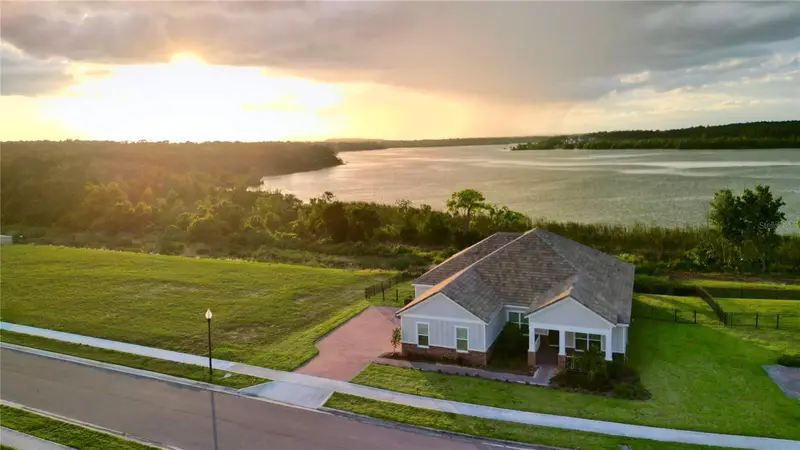
Move in ready home with remarkable sunsets, breathtaking panoramic views of Lake Apopka, and calming bird watching right from the backyard. Highlights of this home from outside to inside are wide paver driveway with parking pad, spacious 3 car garage, covered front and rear porches, fully fenced in backyard, extended rear concrete patio, large flex room, mother in law suite with private entrance and kitchenette, and incredible kitchen to love at the center of an open floorplan. Floorplan: Triple split layout puts the primary suite, the secondary bedrooms, and the mother in law suite each in their own private area of the home. The mother in law suite has its own private exterior entrance, kitchenette, bedroom, and full bath. Large flex room for a home gym, office, studio, gaming room, or playroom. Kitchen: Cabinets to the ceiling, stone counters, beveled subway tile, farmhouse sink, island with seating for four, built-in wall oven and microwave, stainless vented hood, pot filler above the cooktop, spacious pantry, open to the living and dining space. Interior: Tray ceilings in the dining room, living room, and primary suite, wood slat accent wall, crown molding, upgraded lighting, ceiling fans, window treatments installed. Primary suite with walk in closet, corner tub, double sinks, and glass shower. Ceramic tile in main living areas, carpet in secondary bedrooms, inside laundry room. Exterior: Wide paver driveway with large paved parking pad, spacious three car garage, covered front porch, covered rear porch, extended full width concrete patio, fully fenced backyard with gates on both sides, sprinkler system throughout, tile roof. Recreation: Killarney Station trailhead five minutes out with bike rentals, repairs, and supplies center. West Orange Trail runs 20 plus miles into historic downtown Winter Garden. Lake Apopka Wildlife Drive and Lake Louisa State Park both an easy drive. Convenience: Downtown Wintergarden 25 minutes, Costco 8 minutes, Disney 25 minutes, Downtown Orlando 30 minutes, MCO Airport 35 minutes.
Estimated monthly payment
Estimate only. Taxes use the listing's reported amount where available; insurance is a Florida-average estimate. Your actual payment will vary — run a full calculation or talk to a lender.
Price & listing history74 days on market
- Status: ActiveJul 27, 2026
- Listed$1,100,000Jul 27, 2026
- Price increased$1,100,000
Property Documents
Documents the listing agent has made public for this property. Free to view and download.
Facts & features
- Property type
- Residential
- Sub type
- Single Family Residence
- Status
- Active
- Days on market
- 74
- Subdivision
- Lake Apopka Sound Ph 1
- County
- Lake
- Year built
- 2023
- Living area
- 2,929 sq ft
- Price/sq ft
- $376
- Building area
- 2,956 sq ft (Public Records)
- Lot size
- 22,662 sq ft
- Lot category
- 1/4 to less than 1/2
- Flood zone
- X
- Garage
- 3 spaces
- Annual taxes
- $10,805 (2025)
- Parcel #
- 24-22-26-0010-000-03000
- MLS #
- O6428247
Ask about this home
Have a question? Ask the broker directly.
Ryan Solberg answers personally — no call center, no spam. Your question goes straight to him.
Interior Details
- Bedrooms
- 4
- Full bathrooms
- 3
- Flooring
- Carpet, Tile
- Appliances
- Microwave, Range, Refrigerator
- Interior features
- Ceiling Fans(s), Crown Molding, Open Floorplan, Primary Bedroom Main Floor, Solid Surface Counters, Thermostat, Tray Ceiling(s)
- Laundry
- Electric Dryer Hookup, Laundry Room, Washer Hookup
- Stories / Levels
- One
- Direction faces
- Southeast
- In-law suite
- Yes
Heating & Cooling
- Heating
- Central, Electric
- Cooling
- Central Air
Parking
- Garage spaces
- 3
- Attached garage
- Yes
HOA & Financial
- HOA fee
- $215 / Quarterly
- Monthly HOA
- $72/mo
- Total monthly fees
- $72/mo
- Total annual fees
- $860
- HOA name
- Speciality Management - Erin Poirier ¦
- CDD
- No
- Min lease term
- 7 Months
- Listing terms
- Cash, Conventional, Owner Financing, Private Financing Available, VA Loan
- Ownership
- Fee Simple
- Available for lease
- Yes
- Lease restrictions
- Yes
- Additional lease restrictions
- check with HOA Speciality Management
Exterior & Construction
- Exterior features
- Lighting, Sidewalk, Sprinkler Metered
- Construction materials
- Block, Stone, Stucco
- Roof
- Tile
- Foundation
- Slab
- Water view
- Yes
- Road surface
- Asphalt, Paved
Utilities
- Sewer
- Public Sewer
- Water source
- Public
- Utilities
- BB/HS Internet Available, Cable Available, Electricity Connected, Phone Available, Sewer Connected, Underground Utilities, Water Available, Water Connected
Community
- Pets allowed
- Yes
Room Details
| Room | Level | Dimensions |
|---|---|---|
| Living Room | First | 15x19.9 |
| Kitchen | First | 12.1x16.2 |
| Primary Bedroom | First | 19.6x13.8 |
Listing Details
- Listing date
- 2026-07-25
- On market date
- 2026-07-27
- Original list price
- $1,100,000
- Occupant type
- Owner
- MLS area
- 34787 - Winter Garden/Oakland
- Listing AOR
- Orlando Regional
- Status changed
- 2026-07-27
- Tax legal description
- LAKE APOPKA SOUND PHASE 1 PB 76 PG 1-5 LOT 30 ORB 5968 PG 1553
Flood risk
Minimal-risk area outside the mapped floodplain. Flood insurance is optional and typically low-cost.
Source: FEMA flood zone reported on the listing. Confirm current designation at FEMA Flood Map Service Center.
Location
Directions
turn north onto jwjones rd, left onto broad st, right at stop sign in neighborhood, home on right
More homes like this
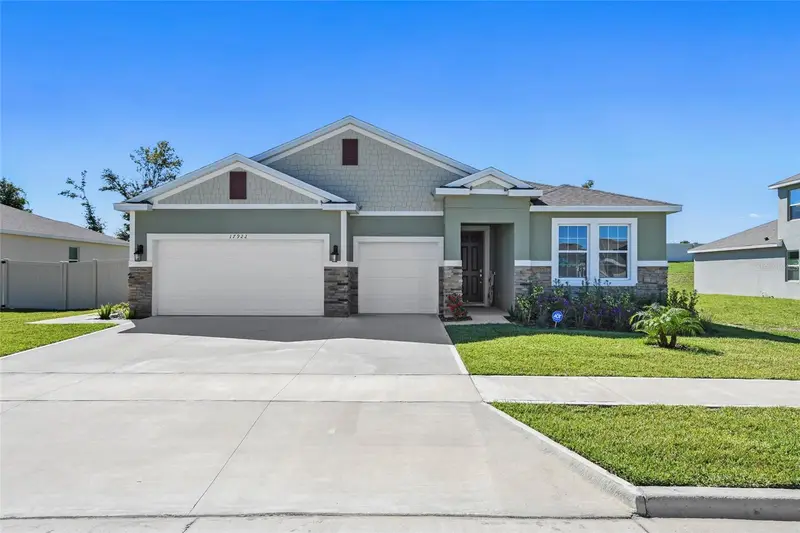
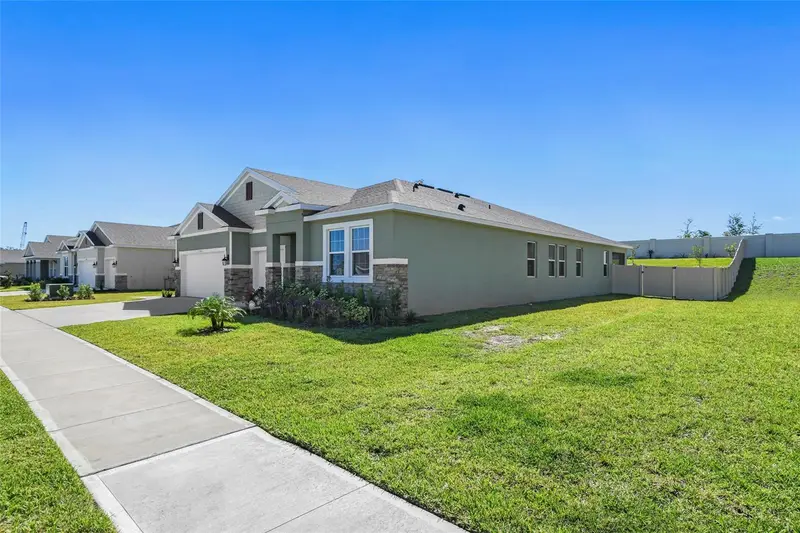
$699,900
17922 Hither Hills Cir
Winter Garden, FL 34787
4 bd · 4 ba · 2,806 sqft
Lake Apopka Sound Ph 1
MLS ID #O6447177, CLOCK TOWER REALTY.
Listing provided by Stellar MLS
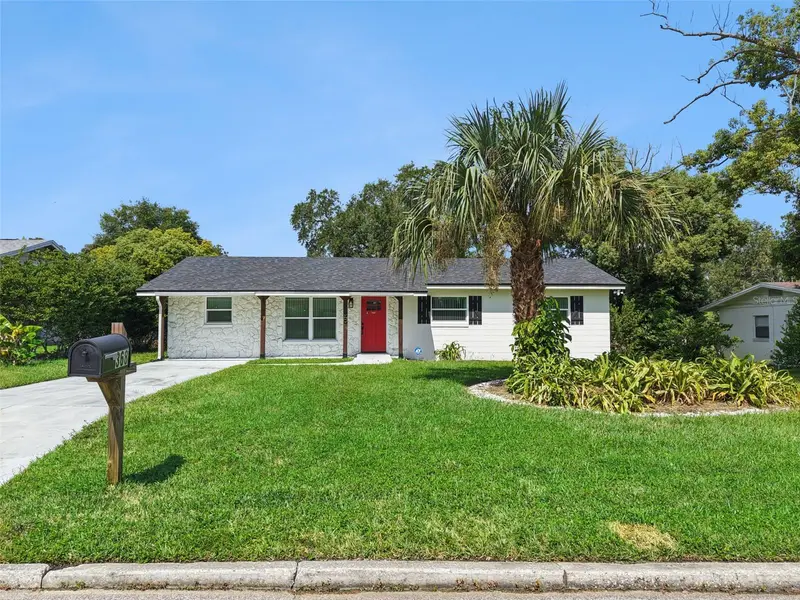
$799,000
368 N Boyd St
Winter Garden, FL 34787
4 bd · 3 ba · 2,331 sqft
Winter Garden Shores Add 02
MLS ID #O6430188, FATHOM REALTY FL LLC.
Listing provided by Stellar MLS
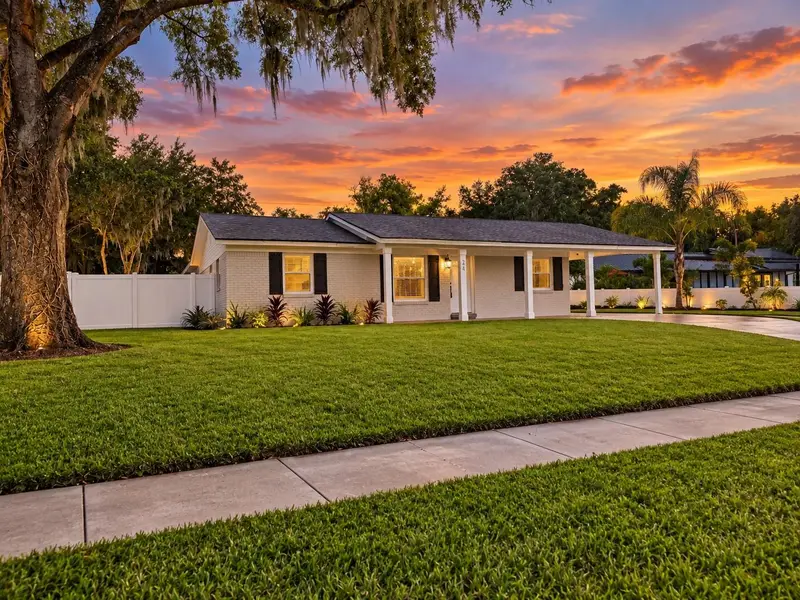
$698,800
24 W Garden Ave
Winter Garden, FL 34787
4 bd · 4 ba · 2,110 sqft
Winter Garden Shores Rep
MLS ID #O6446518, RE/MAX PRIME PROPERTIES.
Listing provided by Stellar MLS
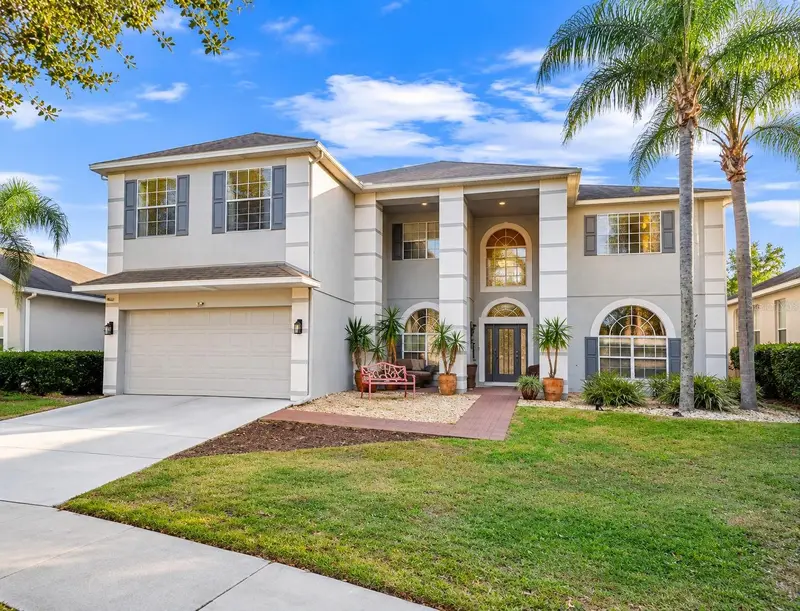
$749,000
1349 Castleport Rd
Winter Garden, FL 34787
5 bd · 4 ba · 3,673 sqft
Stoneybrook West 44/134
MLS ID #O6449173, WRA BUSINESS & REAL ESTATE.
Listing provided by Stellar MLS

Listings courtesy of Stellar MLS as distributed by MLS GRID
IDX information is provided exclusively for consumers’ personal, non-commercial use and may not be used for any purpose other than to identify prospective properties consumers may be interested in purchasing.
Based on information submitted to the MLS GRID as of October 9, 2026 at 6:06 PM ET. All data is obtained from various sources and may not have been verified by broker or MLS GRID. Supplied Open House Information is subject to change without notice. All information should be independently reviewed and verified for accuracy. Properties may or may not be listed by the office/agent presenting the information.
All or a portion of the multiple listing information is provided by Stellar MLS, from a copyrighted compilation of listings. The compilation of listings and each individual listing are © 2026 Stellar MLS. All rights reserved.
Ryan Solberg, Broker · MaxLife Realty LLC · FL License #BK3354351 · Equal Housing Opportunity · Full disclaimer · DMCA