
$589,000
16514 Tudor Grove DriveOrlando, FL 32828
Listing updated: October 3, 2026 at 6:50 PM ET
Listing courtesy of Re/Max 200 Realty · Brian Sneeden · MLS #O6447132 · Active · 407-629-6330Property type
Year built
Lot size
Price / sq ft
HOA dues
Days on market
Garage spaces
Flood zone
About this home
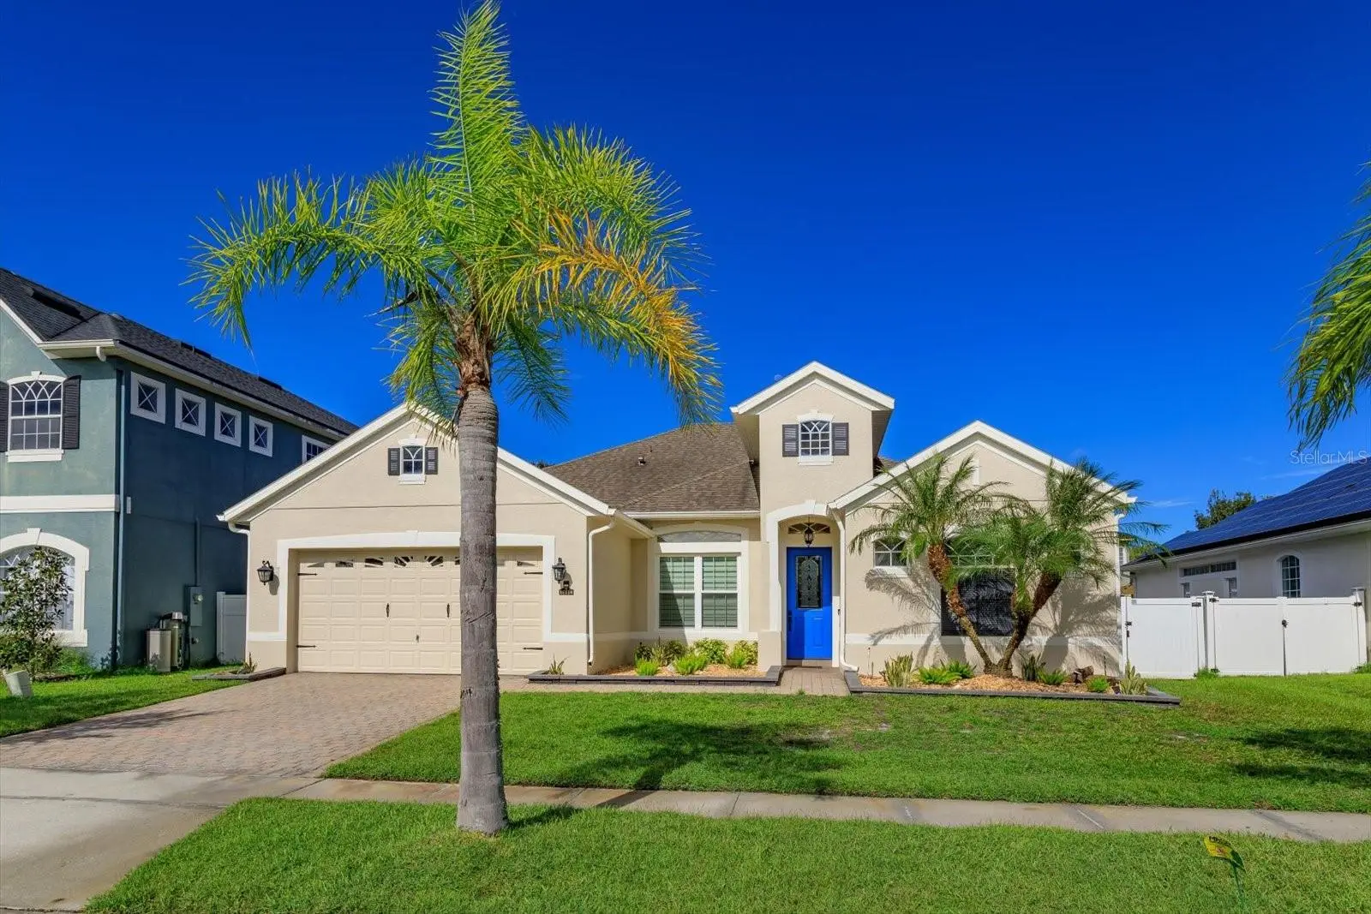
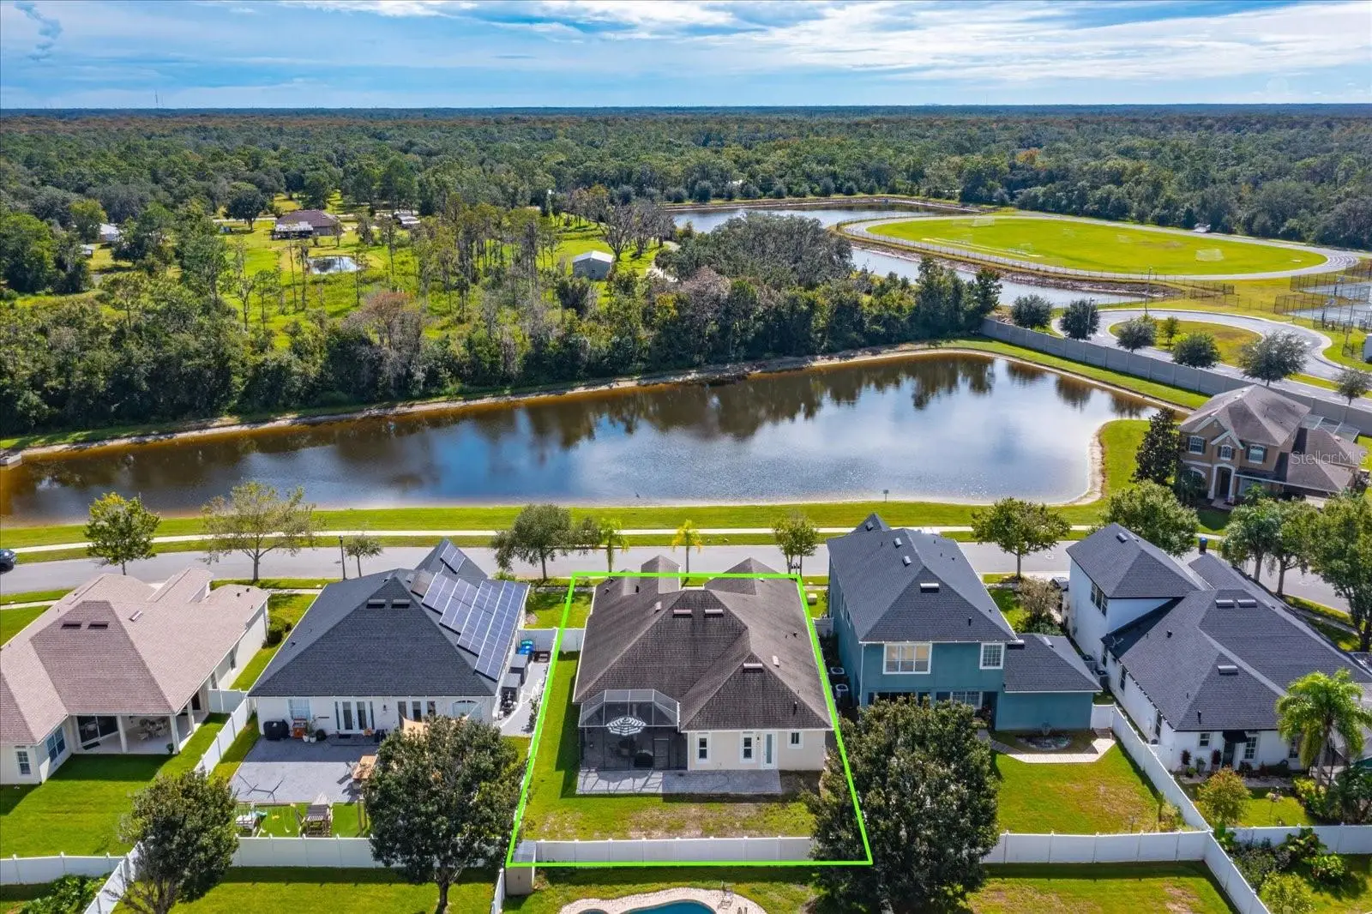
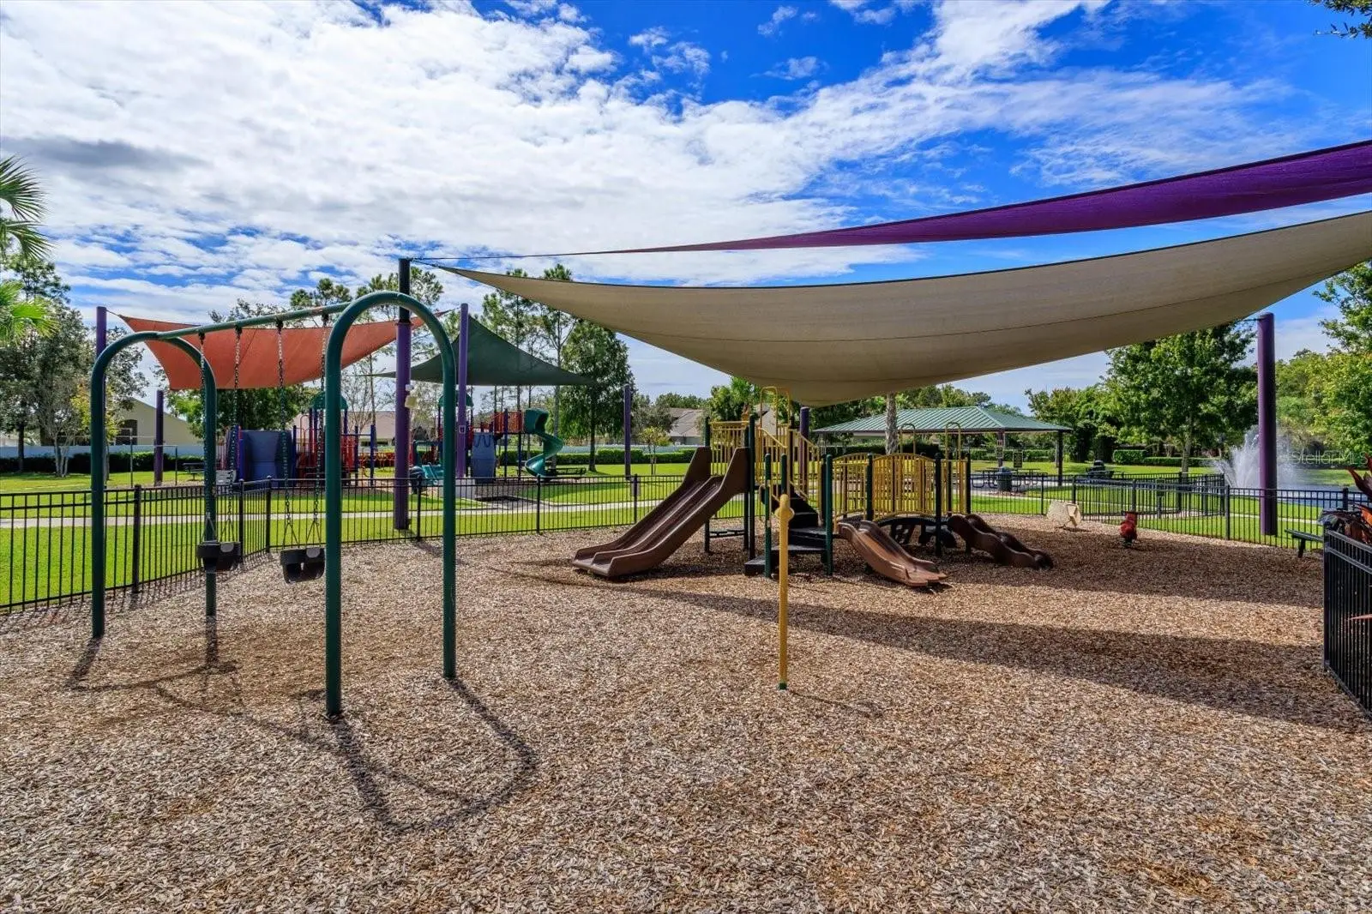
Virtually Staged. Stunning remodeled Four Bed, Three Bath home with a center stage lake view. No carpet in this home. Home is wall to wall ceramic tile. Upgraded Kitchen and Master Bath are both stunning in their own right. A newly screened wrap around lanai make it so easy to enjoy coffee in peace and entertain. The pictures speak for themselves in the home. Outside the home, welcome yourself to a warm, friendly tranquil community near shopping, dining, transportation and even the beaches. Location, Location, Location. Watch a Rocket Launch from your front yard! Schools are withing walking distance and the views along the way are pleasant and refreshing. The hype on this one is earned.
Estimated monthly payment
Estimate only. Taxes use the listing's reported amount where available; insurance is a Florida-average estimate. Your actual payment will vary — run a full calculation or talk to a lender.
Price & listing history0 days on market
- Status: ActiveOct 3, 2026
- Listed$589,000Oct 3, 2026
- Price increased$589,000
Property Documents
Documents the listing agent has made public for this property. Free to view and download.
Facts & features
- Property type
- Residential
- Sub type
- Single Family Residence
- Status
- Active
- Days on market
- 0
- Subdivision
- Tudor Grv/Timber Spgs A-K
- County
- Orange
- Year built
- 2005
- Living area
- 2,285 sq ft
- Price/sq ft
- $258
- Building area
- 3,020 sq ft (Public Records)
- Lot size
- 7,800 sq ft
- Lot category
- 0 to less than 1/4
- Flood zone
- X (12095C0295F)
- Garage
- 2 spaces
- Annual taxes
- $5,113 (2025)
- Parcel #
- 32-22-32-7978-01-100
- Zoning
- P-D
- MLS #
- O6447132
Ask about this home
Have a question? Ask the broker directly.
Ryan Solberg answers personally — no call center, no spam. Your question goes straight to him.
Interior Details
- Bedrooms
- 4
- Full bathrooms
- 3
- Flooring
- Ceramic Tile
- Appliances
- Built-In Oven, Cooktop, Dishwasher, Disposal, Electric Water Heater, Microwave, Range, Range Hood, Refrigerator, Washer
- Interior features
- Ceiling Fans(s), Chair Rail, Eat-in Kitchen, High Ceilings, Kitchen/Family Room Combo, Open Floorplan, Primary Bedroom Main Floor, Solid Surface Counters, Solid Wood Cabinets, Split Bedroom, Stone Counters, Thermostat, Walk-In Closet(s), Window Treatments
- Laundry
- Electric Dryer Hookup, Inside, Laundry Room, Washer Hookup
- Stories / Levels
- One
- Direction faces
- East
Heating & Cooling
- Heating
- Central, Electric
- Cooling
- Central Air, Zoned
Parking
- Garage spaces
- 2
- Attached garage
- Yes
HOA & Financial
- HOA fee
- $245 / Quarterly
- Monthly HOA
- $82/mo
- Total monthly fees
- $133/mo
- Total annual fees
- $1,592
- HOA name
- Sentry Management
- CDD
- No
- Homestead exemption
- Yes
- Min lease term
- 7 Months
- Listing terms
- Cash, Conventional, FHA, VA Loan
- Ownership
- Fee Simple
- Available for lease
- Yes
- Lease restrictions
- Yes
- Additional lease restrictions
- Check with Sentry Management
Exterior & Construction
- Exterior features
- Private Yard, Rain Gutters, Sidewalk
- Construction materials
- Block, Stucco
- Roof
- Shingle
- Foundation
- Slab
- Water access
- Yes
- Water view
- Yes
- Road surface
- Concrete, Paved
Utilities
- Sewer
- Public Sewer
- Water source
- Public
- Utilities
- Cable Connected, Electricity Connected, Public, Sewer Connected, Sprinkler Meter, Underground Utilities, Water Connected
Community
- Pets allowed
- Yes
Schools
Letter grades: Florida DOE 2024–25 school grades (Orange, Seminole, Lake, Osceola, Brevard). Assigned schools from the listing agent — verify enrollment with the district.
Room Details
| Room | Level | Dimensions |
|---|---|---|
| Kitchen | First | 15x16 |
| Living Room | First | 11x14 |
| Primary Bedroom | First | 12x20 |
| Bedroom 2 | First | 11x13 |
| Bedroom 3 | First | 11x13 |
| Bedroom 4 | First | 10x12 |
| Dining Room | First | 10x10 |
| Family Room | First | 13x19 |
Listing Details
- Listing date
- 2026-10-03
- On market date
- 2026-10-03
- Original list price
- $589,000
- Occupant type
- Owner
- MLS area
- 32828 - Orlando/Alafaya/Waterford Lakes
- Listing AOR
- Orlando Regional
- Status changed
- 2026-10-03
- Tax legal description
- TUDOR GROVE AT TIMBER SPRINGS 59/24 LOT110
Flood risk
Minimal-risk area outside the mapped floodplain. Flood insurance is optional and typically low-cost.
Source: FEMA flood zone reported on the listing. Confirm current designation at FEMA Flood Map Service Center.
Location
Directions
Hwy 50, Rt. on Avalon Park Blvd., Left on Timber Springs Blvd., Left on Tudor Grove, Home on RHS. No sign due to community regulations.
More homes like this
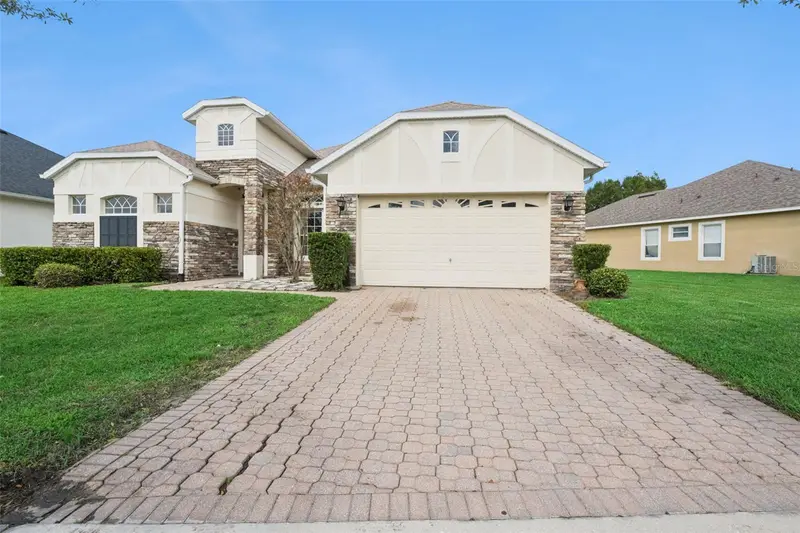
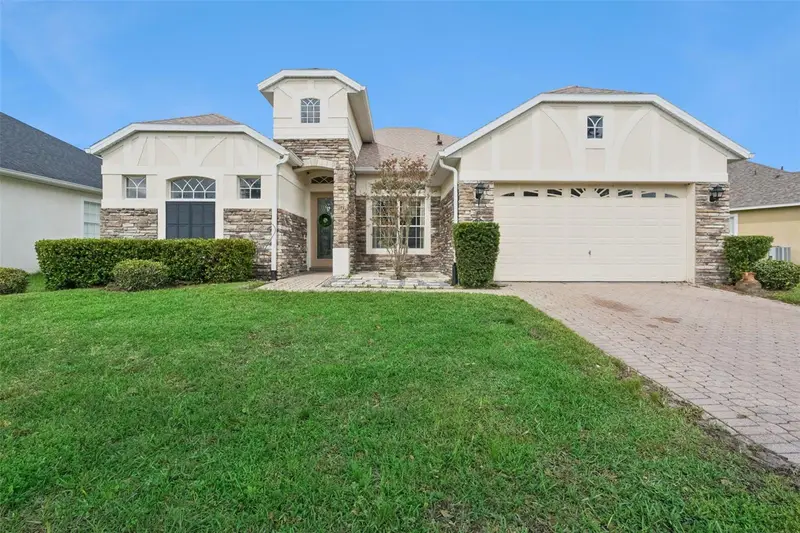
$549,950
16460 Tudor Grove Dr
Orlando, FL 32828
4 bd · 3 ba · 2,285 sqft
Tudor Grv/Timber Spgs A-K
MLS ID #O6443138, EMPIRE NETWORK REALTY.
Listing provided by Stellar MLS
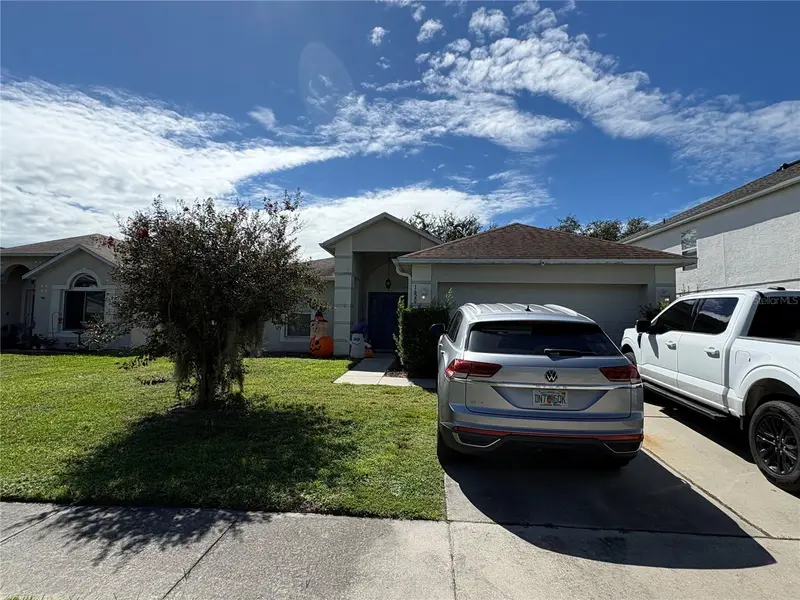
$390,000
1620 Corner Meadow Cir
Orlando, FL 32820
3 bd · 2 ba · 1,631 sqft
Corner Lake Ph 03 A & B
MLS ID #O6447092, COASTAL LIFE PROPERTIES LLC.
Listing provided by Stellar MLS
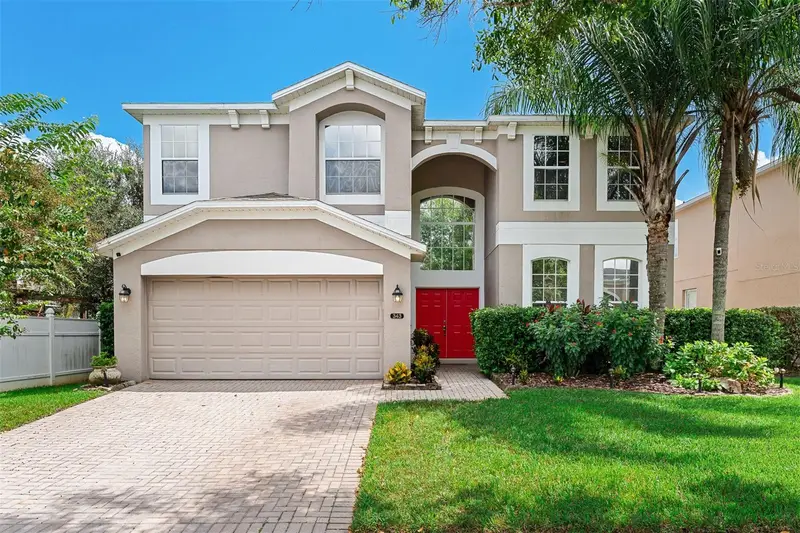
$625,000
343 Cortona Dr
Orlando, FL 32828
5 bd · 4 ba · 3,442 sqft
Bella Vida
MLS ID #O6447077, CORCORAN PREMIER REALTY.
Listing provided by Stellar MLS
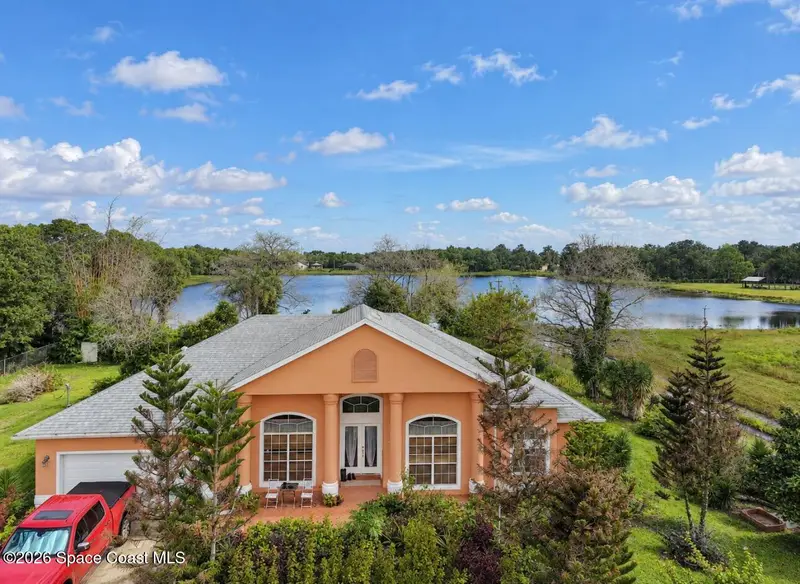
$899,999
3770 Calvert Avenue, Orlando, Fl 32833
Orlando, FL 32833
4 bd · 3 ba · 2,460 sqft
Reserve At Wedgefield
MLS ID #1088301, Weichert REALTORS Hallmark Pro.
Listing provided by Space Coast MLS (Space Coast Association of REALTORS®)

Listings courtesy of Stellar MLS as distributed by MLS GRID
IDX information is provided exclusively for consumers’ personal, non-commercial use and may not be used for any purpose other than to identify prospective properties consumers may be interested in purchasing.
Based on information submitted to the MLS GRID as of October 3, 2026 at 6:50 PM ET. All data is obtained from various sources and may not have been verified by broker or MLS GRID. Supplied Open House Information is subject to change without notice. All information should be independently reviewed and verified for accuracy. Properties may or may not be listed by the office/agent presenting the information.
All or a portion of the multiple listing information is provided by Stellar MLS, from a copyrighted compilation of listings. The compilation of listings and each individual listing are © 2026 Stellar MLS. All rights reserved.
Ryan Solberg, Broker · MaxLife Realty LLC · FL License #BK3354351 · Equal Housing Opportunity · Full disclaimer · DMCA