
$570,000
8432 Miramar WayLakewood Ranch, FL 34202
Listing updated: October 10, 2026 at 3:06 PM ET
Listing courtesy of Compass Florida Llc · Renne' Rupp, PLLC · MLS #A4708402 · Active · 941-279-3630Property type
Year built
Lot size
Price / sq ft
HOA dues
Days on market
Garage spaces
Flood zone
About this home
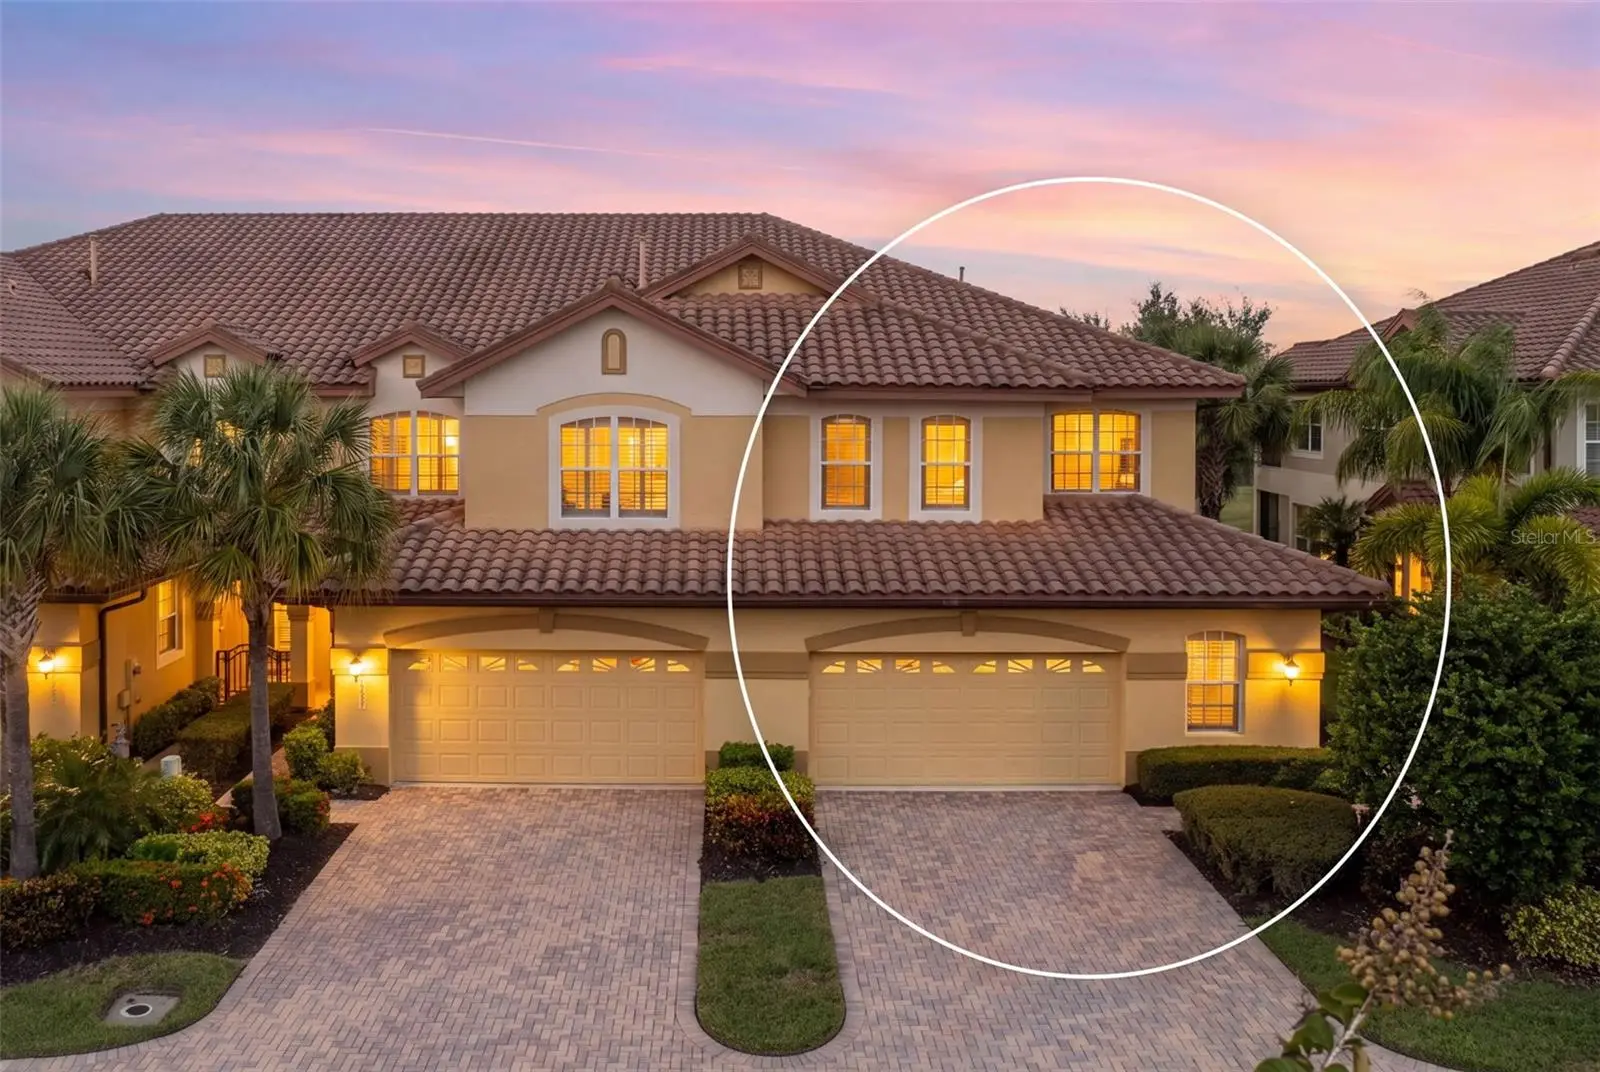
Virtually Staged. Sweeping golf course views, peaceful lake scenery, and the freedom to lock up and go—this is Lakewood Ranch living with more time to enjoy it. Set along The Links Golf Course in Miramar, this spacious end-unit townhome offers 2,997 square feet, three bedrooms, three-and-a-half baths, and an inviting setting for everyday living or a seasonal escape. A gated entry at the front of the home adds a welcome layer of privacy and security, creating a tucked-away spot for packages and deliveries. Another standout feature is the oversized 28x22 ft two-car plus golf cart garage, complete with custom built-in cabinetry and overhead storage racks. With room for your vehicles, golf cart, beach gear, and more, this generous space delivers the storage and flexibility rarely found in a townhome. Inside, crown molding, wainscoting, and a custom wine nook bring warmth and character to a bright, open layout. The kitchen features granite countertops, a designer backsplash, under-cabinet lighting, and a generous breakfast bar that keeps everyone connected, whether you’re sharing a quiet breakfast or hosting friends for the weekend. A flexible bonus area opens to the screened lanai through double sliders, while expansive triple sliders in the living room draw your eye straight to the lake and fairways beyond. The lanai is where you’ll want to start and end your day. Enjoy coffee as the course comes to life, settle in with a book in the afternoon, or unwind over dinner with an open backdrop of water and green fairways. The end-unit setting adds to the home’s bright, airy feel and sense of space. A staircase accented with wrought iron and wood leads upstairs, where the oversized light and bright primary suite enjoys panoramic golf course and lake views. A custom walk-in closet and spacious ensuite bath with a granite walk-in shower, marble-accented soaking tub, and dual vanities create a comfortable retreat. Two additional bedrooms share a Jack-and-Jill bath, while a dedicated office and nearby additional half bath provide flexibility. A size able laundry room with a front-load washer and dryer adds everyday convenience and extra storage including a folding station and sink. Just moments from home, the community’s heated pool, spa, cabana lounging areas, and fitness center make it easy to enjoy a relaxed afternoon without getting in the car. HOA-covered lawn care, irrigation, and roof maintenance mean fewer chores and more freedom to travel, spend the season here, or simply enjoy your weekends. With convenient access to University Parkway and I-75, you’re well positioned for shopping and dining at UTC, restaurants and community events on Lakewood Ranch Main Street and at Waterside Place, and a variety of area golf courses. Sarasota’s arts and entertainment and the Gulf Coast’s beautiful beaches add even more ways to spend your days. Generous living spaces, soaring ceilings, and abundant natural light make this home feel open and inviting, while exceptional garage storage and sweeping golf course views set it apart. Enjoy the ease of a move-in-ready home and a low-maintenance Lakewood Ranch lifestyle—schedule your private showing today and see it for yourself.
Estimated monthly payment
Estimate only. Taxes use the listing's reported amount where available; insurance is a Florida-average estimate. Your actual payment will vary — run a full calculation or talk to a lender.
Price & listing history2 days on market
- Status: ActiveOct 8, 2026
- Listed$570,000Oct 8, 2026
- Price increased$570,000
Facts & features
- Property type
- Residential
- Sub type
- Townhouse
- Status
- Active
- Days on market
- 2
- Cumulative DOM
- 171
- Subdivision
- Miramar Links At Lakewood Ranch
- County
- Manatee
- Year built
- 2005
- Living area
- 2,997 sq ft
- Price/sq ft
- $190
- Building area
- 3,592 sq ft (Public Records)
- Lot size
- 3,994 sq ft
- Lot category
- 0 to less than 1/4
- Flood zone
- X (12081C0345E)
- Garage
- 3 spaces
- Annual taxes
- $4,918 (2025)
- Parcel #
- 588610609
- Zoning
- PD-MU
- MLS #
- A4708402
Ask about this home
Have a question? Ask the broker directly.
Ryan Solberg answers personally — no call center, no spam. Your question goes straight to him.
Interior Details
- Bedrooms
- 3
- Full bathrooms
- 2
- Half bathrooms
- 2
- Flooring
- Carpet, Tile, Wood
- Appliances
- Dishwasher, Disposal, Dryer, Electric Water Heater, Microwave, Refrigerator, Washer
- Interior features
- Built-in Features, Ceiling Fans(s), Crown Molding, Eat-in Kitchen, High Ceilings, Open Floorplan, PrimaryBedroom Upstairs, Split Bedroom, Walk-In Closet(s), Window Treatments
- Laundry
- Inside, Laundry Room
- Stories / Levels
- Two
- Direction faces
- South
Heating & Cooling
- Heating
- Electric
- Cooling
- Central Air
Parking
- Garage spaces
- 3
- Attached garage
- Yes
HOA & Financial
- HOA fee
- $595 / Monthly
- Monthly HOA
- $595/mo
- Total monthly fees
- $595/mo
- Total annual fees
- $7,144
- HOA name
- C&S Community Management/ Betsy Davis
- CDD
- Yes
- Homestead exemption
- Yes
- Min lease term
- 1 Month
- Listing terms
- Cash, Conventional, FHA, VA Loan
- Ownership
- Fee Simple
- Available for lease
- Yes
- Lease restrictions
- Yes
- Additional lease restrictions
- Please see HOA docs for additional restrictions.
- Approval process
- Please see HOA docs for additional restrictions.
Exterior & Construction
- Exterior features
- Rain Gutters, Sidewalk
- Construction materials
- Block
- Roof
- Tile
- Foundation
- Slab
- Road surface
- Paved
Utilities
- Sewer
- Public Sewer
- Water source
- Public
- Utilities
- Cable Connected, Electricity Connected, Natural Gas Connected, Sewer Connected, Water Connected
Community
- Pets allowed
- Yes
Schools
Letter grades: Florida DOE 2024–25 school grades (Orange, Seminole, Lake, Osceola, Brevard). Assigned schools from the listing agent — verify enrollment with the district.
Room Details
| Room | Level | Dimensions |
|---|---|---|
| Primary Bedroom | Second | 28x23 |
| Primary Bathroom | Second | 13x15 |
| Bedroom 2 | Second | 12x15 |
| Bathroom 2 | Second | 6x8 |
| Bedroom 3 | Second | 15x19 |
| Bathroom 3 | Second | 5x6 |
| Loft | Second | 15x19 |
| Living Room | First | 15x18 |
| Dining Room | First | 17x15 |
| Kitchen | First | 14x26 |
| Family Room | First | 15x16 |
| Foyer | First | 4x5 |
| Utility Room | First | 9x6 |
| Balcony/Porch/Lanai | First | 12x10 |
Listing Details
- Listing date
- 2026-10-02
- On market date
- 2026-10-08
- Original list price
- $570,000
- Occupant type
- Owner
- MLS area
- 34202 - Bradenton/Lakewood Ranch/Lakewood Rch
- Listing AOR
- Sarasota - Manatee
- Status changed
- 2026-10-08
- Tax legal description
- UNIT 12 MIRAMAR LINKS AT LWR A LAND CONDO PI#5886.1060/9
Flood risk
Minimal-risk area outside the mapped floodplain. Flood insurance is optional and typically low-cost.
Source: FEMA flood zone reported on the listing. Confirm current designation at FEMA Flood Map Service Center.
Location
Directions
Go East onto University turn Left onto Lorraine Road, turn Left into Miramar Gate entrance, enter code- go through gate turn Left, proceed to the address on right.
More homes like this
$549,000
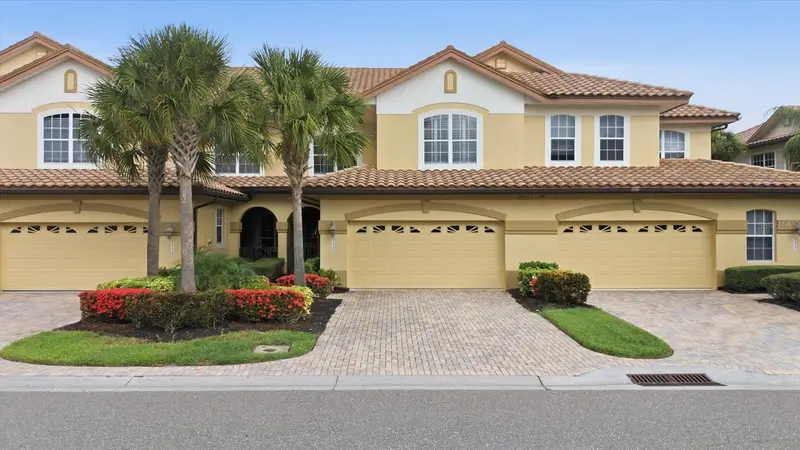
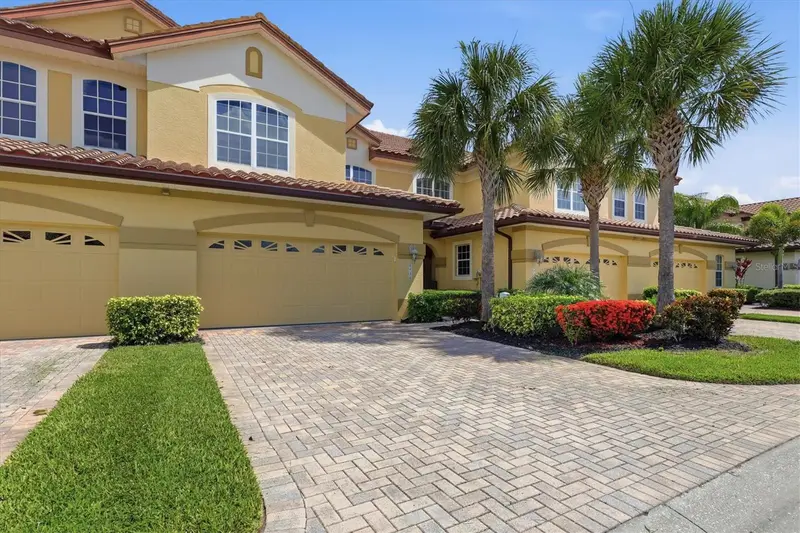
8434 Miramar Way
Lakewood Ranch, FL 34202
4 bd · 4 ba · 2,733 sqft
Miramar Links At Lakewood Ranch
MLS ID #A4699210, PREMIER SOTHEBY'S INTERNATIONAL REALTY.
Listing provided by Stellar MLS
$419,000
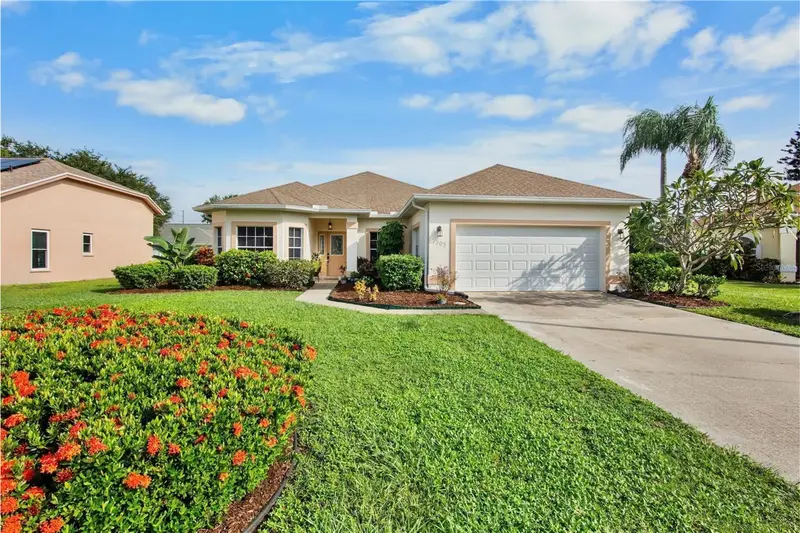
7303 52nd Ter E
Bradenton, FL 34203
3 bd · 2 ba · 1,677 sqft
Creekwood Ph One Subphase I Unit A1
MLS ID #A4709141, FINE PROPERTIES.
Listing provided by Stellar MLS
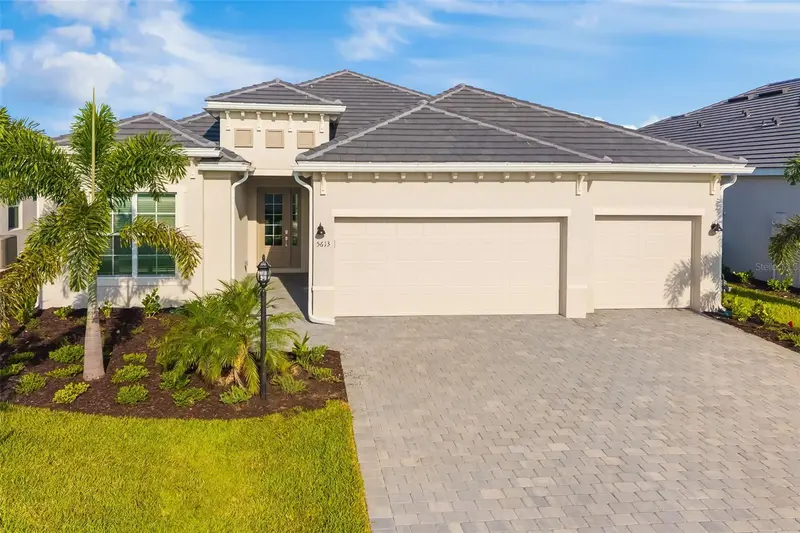
$799,000
5613 Lightning Whelk Ln
Lakewood Ranch, FL 34211
4 bd · 2 ba · 2,245 sqft
Calusa Country Club
MLS ID #A4706554, RE/MAX ALLIANCE GROUP.
Listing provided by Stellar MLS
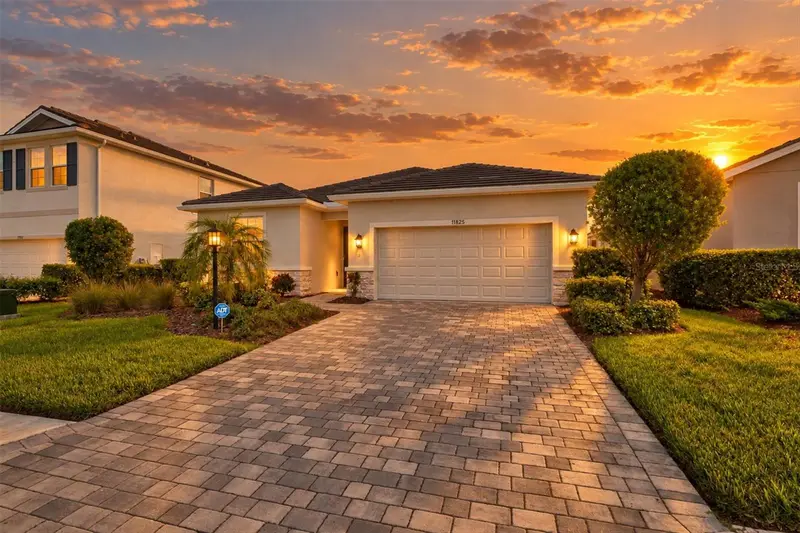
$650,000
17825 Gulf Ranch Pl
Bradenton, FL 34211
3 bd · 3 ba · 2,045 sqft
Star Farms Ph I-Iv
MLS ID #A4706933, REAL BROKER, LLC.
Listing provided by Stellar MLS

Listings courtesy of Stellar MLS as distributed by MLS GRID
IDX information is provided exclusively for consumers’ personal, non-commercial use and may not be used for any purpose other than to identify prospective properties consumers may be interested in purchasing.
Based on information submitted to the MLS GRID as of October 10, 2026 at 3:06 PM ET. All data is obtained from various sources and may not have been verified by broker or MLS GRID. Supplied Open House Information is subject to change without notice. All information should be independently reviewed and verified for accuracy. Properties may or may not be listed by the office/agent presenting the information.
All or a portion of the multiple listing information is provided by Stellar MLS, from a copyrighted compilation of listings. The compilation of listings and each individual listing are © 2026 Stellar MLS. All rights reserved.
Ryan Solberg, Broker · MaxLife Realty LLC · FL License #BK3354351 · Equal Housing Opportunity · Full disclaimer · DMCA