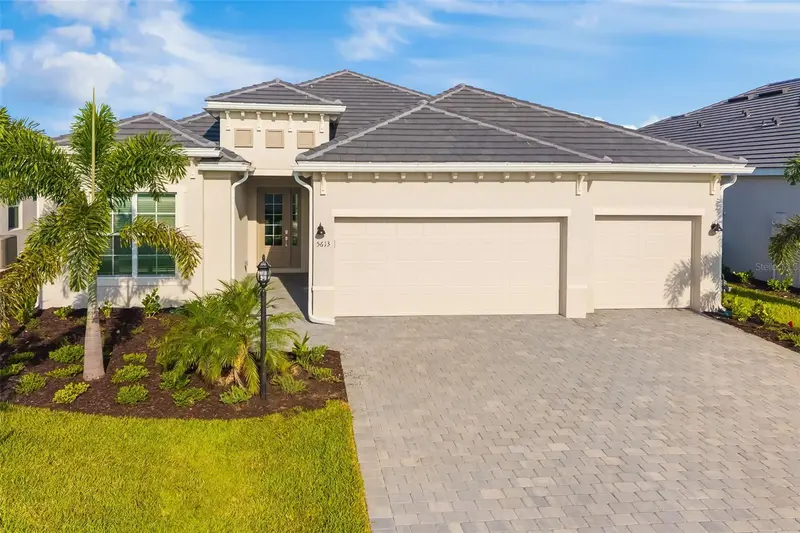

$799,000
5613 Lightning Whelk LaneLakewood Ranch, FL 34211
Listing updated: October 12, 2026 at 5:02 PM ET
Listing courtesy of Re/Max Alliance Group · Joe Ebert · MLS #A4706554 · Active · 941-758-7777Property type
Year built
Lot size
Price / sq ft
HOA dues
Days on market
Garage spaces
Flood zone
About this home
Virtually Staged. Golf Deeded Home! Welcome to effortless Florida living in Calusa Country Club, one of Lakewood Ranch’s sought-after golf and resort-style communities. Built in 2025, this beautifully designed 4-bedroom, 2-bath residence offers a bright and inviting interior, spacious open-concept living, and a private outdoor retreat overlooking the golf course. Golf is included with the home, giving you access to the community's two golf courses. Step inside to a light and airy living space with soaring ceilings, neutral finishes, and an easy-flowing layout designed for both everyday living and entertaining. The kitchen is a standout, featuring crisp pure cabinetry, sleek light countertops, stainless-steel appliances, ample storage, and a spacious layout that opens naturally to the main living areas. Wood-look tile flooring adds warmth and a polished feel throughout the home while remaining easy to maintain. The primary suite provides a comfortable private retreat, while three additional bedrooms provide flexibility for guests, a home office, or hobbies. The bathrooms continue the home’s clean, timeless aesthetic with neutral tile, frost cabinetry, and modern fixtures. Step through the sliding glass doors and embrace the Florida lifestyle from your screened-in lanai with a private heated pool and spa. With golf course views beyond the lanai, this outdoor space is ideal for morning coffee, afternoon swims, or relaxing evenings while enjoying the peaceful surroundings. Life extends well beyond the front door at Calusa Country Club, which features an 18-hole golf course and a 12-hole golf course. The amenities include a clubhouse, golf shop, fitness center, Tiki Bar, tennis, golf, and four community pools, including three satellite pools and a resort-style pool. Whether you’re looking to stay active, unwind by the pool, enjoy a round of golf, or gather with friends, there’s something to enjoy just moments from home. Located in the heart of Lakewood Ranch, you’ll be surrounded by an abundance of shopping, dining, recreation, and entertainment. Enjoy convenient access to Main Street at Lakewood Ranch, UTC, restaurants, parks, golf courses, and everyday conveniences, making it easy to enjoy everything this vibrant area has to showcase. From the beautifully appointed interior and spacious three-car garage to the private pool and spa, golf course setting, and exceptional community amenities, this home offers a wonderful opportunity to enjoy comfort, convenience, and the quintessential Florida lifestyle in one of Lakewood Ranch’s desirable communities. Please note that some community amenities are currently in the process of being built.
Estimated monthly payment
Estimate only. Taxes use the listing's reported amount where available; insurance is a Florida-average estimate. Your actual payment will vary — run a full calculation or talk to a lender.
Price & listing history19 days on market
- Status: ActiveSep 23, 2026
- Listed$799,000Sep 23, 2026
Facts & features
- Property type
- Residential
- Sub type
- Single Family Residence
- Status
- Active
- Days on market
- 19
- Subdivision
- Calusa Country Club
- County
- Manatee
- Year built
- 2025
- Living area
- 2,245 sq ft
- Price/sq ft
- $356
- Building area
- 3,153 sq ft (Builder)
- Lot size
- 8,799 sq ft
- Lot category
- 0 to less than 1/4
- Flood zone
- X
- Garage
- 3 spaces
- Pool
- Private pool
- Annual taxes
- $200 (2025)
- Parcel #
- 2415600168
- Zoning
- RES
- MLS #
- A4706554
Ask about this home
Have a question? Ask the broker directly.
Ryan Solberg answers personally — no call center, no spam. Your question goes straight to him.
Interior Details
- Bedrooms
- 4
- Full bathrooms
- 2
- Flooring
- Tile
- Appliances
- Cooktop, Dishwasher, Dryer, Microwave, Range, Refrigerator, Washer
- Interior features
- Eat-in Kitchen, High Ceilings, In Wall Pest System, Kitchen/Family Room Combo, Open Floorplan, Primary Bedroom Main Floor, Solid Wood Cabinets, Walk-In Closet(s)
- Laundry
- Inside, Laundry Room
- Stories / Levels
- One
- Direction faces
- West
Heating & Cooling
- Heating
- Central
- Cooling
- Central Air
Parking
- Garage spaces
- 3
- Attached garage
- Yes
- Parking features
- Driveway, Garage Door Opener
HOA & Financial
- HOA fee
- $1,683 / Quarterly
- Monthly HOA
- $561/mo
- Total monthly fees
- $561/mo
- Total annual fees
- $6,730
- HOA name
- Matthew Nguyen
- CDD
- Yes
- Min lease term
- 1 Month
- Listing terms
- Cash, Conventional, FHA, VA Loan
- Ownership
- Fee Simple
- Available for lease
- Yes
- Lease restrictions
- Yes
- Additional lease restrictions
- Lease terms must be for a minimum period of 30 days, or one month, whichever is less. Units cannot be leased more than 12 times within 12 months.
- Approval process
- Proposed leases must be submitted to the Association 15 days before the start of the lease period with the required Membership transfer paperwork.
Exterior & Construction
- Exterior features
- Lighting, Sidewalk
- Construction materials
- Block
- Roof
- Tile
- Foundation
- Slab
- Pool
- Private pool
- Road surface
- Asphalt
Utilities
- Sewer
- Public Sewer
- Water source
- Public
- Utilities
- BB/HS Internet Available, Cable Available, Electricity Connected, Natural Gas Connected, Sewer Connected, Water Connected
Community
- Pets allowed
- Cats OK, Dogs OK, Number Limit, Yes
Schools
Letter grades: Florida DOE 2024–25 school grades (Orange, Seminole, Lake, Osceola, Brevard). Assigned schools from the listing agent — verify enrollment with the district.
Room Details
| Room | Level | Dimensions |
|---|---|---|
| Kitchen | First | 12x16 |
| Living Room | First | 19x20 |
| Dining Room | First | 10x12 |
| Bedroom 3 | First | 12x11 |
| Bedroom 2 | First | 12x11 |
| Primary Bathroom | First | |
| Primary Bedroom | First | 15x16 |
| Bathroom 2 | First | |
| Laundry | First | |
| Balcony/Porch/Lanai | First | 26x11 |
| Bedroom 4 | First | 11x12 |
Listing Details
- Listing date
- 2026-09-21
- On market date
- 2026-09-23
- Original list price
- $799,000
- Occupant type
- Vacant
- MLS area
- 34211 - Bradenton/Lakewood Ranch Area
- Listing AOR
- Sarasota - Manatee
- Status changed
- 2026-09-23
- Tax legal description
- Lot(s) 168 CALUSA NATIONAL - PHASE I Plat Book 87 Page 1
Flood risk
Minimal-risk area outside the mapped floodplain. Flood insurance is optional and typically low-cost.
Source: FEMA flood zone reported on the listing. Confirm current designation at FEMA Flood Map Service Center.
Location
Directions
From Sarasota: Follow Fruitville Rd, I-75 N and University Pkwy to Bourneside Blvd in Lakewood Ranch, Head north on N Washington Blvd, Turn right onto Fruitville Rd, Use the right lane to merge onto I-75 N via the ramp to Tampa, Use the right lane to take exit 213 for University Pkwy toward CR-610/Sarasota-Bradenton Int'l Airport/Sarasota, Keep right, follow signs for Lakewood Ranch, Continue onto University Pkwy, Follow Bourneside Blvd to Lightning Whelk Ln, University Pkwy turns slightly left and becomes Bourneside Blvd, At the traffic circle, continue straight to stay on Bourneside Blvd, Turn right onto Calusa Golf Blvd, Turn left onto Lightning Whelk Ln and your property will be on your right.
More homes like this
$329,000
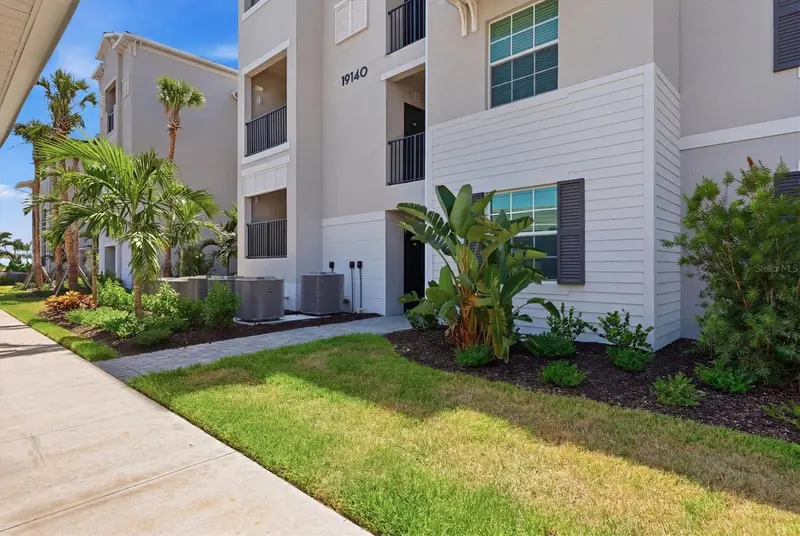
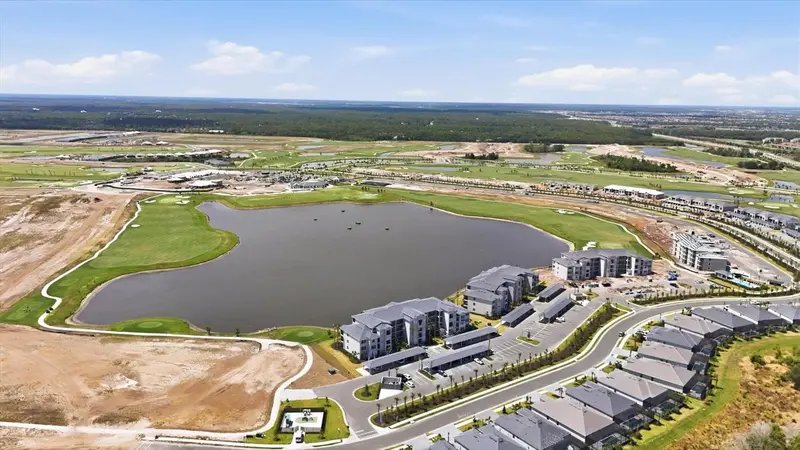
19140 Scallop Loop #108
Lakewood Ranch, FL 34211
3 bd · 2 ba · 1,292 sqft
Calusa Country Club
MLS ID #A4697265, MICHAEL SAUNDERS & COMPANY.
Listing provided by Stellar MLS
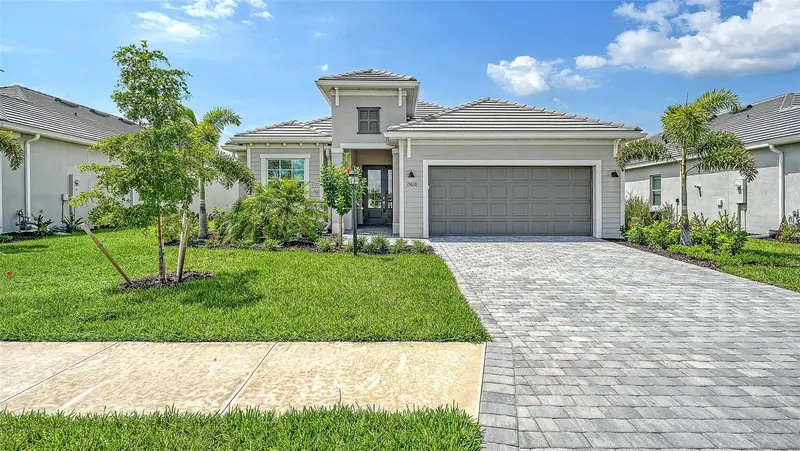
$729,900
19618 Conch Dr
Lakewood Ranch, FL 34211
3 bd · 2 ba · 2,246 sqft
Calusa Country Club
MLS ID #A4705311, EXP REALTY LLC.
Listing provided by Stellar MLS
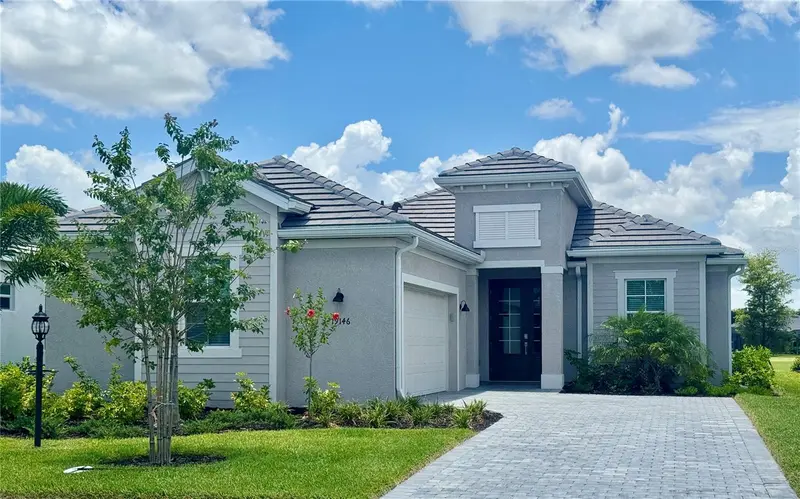
$749,999
19146 Cherrystone Way
Lakewood Ranch, FL 34211
3 bd · 2 ba · 1,900 sqft
Calusa Country Club
MLS ID #A4704484, CROSS BORDER REALTY LLC.
Listing provided by Stellar MLS
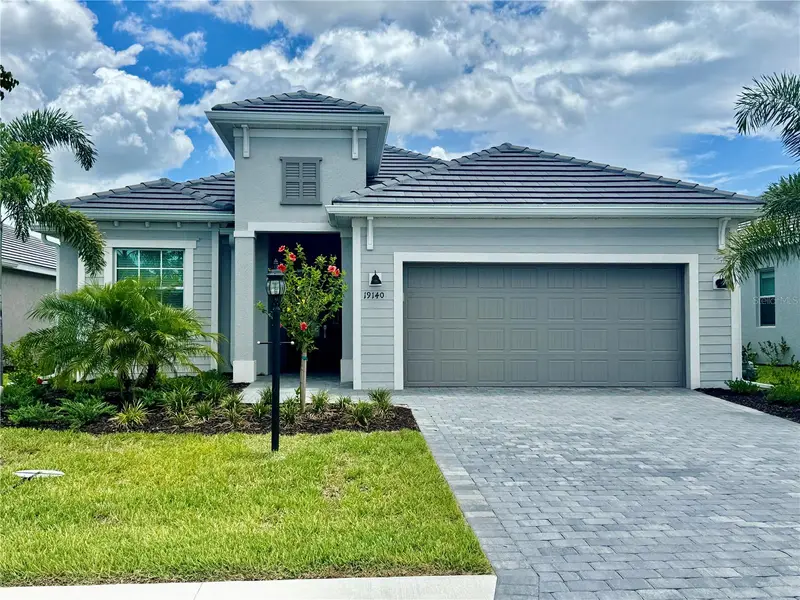
$799,999
19140 Cherrystone Way
Lakewood Ranch, FL 34211
3 bd · 2 ba · 2,246 sqft
Calusa Country Club
MLS ID #A4704486, CROSS BORDER REALTY LLC.
Listing provided by Stellar MLS

Listings courtesy of Stellar MLS as distributed by MLS GRID
IDX information is provided exclusively for consumers’ personal, non-commercial use and may not be used for any purpose other than to identify prospective properties consumers may be interested in purchasing.
Based on information submitted to the MLS GRID as of October 12, 2026 at 5:02 PM ET. All data is obtained from various sources and may not have been verified by broker or MLS GRID. Supplied Open House Information is subject to change without notice. All information should be independently reviewed and verified for accuracy. Properties may or may not be listed by the office/agent presenting the information.
All or a portion of the multiple listing information is provided by Stellar MLS, from a copyrighted compilation of listings. The compilation of listings and each individual listing are © 2026 Stellar MLS. All rights reserved.
Ryan Solberg, Broker · MaxLife Realty LLC · FL License #BK3354351 · Equal Housing Opportunity · Full disclaimer · DMCA