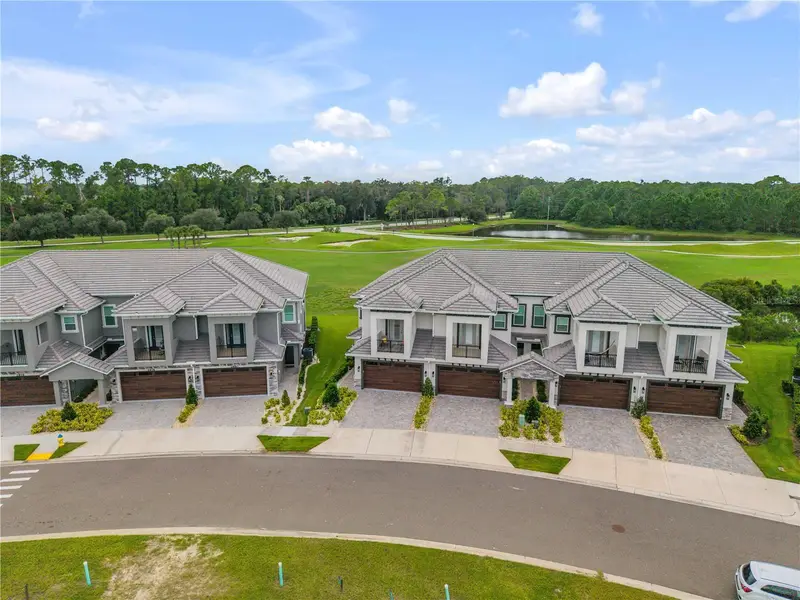

$574,900
2884 Isles WayNew Smyrna Beach, FL 32168
Listing updated: October 8, 2026 at 2:06 PM ET
Listing courtesy of Engel & Volkers New Smyrna · Christie ONeal · MLS #NS1089157 · Active · 386-213-6899Property type
Year built
Lot size
Price / sq ft
HOA dues
Days on market
Garage spaces
Flood zone
About this home
Welcome to 2884 Isles Way, where refined design, exceptional craftsmanship, and effortless Florida living come together in the sought-after Isles at Venetian Bay. Built by renowned local luxury homebuilder Platinum Builders, this beautifully appointed end-unit residence is perfectly positioned on a premium homesite overlooking the golf course and water, offering added privacy and a serene setting to call home. Quality and attention to detail are evident from the moment you step inside. Concrete block construction, a tile roof, impact-rated windows and doors, and a transferable structural warranty provide lasting confidence, while the interior strikes the perfect balance between sophistication and comfort. Abundant natural light, elevated ceilings, tall doors, crown molding, plantation shutters, detailed woodwork, and designer lighting create a timeless, polished feel. Porcelain tile and luxury vinyl plank flooring flow seamlessly throughout the home, adding to its cohesive design. At the heart of the home, the beautifully appointed kitchen is designed to bring people together. Wood cabinetry with soft-close doors and drawers is paired with quartz countertops, Bosch stainless steel appliances, under-cabinet lighting, designer pendants, and a separate pantry. Open to the surrounding living spaces, the kitchen creates an effortless setting for entertaining, gathering with family and friends, or simply enjoying a quiet evening at home. A dedicated office with French doors provides a private and elegant workspace, while custom closets and well-planned storage add function without compromising the home's refined aesthetic. Upstairs, the primary suite serves as a peaceful retreat with a private en suite bath and custom closet. Two additional guest bedrooms offer comfortable accommodations for family and visitors, while a separate upstairs living area provides the perfect secondary space for relaxing, entertaining, or unwinding at the end of the day. Designed to embrace its beautiful surroundings, the home features screened lanais on both levels that extend the living spaces outdoors and showcase tranquil golf course and water views. Whether enjoying morning coffee overlooking the greens, an afternoon breeze, or a quiet evening as the sun begins to set, these outdoor spaces capture the relaxed elegance of the Florida lifestyle. Modern conveniences are seamlessly incorporated throughout, including a high-efficiency 16 SEER Trane heat pump HVAC system, integrated security features, keyless garage access, Wi-Fi-ready technology, multiple connectivity points, and a finished epoxy garage floor. From its premium end-unit setting, picturesque golf course and water views, sophisticated interiors, flexible living spaces, and exceptional Platinum Builders craftsmanship, 2884 Isles Way offers a rare blend of elevated design, privacy, and everyday comfort. More than a beautiful home, it’s a place to slow down, settle in, and experience the best of Florida living—where peaceful mornings, sunset views, and the effortless lifestyle of New Smyrna Beach become part of every day.
Estimated monthly payment
Estimate only. Taxes use the listing's reported amount where available; insurance is a Florida-average estimate. Your actual payment will vary — run a full calculation or talk to a lender.
Price & listing history22 days on market
- Status: ActiveSep 17, 2026
- Listed$574,900Sep 16, 2026
Facts & features
- Property type
- Residential
- Sub type
- Townhouse
- Status
- Active
- Days on market
- 22
- Subdivision
- Isles/Venetian Bay
- County
- Volusia
- Year built
- 2023
- Living area
- 2,203 sq ft
- Price/sq ft
- $261
- Building area
- 2,908 sq ft (Public Records)
- Lot size
- 2,971 sq ft
- Lot category
- 0 to less than 1/4
- Flood zone
- X (12127C0525H)
- Garage
- 2 spaces
- Annual taxes
- $5,980 (2025)
- Parcel #
- 7317-06-00-0330
- Zoning
- RES
- MLS #
- NS1089157
Ask about this home
Have a question? Ask the broker directly.
Ryan Solberg answers personally — no call center, no spam. Your question goes straight to him.
Interior Details
- Bedrooms
- 3
- Full bathrooms
- 2
- Half bathrooms
- 1
- Flooring
- Luxury Vinyl, Tile
- Appliances
- Convection Oven, Dishwasher, Disposal, Dryer, Electric Water Heater, Microwave, Range, Refrigerator, Washer
- Interior features
- Ceiling Fans(s), Crown Molding, High Ceilings, Living Room/Dining Room Combo, Open Floorplan, PrimaryBedroom Upstairs, Split Bedroom, Thermostat, Walk-In Closet(s)
- Laundry
- Inside
- Stories / Levels
- Two
- Direction faces
- East
Heating & Cooling
- Heating
- Central, Electric
- Cooling
- Central Air
Parking
- Garage spaces
- 2
- Attached garage
- Yes
HOA & Financial
- HOA fee
- $375 / Monthly
- Monthly HOA
- $375/mo
- Total monthly fees
- $454/mo
- Total annual fees
- $5,450
- HOA name
- Atmos Living Management Group
- CDD
- No
- Homestead exemption
- Yes
- Ownership
- Fee Simple
- Available for lease
- No
Exterior & Construction
- Exterior features
- Balcony, Lighting, Rain Gutters, Sidewalk
- Construction materials
- Block, Concrete, Stone, Stucco
- Roof
- Tile
- Foundation
- Slab
- Water view
- Yes
- Road surface
- Asphalt
Utilities
- Sewer
- Public Sewer
- Water source
- Public
- Utilities
- Electricity Connected
Community
- Pets allowed
- Cats OK, Dogs OK
Room Details
| Room | Level | Dimensions |
|---|---|---|
| Primary Bedroom | Second | 14x13 |
| Bedroom 2 | Second | 12x12 |
| Bedroom 3 | Second | 14x12 |
| Great Room | Second | 14x19 |
| Den | First | 11x11 |
| Living Room | First | 14x15 |
| Dining Room | First | 13x9 |
| Kitchen | First | 13x9 |
| Laundry | First | 6x9 |
| Balcony/Porch/Lanai | First | 10x9 |
| Balcony/Porch/Lanai | Second | 10x14 |
| Balcony/Porch/Lanai | Second | 9x8 |
Listing Details
- Listing date
- 2026-09-02
- On market date
- 2026-09-16
- Original list price
- $574,900
- Occupant type
- Owner
- MLS area
- 32168 - New Smyrna Beach
- Listing AOR
- New Smyrna Beach Board of Realtors
- Status changed
- 2026-09-17
- Tax legal description
- 17-17-33 LOT 33 ISLES AT VENETIAN BAY MB 62 PGS 50-54 INC PER OR 8092 PG 2047 PER OR 8369 PG 2274 PER OR 8369 PG 2951 PER OR 8383 PG 2617
Flood risk
Minimal-risk area outside the mapped floodplain. Flood insurance is optional and typically low-cost.
Source: FEMA flood zone reported on the listing. Confirm current designation at FEMA Flood Map Service Center.
Location
Directions
SR 44. Turn right on Airport Road. After 1 mile, turn right on Portofino Blvd. Immediately turn left into the Isles at Venetian Bay. 2884 Isles Way is on left side.
More homes like this
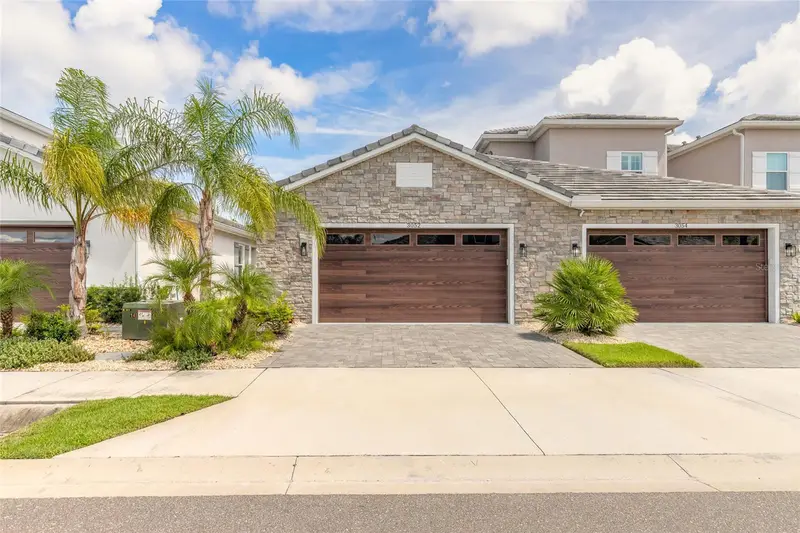
$374,888
3052 Isles Way
New Smyrna Beach, FL 32168
2 bd · 2 ba · 1,003 sqft
Isles/Venetian Bay
MLS ID #NS1089208, EXIT REAL ESTATE PROPERTY SOL.
Listing provided by Stellar MLS
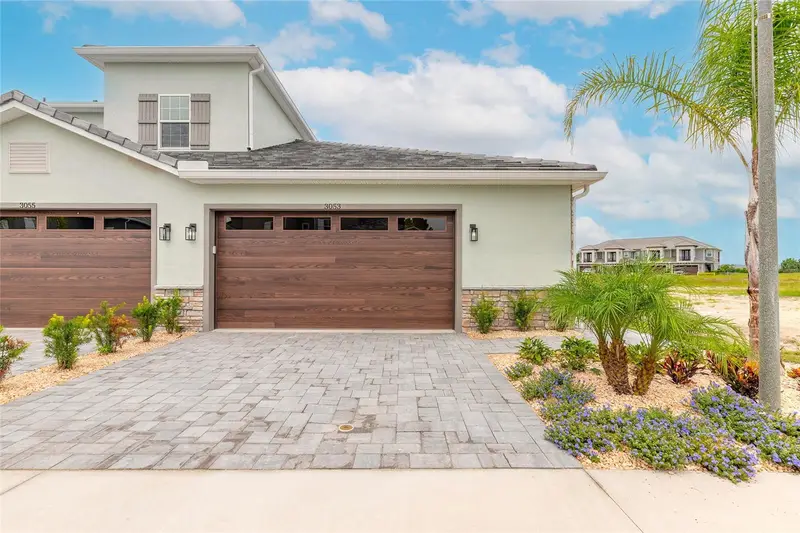
$450,000
3038 Isles Way
New Smyrna Beach, FL 32168
2 bd · 2 ba · 1,096 sqft
Isles/Venetian Bay
MLS ID #NS1087572, EXIT REAL ESTATE PROPERTY SOL.
Listing provided by Stellar MLS
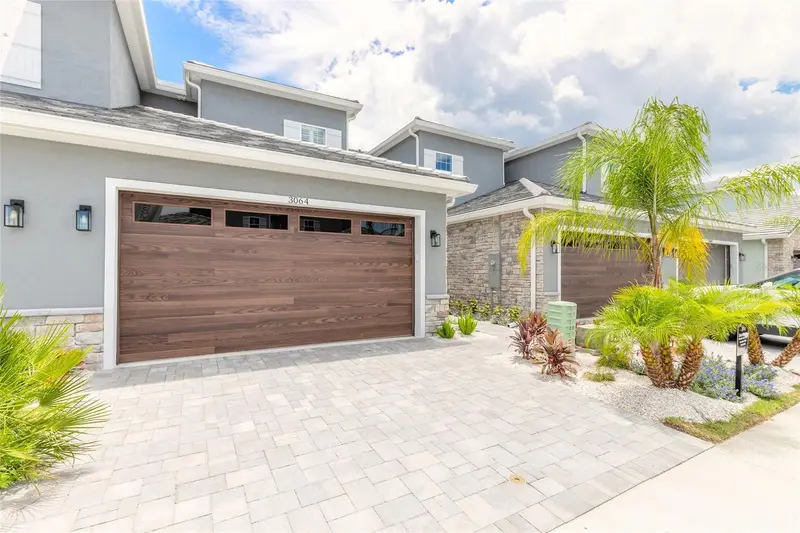
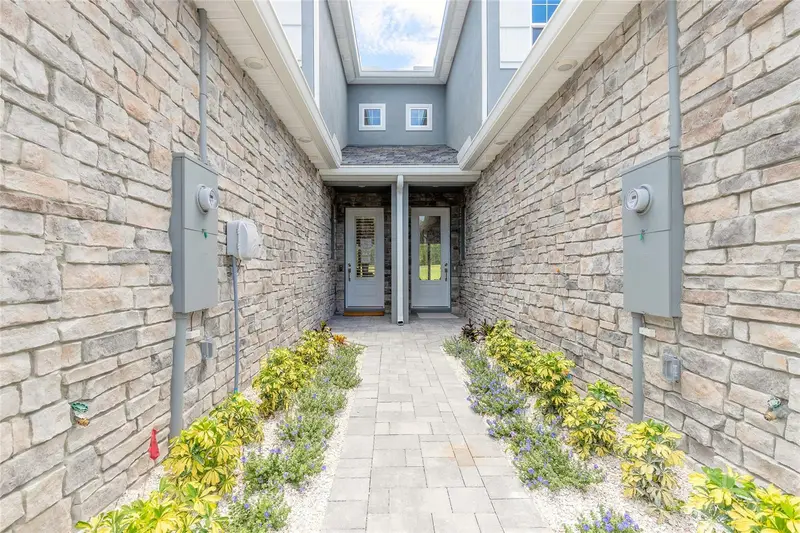
$525,000
3065 Isles Way
New Smyrna Beach, FL 32168
3 bd · 4 ba · 1,847 sqft
Isles/Venetian Bay
MLS ID #NS1088941, EXIT REAL ESTATE PROPERTY SOL.
Listing provided by Stellar MLS
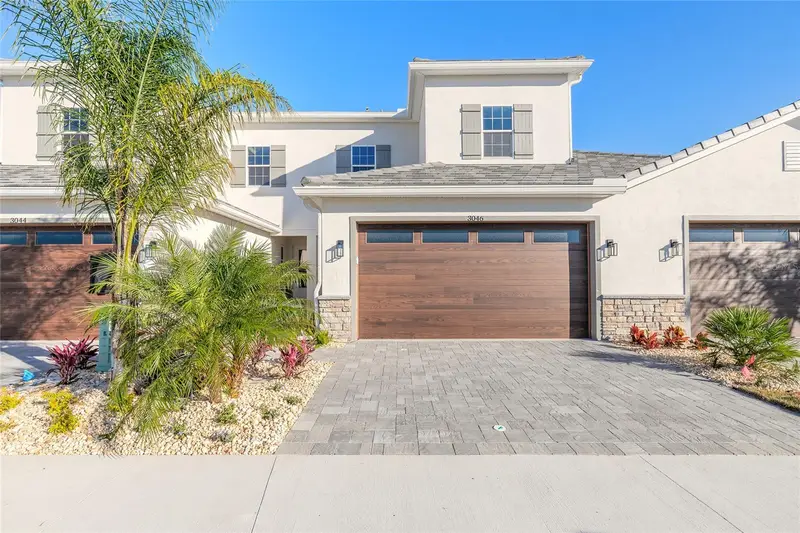
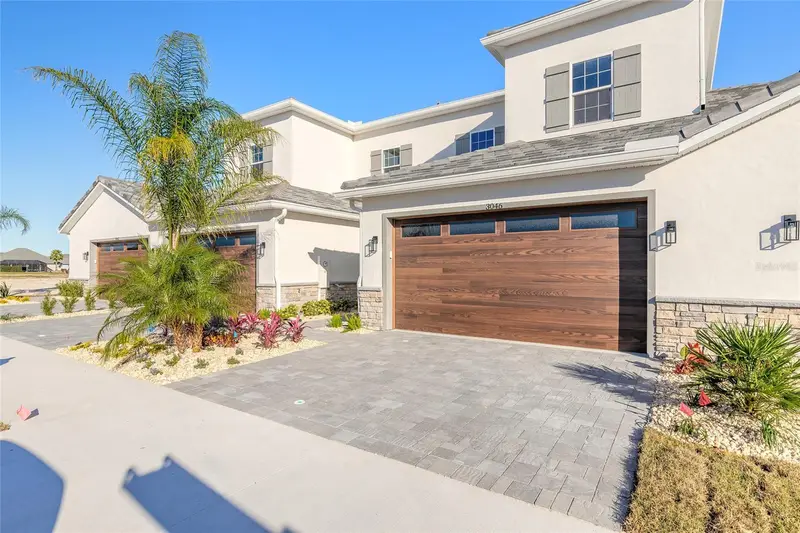
$545,000
3057 Isles Way
New Smyrna Beach, FL 32168
4 bd · 4 ba · 2,086 sqft
Isles/Venetian Bay
MLS ID #NS1087614, EXIT REAL ESTATE PROPERTY SOL.
Listing provided by Stellar MLS

Listings courtesy of Stellar MLS as distributed by MLS GRID
IDX information is provided exclusively for consumers’ personal, non-commercial use and may not be used for any purpose other than to identify prospective properties consumers may be interested in purchasing.
Based on information submitted to the MLS GRID as of October 8, 2026 at 2:06 PM ET. All data is obtained from various sources and may not have been verified by broker or MLS GRID. Supplied Open House Information is subject to change without notice. All information should be independently reviewed and verified for accuracy. Properties may or may not be listed by the office/agent presenting the information.
All or a portion of the multiple listing information is provided by Stellar MLS, from a copyrighted compilation of listings. The compilation of listings and each individual listing are © 2026 Stellar MLS. All rights reserved.
Ryan Solberg, Broker · MaxLife Realty LLC · FL License #BK3354351 · Equal Housing Opportunity · Full disclaimer · DMCA