
$579,000
2213 Wandering Oak Terrace
Kissimmee, FL 34746
Listing updated: October 3, 2026 at 3:16 AM ET
Listing courtesy of Lpt Realty, Llc · Dwight Loeding, II · MLS #S5158822 · Active · 877-366-2213Property type
Year built
Lot size
Price / sq ft
HOA dues
Days on market
Garage spaces
Flood zone
About this home
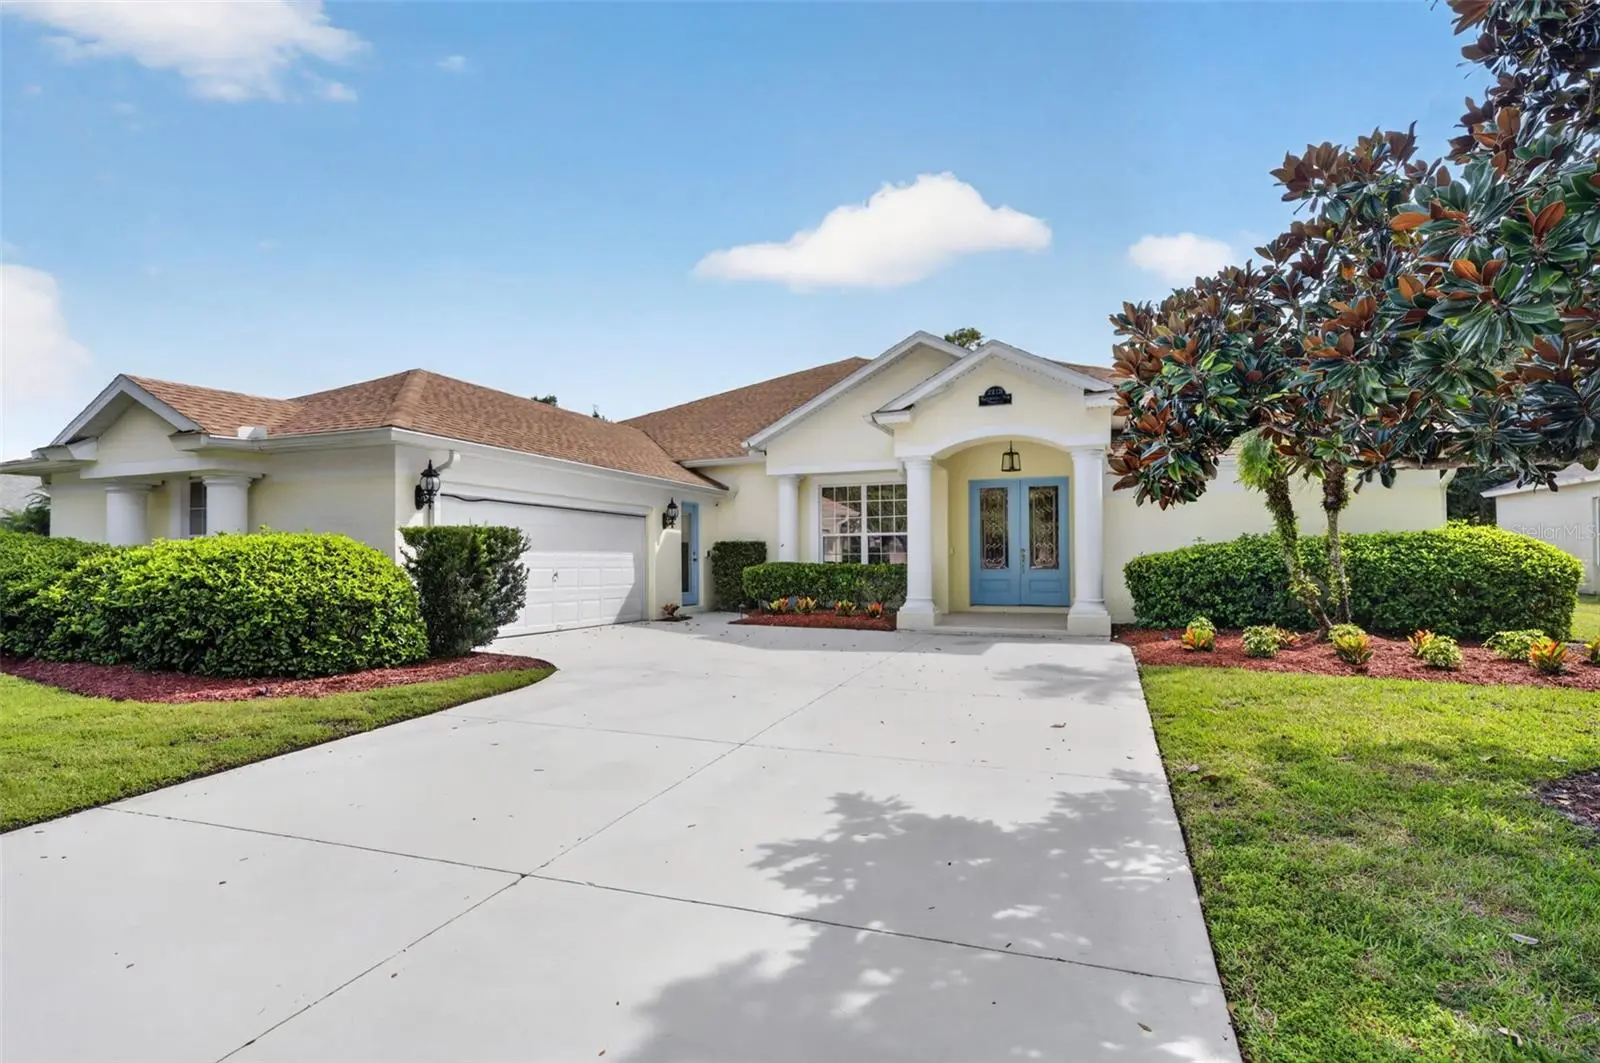
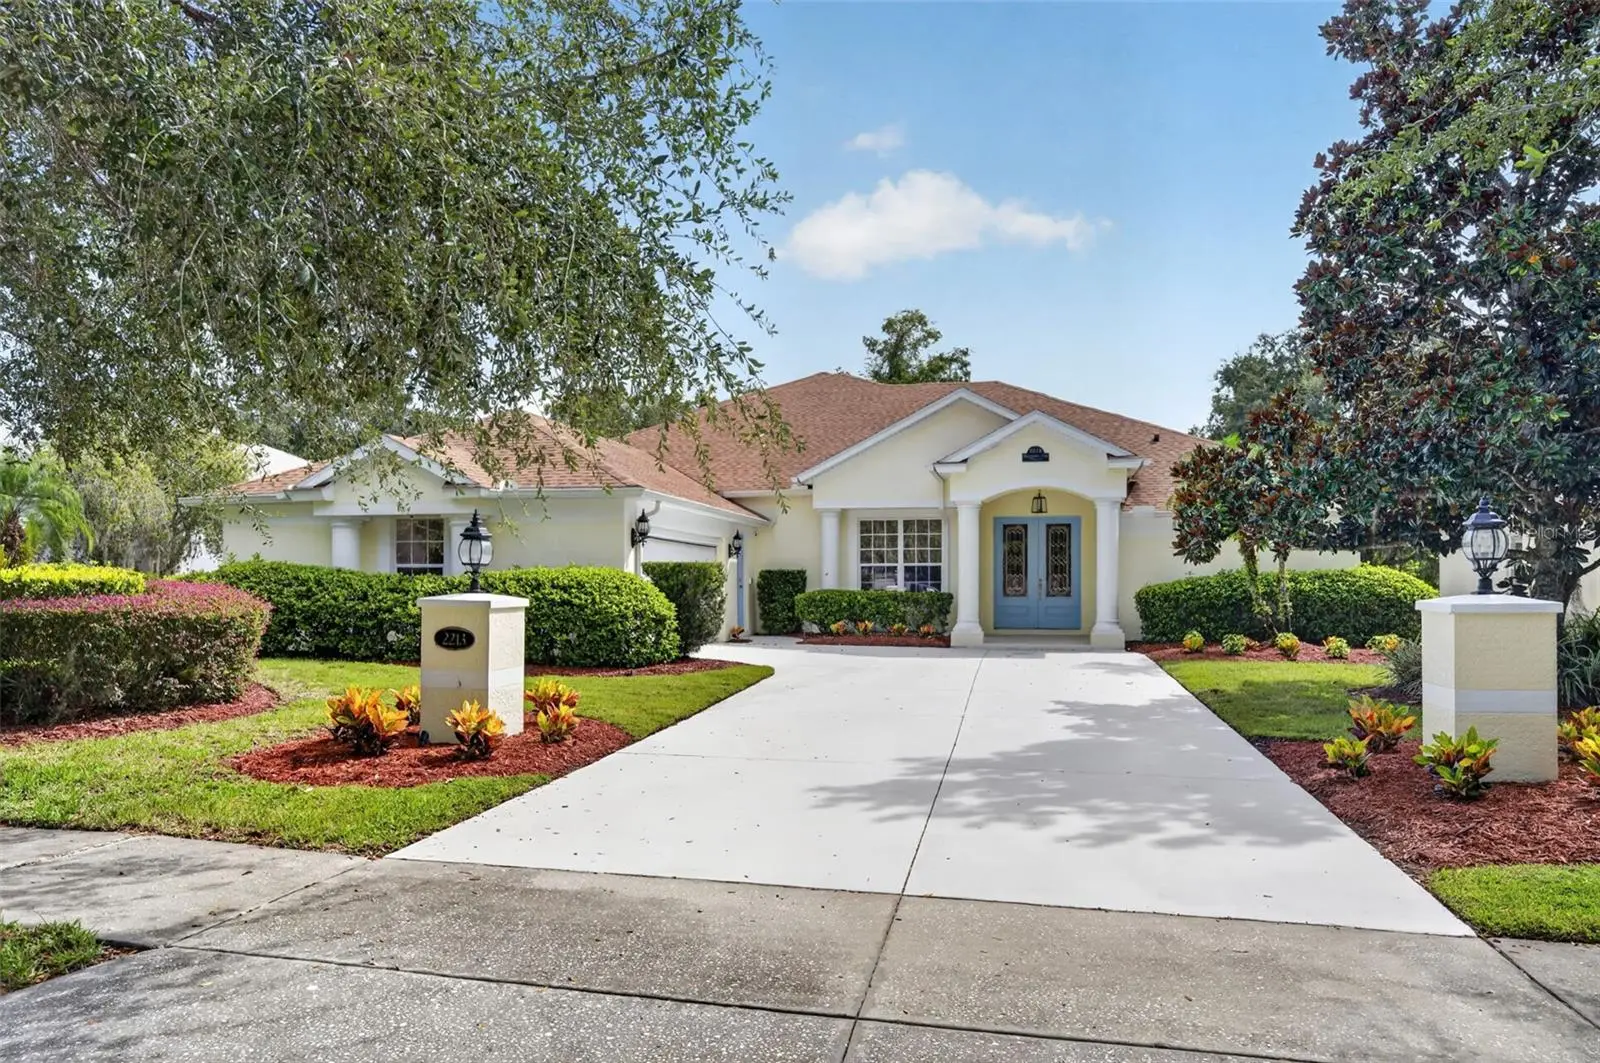
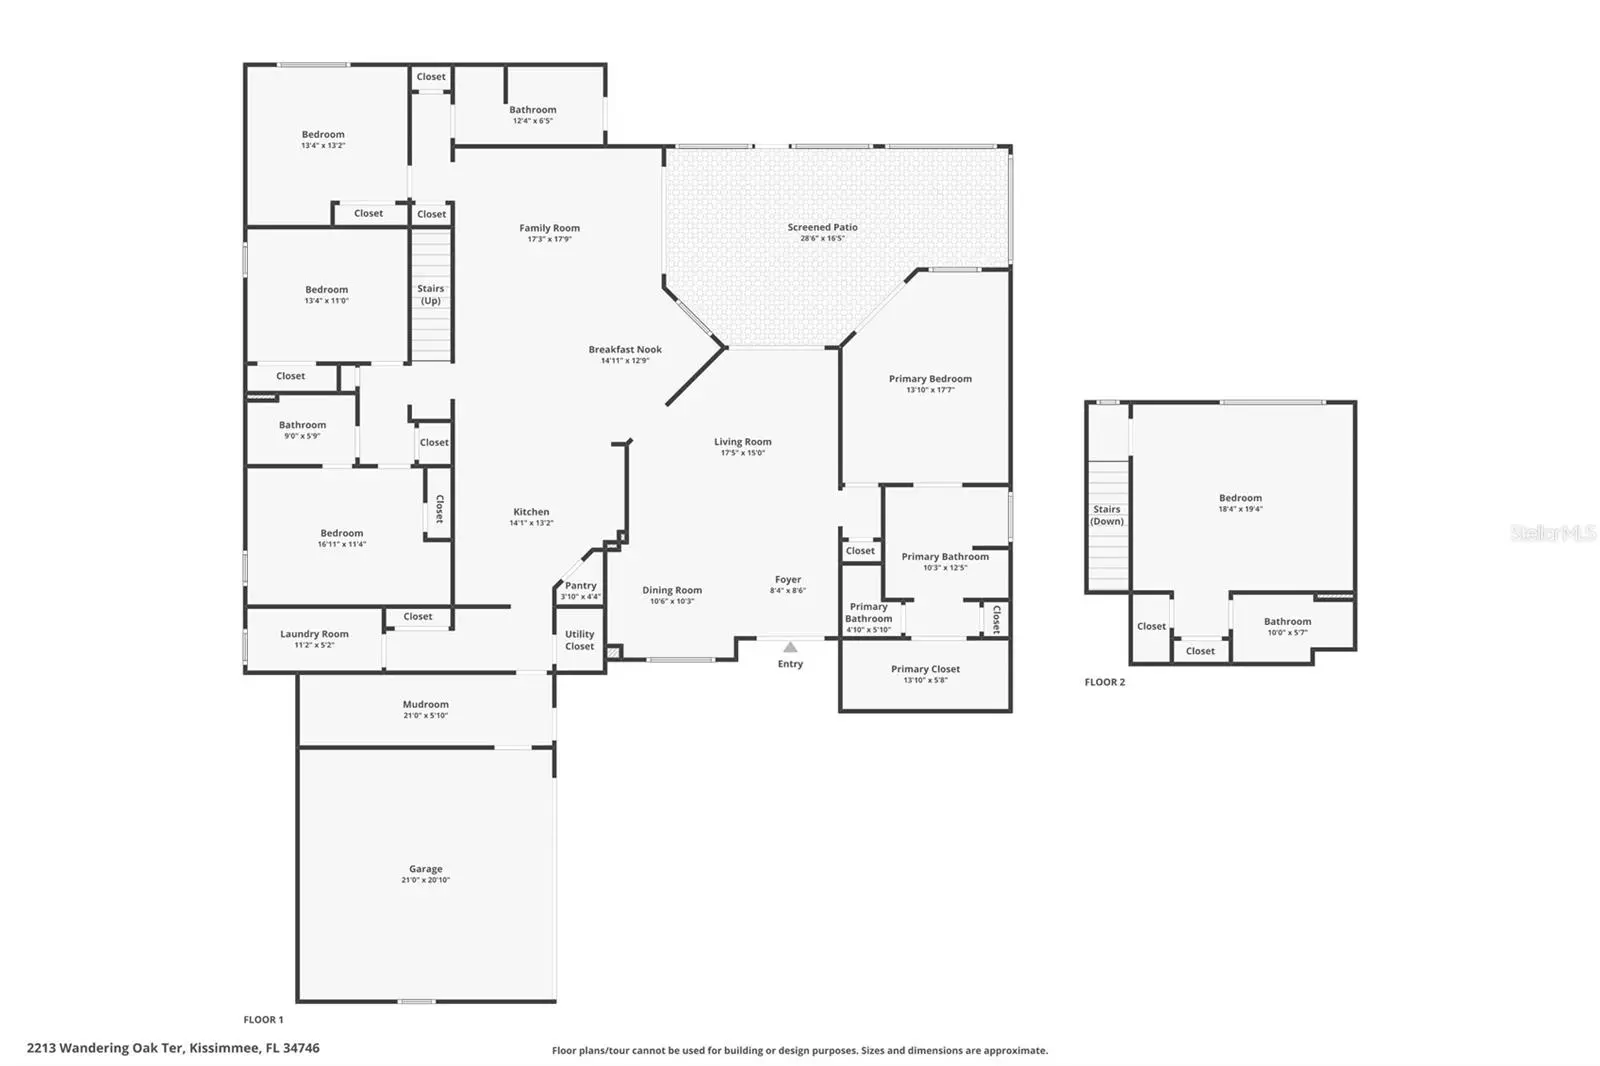
Welcome to this beautifully upgraded 4-bedroom, 4-bathroom home offering approximately 3,341 square feet of spacious, thoughtfully designed living space. From the impressive curb appeal and extensive landscaping to the long list of recent improvements, this home is truly move-in ready and designed for comfortable living, entertaining, and peace of mind. The welcoming interior features a formal living room and formal dining room, while the open-concept main living area brings together the family room, dining area, and beautifully appointed kitchen. The kitchen features an island and a convenient bar area, making it the perfect gathering space for family and guests. Under-cabinet lighting adds both style and functionality. The spacious primary suite provides a private retreat with a bathroom featuring dual vanities, a soaking tub, separate shower, and a generous walk-in closet. A large laundry room offers exceptional functionality with a built-in sink and counter space. Upstairs, a versatile bonus room with a full bathroom provides endless possibilities and can be used as a fifth bedroom, guest suite, home office, media room, or flex space. This home has been extensively updated with numerous improvements, including a new roof(2023) new carpet installed(2026). Interior and exterior paint were completed in 2026. For enhanced energy efficiency and comfort, the home features a main HVAC system(2026) with 20 SEER efficiency, HEPA filtration, and UV treatment, along with an 18 SEER upstairs HVAC system(2023) both with smart home thermostats. Additional efficiency features include spray foam insulation at the roof deck, core-injection foam insulation in the cinder block walls, and tinted windows. A major highlight is the 25kW whole-house generator, recently serviced and designed to automatically activate during a power outage to keep the entire home running. The generator is supplied by an underground LP tank, which also provides a dedicated gas line to the rear deck for connection to an outdoor grill. Outdoor living is equally impressive. Enjoy the screened porch, additional paver patio, and inviting fire pit with built-in seating—an ideal setting for relaxing or entertaining. The beautifully maintained landscaping and excellent curb appeal create an inviting first impression. The garage is equipped with air conditioning, TV, insulation, a motorized privacy screen, and a new smart home garage door opener(2026). Additional features include a whole-house water softener, reverse osmosis system at the kitchen sink, upgraded irrigation controls installed in 2026, CCTV camera system, wired security system, and exterior security lighting. Located in a desirable community offering a pool, playground, and walking trails, this exceptional home combines space, comfort, extensive upgrades, energy efficiency, and thoughtful amenities. With so many major improvements already completed, this is an opportunity to enjoy a beautifully updated home without the hassle of taking on major projects.
Estimated monthly payment
Estimate only. Taxes use the listing's reported amount where available; insurance is a Florida-average estimate. Your actual payment will vary — run a full calculation or talk to a lender.
Price & listing history0 days on market
- Status: ActiveOct 3, 2026
- Listed$579,000Oct 3, 2026
- Price increased$579,000
Facts & features
- Property type
- Residential
- Sub type
- Single Family Residence
- Status
- Active
- Days on market
- 0
- Subdivision
- Oak Hammock Preserve Unit 1
- County
- Osceola
- Year built
- 2005
- Living area
- 3,341 sq ft
- Price/sq ft
- $173
- Building area
- 4,436 sq ft (Public Records)
- Lot size
- 15,987 sq ft
- Lot category
- 1/4 to less than 1/2
- Flood zone
- X500* (12097C0235G)
- Garage
- 2 spaces
- Annual taxes
- $7,243 (2025)
- Parcel #
- 05-26-29-4441-0001-0940
- Zoning
- OPUD
- MLS #
- S5158822
Ask about this home
Have a question? Ask the broker directly.
Ryan Solberg answers personally — no call center, no spam. Your question goes straight to him.
Interior Details
- Bedrooms
- 4
- Full bathrooms
- 4
- Flooring
- Carpet, Ceramic Tile, Laminate, Luxury Vinyl, Tile
- Appliances
- Dishwasher, Disposal, Kitchen Reverse Osmosis System, Microwave, Range, Refrigerator, Water Filtration System, Water Softener
- Interior features
- Built-in Features, Ceiling Fans(s), High Ceilings, Kitchen/Family Room Combo, Living Room/Dining Room Combo, Open Floorplan, Primary Bedroom Main Floor, Smart Home, Solid Surface Counters, Split Bedroom, Thermostat, Walk-In Closet(s), Window Treatments
- Laundry
- Electric Dryer Hookup, Inside, Laundry Room, Washer Hookup
- Stories / Levels
- Two
- Direction faces
- West
Heating & Cooling
- Heating
- Central, Electric, Heat Pump
- Cooling
- Central Air
Parking
- Garage spaces
- 2
- Attached garage
- Yes
- Parking features
- Driveway, Garage Door Opener, Garage Faces Side, Ground Level, Off Street
HOA & Financial
- HOA fee
- $321 / Semi-Annually
- Monthly HOA
- $53/mo
- Total monthly fees
- $53/mo
- Total annual fees
- $642
- HOA name
- Artemis Lifestyles / Franklin Gomez-Coqueran
- CDD
- No
- Min lease term
- 7 Months
- Listing terms
- Cash, Conventional, FHA, VA Loan
- Ownership
- Fee Simple
- Available for lease
- Yes
- Lease restrictions
- No
- Additional lease restrictions
- Please see HOA rules and regulations for leasing restriction
- Approval process
- Please see HOA rules and regulations for leasing restriction
Exterior & Construction
- Exterior features
- Fire Pit, Sidewalk
- Construction materials
- Block
- Roof
- Shingle
- Foundation
- Slab
- Road surface
- Asphalt
Utilities
- Sewer
- Public Sewer
- Water source
- Public
- Utilities
- BB/HS Internet Available, Cable Available, Cable Connected, Electricity Connected, Fiber Optics, Fire Hydrant, Sewer Connected, Underground Utilities, Water Connected
Community
- Pets allowed
- Yes
Schools
Letter grades: Florida DOE 2024–25 school grades (Orange, Seminole, Lake, Osceola, Brevard). Assigned schools from the listing agent — verify enrollment with the district.
Room Details
| Room | Level | Dimensions |
|---|---|---|
| Bonus Room | Second | 18x15 |
| Kitchen | First | 17x14 |
| Family Room | First | 21x17 |
| Living Room | First | 18x15 |
| Dining Room | First | 11x11 |
| Primary Bedroom | First | 17x13 |
| Bathroom 2 | First | 14x10 |
| Bathroom 3 | First | 13x10 |
| Bathroom 4 | First | 13x11 |
| Balcony/Porch/Lanai | First | 29x17 |
Listing Details
- Listing date
- 2026-10-03
- On market date
- 2026-10-03
- Original list price
- $579,000
- Occupant type
- Vacant
- MLS area
- 34746 - Kissimmee (West of Town)
- Listing AOR
- Orlando Regional
- Status changed
- 2026-10-03
- Tax legal description
- OAK HAMMOCK PRESERVE UNIT 1 PB 15 PGS 167-173 LOT 94 05, 08-26-29
Flood risk
Moderate-risk area (0.2% annual-chance / “500-year” floodplain). Flood insurance is recommended but usually not required.
Source: FEMA flood zone reported on the listing. Confirm current designation at FEMA Flood Map Service Center.
Location
Directions
Take Pleasant Hill Rd, turn east onto Oak Hammock Preserve Blvd, at the traffic circle, continue straight to stay on Oak Hammock Preserve Blvd, turn north onto Wandering Oak Terrace, house will be on the east(right) side of the road.
More homes like this
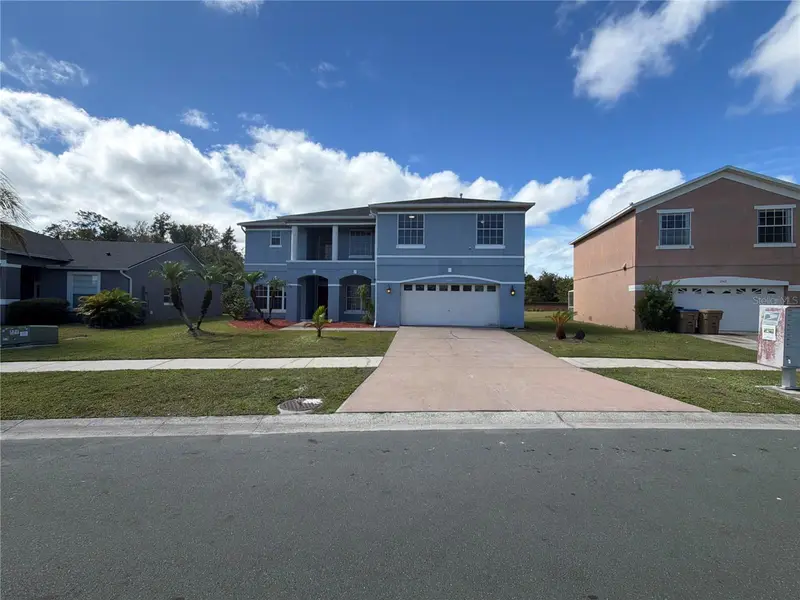
$490,000
2541 Jasmine Trace Dr
Kissimmee, FL 34758
4 bd · 3 ba · 2,658 sqft
Jasmine Pointe At Crescent Lakes
MLS ID #O6447009, OPENDOOR BROKERAGE LLC.
Listing provided by Stellar MLS
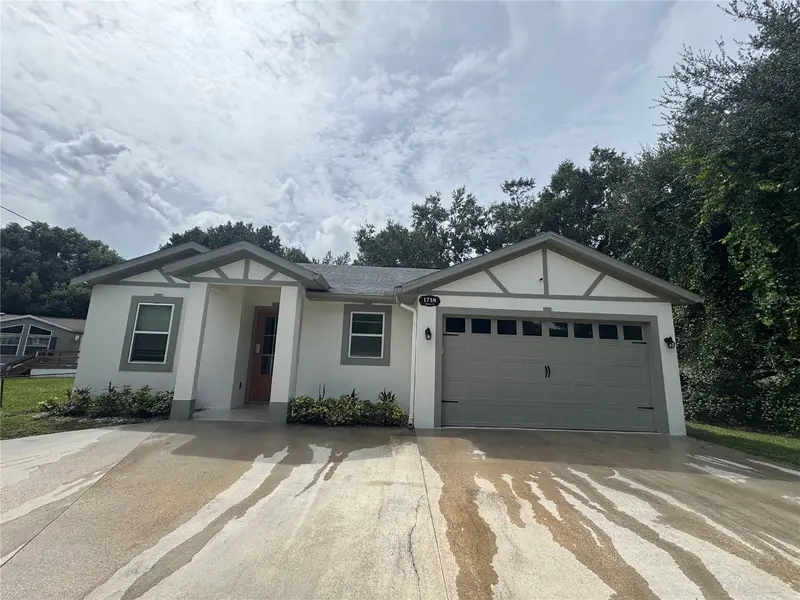
$359,900
1718 Margie Ct
Kissimmee, FL 34746
3 bd · 2 ba · 1,217 sqft
Margie Court
MLS ID #O6446903, INVESTOR'S HOME REALTY.
Listing provided by Stellar MLS
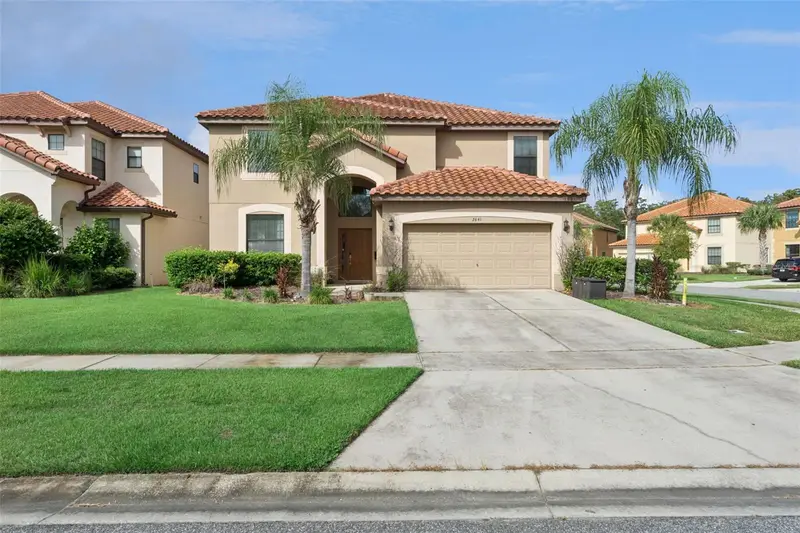
$550,000
2641 Tranquility Way
Kissimmee, FL 34746
6 bd · 5 ba · 2,874 sqft
Veranda Palms Ph 2a
MLS ID #O6446767, HAVEN PROPERTY GROUP LLC.
Listing provided by Stellar MLS
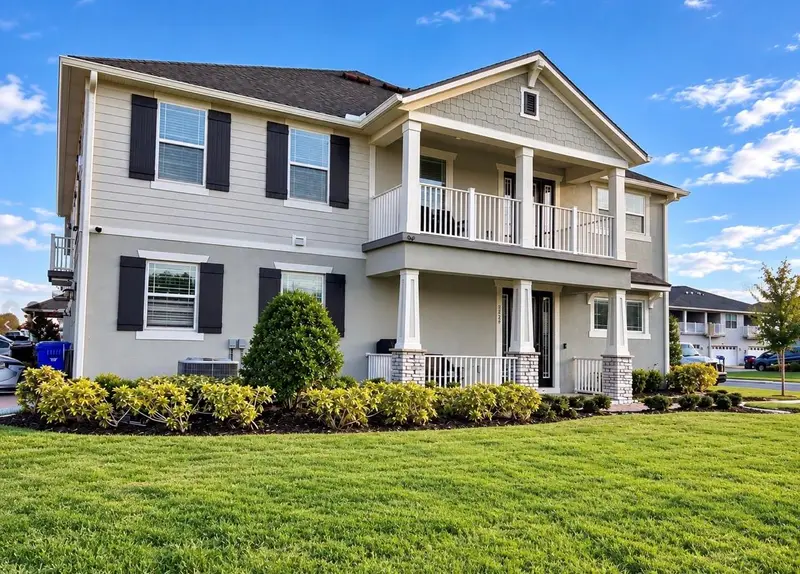
$349,000
2676 Giardino Loop
Kissimmee, FL 34741
3 bd · 3 ba · 1,700 sqft
Tapestry Ph 4
MLS ID #S5158742, LPT REALTY, LLC.
Listing provided by Stellar MLS

Listings courtesy of Stellar MLS as distributed by MLS GRID
IDX information is provided exclusively for consumers’ personal, non-commercial use and may not be used for any purpose other than to identify prospective properties consumers may be interested in purchasing.
Based on information submitted to the MLS GRID as of October 3, 2026 at 3:16 AM ET. All data is obtained from various sources and may not have been verified by broker or MLS GRID. Supplied Open House Information is subject to change without notice. All information should be independently reviewed and verified for accuracy. Properties may or may not be listed by the office/agent presenting the information.
All or a portion of the multiple listing information is provided by Stellar MLS, from a copyrighted compilation of listings. The compilation of listings and each individual listing are © 2026 Stellar MLS. All rights reserved.
Ryan Solberg, Broker · MaxLife Realty LLC · FL License #BK3354351 · Equal Housing Opportunity · Full disclaimer · DMCA