

$489,990
2353 Crescent Moon StreetKissimmee, FL 34746
Listing updated: October 13, 2026 at 4:29 PM ET
Listing courtesy of Lpt Realty, Llc · Amy Thrailkill · MLS #O6434813 · Active · 877-366-2213Property type
Year built
Lot size
Price / sq ft
HOA dues
Days on market
Garage spaces
Flood zone
About this home
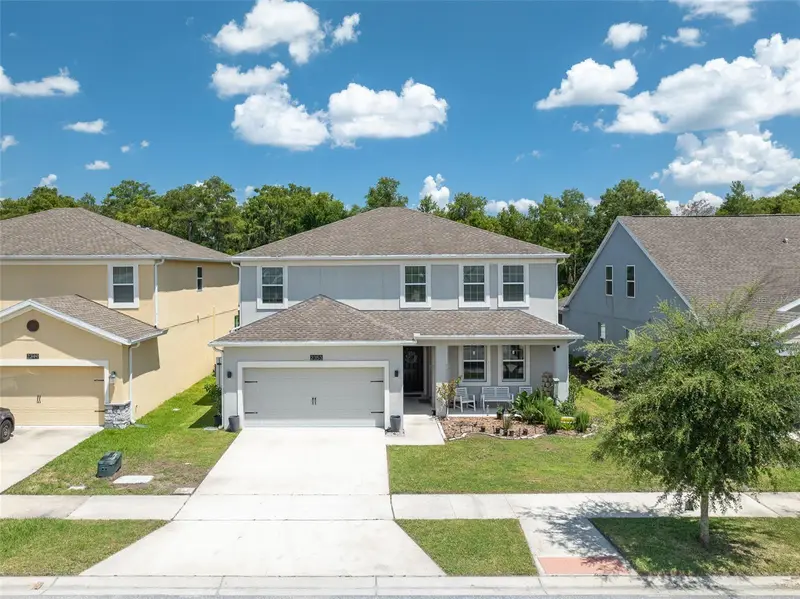
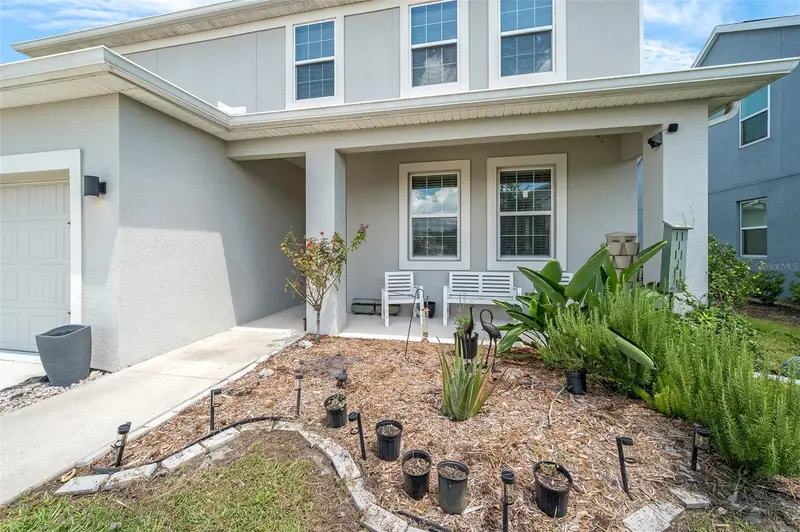
Looking for more space, privacy, and flexibility under one roof? This home features a private MULTI-GEN SUITE on the first floor with its own entrance, living area, kitchenette, laundry (w/d convey), bedroom, and full bathroom. Ideal for family, guests, or additional private space. The main home features an open-concept layout with ceramic tile and new LUXURY VINYL flooring with NO CARPET. The kitchen includes upgraded STAINLESS STEEL appliances, a large WALK-IN pantry, and an oversized island with bar seating overlooking the family room. Sliding glass doors lead to the screened-in patio and backyard with conservation views and NO REAR NEIGHBORS. The sellers have worked tirelessly to amend and enrich the soil so the next owners can establish their own food forest and productive garden! The yard has also been completely fenced in with VINYL fencing, without taking away from the views of the CONSERVATION AREA. Upstairs, a freshly painted, spacious LOFT separates the bedrooms. The upstairs primary suite offers a large WALK-IN CLOSET, dual-sink vanity, SOAKING TUB, private water closet and separate walk-in shower. Additional bedrooms provide generous closet space and share a full bathroom with a dual-sink vanity. Additional highlights include a 3-bay TANDEM GARAGE with plenty of room for vehicles, storage, or a workshop. Located in the Sedona community, the home has easy walkable access to the community pool, multiple playgrounds, parks, and sports field. There's a community mailbox area, and the street leads into a cul-de-sac. This property has convenient access to Downtown Kissimmee, Orlando attractions, schools, shopping, and dining.
Estimated monthly payment
Estimate only. Taxes use the listing's reported amount where available; insurance is a Florida-average estimate. Your actual payment will vary — run a full calculation or talk to a lender.
Price & listing history55 days on market
- Status: ActiveAug 19, 2026
- Listed$520,000Aug 19, 2026
- Price reduced$489,990
Facts & features
- Property type
- Residential
- Sub type
- Single Family Residence
- Status
- Active
- Days on market
- 55
- Subdivision
- Sedona Ph 2
- County
- Osceola
- Year built
- 2020
- Living area
- 3,438 sq ft
- Price/sq ft
- $143
- Building area
- 4,310 sq ft (Public Records)
- Lot size
- 7,405 sq ft
- Lot category
- 0 to less than 1/4
- Flood zone
- X (12097C0230G)
- Garage
- 3 spaces
- Annual taxes
- $5,718 (2025)
- Parcel #
- 07-26-29-4969-0001-2100
- Zoning
- RES
- MLS #
- O6434813
Ask about this home
Have a question? Ask the broker directly.
Ryan Solberg answers personally — no call center, no spam. Your question goes straight to him.
Interior Details
- Bedrooms
- 5
- Full bathrooms
- 3
- Half bathrooms
- 1
- Flooring
- Luxury Vinyl, Tile
- Appliances
- Dishwasher, Disposal, Dryer, Microwave, Range, Refrigerator, Washer
- Interior features
- High Ceilings, Kitchen/Family Room Combo, Open Floorplan, PrimaryBedroom Upstairs, Thermostat, Walk-In Closet(s)
- Laundry
- Inside, Laundry Room, Upper Level
- Stories / Levels
- Two
- Direction faces
- West
- In-law suite
- Yes
Heating & Cooling
- Heating
- Central, Electric
- Cooling
- Central Air
Parking
- Garage spaces
- 3
- Attached garage
- Yes
- Parking features
- Tandem
HOA & Financial
- HOA fee
- $88 / Monthly
- Monthly HOA
- $88/mo
- Total monthly fees
- $88/mo
- Total annual fees
- $1,053
- HOA name
- Empire Management Group/ Megan Carter
- CDD
- No
- Homestead exemption
- Yes
- Min lease term
- 8-12 Months
- Listing terms
- Cash, Conventional, FHA, VA Loan
- Ownership
- Fee Simple
- Available for lease
- Yes
- Lease restrictions
- Yes
- Additional lease restrictions
- Buyer to confirm with HOA.
- Approval process
- Buyer to confirm with HOA.
Exterior & Construction
- Exterior features
- Rain Gutters, Sidewalk
- Construction materials
- Block, Stucco
- Roof
- Shingle
- Foundation
- Slab
- Road surface
- Paved
Utilities
- Sewer
- Public Sewer
- Water source
- Public
- Utilities
- Cable Connected, Electricity Connected, Sewer Connected, Water Connected
Community
- Pets allowed
- Yes
Schools
Letter grades: Florida DOE 2024–25 school grades (Orange, Seminole, Lake, Osceola, Brevard). Assigned schools from the listing agent — verify enrollment with the district.
Room Details
| Room | Level | Dimensions |
|---|---|---|
| Living Room | First | 24x16 |
| Kitchen | First | 11x13 |
| Primary Bedroom | Second | 19x17 |
| Primary Bedroom 2 | First | 15x15 |
| Bedroom 3 | Second | 11x15 |
| Bedroom 4 | Second | 15x15 |
| Bedroom 5 | Second | 14x12 |
| Loft | Second | 14x17 |
Listing Details
- Listing date
- 2026-08-18
- On market date
- 2026-08-19
- Original list price
- $520,000
- Occupant type
- Owner
- MLS area
- 34746 - Kissimmee (West of Town)
- Listing AOR
- Orlando Regional
- Status changed
- 2026-08-19
- Tax legal description
- SEDONA PH 2 PB 27 PGS 107-115 LOT 210
Flood risk
Minimal-risk area outside the mapped floodplain. Flood insurance is optional and typically low-cost.
Source: FEMA flood zone reported on the listing. Confirm current designation at FEMA Flood Map Service Center.
Location
Directions
From US-192, turn South onto N Poinciana Blvd. In 6 miles, turn left onto S Orange Blossom Trail. Turn right onto Ham Brown Road, then turn left onto Desert Rose Ave. Turn right onto Crescent Moon Street, the home will be on the left.
More homes like this
$387,500
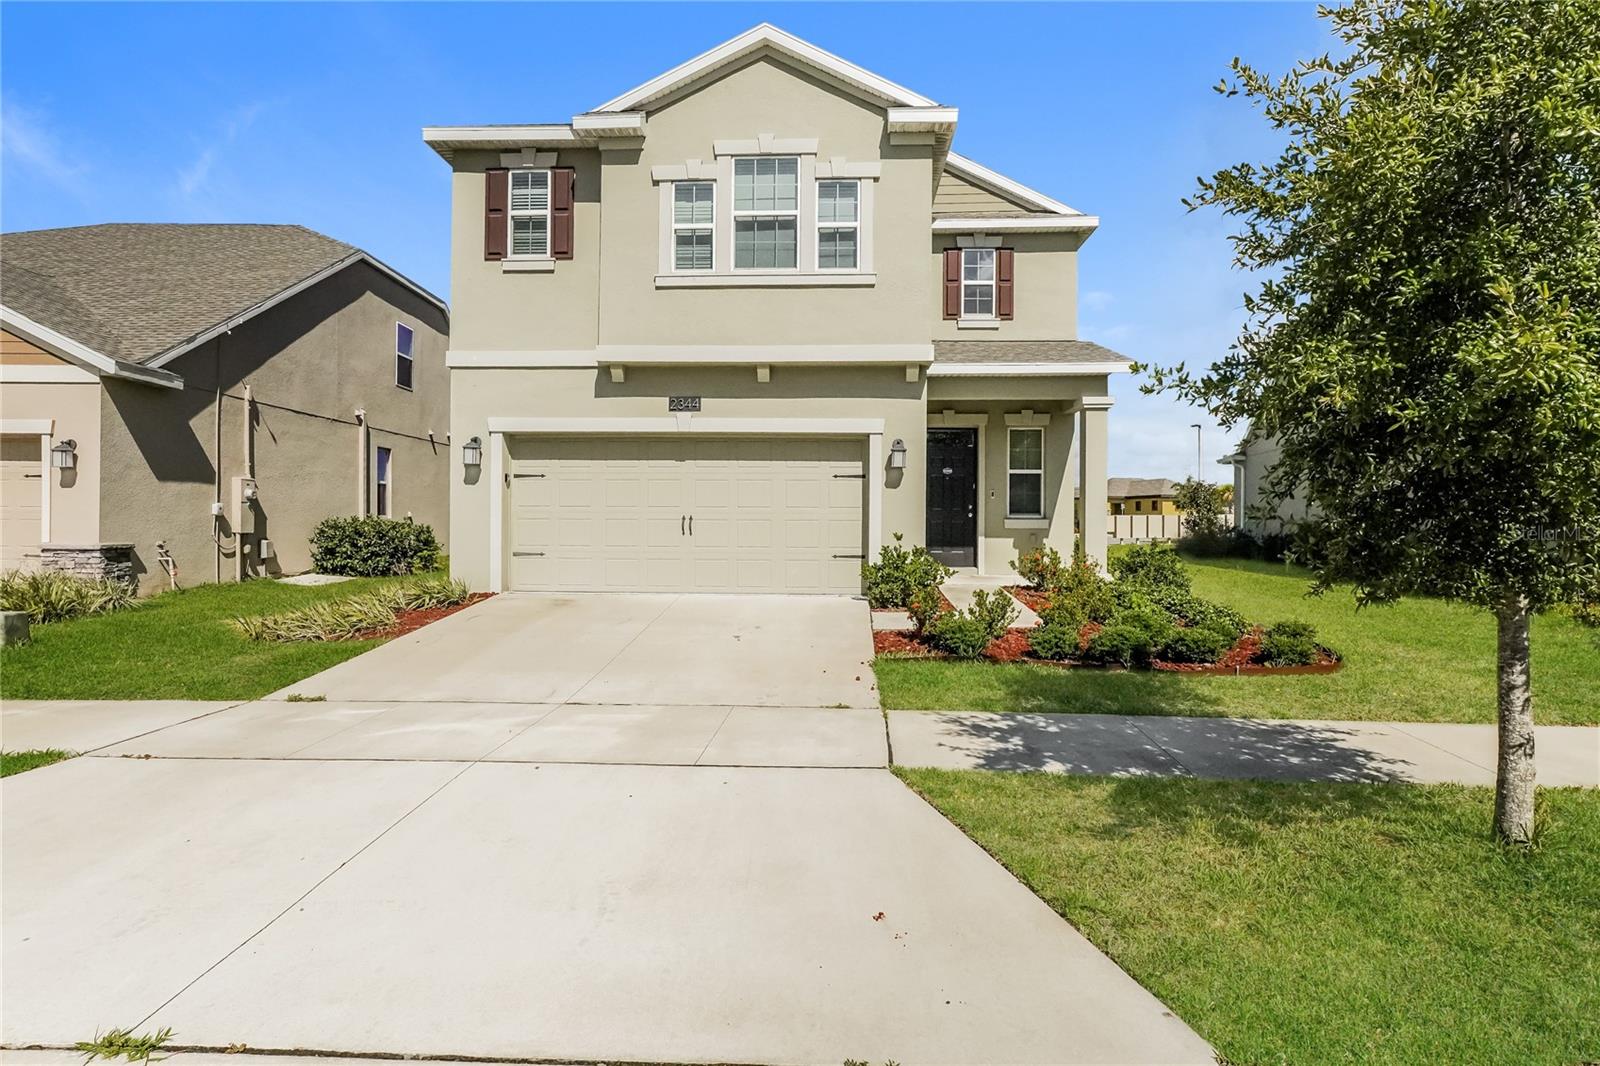
2344 Crescent Moon St
Kissimmee, FL 34746
4 bd · 3 ba · 2,350 sqft
Sedona Ph 2
MLS ID #C7528790, SOVEREIGN REAL ESTATE GROUP.
Listing provided by Stellar MLS
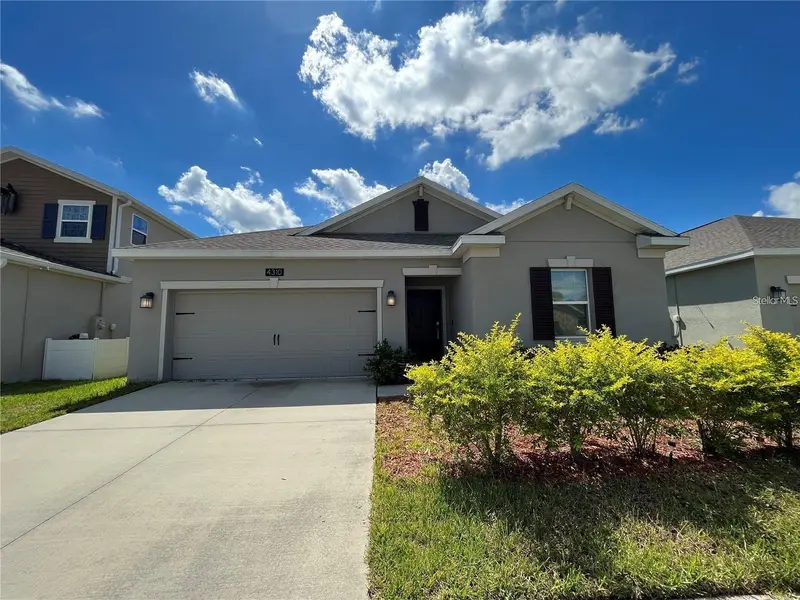
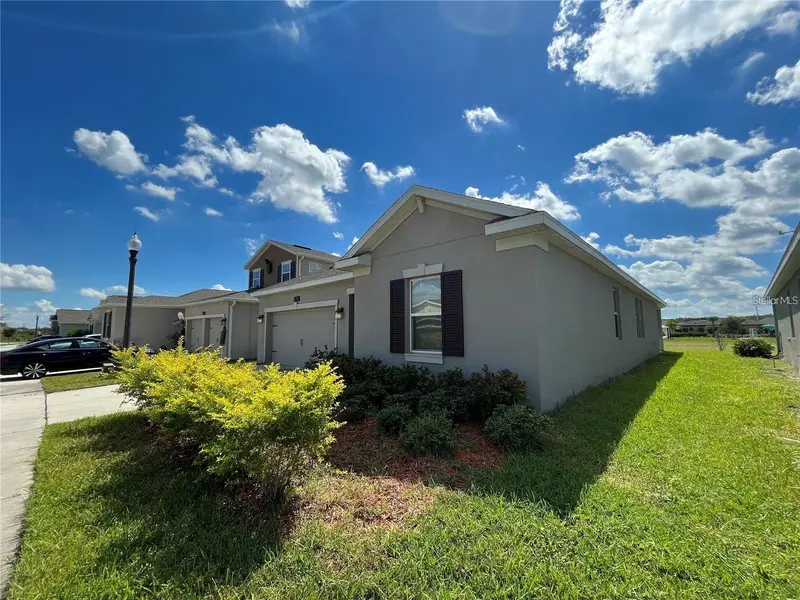
$395,000
4310 Seven Canyons Dr
Kissimmee, FL 34746
4 bd · 3 ba · 2,077 sqft
Sedona Ph 2
MLS ID #O6438327, LPT REALTY, LLC.
Listing provided by Stellar MLS
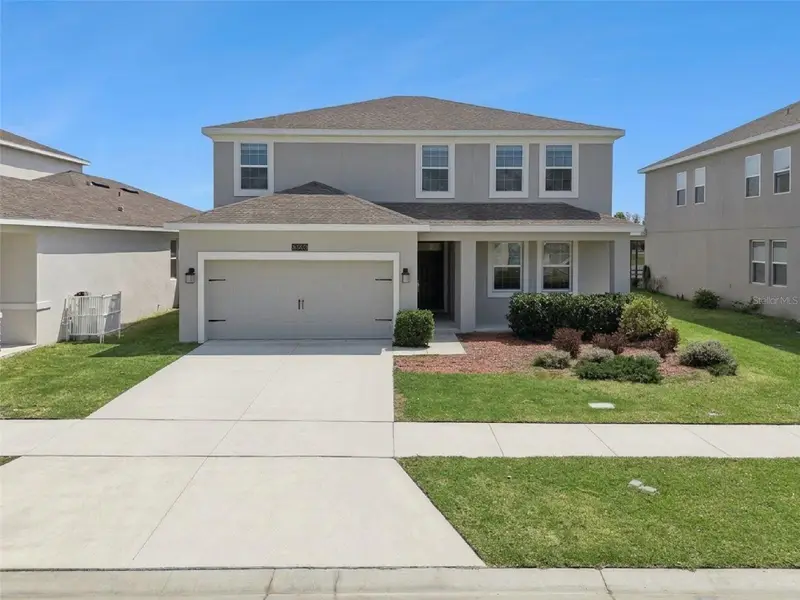
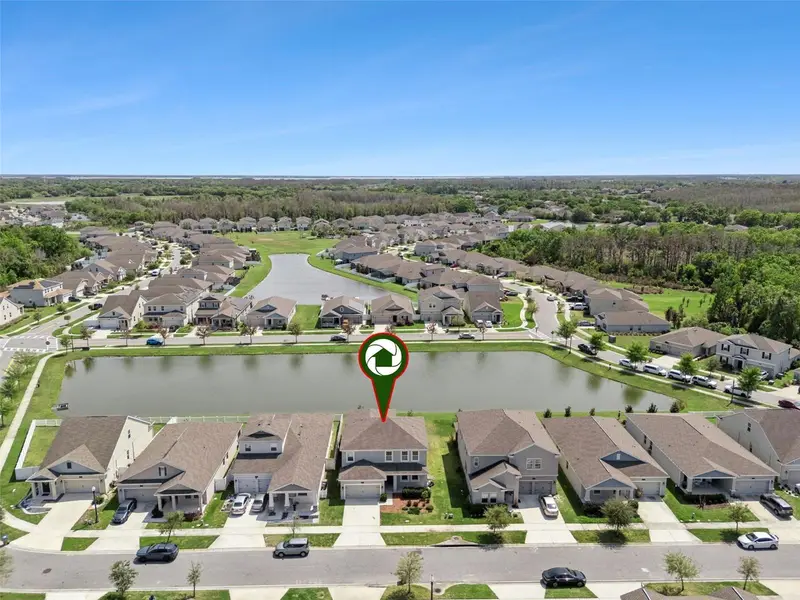
$520,000
4360 Seven Canyons Dr
Kissimmee, FL 34746
5 bd · 4 ba · 3,438 sqft
Sedona Ph 2
MLS ID #P4938189, FLORIDA REALTY MARKETPLACE.
Listing provided by Stellar MLS
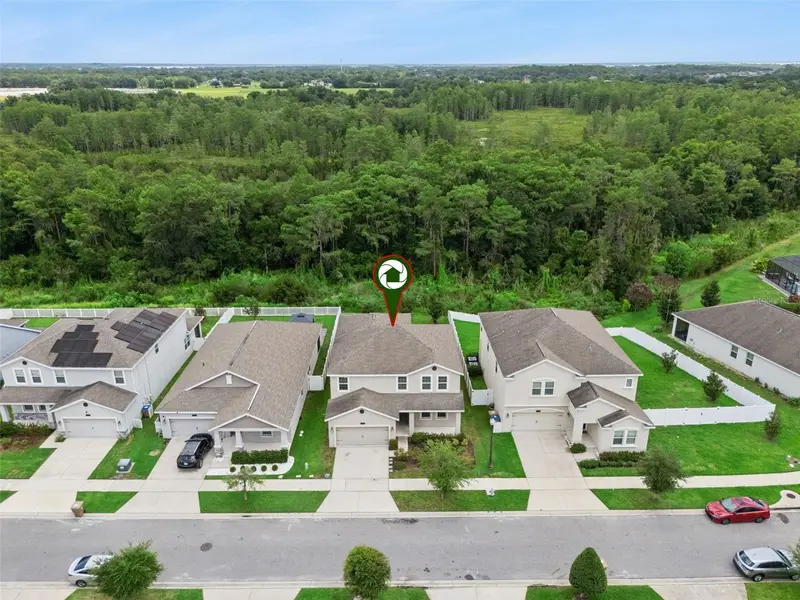
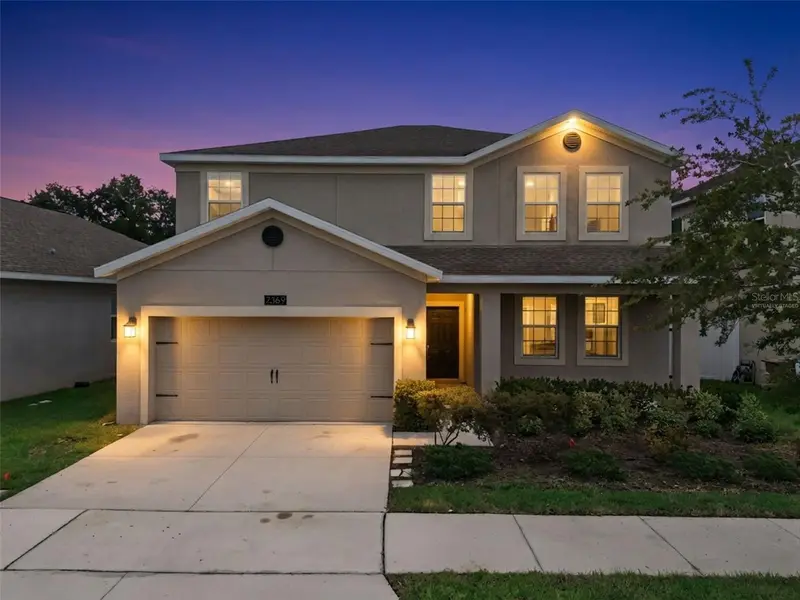
$520,000
2369 Crescent Moon St
Kissimmee, FL 34746
5 bd · 4 ba · 3,438 sqft
Sedona Ph 2
MLS ID #P4939276, FLORIDA REALTY MARKETPLACE.
Listing provided by Stellar MLS

Listings courtesy of Stellar MLS as distributed by MLS GRID
IDX information is provided exclusively for consumers’ personal, non-commercial use and may not be used for any purpose other than to identify prospective properties consumers may be interested in purchasing.
Based on information submitted to the MLS GRID as of October 13, 2026 at 4:29 PM ET. All data is obtained from various sources and may not have been verified by broker or MLS GRID. Supplied Open House Information is subject to change without notice. All information should be independently reviewed and verified for accuracy. Properties may or may not be listed by the office/agent presenting the information.
All or a portion of the multiple listing information is provided by Stellar MLS, from a copyrighted compilation of listings. The compilation of listings and each individual listing are © 2026 Stellar MLS. All rights reserved.
Ryan Solberg, Broker · MaxLife Realty LLC · FL License #BK3354351 · Equal Housing Opportunity · Full disclaimer · DMCA