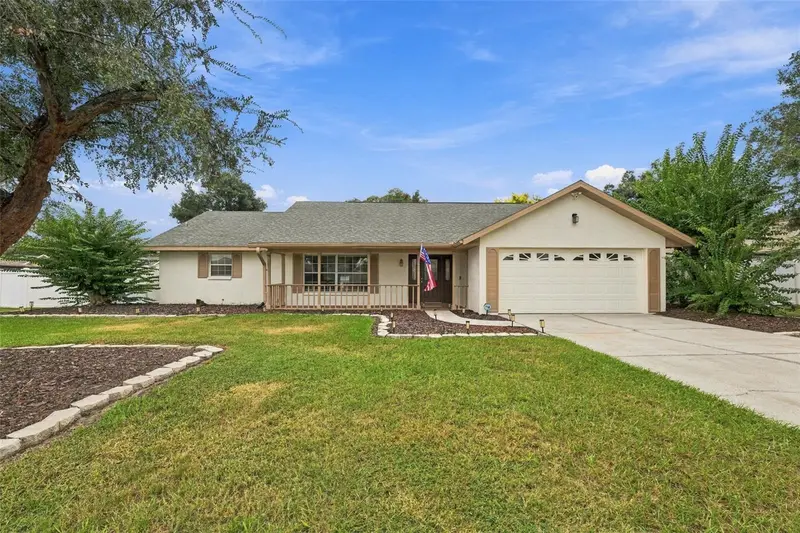

$410,000
4534 Mohican TrailValrico, FL 33594
Listing updated: October 23, 2026 at 7:45 PM ET
Listing courtesy of Covenant Realty · Ronnie Rivera · MLS #TB8554607 · Active · 813-900-2439Property type
Year built
Lot size
Price / sq ft
HOA dues
Days on market
Garage spaces
Flood zone
About this home
Enjoy Florida living with room to spread out! Located in the heart of Valrico, close to schools, hospitals, restaurants, grocery stores, and shopping plazas, this 4-bedroom, 2-bathroom pool home offers approximately 1,930 square feet of living space, NO HOA, NO CDD, and a detached building of approximately 600 square feet that adds exceptional versatility. A welcoming covered front porch and mature landscaping set the stage, while inside, spacious living and dining areas, wood-look flooring, and abundant natural light create an inviting atmosphere. The kitchen features cabinetry, generous counter space, and a breakfast bar, with views of the pool and easy access to the adjoining dining area. The primary bedroom offers an end-suite bathroom and sliding glass doors leading to the outdoor living area. Step outside to a covered lanai and screened private pool—ideal for outdoor dining, entertaining, or relaxing after a long day. Beyond the enclosure, the expansive fenced backyard provides additional space to enjoy. A standout feature is the detached building, offering possibilities for a home office, media room, creative studio, or potential in-law suite, subject to applicable approvals. An attached two-car garage completes this appealing property. With flexible spaces indoors and out, this Valrico home offers the opportunity to create the lifestyle you’ve been looking for. Schedule your private showing today!
Estimated monthly payment
Estimate only. Taxes use the listing's reported amount where available; insurance is a Florida-average estimate. Your actual payment will vary — run a full calculation or talk to a lender.
Price & listing history9 days on market
- Status: ActiveOct 18, 2026
- Listed$420,000Oct 2, 2026
- Price reduced$410,000
Property Documents
Documents the listing agent has made public for this property. Free to view and download.
Facts & features
- Property type
- Residential
- Sub type
- Single Family Residence
- Status
- Active
- Days on market
- 9
- Subdivision
- Buckhorn Hills Unit 3
- County
- Hillsborough
- Year built
- 1982
- Living area
- 1,930 sq ft
- Price/sq ft
- $212
- Building area
- 2,948 sq ft (Public Records)
- Lot size
- 14,700 sq ft
- Lot category
- 1/4 to less than 1/2
- Flood zone
- X (12057C0415H)
- Garage
- 2 spaces
- Pool
- Private pool
- Annual taxes
- $3,575 (2025)
- Parcel #
- U-32-29-21-347-000003-00007.0
- Zoning
- RSC-6
- MLS #
- TB8554607
Ask about this home
Have a question? Ask the broker directly.
Ryan Solberg answers personally — no call center, no spam. Your question goes straight to him.
Interior Details
- Bedrooms
- 4
- Full bathrooms
- 2
- Flooring
- Carpet, Tile
- Appliances
- Convection Oven, Dishwasher, Disposal, Dryer, Electric Water Heater, Ice Maker, Microwave, Range, Refrigerator, Washer
- Interior features
- Split Bedroom, Walk-In Closet(s)
- Laundry
- Inside, Laundry Room, Washer Hookup
- Stories / Levels
- One
- Direction faces
- North
Heating & Cooling
- Heating
- Central
- Cooling
- Central Air
Parking
- Garage spaces
- 2
- Attached garage
- Yes
HOA & Financial
- Total monthly fees
- None
- Total annual fees
- None
- CDD
- No
- Homestead exemption
- Yes
- Min lease term
- No Minimum
- Listing terms
- Cash, Conventional, FHA, Other, VA Loan
- Ownership
- Fee Simple
- Available for lease
- Yes
- Lease restrictions
- No
Exterior & Construction
- Exterior features
- Private Mailbox, Rain Gutters, Storage
- Construction materials
- Block, Stucco
- Roof
- Shingle
- Foundation
- Slab
- Pool
- Private pool
- Road surface
- Paved
Utilities
- Sewer
- Septic Tank
- Water source
- Public
- Utilities
- Electricity Connected, Public, Water Available, Water Connected
Room Details
| Room | Level | Dimensions |
|---|---|---|
| Family Room | 13x19 | |
| Kitchen | 11x12 | |
| Dining Room | 13x20 | |
| Foyer | 4x13 | |
| Primary Bedroom | 12x18 | |
| Primary Bathroom | ||
| Bedroom 1 | 11x11 | |
| Bedroom 2 | 11x14 | |
| Bedroom 3 | 12x10 | |
| Bathroom 1 | ||
| Workshop | 24x25 |
Listing Details
- Listing date
- 2026-10-02
- On market date
- 2026-10-02
- Original list price
- $420,000
- Occupant type
- Vacant
- MLS area
- 33594 - Valrico
- Listing AOR
- Suncoast Tampa
- Status changed
- 2026-10-18
- Tax legal description
- BUCKHORN HILLS UNIT NO 3 LOT 7 BLOCK 3
Flood risk
Minimal-risk area outside the mapped floodplain. Flood insurance is optional and typically low-cost.
Source: FEMA flood zone reported on the listing. Confirm current designation at FEMA Flood Map Service Center.
Location
Directions
From Lithia Pinecrest Road go north to Bloomingdale Ave, make a right. Then left on Pearson Road, then right on Durant Road, then left on Cherokee Trail, then right on Mohican Trail until you get to the home. There is a real estate sign on the front yard.
More homes like this
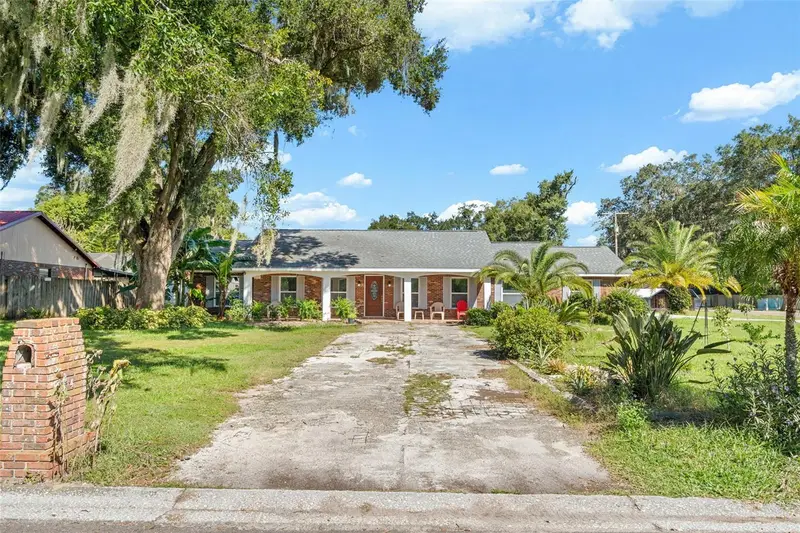
$479,999
334 Hollowtree Dr
Seffner, FL 33584
5 bd · 3 ba · 2,215 sqft
Hollowtree
MLS ID #TB8560934, HOMAN REALTY GROUP INC.
Listing provided by Stellar MLS
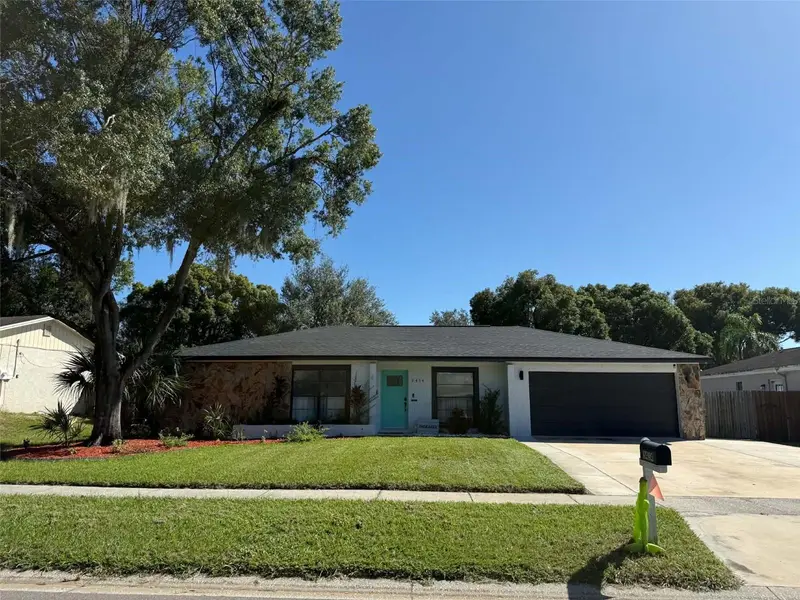
$525,000
3414 Cade Ln
Valrico, FL 33596
4 bd · 2 ba · 1,946 sqft
Bloomingdale Oaks
MLS ID #TB8560872, REAL BROKER, LLC.
Listing provided by Stellar MLS
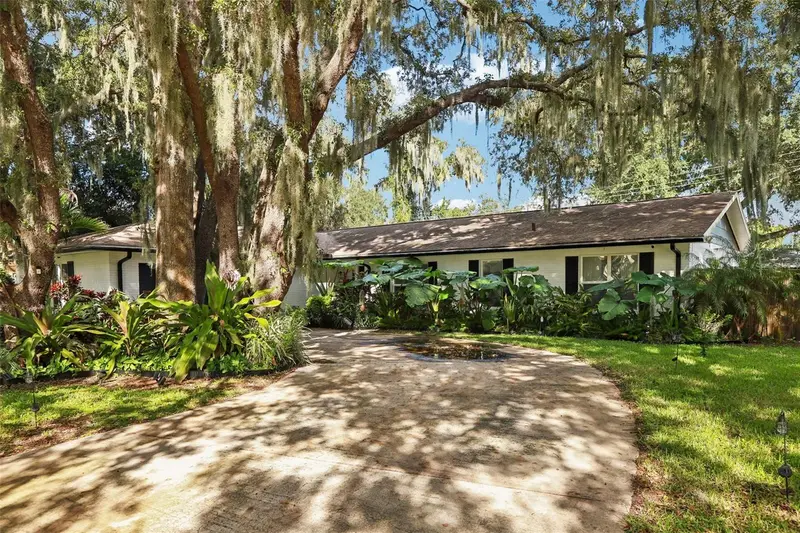
$449,900
2311 Green Lawn St
Brandon, FL 33511
4 bd · 2 ba · 1,986 sqft
Oak Mont Unit 07
MLS ID #TB8560636, KELLER WILLIAMS TAMPA CENTRAL.
Listing provided by Stellar MLS
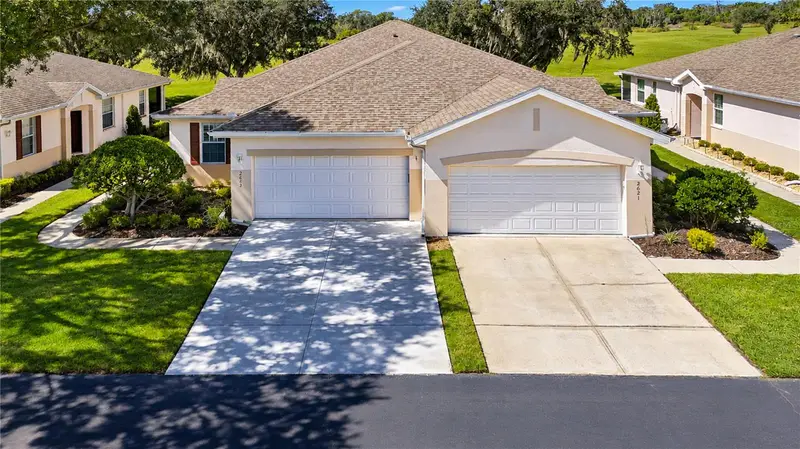
$275,000
2623 Eagle Greens Dr
Plant City, FL 33566
2 bd · 2 ba · 1,364 sqft
Eagle Greens Condo
MLS ID #TB8560738, KELLER WILLIAMS SOUTH TAMPA.
Listing provided by Stellar MLS

Listings courtesy of Stellar MLS as distributed by MLS GRID
IDX information is provided exclusively for consumers’ personal, non-commercial use and may not be used for any purpose other than to identify prospective properties consumers may be interested in purchasing.
Based on information submitted to the MLS GRID as of October 23, 2026 at 7:45 PM ET. All data is obtained from various sources and may not have been verified by broker or MLS GRID. Supplied Open House Information is subject to change without notice. All information should be independently reviewed and verified for accuracy. Properties may or may not be listed by the office/agent presenting the information.
All or a portion of the multiple listing information is provided by Stellar MLS, from a copyrighted compilation of listings. The compilation of listings and each individual listing are © 2026 Stellar MLS. All rights reserved.
Ryan Solberg, Broker · MaxLife Realty LLC · FL License #BK3354351 · Equal Housing Opportunity · Full disclaimer · DMCA