

$499,999
3785 Peace Pipe DriveOrlando, FL 32829
Listing updated: October 26, 2026 at 10:48 AM ET
Listing courtesy of Home On Your Own Realty · Dustin Thibeault · MLS #O6447013 · Active · 407-461-0127Property type
Year built
Lot size
Price / sq ft
HOA dues
Days on market
Garage spaces
Flood zone
About this home
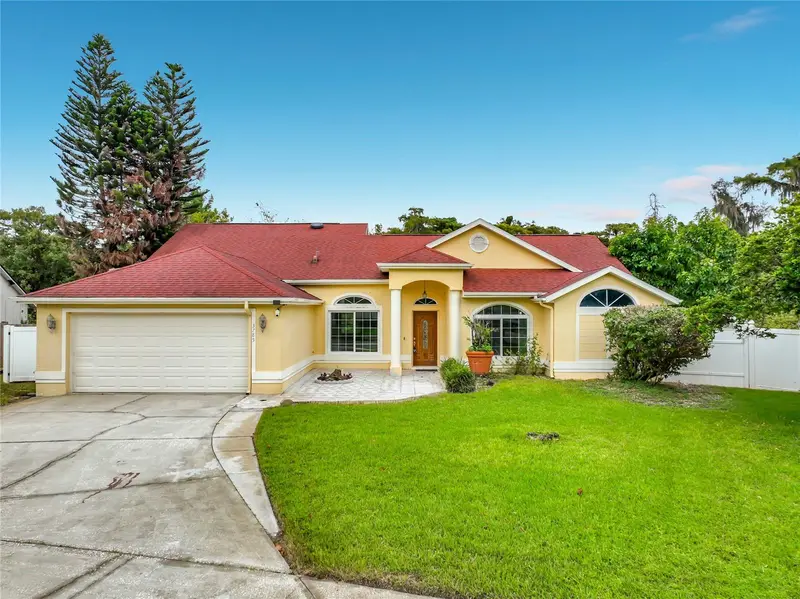
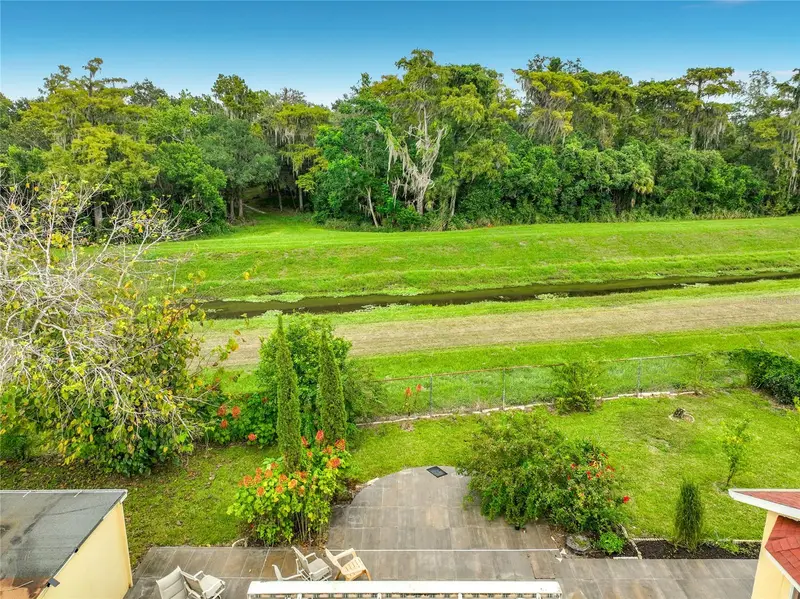
Welcome to 3785 Peace Pipe Dr in the established Chickasaw Trails community of Orlando. This spacious 5-bedroom, 3-bath single-family home offers over 3,100 square feet of living space with a flexible layout and plenty of room to spread out. A standout feature is the 440+ square foot in-law suite, complete with a generously sized bedroom, full bathroom, and walk-in closet. Perfect for multigenerational living, extended family, overnight guests, or anyone looking for a little extra privacy and flexibility under one roof. The home also features a large enclosed Florida room, freshly painted interior, and a spacious tiled outdoor patio with a retractable awning overlooking the backyard. Established landscaping and fruit trees add character to the property, while a storage shed provides additional outdoor storage. The backyard backs up to a canal and wooded area, offering added privacy and frequent sightings of local wildlife, including deer. Additional features include a two-car garage, roof replaced in 2019, and several windows replaced in 2022. Located near grocery stores, shopping, dining, the Lee Vista area, and major highways, this home offers a convenient Orlando location while still providing a peaceful, established neighborhood setting.
Estimated monthly payment
Estimate only. Taxes use the listing's reported amount where available; insurance is a Florida-average estimate. Your actual payment will vary — run a full calculation or talk to a lender.
Price & listing history22 days on market
- Status: ActiveOct 4, 2026
- Listed$524,999Oct 4, 2026
- Price reduced$499,999
Facts & features
- Property type
- Residential
- Sub type
- Single Family Residence
- Status
- Active
- Days on market
- 22
- Subdivision
- Chickasaw Trails Ph 02
- County
- Orange
- Year built
- 1991
- Living area
- 3,103 sq ft
- Price/sq ft
- $161
- Building area
- 3,640 sq ft (Public Records)
- Lot size
- 11,600 sq ft
- Lot category
- 1/4 to less than 1/2
- Flood zone
- X
- Garage
- 2 spaces
- Annual taxes
- $3,498 (2025)
- Parcel #
- 12-23-30-1297-00-490
- Zoning
- R-1
- MLS #
- O6447013
Ask about this home
Have a question? Ask the broker directly.
Ryan Solberg answers personally — no call center, no spam. Your question goes straight to him.
Interior Details
- Bedrooms
- 5
- Full bathrooms
- 3
- Flooring
- Ceramic Tile
- Appliances
- Dishwasher, Disposal, Electric Water Heater, Microwave, Range, Refrigerator, Water Softener
- Interior features
- High Ceilings, Open Floorplan, Primary Bedroom Main Floor, Split Bedroom, Vaulted Ceiling(s), Walk-In Closet(s)
- Laundry
- Electric Dryer Hookup, Inside, Laundry Room, Washer Hookup
- Stories / Levels
- One
- Direction faces
- South
- In-law suite
- Yes
Heating & Cooling
- Heating
- Central
- Cooling
- Central Air
Parking
- Garage spaces
- 2
- Attached garage
- Yes
- Parking features
- Driveway, Garage Door Opener, On Street
HOA & Financial
- HOA fee
- $388 / Annually
- Monthly HOA
- $32/mo
- Total monthly fees
- $32/mo
- Total annual fees
- $388
- HOA name
- Shawn Thornton
- CDD
- No
- Min lease term
- 1-2 Years
- Listing terms
- Cash, Conventional, FHA, VA Loan
- Ownership
- Fee Simple
- Available for lease
- Yes
- Lease restrictions
- No
Exterior & Construction
- Exterior features
- Awning(s), Lighting, Private Yard, Rain Gutters, Sidewalk, Storage
- Construction materials
- Block, Stucco
- Roof
- Shingle
- Foundation
- Slab
- Water view
- Yes
- Road surface
- Paved
Utilities
- Sewer
- Public Sewer
- Water source
- Public
- Utilities
- BB/HS Internet Available, Cable Connected, Electricity Connected, Public, Sewer Connected, Water Connected
Community
- Pets allowed
- Yes
Schools
Letter grades: Florida DOE 2024–25 school grades (Orange, Seminole, Lake, Osceola, Brevard). Assigned schools from the listing agent — verify enrollment with the district.
Room Details
| Room | Level | Dimensions |
|---|---|---|
| Family Room | ||
| Living Room | ||
| Dining Room | ||
| Kitchen | ||
| Primary Bedroom | ||
| Bedroom 2 | ||
| Bedroom 3 | ||
| Bedroom 4 | ||
| Florida Room | ||
| Primary Bathroom | ||
| Bathroom 2 |
Listing Details
- Listing date
- 2026-10-02
- On market date
- 2026-10-04
- Original list price
- $524,999
- Occupant type
- Vacant
- MLS area
- 32829 - Orlando/Chickasaw
- Listing AOR
- Orlando Regional
- Status changed
- 2026-10-04
- Tax legal description
- CHICKASAW TRAILS PHASE 2 26/128 LOT 49
Flood risk
Minimal-risk area outside the mapped floodplain. Flood insurance is optional and typically low-cost.
Source: FEMA flood zone reported on the listing. Confirm current designation at FEMA Flood Map Service Center.
Location
Directions
From Chickasaw Trail and Curry Ford Rd, head south on Chickasaw Trail, turn left on Black Creek Blvd, turn left on Running Water Dr, turn right on Reservation Dr, turn left on Peace Pipe Dr, property will be on left side of road.
More homes like this
$365,000
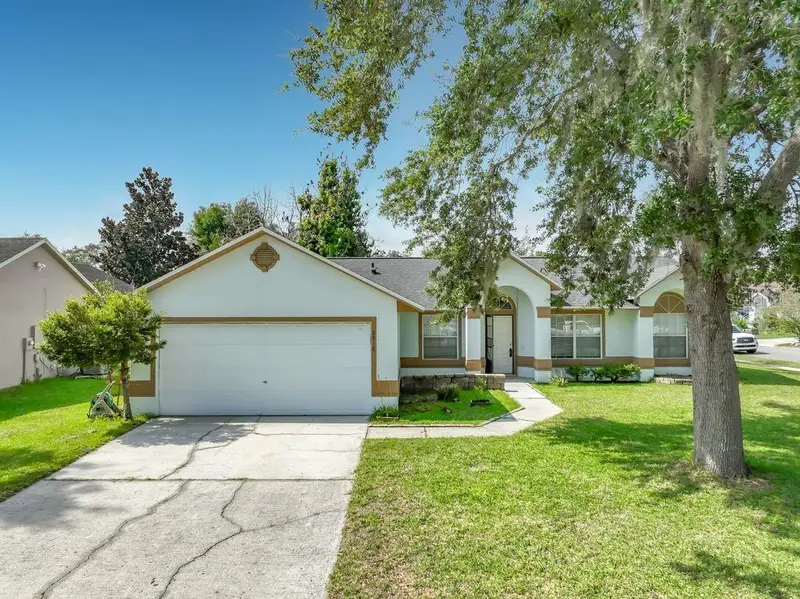
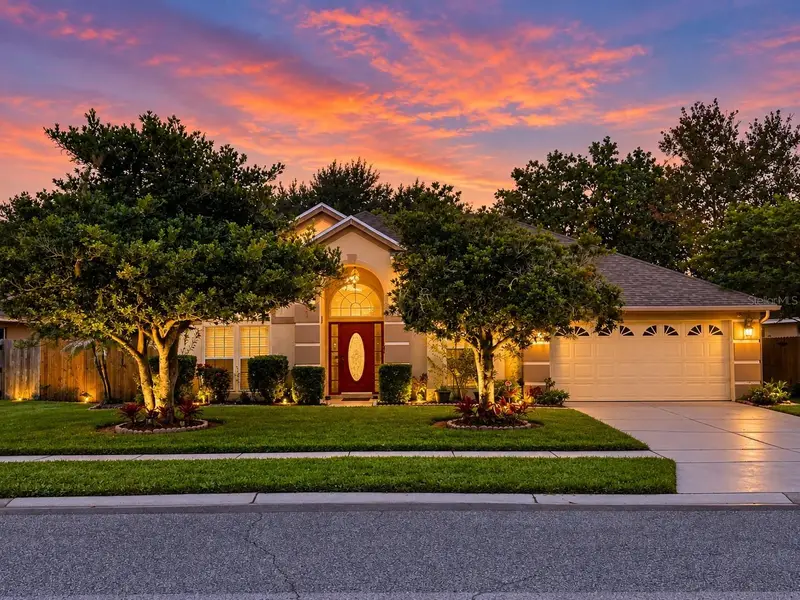
8818 Reservation Dr
Orlando, FL 32829
3 bd · 2 ba · 1,547 sqft
Chickasaw Trails Ph 02
MLS ID #O6380339, FLORIDA REALTY INVESTMENTS.
Listing provided by Stellar MLS
$439,000
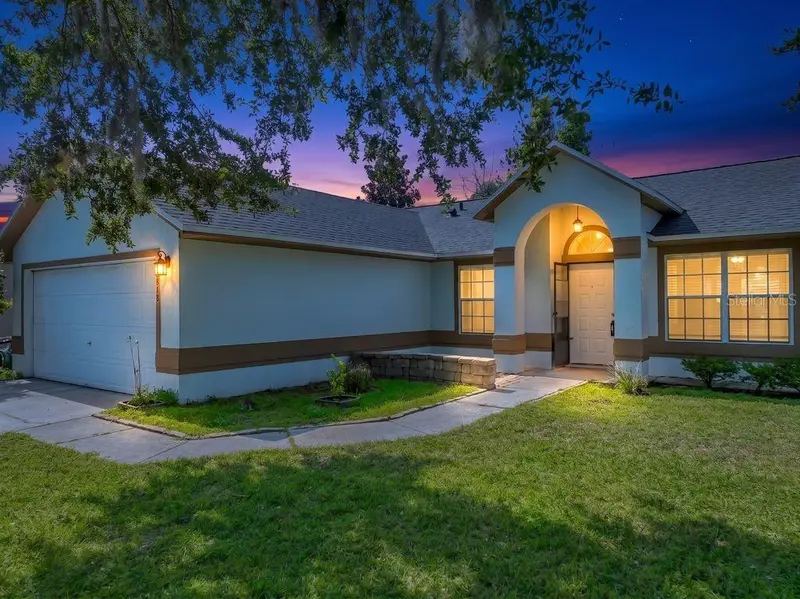
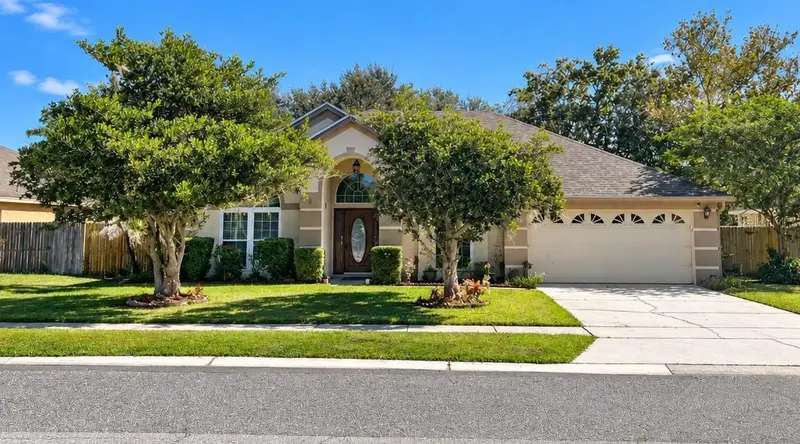
3805 Running Water Dr
Orlando, FL 32829
3 bd · 2 ba · 1,940 sqft
Chickasaw Trails Ph 02
MLS ID #O6450836, CHARLES RUTENBERG REALTY ORLANDO.
Listing provided by Stellar MLS
$425,000
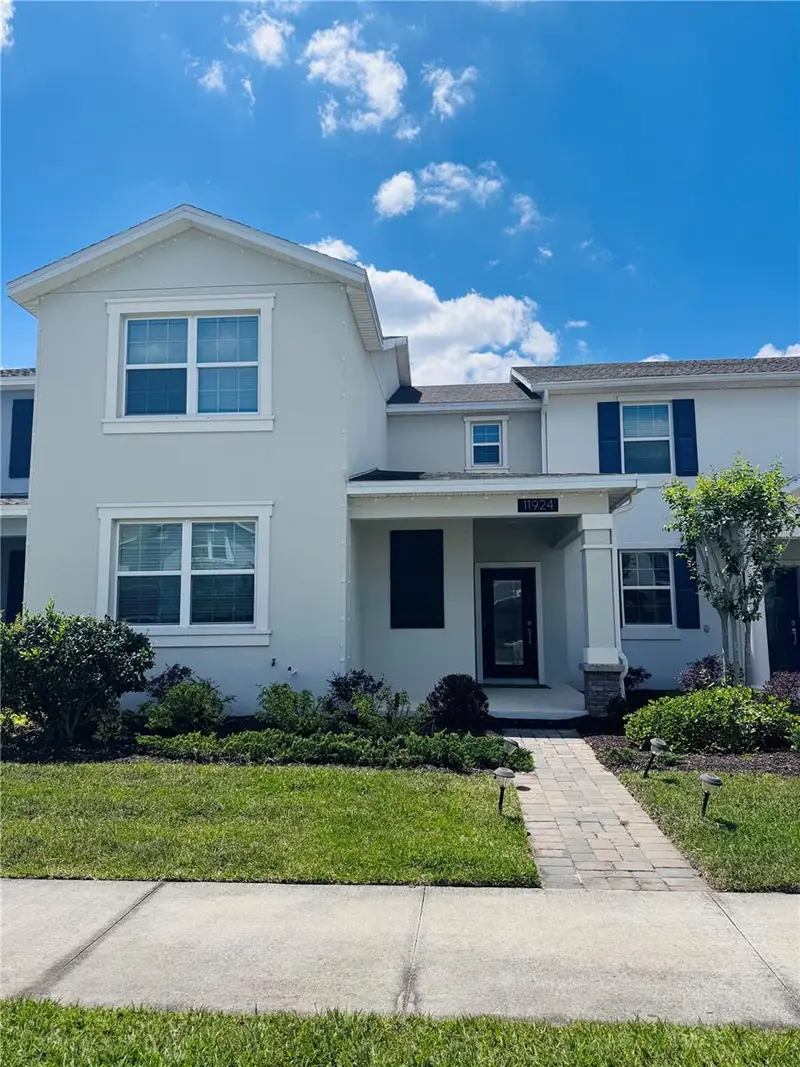
11924 Boldface Dr
Orlando, FL 32832
4 bd · 3 ba · 1,992 sqft
Storey Park Ph 1 Prcl K
MLS ID #S5148078, GILVAN REALTY CORP..
Listing provided by Stellar MLS
$529,900
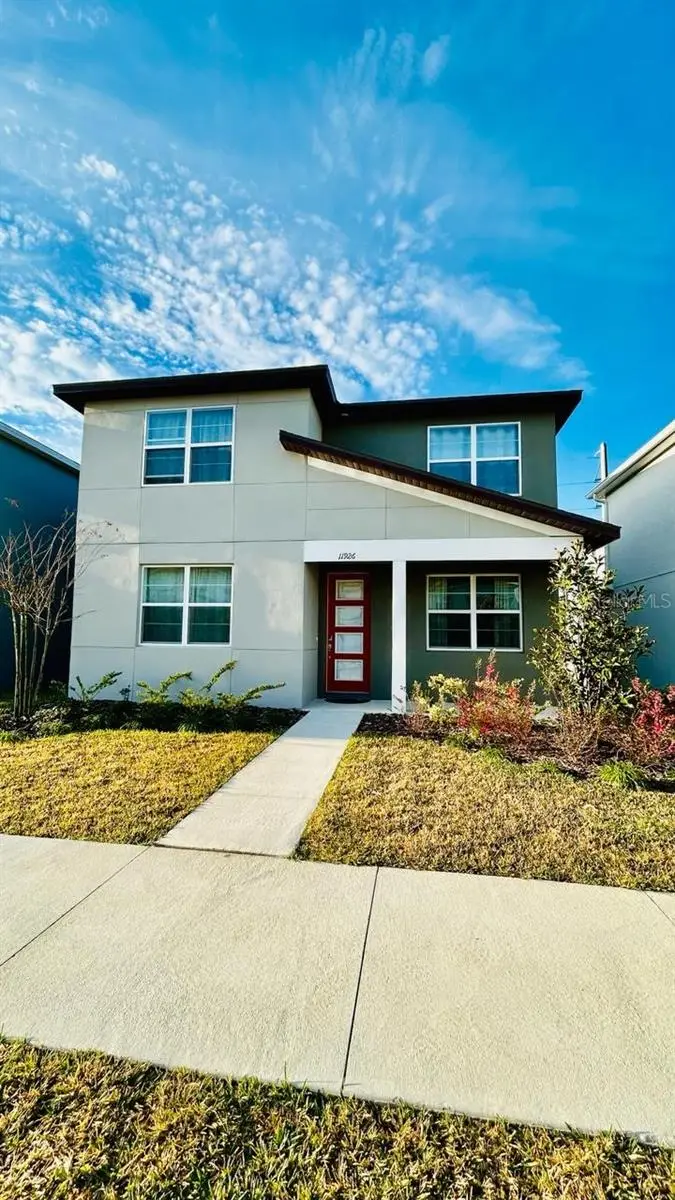
11926 Sunsail Ave
Orlando, FL 32832
4 bd · 3 ba · 2,322 sqft
Starwood Ph N-1b South
MLS ID #S5155742, AGENT TRUST REALTY CORPORATION.
Listing provided by Stellar MLS

Listings courtesy of Stellar MLS as distributed by MLS GRID
IDX information is provided exclusively for consumers’ personal, non-commercial use and may not be used for any purpose other than to identify prospective properties consumers may be interested in purchasing.
Based on information submitted to the MLS GRID as of October 26, 2026 at 10:48 AM ET. All data is obtained from various sources and may not have been verified by broker or MLS GRID. Supplied Open House Information is subject to change without notice. All information should be independently reviewed and verified for accuracy. Properties may or may not be listed by the office/agent presenting the information.
All or a portion of the multiple listing information is provided by Stellar MLS, from a copyrighted compilation of listings. The compilation of listings and each individual listing are © 2026 Stellar MLS. All rights reserved.
Ryan Solberg, Broker · MaxLife Realty LLC · FL License #BK3354351 · Equal Housing Opportunity · Full disclaimer · DMCA