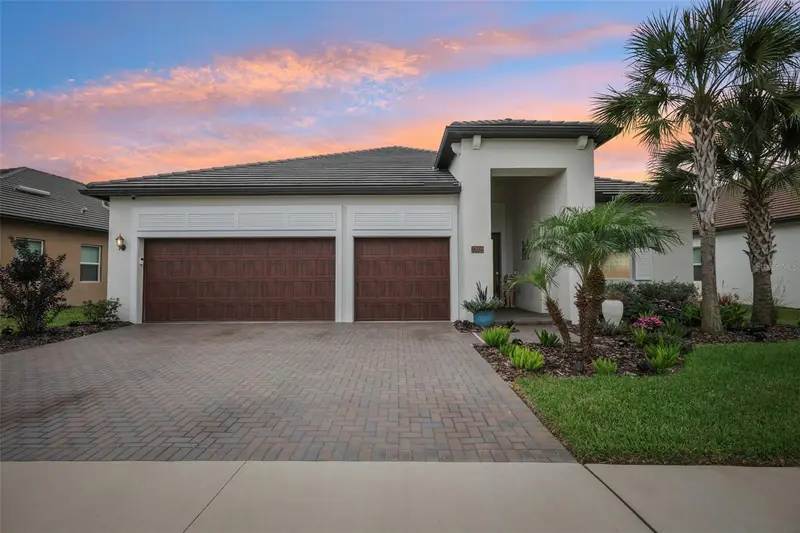


$535,000
17022 Forge Surf StreetLand O Lakes, FL 34638
Listing updated: October 10, 2026 at 2:06 PM ET
Listing courtesy of Lpt Realty, Llc · Annie O'Sullivan · MLS #W7890049 · Active · 877-366-2213Property type
Year built
Lot size
Price / sq ft
HOA dues
Days on market
Garage spaces
Flood zone
About this home
Single-story 3-bedroom, 3-bath home with a 3-car garage, a flex room, and a screened lanai overlooking conservation with no rear neighbors, in the Angeline 55+ active adult community in Land O' Lakes, FL 34638. Built by Lennar in 2023 (Eventide II, 2,611 sq ft), then finished with a long list of owner upgrades, so the projects and contractor calls are done and the calendar is wide open for the fun stuff. This floor plan was made for hosting. A floor-to-ceiling stacked stone wall with a linear electric fireplace, wood mantel, and floating shelves anchors the family room, framed by navy shiplap feature walls, with crown molding and designer lighting throughout, including a linear crystal chandelier over the dining table. The kitchen keeps the party moving with white cabinetry, quartz countertops, a glass and stone mosaic backsplash, a large island with breakfast bar seating, a built-in wall oven and microwave, a cooktop with a stainless chimney hood, and a walk-in pantry. Kitchen, dining, and family room share one open space, so game night, game day, and dinner for eight all happen in the same room. Sliders open to the screened lanai, the home's happy hour headquarters, with a panoramic single-span screen that leaves the preserve view uninterrupted, wood-look porcelain tile, a ceiling fan, and an extended paver patio for overflow guests. A vinyl privacy fence, updated landscaping with landscape lighting, gutters, and a hurricane transfer switch keep things private and keep the power plan simple during storm season. The owner's suite has a geometric board-and-batten accent wall, a custom closet system with luxury vinyl plank flooring, and a private bath with a dual-sink quartz vanity with makeup station, a soaking tub, a crystal chandelier, and a walk-in tiled shower with bench and rain showerhead. Both secondary baths have quartz vanities, custom-framed mirrors, and crystal vanity lights. Frosted-glass sliding doors turn the flex room into home base for the side business, the novel, or the next big hobby, and two additional bedrooms keep visiting friends and family comfortable. The laundry room has upper cabinets and includes the washer and dryer, and a quartz drop zone off the garage catches keys and bags on the way back from the clubhouse. The 3-car garage fits the classic car, the daily driver, and the golf cart, with room left for a workshop. HOA includes lawn care and Summit Broadband internet, so weekends belong to the heated clubhouse pool instead of the mower. Angeline sits off N Sunlake Blvd just north of SR 52, with quick access to the Suncoast Parkway and US 41, minutes to Moffitt Cancer Center's Speros campus, and an easy drive to Wiregrass Ranch shopping and dining. Angeline living, with every upgrade already in place.
Estimated monthly payment
Estimate only. Taxes use the listing's reported amount where available; insurance is a Florida-average estimate. Your actual payment will vary — run a full calculation or talk to a lender.
Price & listing history5 days on market
- Status: ActiveOct 5, 2026
- Listed$535,000Oct 5, 2026
- Price increased$535,000
Property Documents
Documents the listing agent has made public for this property. Free to view and download.
Facts & features
- Property type
- Residential
- Sub type
- Single Family Residence
- Status
- Active
- Days on market
- 5
- Subdivision
- Angeline Ph 1a 1b 1c & 1d
- County
- Pasco
- Year built
- 2023
- Living area
- 2,612 sq ft
- Price/sq ft
- $205
- Building area
- 3,762 sq ft (Public Records)
- Lot size
- 8,563 sq ft
- Lot category
- 0 to less than 1/4
- Flood zone
- X (12101C0216F)
- Garage
- 3 spaces
- Annual taxes
- $11,337 (2025)
- Parcel #
- 18-25-17-007.0-000.00-120.0
- Zoning
- MPUD
- MLS #
- W7890049
Ask about this home
Have a question? Ask the broker directly.
Ryan Solberg answers personally — no call center, no spam. Your question goes straight to him.
Interior Details
- Bedrooms
- 3
- Full bathrooms
- 3
- Flooring
- Carpet, Ceramic Tile, Luxury Vinyl, Tile
- Appliances
- Dishwasher, Disposal, Dryer, Exhaust Fan, Microwave, Range, Refrigerator, Washer
- Interior features
- Ceiling Fans(s), Crown Molding, Living Room/Dining Room Combo, Open Floorplan, Primary Bedroom Main Floor, Smart Home, Solid Surface Counters, Split Bedroom, Stone Counters, Thermostat, Tray Ceiling(s), Walk-In Closet(s)
- Laundry
- Laundry Room
- Stories / Levels
- One
- Direction faces
- Northwest
- Fireplace
- Yes
Heating & Cooling
- Heating
- Central, Electric
- Cooling
- Central Air
Parking
- Garage spaces
- 3
- Attached garage
- Yes
- Parking features
- Covered, Driveway, Ground Level
HOA & Financial
- HOA fee
- $150 / Monthly
- Monthly HOA
- $150/mo
- Total monthly fees
- $300/mo
- Total annual fees
- $3,600
- HOA name
- Angeline
- CDD
- Yes
- Homestead exemption
- Yes
- Min lease term
- 8-12 Months
- Listing terms
- Cash, Conventional, FHA, VA Loan
- Ownership
- Fee Simple
- Available for lease
- Yes
- Lease restrictions
- Yes
- Additional lease restrictions
- Buyer and buyer representative to verify restrictions with HOA & county
- Approval process
- Buyer and buyer representative to verify restrictions with HOA
Exterior & Construction
- Exterior features
- Lighting, Sidewalk
- Construction materials
- Concrete, Stucco
- Roof
- Concrete, Tile
- Foundation
- Slab
- Road surface
- Asphalt
Utilities
- Sewer
- Public Sewer
- Water source
- See Remarks
- Utilities
- BB/HS Internet Available, Cable Connected, Electricity Available, Electricity Connected, Public, Sewer Available, Sewer Connected, Water Available, Water Connected
Community
- Pets allowed
- Cats OK, Dogs OK
- Senior community
- Yes
Room Details
| Room | Level | Dimensions |
|---|---|---|
| Primary Bedroom | First | 17x16 |
| Kitchen | First | 14x10 |
| Living Room | First | 18x16 |
Listing Details
- Listing date
- 2026-10-02
- On market date
- 2026-10-05
- Original list price
- $535,000
- Occupant type
- Owner
- MLS area
- 34638 - Land O Lakes
- Listing AOR
- Orlando Regional
- Status changed
- 2026-10-05
- Tax legal description
- ANGELINE PHASES 1A 1B 1C & 1D PB 87 PG 072 LOT 120
Flood risk
Minimal-risk area outside the mapped floodplain. Flood insurance is optional and typically low-cost.
Source: FEMA flood zone reported on the listing. Confirm current designation at FEMA Flood Map Service Center.
Location
Directions
From SR 52, turn north onto N Sunlake Blvd. Turn right toward Anchor Dune Dr, then right on Banyan Breeze Blvd, then right on Forge Surf St. The home is on the left
More homes like this
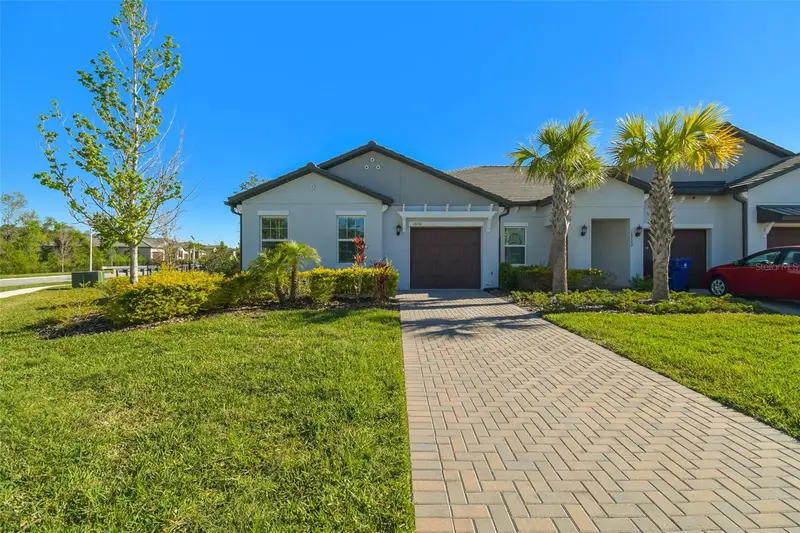
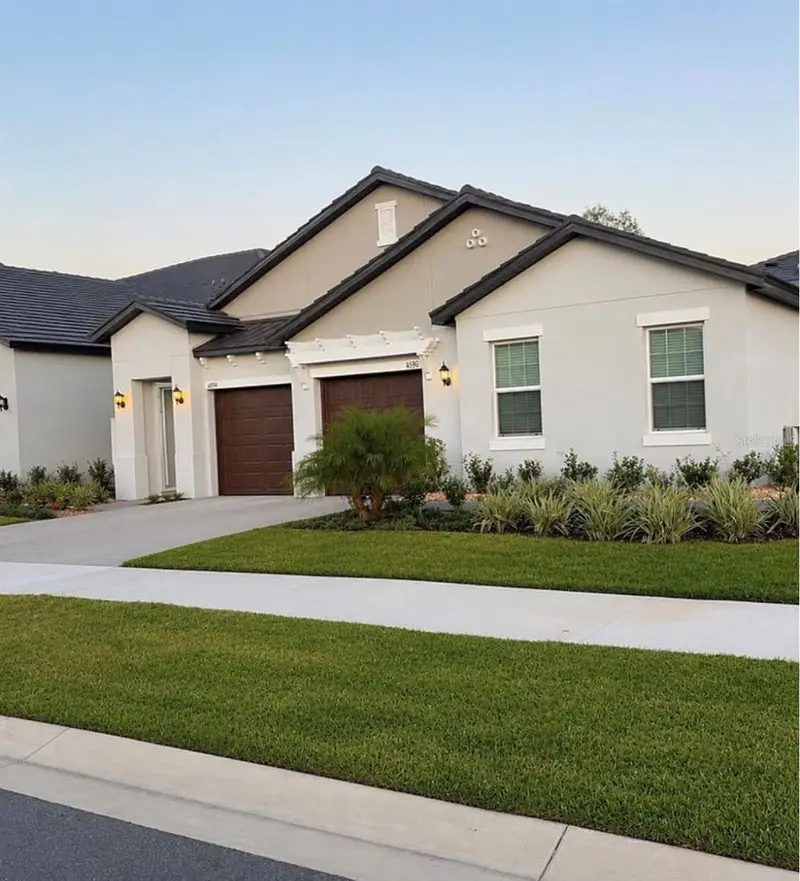
$255,000
16710 Shell Bay Dr
Land O Lakes, FL 34638
2 bd · 2 ba · 1,615 sqft
Angeline Ph 1a 1b 1c & 1d
MLS ID #TB8538261, ARK REALTY.
Listing provided by Stellar MLS
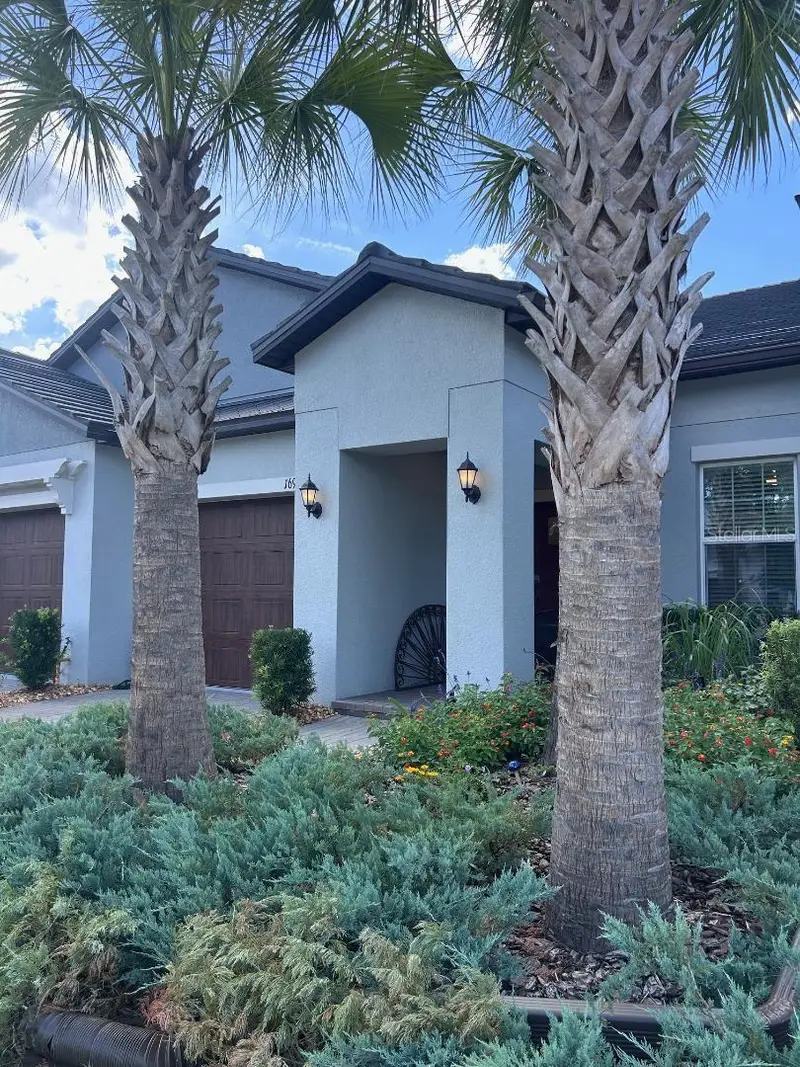
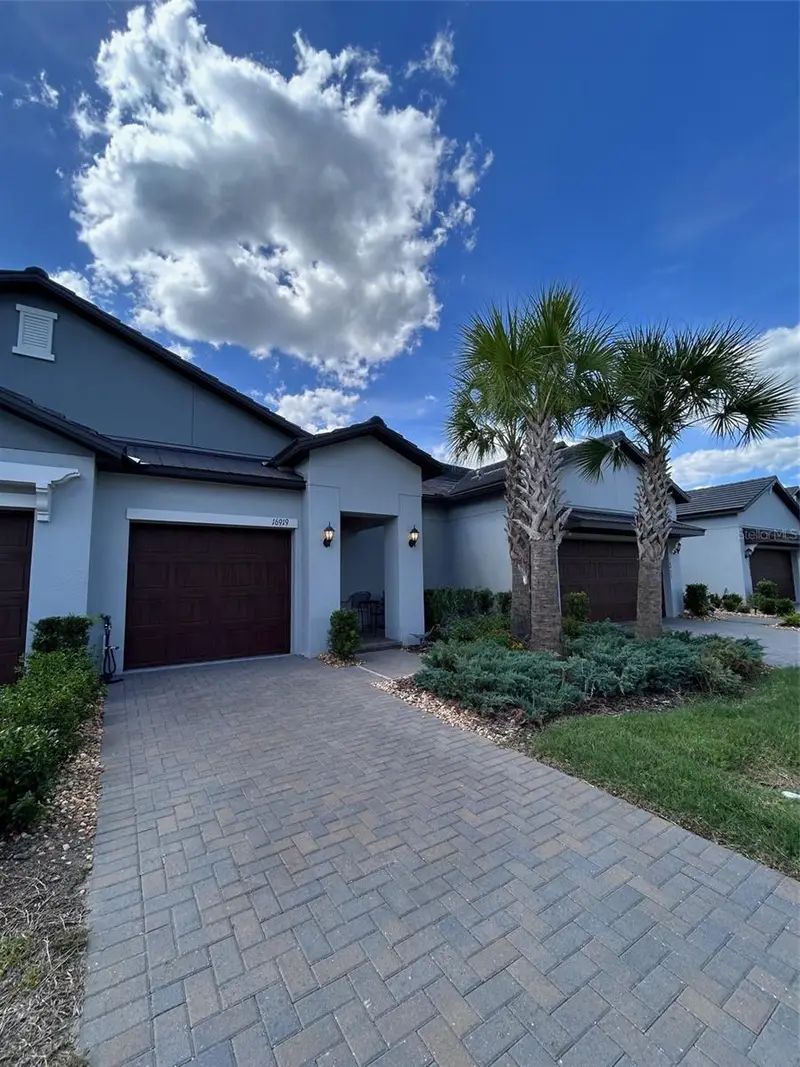
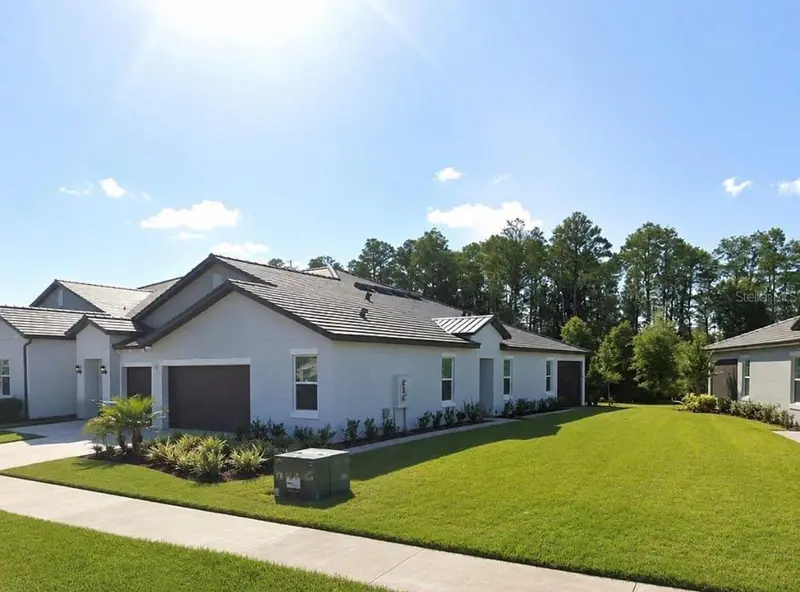
$270,000
16919 Forge Surf St
Land O Lakes, FL 34638
2 bd · 2 ba · 1,405 sqft
Angeline Ph 1a 1b 1c & 1d
MLS ID #TB8514900, DENNIS REALTY & INV. CORP..
Listing provided by Stellar MLS
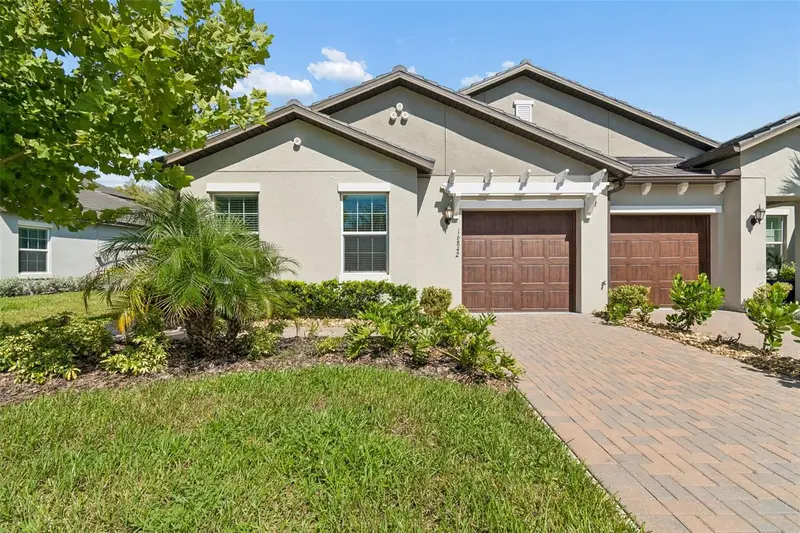
$284,900
16890 Forge Surf St
Land O Lakes, FL 34638
2 bd · 2 ba · 1,615 sqft
Angeline Ph 1a 1b 1c & 1d
MLS ID #O6429625, CHEVON EATON.
Listing provided by Stellar MLS
$286,000
16842 Forge Surf St
Land O Lakes, FL 34638
2 bd · 2 ba · 1,615 sqft
Angeline Ph 1a 1b 1c & 1d
MLS ID #W7888511, BHHS FLORIDA PROPERTIES GROUP.
Listing provided by Stellar MLS

Listings courtesy of Stellar MLS as distributed by MLS GRID
IDX information is provided exclusively for consumers’ personal, non-commercial use and may not be used for any purpose other than to identify prospective properties consumers may be interested in purchasing.
Based on information submitted to the MLS GRID as of October 10, 2026 at 2:06 PM ET. All data is obtained from various sources and may not have been verified by broker or MLS GRID. Supplied Open House Information is subject to change without notice. All information should be independently reviewed and verified for accuracy. Properties may or may not be listed by the office/agent presenting the information.
All or a portion of the multiple listing information is provided by Stellar MLS, from a copyrighted compilation of listings. The compilation of listings and each individual listing are © 2026 Stellar MLS. All rights reserved.
Ryan Solberg, Broker · MaxLife Realty LLC · FL License #BK3354351 · Equal Housing Opportunity · Full disclaimer · DMCA