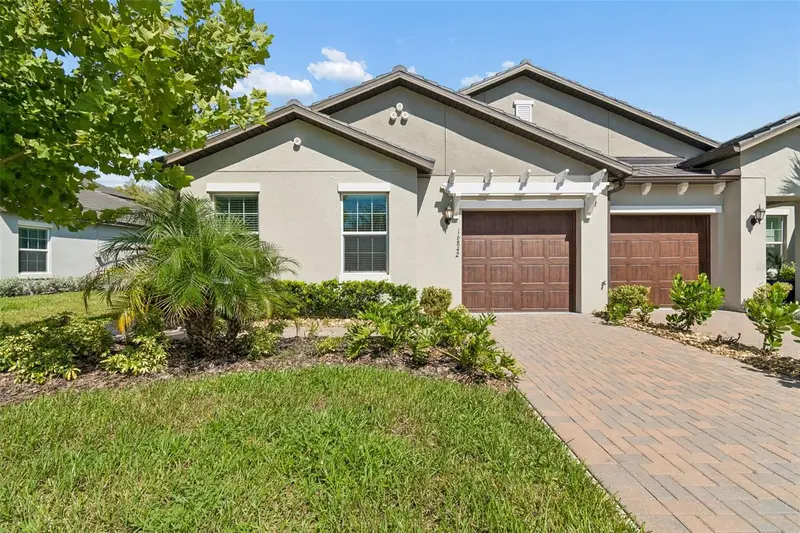

$286,000
16842 Forge Surf StreetLand O Lakes, FL 34638
Listing updated: October 4, 2026 at 11:49 AM ET
Listing courtesy of Bhhs Florida Properties Group · Tracy Nickerson, PA · MLS #W7888511 · Active · 727-847-4444Property type
Year built
Lot size
Price / sq ft
HOA dues
Days on market
Garage space
Flood zone
About this home
Virtually Staged. Some homes simply feel good the moment you walk in-and this beautifully maintained end-unit villa in Angeline 55+ is one of them. Set well back from the street with an unusually long driveway for plenty of guest parking, this home enjoys a private, peaceful setting with a serene conservation view and no rear neighbors. Being an end unit means extra windows and an abundance of natural light. Inside, the home is light, bright and OPEN and exceptionally well cared for. Attractive neutral tile flows throughout the main living areas, including the bonus room, while carpeting keeps both bedrooms warm and inviting. High ceilings with crown molding, tall baseboards, rounded wall edges, ceiling fans and blinds throughout add the kind of details that make a home feel polished, tasteful and inviting. The impressive kitchen is a standout, with an abundance of cabinetry, gleaming quartz countertops and an expansive island that gives you plenty of room for kitchen preparation, casual seating or gathering with friends. An oversized stainless single-basin sink and walk-in pantry with shelving add both style and everyday practicality. The kitchen appliances are like new and convey with the home, making this truly move-in ready. Just off the living area is a dedicated laundry room with overhead cabinets and the washer and dryer convey as well. And then there is the Angeline lifestyle! Miles of trails make it easy to get out for a morning walk or bike ride, while the impressive clubhouse boasts a resort-style pool, fitness center, restaurant and bar, along with Pickleball, Bocce ball, Yoga Room, Pool Table and Card Room. With planned activities too, there are so many ways to stay active and connected. There is always something happening- but there is also plenty of space to enjoy your own quiet corner of Angeline. Adding to the communities unique appeal is it's working farm, where locally grown produce is available right here to purchase. Next to the farm is Wild Thyme Cafe bringing that Farm-to-table feel home, with fresh meals, hand crafted coffee, shareables and wine. The location of Angeline is another plus, with easy access to SR 52 and the Suncoast Pkwy, making Tampa and surrounding communities a breeze for commuting, with Tampa International Airport approximately 30 mins away. Shopping, medical care, hospitals, golf courses and recreation are within easy reach. With a beautiful resort-style lagoon planned for the community, there is even more fun to look forward to! Well maintained, beautifully finished and ideally positioned on a conservation lot, this is one of those homes that gives you the feeling that the hard work has been done. Just move-in, relax and enjoy all the top of the line amenities here at Angeline! This gem is a must-see. Your next chapter starts here, don't miss out on this beauty!
Estimated monthly payment
Estimate only. Taxes use the listing's reported amount where available; insurance is a Florida-average estimate. Your actual payment will vary — run a full calculation or talk to a lender.
Price & listing history51 days on market
- Status: ActiveAug 14, 2026
- Listed$286,000Aug 14, 2026
Property Documents
Documents the listing agent has made public for this property. Free to view and download.
Facts & features
- Property type
- Residential
- Sub type
- Villa
- Status
- Active
- Days on market
- 51
- Subdivision
- Angeline Ph 1a 1b 1c & 1d
- County
- Pasco
- Year built
- 2023
- Living area
- 1,615 sq ft
- Price/sq ft
- $177
- Building area
- 1,986 sq ft (Public Records)
- Lot size
- 5,362 sq ft
- Lot category
- 0 to less than 1/4
- Flood zone
- X (12101C0216F)
- Garage
- 1 spaces
- Annual taxes
- $5,854 (2025)
- Parcel #
- 18-25-18-007.0-000.00-1860
- Zoning
- MPUD
- MLS #
- W7888511
Ask about this home
Have a question? Ask the broker directly.
Ryan Solberg answers personally — no call center, no spam. Your question goes straight to him.
Interior Details
- Bedrooms
- 2
- Full bathrooms
- 2
- Flooring
- Carpet, Ceramic Tile
- Appliances
- Built-In Oven, Dishwasher, Disposal, Dryer, Electric Water Heater, Exhaust Fan, Microwave, Refrigerator, Washer
- Interior features
- Ceiling Fans(s), Crown Molding, High Ceilings, Living Room/Dining Room Combo, Open Floorplan, Primary Bedroom Main Floor, Smart Home, Solid Wood Cabinets, Split Bedroom, Stone Counters, Thermostat, Walk-In Closet(s), Window Treatments
- Laundry
- Electric Dryer Hookup, Inside, Laundry Room, Washer Hookup
- Stories / Levels
- One
- Direction faces
- East
Heating & Cooling
- Heating
- Central
- Cooling
- Central Air
Parking
- Garage spaces
- 1
- Attached garage
- Yes
- Parking features
- Driveway, Garage Door Opener
HOA & Financial
- HOA fee
- $258 / Monthly
- Monthly HOA
- $258/mo
- Total monthly fees
- $517/mo
- Total annual fees
- $6,201
- HOA name
- Jessica Mesa
- CDD
- Yes
- Homestead exemption
- Yes
- Min lease term
- 8-12 Months
- Listing terms
- Cash, Conventional, FHA, VA Loan
- Ownership
- Fee Simple
- Available for lease
- Yes
- Lease restrictions
- Yes
- Additional lease restrictions
- Please verify with HOA about details or any restrictions for leasing.
- Approval process
- There is not an approval process for new owners.
Exterior & Construction
- Exterior features
- Lighting, Private Entrance, Rain Gutters, Sidewalk
- Construction materials
- Block, Stucco
- Roof
- Concrete, Tile
- Foundation
- Slab
- Road surface
- Paved
Utilities
- Sewer
- Public Sewer
- Water source
- Public
- Utilities
- Electricity Connected, Fiber Optics, Public, Sewer Connected, Sprinkler Recycled, Underground Utilities, Water Connected
Community
- Pets allowed
- Cats OK, Dogs OK, Number Limit, Yes
- Senior community
- Yes
Schools
Letter grades: Florida DOE 2024–25 school grades (Orange, Seminole, Lake, Osceola, Brevard). Assigned schools from the listing agent — verify enrollment with the district.
Room Details
| Room | Level | Dimensions |
|---|---|---|
| Living Room | First | 15x17 |
| Kitchen | First | 17x10 |
| Primary Bedroom | First | 15x12 |
| Bedroom 2 | First | 13x10 |
| Bonus Room | First | 11x10 |
| Primary Bathroom | First | |
| Balcony/Porch/Lanai | First | 8x14 |
Listing Details
- Listing date
- 2026-08-11
- On market date
- 2026-08-14
- Original list price
- $286,000
- Occupant type
- Owner
- MLS area
- 34638 - Land O Lakes
- Listing AOR
- West Pasco
- Status changed
- 2026-08-14
- Tax legal description
- ANGELINE PHASES 1A 1B 1C & 1D PB 87 PG 072 LOT 186
Flood risk
Minimal-risk area outside the mapped floodplain. Flood insurance is optional and typically low-cost.
Source: FEMA flood zone reported on the listing. Confirm current designation at FEMA Flood Map Service Center.
Location
Directions
52 to East of Suncoast to Sunlake Blvd to right at the traffic circle to right at Stop sign. Go past Medley Cub House and make a right on Forge Surf St. Follow around to 16842 Forge Surf St, listing will be on your left, sign in yard.
More homes like this
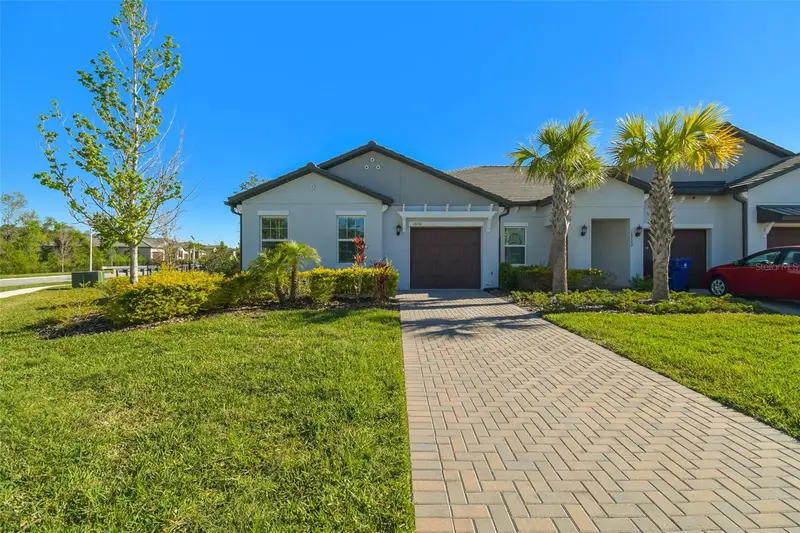
$255,000
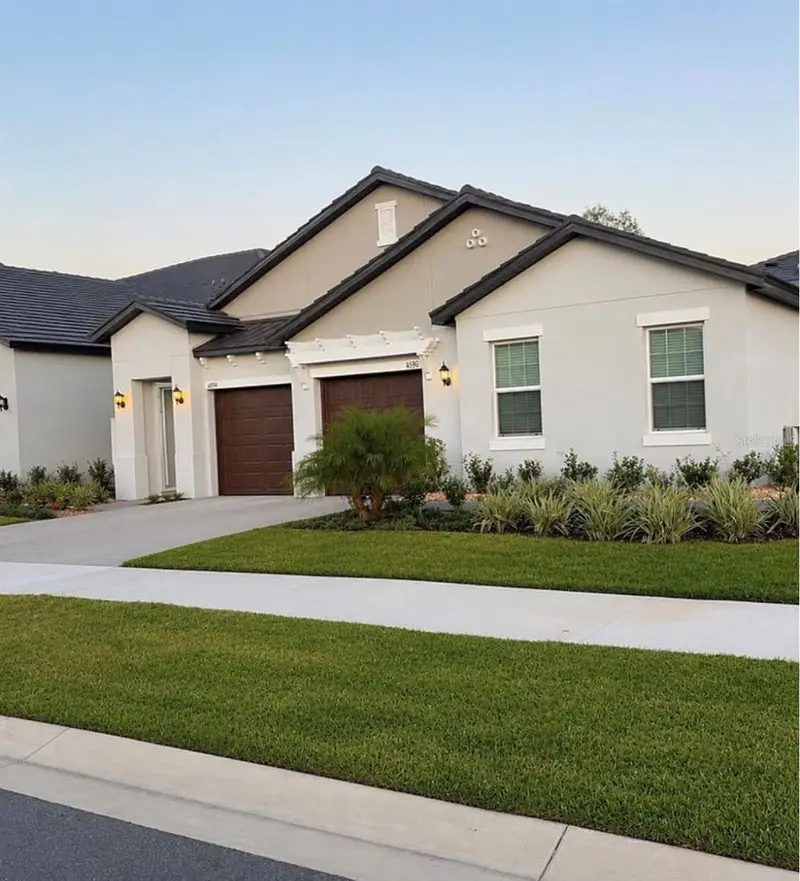
16710 Shell Bay Dr
Land O Lakes, FL 34638
2 bd · 2 ba · 1,615 sqft
Angeline Ph 1a 1b 1c & 1d
MLS ID #TB8538261, ARK REALTY.
Listing provided by Stellar MLS
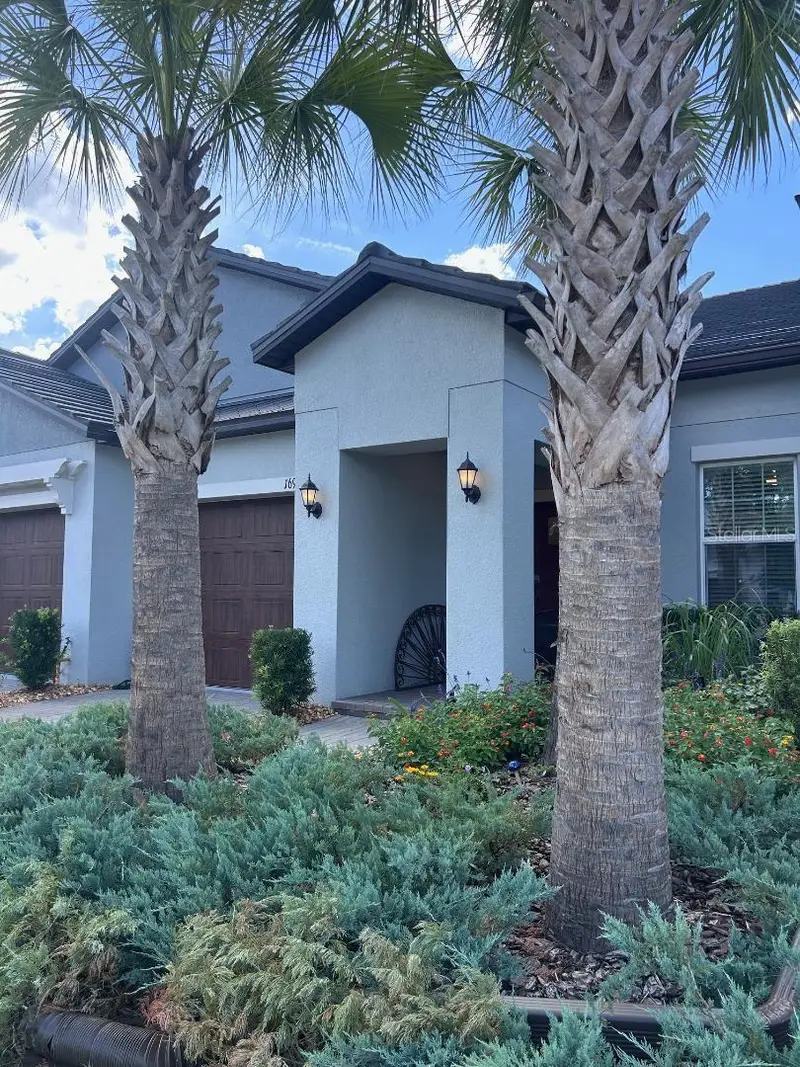
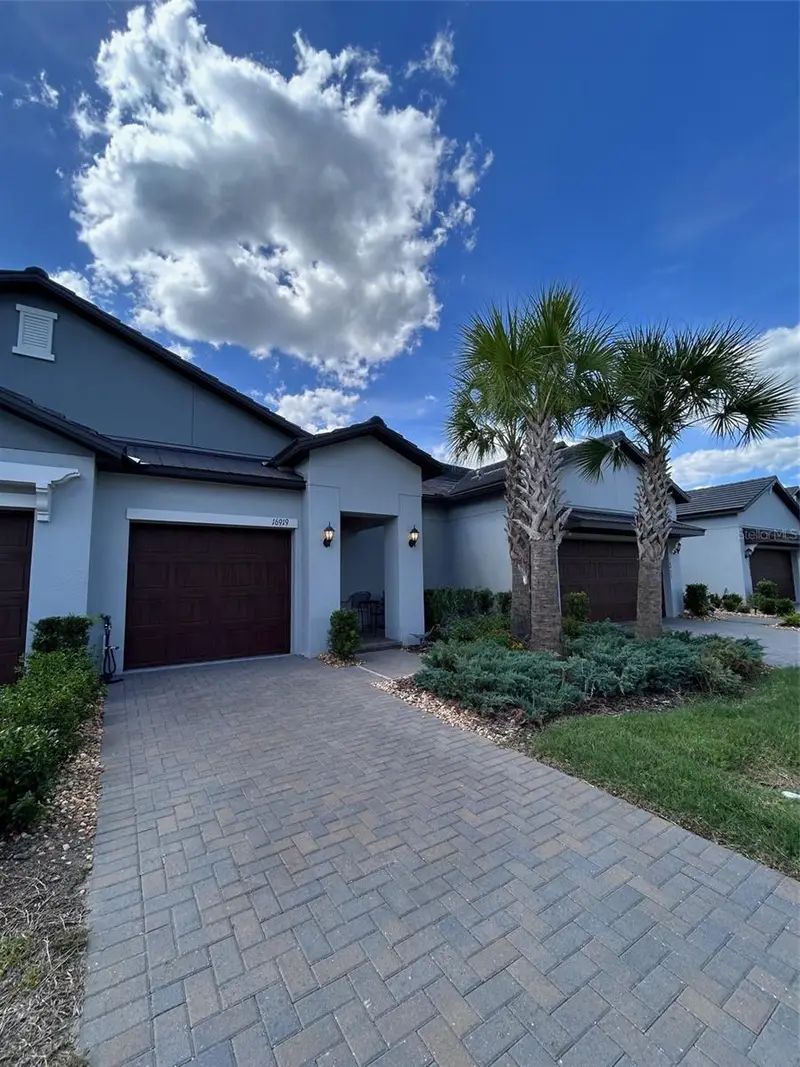
$270,000
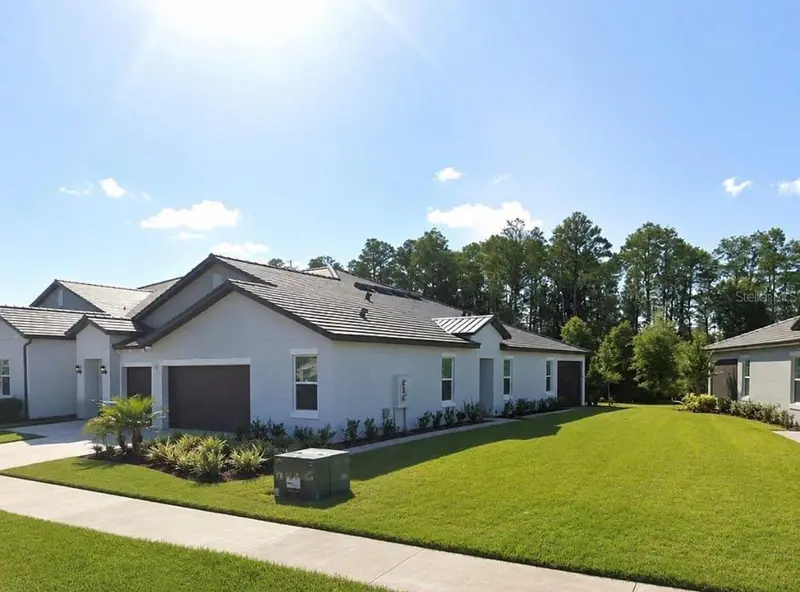
16919 Forge Surf St
Land O Lakes, FL 34638
2 bd · 2 ba · 1,405 sqft
Angeline Ph 1a 1b 1c & 1d
MLS ID #TB8514900, DENNIS REALTY & INV. CORP..
Listing provided by Stellar MLS
$284,900
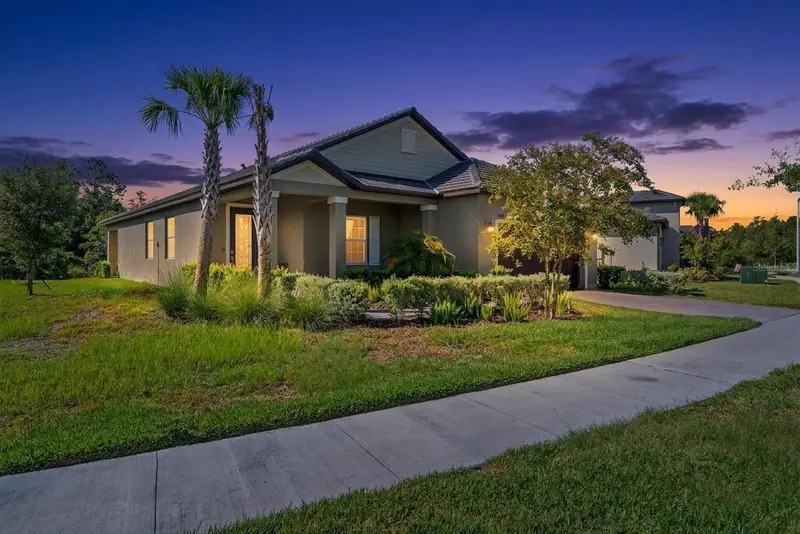
16890 Forge Surf St
Land O Lakes, FL 34638
2 bd · 2 ba · 1,615 sqft
Angeline Ph 1a 1b 1c & 1d
MLS ID #O6429625, CHEVON EATON.
Listing provided by Stellar MLS
$369,900
10314 Banyan Breeze Blvd
Land O Lakes, FL 34638
2 bd · 2 ba · 1,761 sqft
Angeline Ph 1a 1b 1c & 1d
MLS ID #TB8536420, COLDWELL BANKER REALTY.
Listing provided by Stellar MLS

Listings courtesy of Stellar MLS as distributed by MLS GRID
IDX information is provided exclusively for consumers’ personal, non-commercial use and may not be used for any purpose other than to identify prospective properties consumers may be interested in purchasing.
Based on information submitted to the MLS GRID as of October 4, 2026 at 11:49 AM ET. All data is obtained from various sources and may not have been verified by broker or MLS GRID. Supplied Open House Information is subject to change without notice. All information should be independently reviewed and verified for accuracy. Properties may or may not be listed by the office/agent presenting the information.
All or a portion of the multiple listing information is provided by Stellar MLS, from a copyrighted compilation of listings. The compilation of listings and each individual listing are © 2026 Stellar MLS. All rights reserved.
Ryan Solberg, Broker · MaxLife Realty LLC · FL License #BK3354351 · Equal Housing Opportunity · Full disclaimer · DMCA