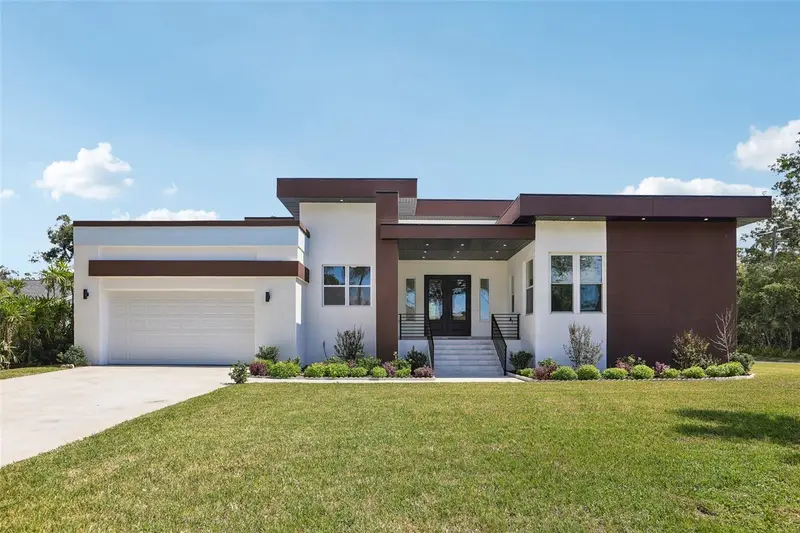

$735,000
806 Lamont PlaceTemple Terrace, FL 33617
Listing updated: October 19, 2026 at 9:51 AM ET
Listing courtesy of Dalton Wade Inc · Dorjan Arapi · MLS #TB8550306 · Active · 888-668-8283Property type
Year built
Lot size
Price / sq ft
HOA dues
Days on market
Garage spaces
Flood zone
About this home
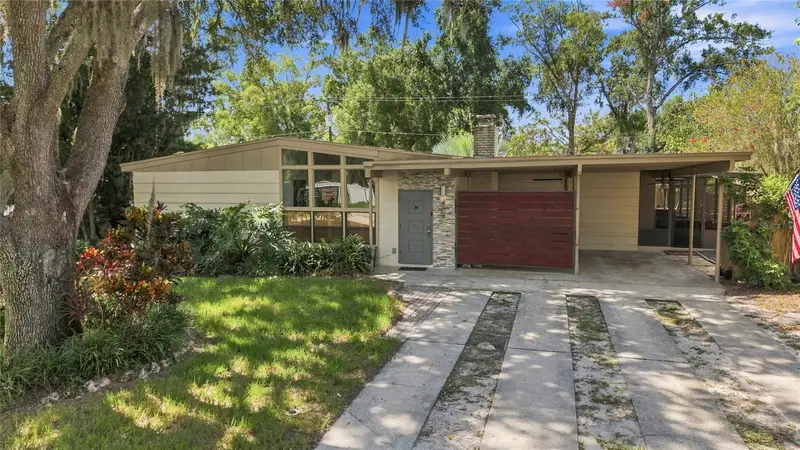
Welcome to 806 Lamont Pl in Temple Terrace — a spacious, thoughtfully designed 4-bedroom, 4-bathroom home offering just over 3,140 square feet of living space on a desirable corner lot in the Riverside area. From the moment you step inside, the home feels bright, open and inviting, with 10-foot ceilings and an abundance of windows that bring in plenty of natural light. The open-concept kitchen and living area creates an ideal space for everyday living and entertaining, with the kitchen positioned to keep you connected with family and guests while preparing meals. A walk-in pantry adds valuable storage and convenience. The split and flexible bedroom layout offers privacy and functionality. The spacious primary suite features a walk-in closet, and the seller is offering a $1,500 credit to the buyer toward upgrading the closet to suit the buyer's personal needs and style. Additional bedrooms include a second bedroom with its own bath, along with two bedrooms connected by a Jack-and-Jill bathroom. A dedicated office provides the perfect space for working from home, studying or creating a private workspace. The oversized 2-car garage offers impressive interior height of approximately 18 feet, providing excellent flexibility for storage, vehicles, equipment or future use. Outside, the corner-lot setting provides additional parking capacity for up to approximately six vehicles, making this home especially convenient when entertaining family and guests. Located in Temple Terrace with convenient access to nearby parks, recreation, dining, shopping and schools. Riverside Park and Riverhills Park are close by, offering opportunities for outdoor recreation and enjoying the Hillsborough River, while Temple Terrace's extensive parks and recreation system provides additional options throughout the city. Nearby public schools include Temple Terrace Elementary, Greco Middle School and King High School, subject to school-district verification. With its generous living space, four full bathrooms, flexible bedroom arrangement, dedicated office, high ceilings, abundant windows, oversized garage and convenient Temple Terrace location, this home offers the space and versatility today's buyer is looking for. Schedule your private showing and come experience 806 Lamont Pl in person.
Estimated monthly payment
Estimate only. Taxes use the listing's reported amount where available; insurance is a Florida-average estimate. Your actual payment will vary — run a full calculation or talk to a lender.
Price & listing history18 days on market
- Status: ActiveOct 1, 2026
- Listed$735,000Oct 1, 2026
Facts & features
- Property type
- Residential
- Sub type
- Single Family Residence
- Status
- Active
- Days on market
- 18
- Subdivision
- Temple Terrace Riverside Subdi
- County
- Hillsborough
- Year built
- 2026
- Living area
- 3,140 sq ft
- Price/sq ft
- $234
- Lot size
- 12,120 sq ft
- Lot category
- 1/4 to less than 1/2
- Flood zone
- x
- Garage
- 2 spaces
- Annual taxes
- $1,856 (2025)
- Parcel #
- T-26-28-19-56A-000019-00001.0
- Zoning
- R-10
- MLS #
- TB8550306
Ask about this home
Have a question? Ask the broker directly.
Ryan Solberg answers personally — no call center, no spam. Your question goes straight to him.
Interior Details
- Bedrooms
- 4
- Full bathrooms
- 4
- Flooring
- Laminate, Tile
- Appliances
- Dishwasher, Microwave, Range, Refrigerator
- Interior features
- Built-in Features, Ceiling Fans(s), Eat-in Kitchen, High Ceilings, Living Room/Dining Room Combo, Open Floorplan, Split Bedroom, Walk-In Closet(s)
- Laundry
- In Kitchen, Laundry Room
- Stories / Levels
- One
- Direction faces
- South
- New construction
- Yes
Heating & Cooling
- Heating
- Central
- Cooling
- Central Air
Parking
- Garage spaces
- 2
- Attached garage
- Yes
- Parking features
- Garage Door Opener, Parking Pad
HOA & Financial
- Total monthly fees
- None
- Total annual fees
- None
- HOA name
- N/A
- CDD
- No
- Min lease term
- No Minimum
- Listing terms
- Cash, Conventional, FHA, VA Loan
- Ownership
- Fee Simple
- Available for lease
- Yes
- Lease restrictions
- No
- Additional lease restrictions
- Communicate with the County/City
- Approval process
- Communicate with the County/City
Exterior & Construction
- Exterior features
- Balcony, Lighting, Other, Private Entrance, Private Mailbox, Private Yard, Sidewalk
- Construction materials
- Stucco, Frame
- Roof
- Membrane
- Foundation
- Slab
- Road surface
- Asphalt, Concrete
Utilities
- Sewer
- Public Sewer
- Water source
- Public
- Utilities
- Electricity Connected, Sewer Connected, Sprinkler Meter, Water Connected
Schools
Letter grades: Florida DOE 2024–25 school grades (Orange, Seminole, Lake, Osceola, Brevard). Assigned schools from the listing agent — verify enrollment with the district.
Room Details
| Room | Level | Dimensions |
|---|---|---|
| Kitchen | First | 21x15 |
| Living Room | First | 21x120 |
| Primary Bathroom | First | 15x14 |
| Primary Bedroom | First | 19x17 |
| Office | First | 15x15 |
| Laundry | First | 11x13 |
| Balcony/Porch/Lanai | First | 8x14 |
Listing Details
- Listing date
- 2026-10-01
- On market date
- 2026-10-01
- Original list price
- $735,000
- Occupant type
- Vacant
- MLS area
- 33617 - Tampa / Temple Terrace
- Listing AOR
- Suncoast Tampa
- Home warranty
- Yes
- Status changed
- 2026-10-01
- Tax legal description
- TEMPLE TERRACE RIVERSIDE SUBDIVISION UNIT NO 2 LOT 1 BLOCK 19
Flood risk
Minimal-risk area outside the mapped floodplain. Flood insurance is optional and typically low-cost.
Source: FEMA flood zone reported on the listing. Confirm current designation at FEMA Flood Map Service Center.
Location
Directions
Use property address
More homes like this
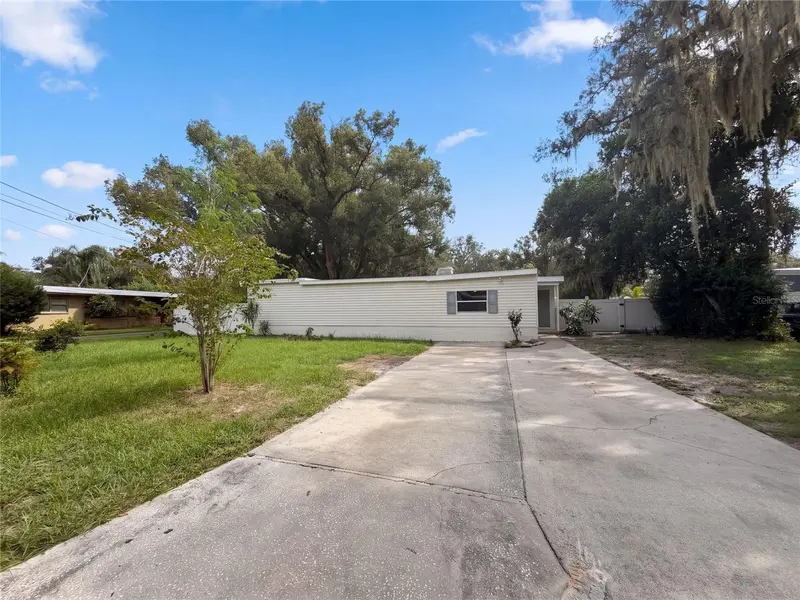
$340,000
409 Berwick Ave
Temple Terrace, FL 33617
4 bd · 2 ba · 2,155 sqft
Temple Terrace Riverside Subdi
MLS ID #O6448360, OPENDOOR BROKERAGE LLC.
Listing provided by Stellar MLS
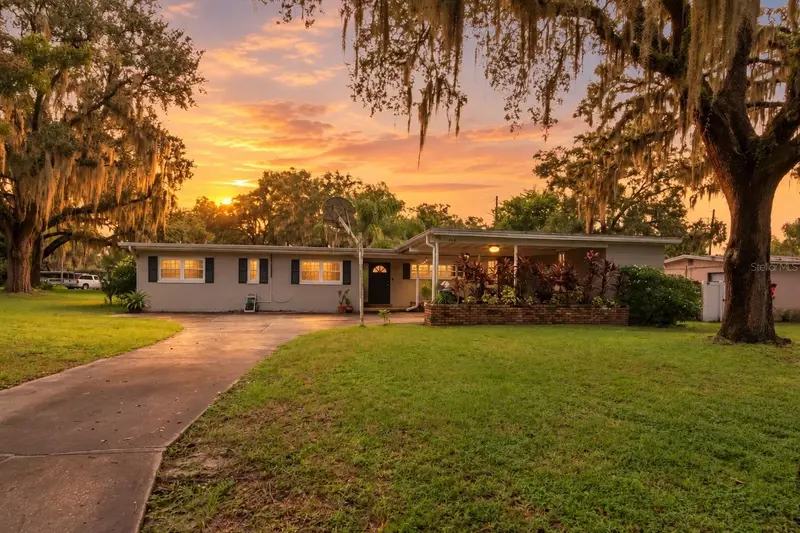
$367,838
416 Broxburn Ave
Temple Terrace, FL 33617
3 bd · 2 ba · 1,717 sqft
Temple Terrace Riverside Subdi
MLS ID #TB8547337, COLDWELL BANKER REALTY.
Listing provided by Stellar MLS
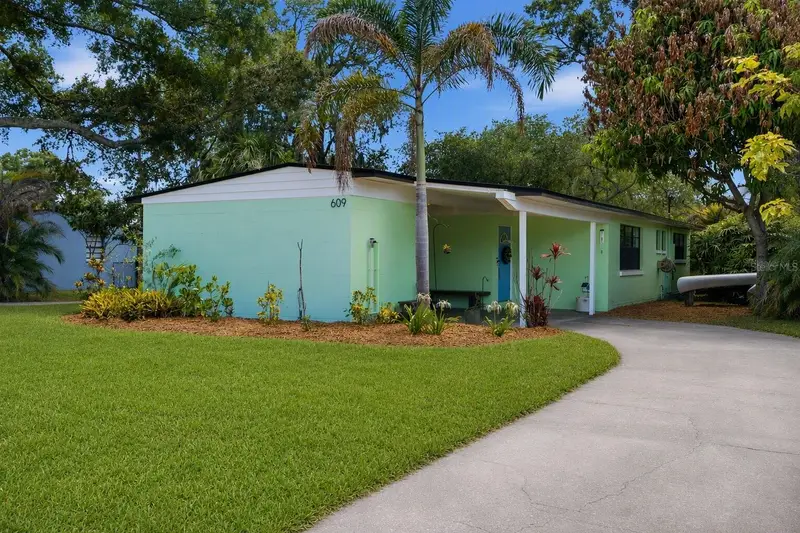
$410,000
609 W River Dr
Temple Terrace, FL 33617
3 bd · 2 ba · 1,533 sqft
Temple Terrace Riverside Subdi
MLS ID #TB8532147, GREAT WESTERN REALTY.
Listing provided by Stellar MLS
$430,000
809 E River Dr
Temple Terrace, FL 33617
3 bd · 2 ba · 1,815 sqft
Temple Terrace Riverside Subdi
MLS ID #TB8539835, FIVE STAR REAL ESTATE OF FLORIDA LLC.
Listing provided by Stellar MLS

Listings courtesy of Stellar MLS as distributed by MLS GRID
IDX information is provided exclusively for consumers’ personal, non-commercial use and may not be used for any purpose other than to identify prospective properties consumers may be interested in purchasing.
Based on information submitted to the MLS GRID as of October 19, 2026 at 9:51 AM ET. All data is obtained from various sources and may not have been verified by broker or MLS GRID. Supplied Open House Information is subject to change without notice. All information should be independently reviewed and verified for accuracy. Properties may or may not be listed by the office/agent presenting the information.
All or a portion of the multiple listing information is provided by Stellar MLS, from a copyrighted compilation of listings. The compilation of listings and each individual listing are © 2026 Stellar MLS. All rights reserved.
Ryan Solberg, Broker · MaxLife Realty LLC · FL License #BK3354351 · Equal Housing Opportunity · Full disclaimer · DMCA