$525,000
1519 Glastonberry Road
Maitland, FL 32751
Listing updated: October 2, 2026 at 5:17 PM ET
 Listing courtesy of The Agency Fl · Jennifer Christ · MLS #O6446901 · Active · 407-335-4119
Property type
Year built
Lot size
Price / sq ft
HOA dues
Days on market
Garage spaces
Flood zone
About this home
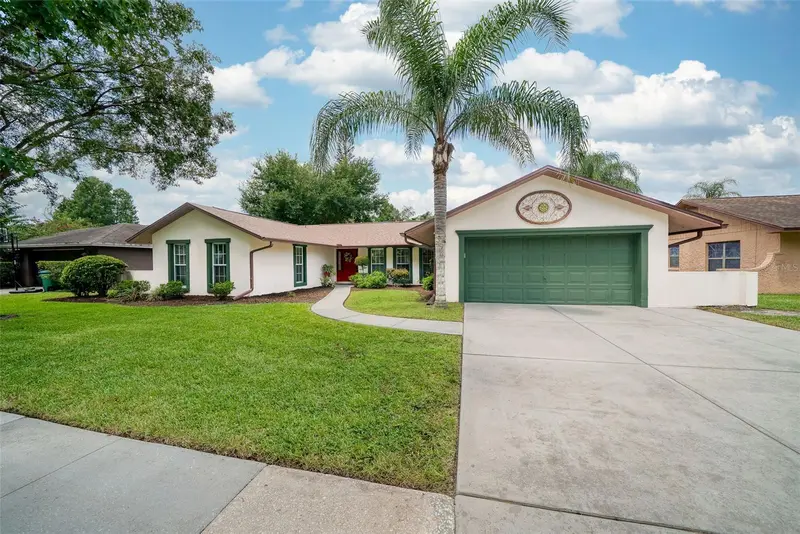
Virtually Staged. This mid-century ranch block home is ideally located in the heart of Maitland and features extensive improvements for a truly move-in-ready opportunity. The 2026 remodeled kitchen takes center stage with wood cabinetry, quartz countertops, and stainless steel appliances, complemented by beautifully updated bathrooms, tile plank flooring throughout the main living areas, recessed lighting, and a cozy wood-burning brick fireplace. Major improvements include a 2022 AC, 2019 roof by Rhyne Restoration, 2019 blown-in insulation by All Florida Insulation, 2017 AC ductwork, 2016 water heater, and 2015 electrical panel and PVC plumbing. The kitchen drop-down was removed to create a more open, modern feel. Outside, enjoy a fully fenced backyard with St. Augustine sod and an irrigation system added in 2020. Conveniently located in Maitland with easy access to shopping, dining, major roadways, and the greater Orlando area. With an extensive list of completed upgrades, this home offers the opportunity to enjoy a thoughtfully updated property without the hassle of major projects. Schedule your showing today!
Estimated monthly payment
Estimate only. Taxes use the listing's reported amount where available; insurance is a Florida-average estimate. Your actual payment will vary — run a full calculation or talk to a lender.
Price & listing history0 days on market
- Status: ActiveOct 2, 2026
- Listed$525,000Oct 2, 2026
- Price increased$525,000
Facts & features
- Property type
- Residential
- Sub type
- Single Family Residence
- Status
- Active
- Days on market
- 0
- Subdivision
- Northgate
- County
- Seminole
- Year built
- 1969
- Living area
- 1,905 sq ft
- Price/sq ft
- $276
- Building area
- 2,507 sq ft (Public Records)
- Lot size
- 7,879 sq ft
- Lot category
- 0 to less than 1/4
- Flood zone
- X (12117C0165F)
- Garage
- 2 spaces
- Annual taxes
- $2,582 (2025)
- Parcel #
- 19-21-30-5BZ-0H00-0190
- Zoning
- R-1A
- MLS #
- O6446901
Ask about this home
Have a question? Ask the broker directly.
Ryan Solberg answers personally — no call center, no spam. Your question goes straight to him.
Interior Details
- Bedrooms
- 4
- Full bathrooms
- 2
- Flooring
- Carpet, Tile
- Appliances
- Cooktop, Dishwasher, Disposal, Dryer, Electric Water Heater, Microwave, Range, Refrigerator, Washer
- Interior features
- Ceiling Fans(s), Open Floorplan, Primary Bedroom Main Floor, Solid Wood Cabinets, Stone Counters, Walk-In Closet(s)
- Laundry
- In Garage
- Stories / Levels
- One
- Direction faces
- East
- Fireplace
- Yes
Heating & Cooling
- Heating
- Central
- Cooling
- Central Air
Parking
- Garage spaces
- 2
- Attached garage
- Yes
HOA & Financial
- HOA fee
- $50 / Annually
- Monthly HOA
- $4/mo
- Total monthly fees
- $4/mo
- Total annual fees
- $50
- HOA name
- Bel Aire North
- CDD
- No
- Homestead exemption
- Yes
- Min lease term
- 8-12 Months
- Listing terms
- Cash, Conventional, FHA, VA Loan
- Ownership
- Fee Simple
- Available for lease
- Yes
- Lease restrictions
- No
- Additional lease restrictions
- Buyer to confirm restrictions with HOA/City/County
- Approval process
- Buyer to confirm restrictions with HOA/City/County
Exterior & Construction
- Exterior features
- Private Mailbox, Rain Gutters
- Construction materials
- Block
- Roof
- Shingle
- Foundation
- Slab
- Road surface
- Asphalt
Utilities
- Sewer
- Public Sewer
- Water source
- Public
- Utilities
- Cable Available, Electricity Connected, Sewer Connected, Water Connected
Community
- Pets allowed
- Yes
Schools
Letter grades: Florida DOE 2024–25 school grades (Orange, Seminole, Lake, Osceola, Brevard). Assigned schools from the listing agent — verify enrollment with the district.
Room Details
| Room | Level | Dimensions |
|---|---|---|
| Kitchen | First | 11x13 |
| Living Room | First | 15x11 |
| Dining Room | First | 10x10 |
| Family Room | First | 14x17 |
| Primary Bedroom | First | 12x16 |
| Primary Bathroom | First | 11x8 |
| Bedroom 2 | First | 13x10 |
| Bedroom 3 | First | 10x14 |
| Bedroom 4 | First | 11x11 |
| Bathroom 2 | First | 8x5 |
Listing Details
- Listing date
- 2026-10-02
- On market date
- 2026-10-02
- Original list price
- $525,000
- Occupant type
- Vacant
- MLS area
- 32751 - Maitland / Eatonville
- Listing AOR
- Orlando Regional
- Status changed
- 2026-10-02
- Tax legal description
- N 60 FT OF LOT 19 & S 15 FT OF LOT 18 BLK H NORTHGATE PB 10 PG 94
Flood risk
Minimal-risk area outside the mapped floodplain. Flood insurance is optional and typically low-cost.
Source: FEMA flood zone reported on the listing. Confirm current designation at FEMA Flood Map Service Center.
Location
Directions
Heading N on 436, make a left onto Kewannee Trail, right onto Derbyshire Rd, right onto Glastonberry Rd, the home will be on the left.
More homes like this
$649,000
260 E Hornbeam Dr
Longwood, FL 32779
4 bd · 2 ba · 2,513 sqft
Sabal Point Amended Plat
MLS ID #O6446772, PREMIER SOTHEBYS INT'L REALTY.
Listing provided by Stellar MLS
$490,000
641 Elder Ct
Altamonte Springs, FL 32714
5 bd · 3 ba · 2,400 sqft
Spring Oaks Unit 3
MLS ID #O6446840, PREMIER SOTHEBYS INT'L REALTY.
Listing provided by Stellar MLS
$650,000
943 Fairway Dr
Winter Park, FL 32792
4 bd · 3 ba · 2,067 sqft
Golfside Sec 03
MLS ID #O6426672, KELLER WILLIAMS WINTER PARK.
Listing provided by Stellar MLS
$469,900
1040 Waverly Dr
Longwood, FL 32750
4 bd · 3 ba · 2,140 sqft
Windtree West Unit 2
MLS ID #O6430747, LA ROSA REALTY CW PROPERTIES L.
Listing provided by Stellar MLS

Listings courtesy of Stellar MLS as distributed by MLS GRID
IDX information is provided exclusively for consumers’ personal, non-commercial use and may not be used for any purpose other than to identify prospective properties consumers may be interested in purchasing.
Based on information submitted to the MLS GRID as of October 2, 2026 at 5:17 PM ET. All data is obtained from various sources and may not have been verified by broker or MLS GRID. Supplied Open House Information is subject to change without notice. All information should be independently reviewed and verified for accuracy. Properties may or may not be listed by the office/agent presenting the information.
All or a portion of the multiple listing information is provided by Stellar MLS, from a copyrighted compilation of listings. The compilation of listings and each individual listing are © 2026 Stellar MLS. All rights reserved.
Ryan Solberg, Broker · MaxLife Realty LLC · FL License #BK3354351 · Equal Housing Opportunity · Full disclaimer · DMCA