

$650,000
943 Fairway DriveWinter Park, FL 32792
Listing updated: October 12, 2026 at 1:06 PM ET
Listing courtesy of Keller Williams Winter Park · Amy Turner · MLS #O6426672 · Active · 407-545-6430Property type
Year built
Lot size
Price / sq ft
HOA dues
Days on market
Garage spaces
Flood zone
About this home
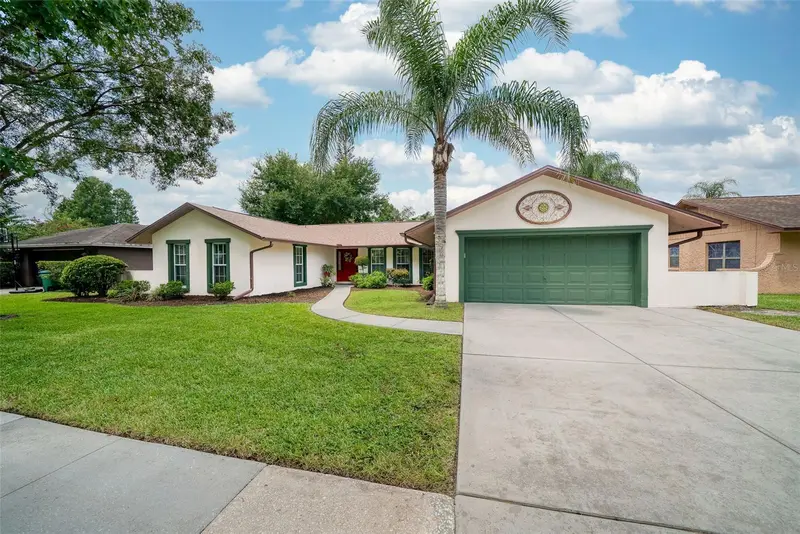
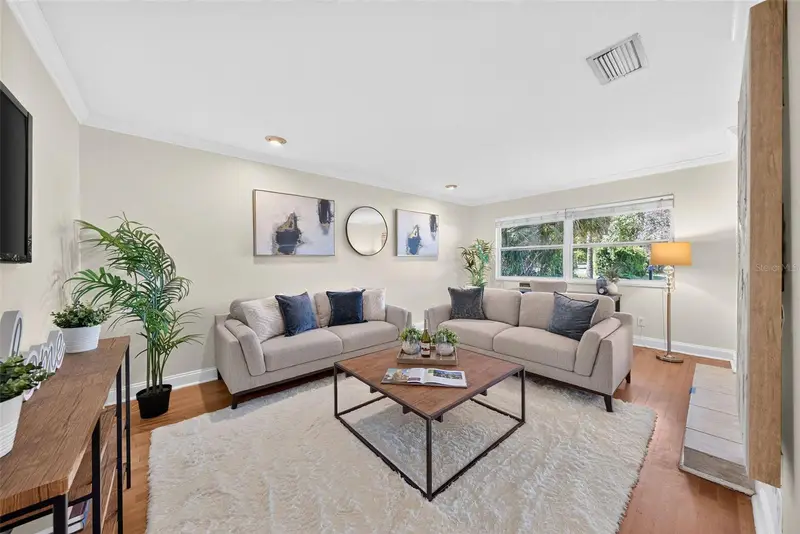
DON'T MISS this amazing opportunity, to make the house your own! Welcome to this beautifully maintained four-bedroom, three-bathroom home offering over 2,000 square feet of thoughtfully designed living space in desirable Winter Park community. Overlooking the 9th fairway of Winter Park Pines Golf Course, this home offers a picturesque golf course setting and a peaceful backdrop for everyday living. The split-bedroom floor plan provides both privacy and versatility, while the formal living and dining rooms create inviting spaces for entertaining. Light-toned wood and tile flooring flow throughout, complemented by crown molding, recessed lighting, and a wood-burning fireplace that adds warmth and character. The contemporary kitchen features honey-oak cabinetry, granite countertops, stainless steel appliances, a breakfast nook, and a center island with seating for two. The spacious primary suite is privately positioned from the secondary bedrooms and offers a generous walk-in closet and an impressive ensuite bathroom featuring floor-to-ceiling slate tile, an espresso-colored contemporary double vanity with glass vessel sinks, and a walk-in slate tile shower. Ideal for family or guests, a convenient Jack and Jill bathroom serves two bedrooms while the hall bathroom is directly adjacent to the fourth bedroom. A dedicated laundry room/mud room with built in shelving includes the washer and dryer. French doors open to the spacious screened lanai, where the scenic 9th fairway views take center stage. New screening was installed in 2021, creating an ideal setting for morning coffee, al fresco dining, or relaxing while enjoying the beautifully maintained golf course landscape. The quarter-acre lot also features lemon and Japanese blueberry trees, while the two-car garage offers built-in shelving and an updated garage door and mechanicals. Beyond the property, enjoy convenient access to the Cady Way Trail, Cady Way pool, playground, and tennis/pickleball courts, as well as nearby UCF, Rollins College, Full Sail University, AdventHealth Winter Park, and Crosby Wellness Center. Orlando International Airport is approximately 20 minutes away. Zoned for top-rated Brookshire Elementary, Glenridge Middle School, and Winter Park High School, this exceptional home combines comfortable living, desirable amenities, and spectacular golf course views in a sought-after Winter Park location. ROOF - 2024, HVAC - 2024, ELECTRICAL - 2015.
Estimated monthly payment
Estimate only. Taxes use the listing's reported amount where available; insurance is a Florida-average estimate. Your actual payment will vary — run a full calculation or talk to a lender.
Price & listing history49 days on market
- Status: ActiveSep 10, 2026
- Listed$689,900Aug 19, 2026
- Price reduced$650,000
Property Documents
Documents the listing agent has made public for this property. Free to view and download.
Facts & features
- Property type
- Residential
- Sub type
- Single Family Residence
- Status
- Active
- Days on market
- 49
- Subdivision
- Golfside Sec 03
- County
- Orange
- Year built
- 1973
- Living area
- 2,067 sq ft
- Price/sq ft
- $314
- Building area
- 3,045 sq ft (Public Records)
- Lot size
- 10,807 sq ft
- Lot category
- 1/4 to less than 1/2
- Flood zone
- X (12095C0260F)
- Garage
- 2 spaces
- Annual taxes
- $4,434 (2025)
- Parcel #
- 10-22-30-3056-01-080
- Zoning
- R-1A
- MLS #
- O6426672
Ask about this home
Have a question? Ask the broker directly.
Ryan Solberg answers personally — no call center, no spam. Your question goes straight to him.
Interior Details
- Bedrooms
- 4
- Full bathrooms
- 3
- Flooring
- Ceramic Tile, Laminate, Wood
- Appliances
- Dishwasher, Disposal, Dryer, Microwave, Range, Refrigerator, Washer
- Interior features
- Eat-in Kitchen, High Ceilings, Kitchen/Family Room Combo, Open Floorplan, Primary Bedroom Main Floor, Split Bedroom, Vaulted Ceiling(s), Walk-In Closet(s)
- Laundry
- Laundry Room
- Stories / Levels
- One
- Direction faces
- East
- Fireplace
- Yes
Heating & Cooling
- Heating
- Central
- Cooling
- Central Air
Parking
- Garage spaces
- 2
- Attached garage
- Yes
- Parking features
- Driveway, Garage Door Opener, On Street, Workshop in Garage
HOA & Financial
- Total monthly fees
- None
- Total annual fees
- None
- CDD
- No
- Homestead exemption
- Yes
- Min lease term
- 1 Month
- Listing terms
- Cash, Conventional, FHA, VA Loan
- Ownership
- Fee Simple
- Available for lease
- Yes
- Lease restrictions
- Yes
- Additional lease restrictions
- Buyer and buyer's agent to verify leasing restrictions with the city of Winter Park.
Exterior & Construction
- Exterior features
- Private Mailbox, Rain Gutters, Sidewalk
- Construction materials
- Block, Stucco
- Roof
- Shingle
- Foundation
- Slab
- Road surface
- Asphalt, Paved
Utilities
- Sewer
- Public Sewer
- Water source
- Public
- Utilities
- BB/HS Internet Available, Cable Available, Electricity Connected, Fiber Optics, Public, Sewer Connected, Water Connected
Community
- Pets allowed
- Cats OK, Dogs OK, Yes
Schools
Letter grades: Florida DOE 2024–25 school grades (Orange, Seminole, Lake, Osceola, Brevard). Assigned schools from the listing agent — verify enrollment with the district.
Room Details
| Room | Level | Dimensions |
|---|---|---|
| Living Room | First | 19x13 |
| Kitchen | First | 21x11 |
| Primary Bedroom | First | 14x12 |
| Primary Bathroom | First | |
| Dining Room | First | 13x10 |
| Family Room | First | 13x13 |
| Bedroom 2 | First | 11x11 |
| Bedroom 3 | First | 12x11 |
| Bedroom 4 | First | 13x10 |
| Bathroom 2 | First | |
| Bathroom 3 | First | |
| Laundry | First | 7x6 |
| Balcony/Porch/Lanai | First | 30x13 |
Listing Details
- Listing date
- 2026-07-08
- On market date
- 2026-08-19
- Original list price
- $689,900
- Occupant type
- Owner
- MLS area
- 32792 - Winter Park/Aloma
- Listing AOR
- Orlando Regional
- Status changed
- 2026-09-10
- Tax legal description
- GOLFSIDE SECTION THREE 3/143 LOT 8 BLK A
Flood risk
Minimal-risk area outside the mapped floodplain. Flood insurance is optional and typically low-cost.
Source: FEMA flood zone reported on the listing. Confirm current designation at FEMA Flood Map Service Center.
Location
Directions
From downtown Winter Park, head east on Fairbanks Ave. Turn right at the light at N Ranger Road. At Summerfield Road, turn left and the road will veer right and turn into Fairway Drive. 943 Fairway Drive will be on your right.
More homes like this
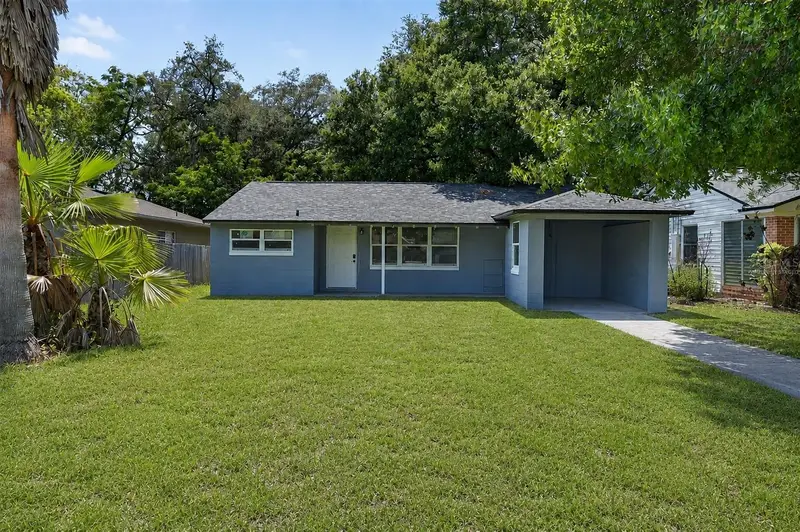
$435,000
116 S Glenwood Ave
Orlando, FL 32803
3 bd · 2 ba · 1,288 sqft
Highpoint
MLS ID #O6417065, BALDWIN PARK REALTY LLC.
Listing provided by Stellar MLS
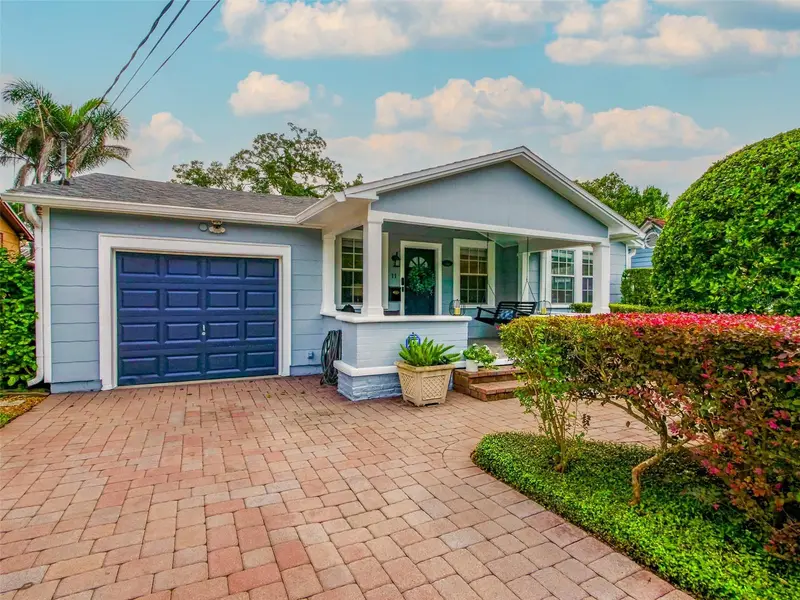
$699,000
11 S Lawsona Blvd
Orlando, FL 32801
3 bd · 2 ba · 2,008 sqft
Kennison Court
MLS ID #O6449488, KELLER WILLIAMS REALTY AT THE PARKS.
Listing provided by Stellar MLS
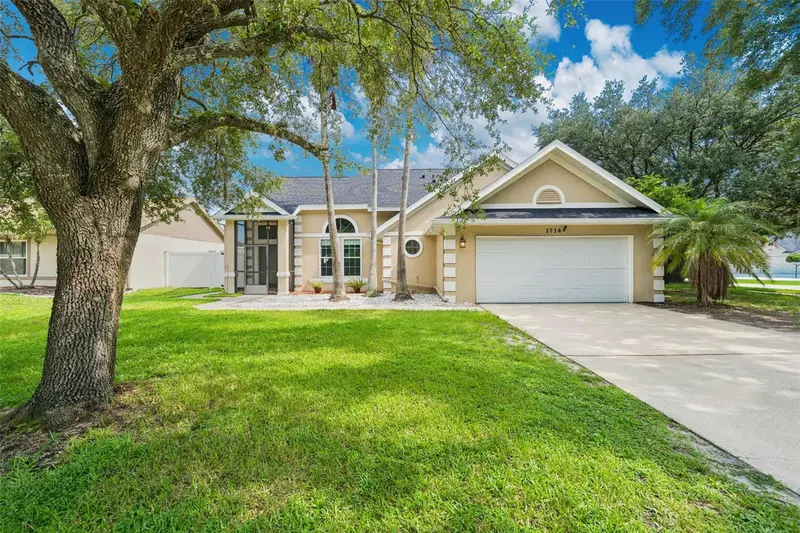
$525,000
1714 Cypress Ridge Dr
Orlando, FL 32825
4 bd · 3 ba · 2,368 sqft
Cypress Spgs
MLS ID #O6430898, NEW HEIGHTS REALTY GROUP.
Listing provided by Stellar MLS
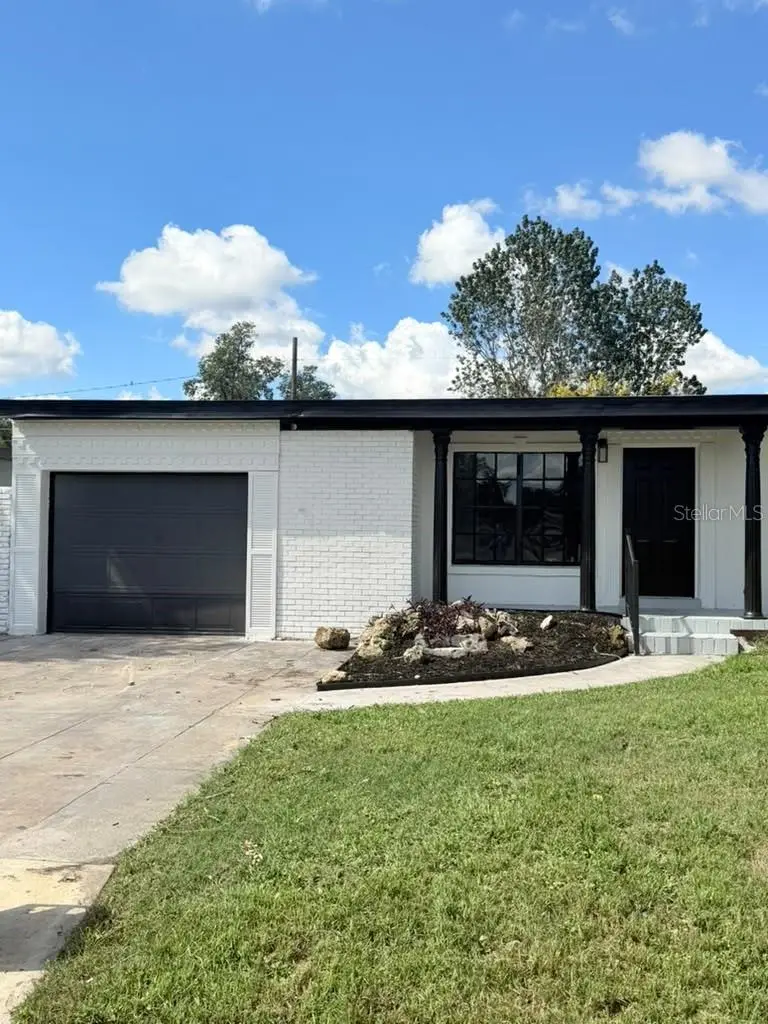
$474,900
1804 Edmundshire Rd
Orlando, FL 32812
4 bd · 3 ba · 1,613 sqft
Edmunds Shire
MLS ID #S5159350, AGENT TRUST REALTY CORPORATION.
Listing provided by Stellar MLS

Listings courtesy of Stellar MLS as distributed by MLS GRID
IDX information is provided exclusively for consumers’ personal, non-commercial use and may not be used for any purpose other than to identify prospective properties consumers may be interested in purchasing.
Based on information submitted to the MLS GRID as of October 12, 2026 at 1:06 PM ET. All data is obtained from various sources and may not have been verified by broker or MLS GRID. Supplied Open House Information is subject to change without notice. All information should be independently reviewed and verified for accuracy. Properties may or may not be listed by the office/agent presenting the information.
All or a portion of the multiple listing information is provided by Stellar MLS, from a copyrighted compilation of listings. The compilation of listings and each individual listing are © 2026 Stellar MLS. All rights reserved.
Ryan Solberg, Broker · MaxLife Realty LLC · FL License #BK3354351 · Equal Housing Opportunity · Full disclaimer · DMCA