

$459,900
1040 Waverly DriveLongwood, FL 32750
Listing updated: October 20, 2026 at 4:21 PM ET
Listing courtesy of La Rosa Realty Cw Properties L · Rosa Hernandez · MLS #O6430747 · Active · 407-910-2168Property type
Year built
Lot size
Price / sq ft
HOA dues
Days on market
Flood zone
About this home
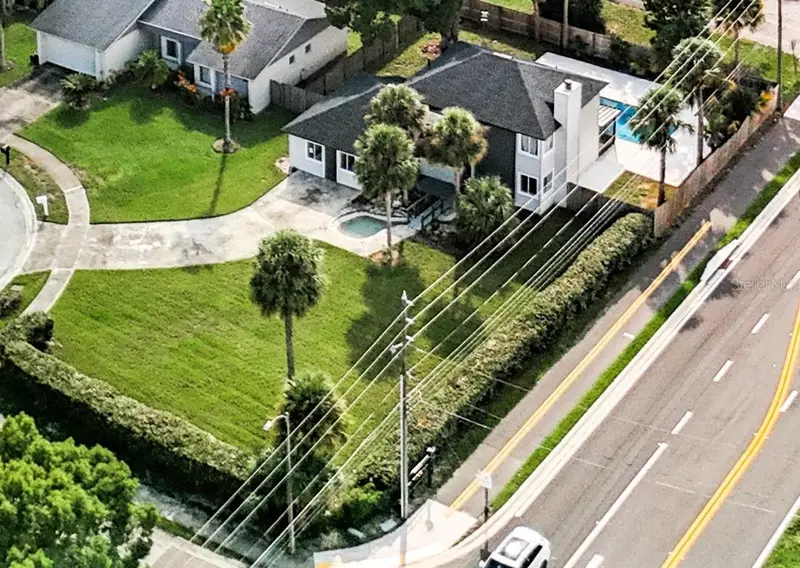
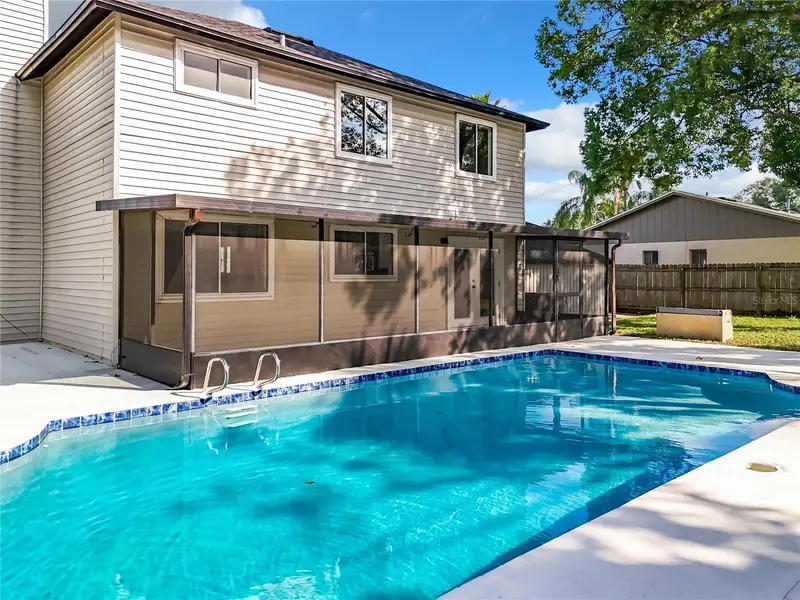
Virtually Staged. Welcome to 1040 Waverly Drive in Longwood! This beautifully remodeled 4-bedroom, 3-full-bath home offers 2,140 square feet of living space on a spacious 0.35-acre corner lot, complete with an oversized swimming pool, fenced backyard, and NEW ROOF! Step inside and enjoy a fresh, modern interior featuring new interior paint, new luxury vinyl flooring, new carpeting, and new LED lighting throughout. The updated kitchen showcases exotic granite countertops and stainless steel appliances, creating an attractive space for preparing meals and entertaining. The fully remodeled primary bathroom adds a stylish touch, while the versatile floor plan provides room for everyday living, working from home, hosting guests, or accommodating extended family. A permitted garage conversion creates an in-law suite, offering added flexibility for multigenerational living, a private guest area, or other lifestyle needs. Additional improvements include re-piped plumbing and updated electrical, while the A/C system dates to 2018. Step outside and discover your own Florida backyard retreat! The oversized, newly resurfaced swimming pool is perfect for cooling off on warm Florida days, enjoying weekend gatherings, or relaxing poolside. The generous corner lot provides plenty of outdoor space to entertain, play, garden, or create your ideal outdoor oasis. The fenced backyard adds privacy and functionality, making it easy to enjoy the outdoor setting. Conveniently located near shopping, dining, recreation, and major Central Florida roadways, this home combines extensive updates, flexible living space, and outdoor enjoyment in one appealing package. If you are searching for a move-in-ready home with a pool, a larger lot, modern finishes, and room to spread out, put this one on your must-see list! Enjoy the updates, embrace the space, and make the most of the Florida lifestyle. Schedule your private showing today! Don't miss the opportunity to make this versatile property your own! Schedule your private showing today and discover everything 1040 Waverly Drive has to offer.
Estimated monthly payment
Estimate only. Taxes use the listing's reported amount where available; insurance is a Florida-average estimate. Your actual payment will vary — run a full calculation or talk to a lender.
Price & listing history36 days on market
- Status: ActiveOct 20, 2026
- Listed$469,900Aug 8, 2026
- Price reduced$459,900
Facts & features
- Property type
- Residential
- Sub type
- Single Family Residence
- Status
- Active
- Days on market
- 36
- Subdivision
- Windtree West Unit 2
- County
- Seminole
- Year built
- 1979
- Living area
- 2,140 sq ft
- Price/sq ft
- $215
- Building area
- 2,300 sq ft (Public Records)
- Lot size
- 15,062 sq ft
- Lot category
- 1/4 to less than 1/2
- Flood zone
- X (12117C0155F)
- Pool
- Private pool
- Annual taxes
- $4,758 (2024)
- Parcel #
- 36-20-29-512-0000-0010
- Zoning
- LDR
- MLS #
- O6430747
Ask about this home
Have a question? Ask the broker directly.
Ryan Solberg answers personally — no call center, no spam. Your question goes straight to him.
Interior Details
- Bedrooms
- 4
- Full bathrooms
- 3
- Flooring
- Carpet, Ceramic Tile
- Appliances
- Dishwasher, Electric Water Heater, Range, Refrigerator
- Interior features
- Crown Molding, High Ceilings, L Dining, Living Room/Dining Room Combo, Primary Bedroom Main Floor, PrimaryBedroom Upstairs, Split Bedroom, Thermostat, Window Treatments
- Laundry
- Inside, Laundry Room
- Stories / Levels
- Two
- Direction faces
- East
- Fireplace
- Yes
Heating & Cooling
- Heating
- Central, Electric
- Cooling
- Central Air
Parking
- Parking features
- Converted Garage
HOA & Financial
- Total monthly fees
- None
- Total annual fees
- None
- CDD
- No
- Homestead exemption
- Yes
- Min lease term
- No Minimum
- Listing terms
- Cash, Conventional, FHA, VA Loan
- Ownership
- Fee Simple
- Available for lease
- Yes
- Lease restrictions
- No
- Additional lease restrictions
- Buyer to verify all lease restrictions with city/county no HOA but is a deed restricted community
Exterior & Construction
- Exterior features
- Private Mailbox, Sidewalk, Storage
- Construction materials
- Other
- Roof
- Shingle
- Foundation
- Slab
- Pool
- Private pool
- Road surface
- Paved
Utilities
- Sewer
- Public Sewer
- Water source
- Public
- Utilities
- Cable Available, Electricity Available, Public, Water Connected
Room Details
| Room | Level | Dimensions |
|---|---|---|
| Primary Bedroom | 12x12 | |
| Living Room | 20x12 | |
| Dining Room | 12x12 | |
| Balcony/Porch/Lanai | 32x8 | |
| Kitchen | 10x10 | |
| Bonus Room | 16x16 |
Listing Details
- Listing date
- 2026-08-04
- On market date
- 2026-08-08
- Original list price
- $469,900
- Occupant type
- Vacant
- MLS area
- 32750 - Longwood East
- Listing AOR
- Osceola
- Status changed
- 2026-10-20
- Tax legal description
- LOT 1 WINDTREE WEST UNIT 2 PB 21 PGS 89 & 90
Flood risk
Minimal-risk area outside the mapped floodplain. Flood insurance is optional and typically low-cost.
Source: FEMA flood zone reported on the listing. Confirm current designation at FEMA Flood Map Service Center.
Location
Directions
North on Markham Woods Rd, right on E.E. Willianson Rd, right on Waverly Rd.
More homes like this
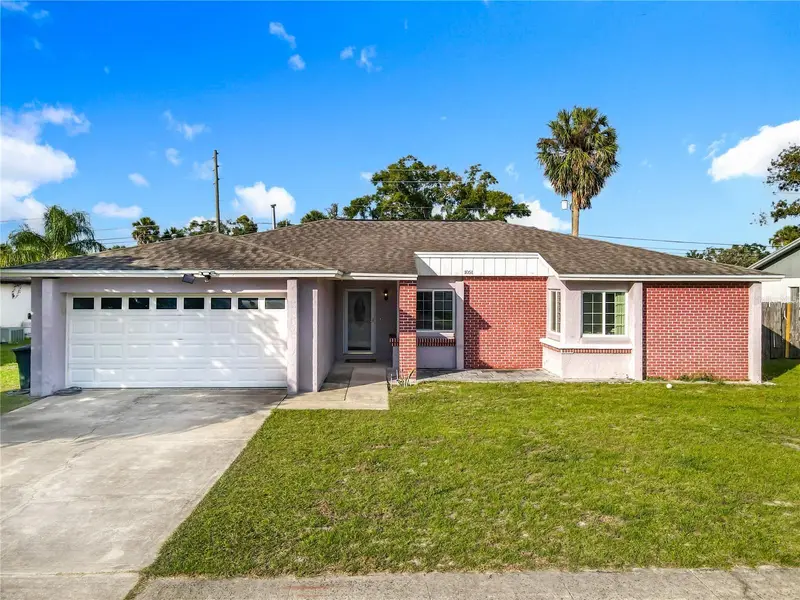
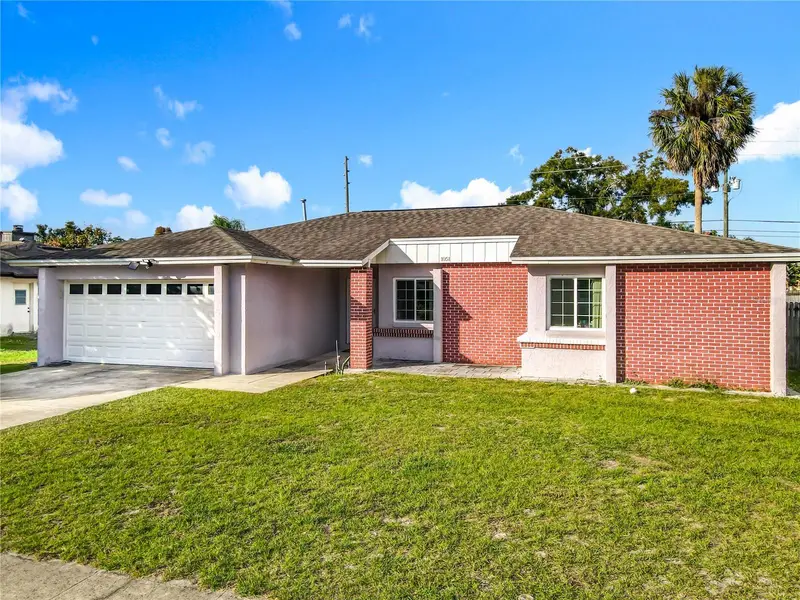
$390,000
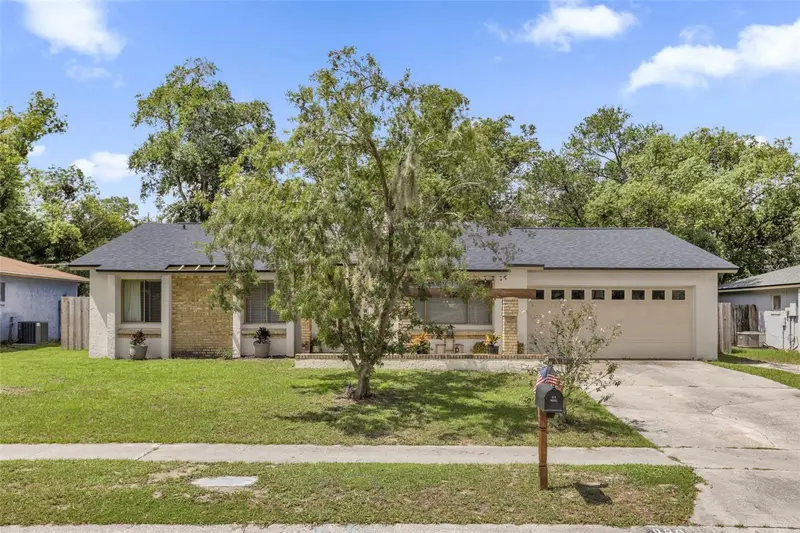
990 Waverly Dr
Longwood, FL 32750
3 bd · 2 ba · 1,430 sqft
Windtree West Unit 2
MLS ID #O6442217, PINEAPPLE PLACE REALTY, LLC.
Listing provided by Stellar MLS
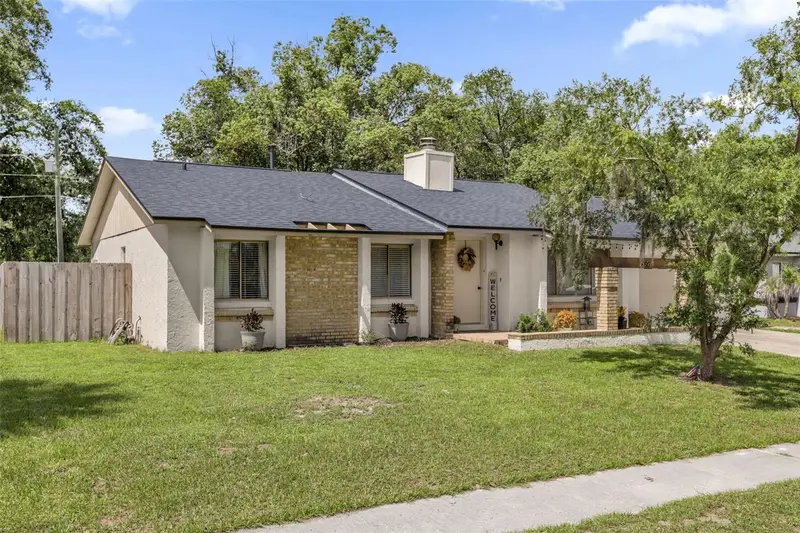
$394,900
1051 Alameda Dr
Longwood, FL 32750
3 bd · 2 ba · 1,486 sqft
Windtree West Unit 2
MLS ID #O6445816, PREMIUM PROPERTIES R.E SERVICE.
Listing provided by Stellar MLS
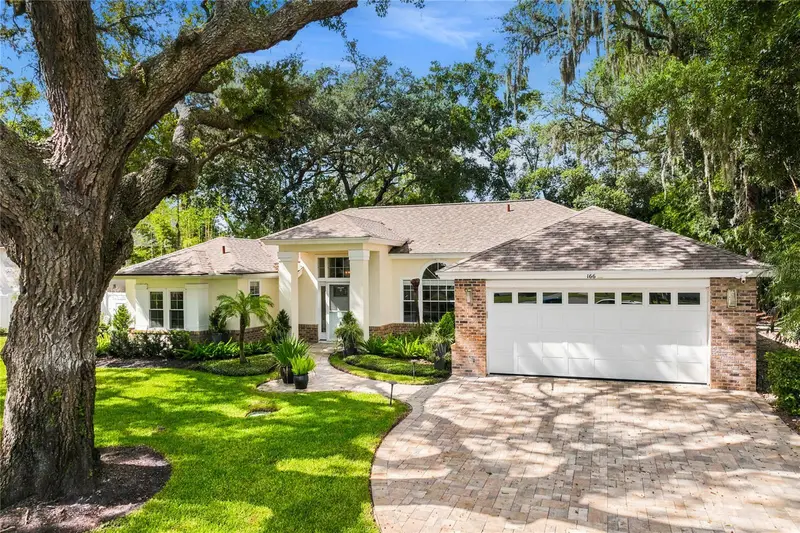
$564,777
166 Oak View Cir
Lake Mary, FL 32746
3 bd · 2 ba · 2,115 sqft
Country Club Oaks
MLS ID #O6451388, RE/MAX CENTRAL REALTY.
Listing provided by Stellar MLS
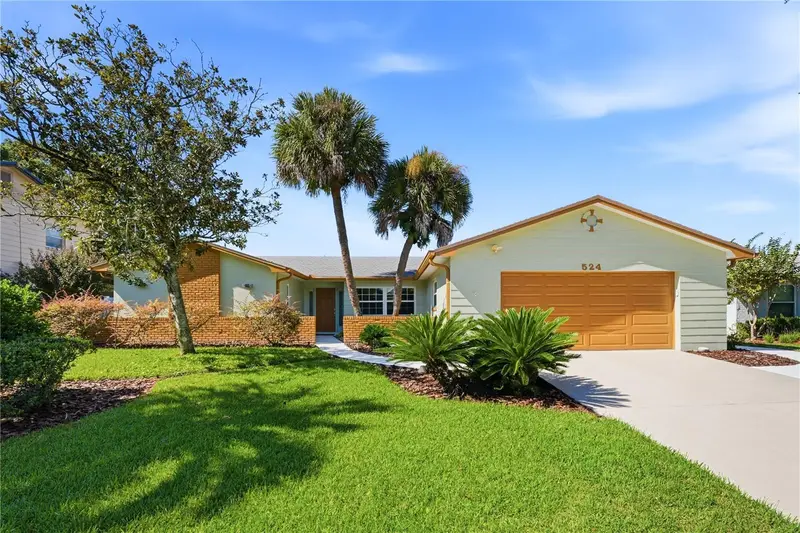
$479,000
524 Spring Oaks Blvd
Altamonte Springs, FL 32714
4 bd · 2 ba · 1,849 sqft
Spring Oaks
MLS ID #O6450881, FLORIDA REALTY INVESTMENTS.
Listing provided by Stellar MLS

Listings courtesy of Stellar MLS as distributed by MLS GRID
IDX information is provided exclusively for consumers’ personal, non-commercial use and may not be used for any purpose other than to identify prospective properties consumers may be interested in purchasing.
Based on information submitted to the MLS GRID as of October 20, 2026 at 4:21 PM ET. All data is obtained from various sources and may not have been verified by broker or MLS GRID. Supplied Open House Information is subject to change without notice. All information should be independently reviewed and verified for accuracy. Properties may or may not be listed by the office/agent presenting the information.
All or a portion of the multiple listing information is provided by Stellar MLS, from a copyrighted compilation of listings. The compilation of listings and each individual listing are © 2026 Stellar MLS. All rights reserved.
Ryan Solberg, Broker · MaxLife Realty LLC · FL License #BK3354351 · Equal Housing Opportunity · Full disclaimer · DMCA