

$3,350,000
5509 Marleon DriveWindermere, FL 34786
Listing updated: November 6, 2026 at 7:12 AM ET
Listing courtesy of Stockworth Realty Group · Rob Rahter · MLS #O6446897 · Active · 407-909-5900Property type
Year built
Lot size
Price / sq ft
HOA dues
Days on market
Garage spaces
Flood zone
About this home
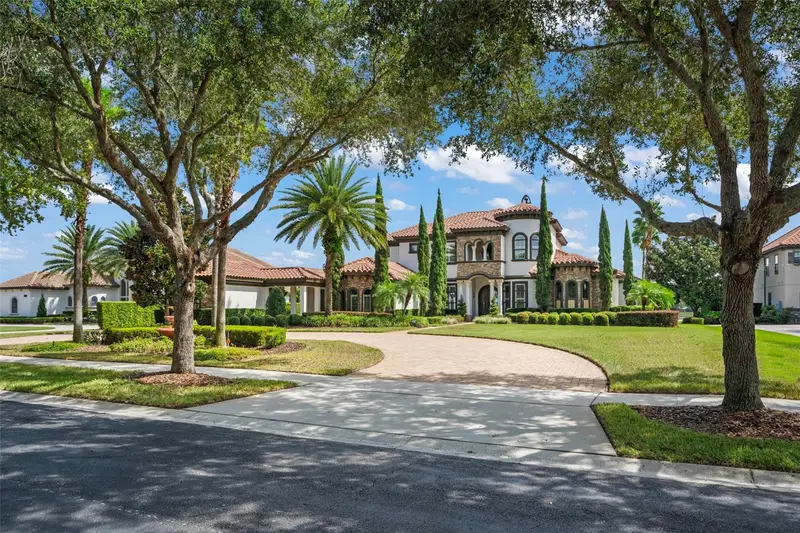
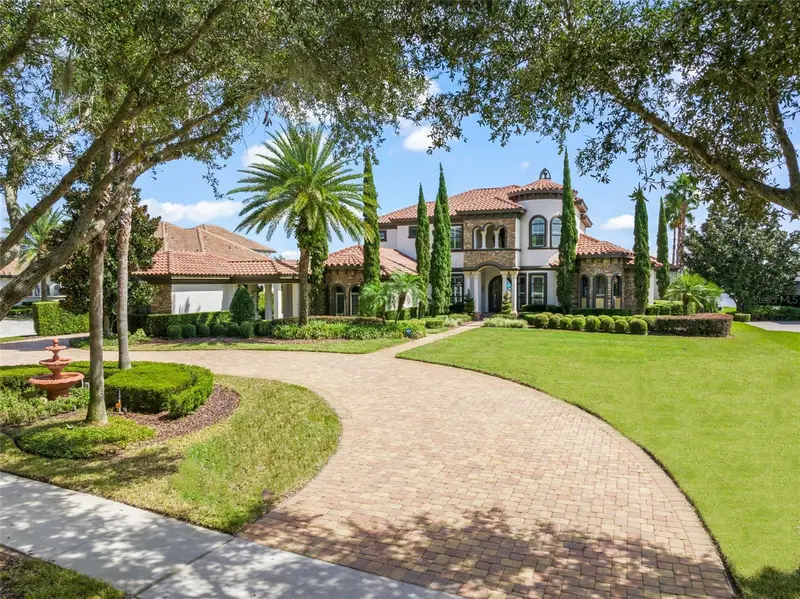
Timeless elegance and distinctive lakefront luxury unite in perfect harmony in this custom-built waterfront masterpiece. Designed to capture the beauty of its stunning setting, the inviting living room welcomes with rich terracotta tile flooring, custom tray ceilings accented with exposed wood beams, an adjacent dining room, and a stunning fireplace, creating an elegant and sophisticated gathering space. Expansive sliding glass doors frame breathtaking lake views and seamlessly connect the interior to the outdoor living area, pool, cabana with summer kitchen, and waterfront beyond. Thoughtfully designed for both grand entertaining and everyday living, the main living areas offer an effortless transition between formal spaces and the casual dining area, chef's kitchen, and expansive family room, all framed by dramatic sliding pocket doors that invite panoramic water views indoors. Kitchen highlights include stainless steel GE Monogram appliances, a gas cooktop, custom tile backsplash, and a stunning hand-hammered copper farmhouse sink that serves as both a functional centerpiece and a striking design statement. The spacious primary suite is a private retreat featuring soaring ceilings, abundant natural light, a cozy sitting area, a flex space ideal for a second office or nursery, and direct access to the outdoor living areas for the perfect blend of luxury and lakefront tranquility. The primary bath features dual vanities, a jetted soaking tub, and a dramatic walk-in shower with natural stone finishes, arched wrought-iron windows, and multiple body sprays to create an exceptional spa-like retreat. An executive office and full pool bath are conveniently located just outside the primary suite. A first-floor guest suite provides a welcoming retreat for visitors. Upstairs, three generously sized ensuite bedrooms accompany a large secondary family room with sliding glass doors that open to a private balcony overlooking the estate grounds and waterfront. Outside, a private resort oasis awaits, featuring a saltwater pool with a sun shelf, deck jets, and a sheer-descent waterfall - along with a spa, expansive travertine pool decking, retractable screens, outdoor dining spaces, and a fully equipped summer kitchen. A separate cabana elevates the outdoor experience with a grill, hibachi grill, two beverage refrigerators, bar seating, and storage rooms. The private dock is boat-ready with an electric lift, while two floating jet ski docks ensure effortless access to water toys. Gated neighborhood with just 18 home sites and walking distance to Windermere Prep.
Estimated monthly payment
Estimate only. Taxes use the listing's reported amount where available; insurance is a Florida-average estimate. Your actual payment will vary — run a full calculation or talk to a lender.
Price & listing history0 days on market
- Status: ActiveNov 6, 2026
- Listed$3,350,000Nov 6, 2026
Facts & features
- Property type
- Residential
- Sub type
- Single Family Residence
- Status
- Active
- Days on market
- 0
- Subdivision
- Lake Davis Reserve
- County
- Orange
- Year built
- 2013
- Living area
- 5,483 sq ft
- Price/sq ft
- $611
- Building area
- 7,779 sq ft (Public Records)
- Lot size
- 126,682 sq ft
- Lot category
- 2 to less than 5
- Flood zone
- AE (12095C0380H)
- Garage
- 3 spaces
- Pool
- Private pool
- Annual taxes
- $21,290 (2025)
- Parcel #
- 27-23-13-4434-00-050
- Zoning
- R-CE-C
- MLS #
- O6446897
Ask about this home
Have a question? Ask the broker directly.
Ryan Solberg answers personally — no call center, no spam. Your question goes straight to him.
Interior Details
- Bedrooms
- 5
- Full bathrooms
- 6
- Flooring
- Luxury Vinyl, Tile
- Appliances
- Bar Fridge, Built-In Oven, Cooktop, Dishwasher, Disposal, Ice Maker, Refrigerator, Wine Refrigerator
- Interior features
- Built-in Features, Cathedral Ceiling(s), Ceiling Fans(s), Crown Molding, Eat-in Kitchen, High Ceilings, Kitchen/Family Room Combo, Primary Bedroom Main Floor, Solid Surface Counters, Split Bedroom, Stone Counters
- Laundry
- Inside, Laundry Room
- Stories / Levels
- Two
- Direction faces
- West
- Fireplace
- Yes
Heating & Cooling
- Heating
- Central
- Cooling
- Central Air
Parking
- Garage spaces
- 3
- Attached garage
- Yes
- Parking features
- Circular Driveway, Driveway, Garage Door Opener, Garage Faces Side, Parking Pad, Garage
HOA & Financial
- HOA fee
- $1,000 / Quarterly
- Monthly HOA
- $333/mo
- Total monthly fees
- $333/mo
- Total annual fees
- $4,000
- HOA name
- HOA
- CDD
- No
- Homestead exemption
- Yes
- Min lease term
- 1-2 Years
- Listing terms
- Cash, Conventional
- Ownership
- Fee Simple
- Available for lease
- Yes
- Lease restrictions
- No
- Additional lease restrictions
- Per Orange County and HOA
Exterior & Construction
- Exterior features
- Balcony, Basketball Court, Outdoor Grill, Outdoor Kitchen, Private Yard, Storage
- Construction materials
- Block
- Roof
- Tile
- Foundation
- Slab
- Pool
- Private pool
- Waterfront
- Yes
- Water access
- Yes
- Water view
- Yes
- Road surface
- Paved
Utilities
- Sewer
- Septic Tank
- Water source
- Canal/Lake For Irrigation, Public
- Utilities
- Electricity Connected, Natural Gas Connected, Public, Underground Utilities, Water Connected
Community
- Pets allowed
- Yes
Schools
Letter grades: Florida DOE 2024–25 school grades (Orange, Seminole, Lake, Osceola, Brevard). Assigned schools from the listing agent — verify enrollment with the district.
Room Details
| Room | Level | Dimensions |
|---|---|---|
| Living Room | First | 15x17 |
| Dining Room | First | 12x12 |
| Office | First | 17x11 |
| Primary Bedroom | First | 22x12 |
| Primary Bathroom | First | 14x12 |
| Den | First | 15x10 |
| Kitchen | First | 20x15 |
| Family Room | First | 21x19 |
| Gym | First | 14x16 |
| Bedroom 2 | First | 12x12 |
| Bedroom 3 | Second | 17x13 |
| Bedroom 4 | Second | 12x14 |
| Bedroom 5 | Second | 13x17 |
Listing Details
- Listing date
- 2026-11-02
- On market date
- 2026-11-06
- Original list price
- $3,350,000
- Occupant type
- Owner
- MLS area
- 34786 - Windermere
- Listing AOR
- Orlando Regional
- Status changed
- 2026-11-06
- Tax legal description
- LAKE DAVIS RESERVE 67/147 LOT 5
Flood risk
FEMA Special Flood Hazard Area (1% annual-chance / “100-year” floodplain). Flood insurance is generally required by mortgage lenders.
Source: FEMA flood zone reported on the listing. Confirm current designation at FEMA Flood Map Service Center.
Location
Directions
At intersection of SR-535 and Ficquette Road, take SR-535 heading south towards Lake Buena Vista. After 1/2 mile turn left onto Marleon Drive. Continue through neighborhood to gate.
More homes like this

$2,099,000
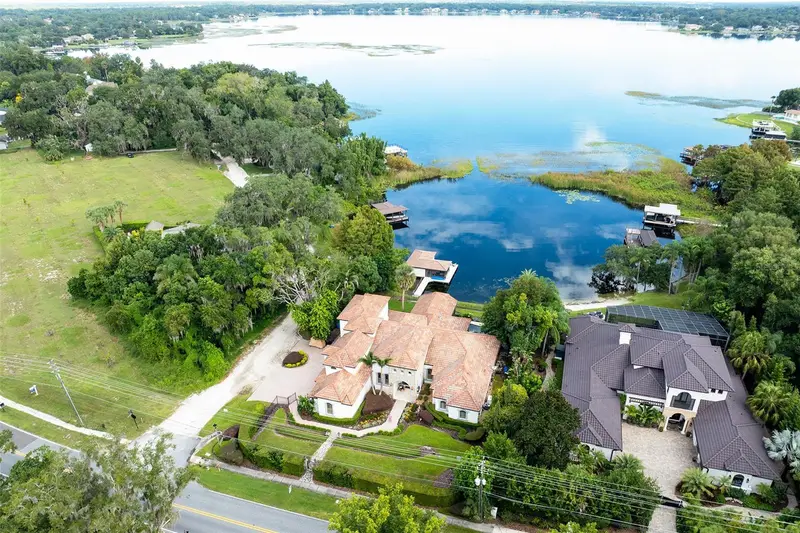
6102 S Hampshire Ct
Windermere, FL 34786
4 bd · 6 ba · 4,812 sqft
Keenes Pointe
MLS ID #O6434011, SOUTHERN REALTY GROUP LLC.
Listing provided by Stellar MLS
$3,450,000
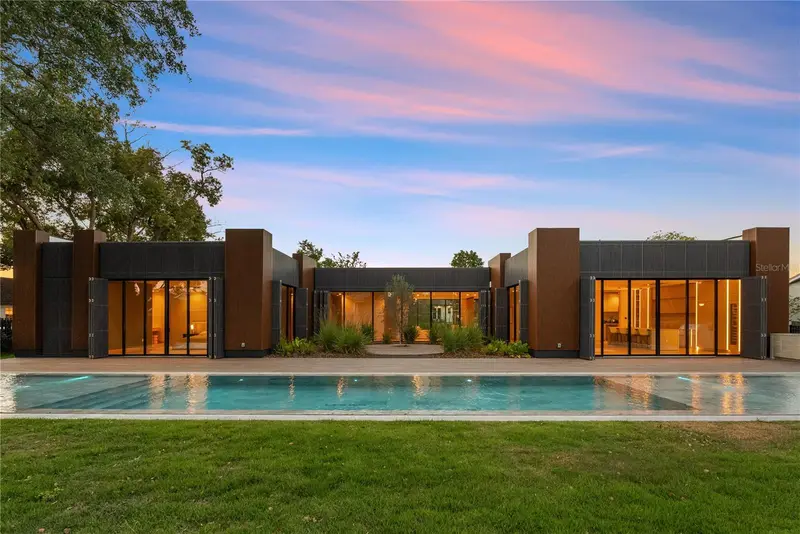
703 E 6th Ave
Windermere, FL 34786
4 bd · 5 ba · 5,152 sqft
Windermere
MLS ID #O6453037, PREMIER SOTHEBYS INT'L REALTY.
Listing provided by Stellar MLS
$3,999,995
8966 Easterling Dr
Orlando, FL 32819
4 bd · 5 ba · 3,987 sqft
Bay Hill Sec 05
MLS ID #O6452967, ROI AVE LLC.
Listing provided by Stellar MLS

$4,100,000
9144 Isleworth Gardens Dr
Windermere, FL 34786
3 bd · 5 ba · 5,004 sqft
Isleworth
MLS ID #O6397842, MEGAN DOWDY REALTY, LLC.
Listing provided by Stellar MLS

Listings courtesy of Stellar MLS as distributed by MLS GRID
IDX information is provided exclusively for consumers’ personal, non-commercial use and may not be used for any purpose other than to identify prospective properties consumers may be interested in purchasing.
Based on information submitted to the MLS GRID as of November 6, 2026 at 7:12 AM ET. All data is obtained from various sources and may not have been verified by broker or MLS GRID. Supplied Open House Information is subject to change without notice. All information should be independently reviewed and verified for accuracy. Properties may or may not be listed by the office/agent presenting the information.
All or a portion of the multiple listing information is provided by Stellar MLS, from a copyrighted compilation of listings. The compilation of listings and each individual listing are © 2026 Stellar MLS. All rights reserved.
Ryan Solberg, Broker · MaxLife Realty LLC · FL License #BK3354351 · Equal Housing Opportunity · Full disclaimer · DMCA